Whitney Cummings Looks to Sell Woodland Hills Mansion For $10 Million
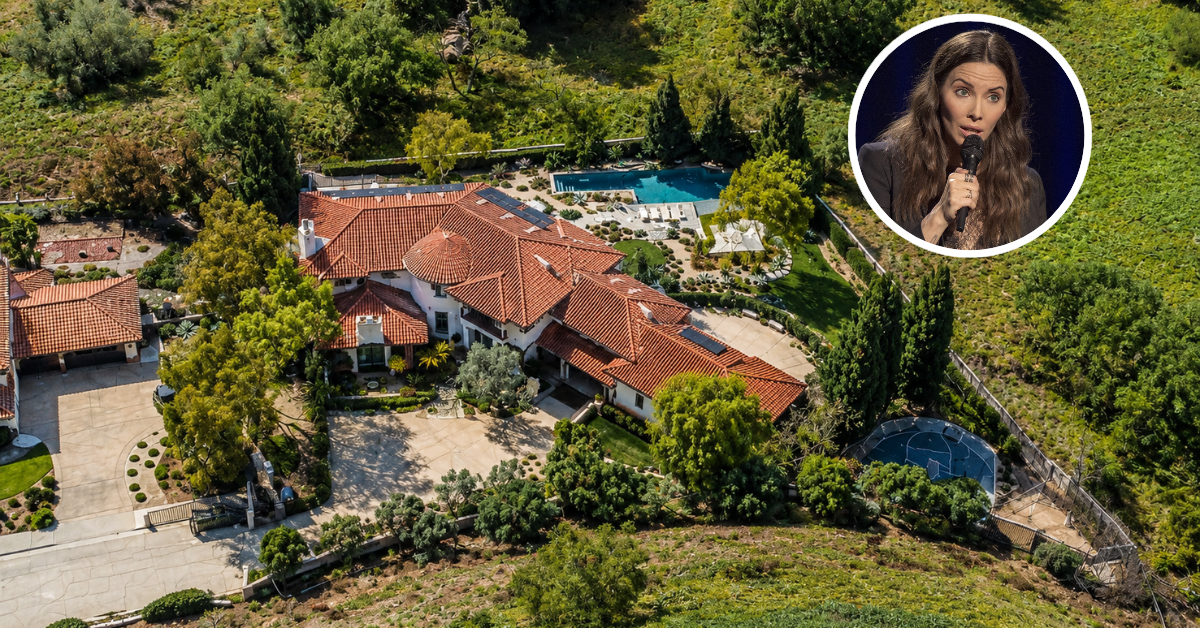
Comedian, actress, and producer Whitney Cummings has listed her Woodland Hills, California mansion for $10 million, which has been on and off the market since early 2025.
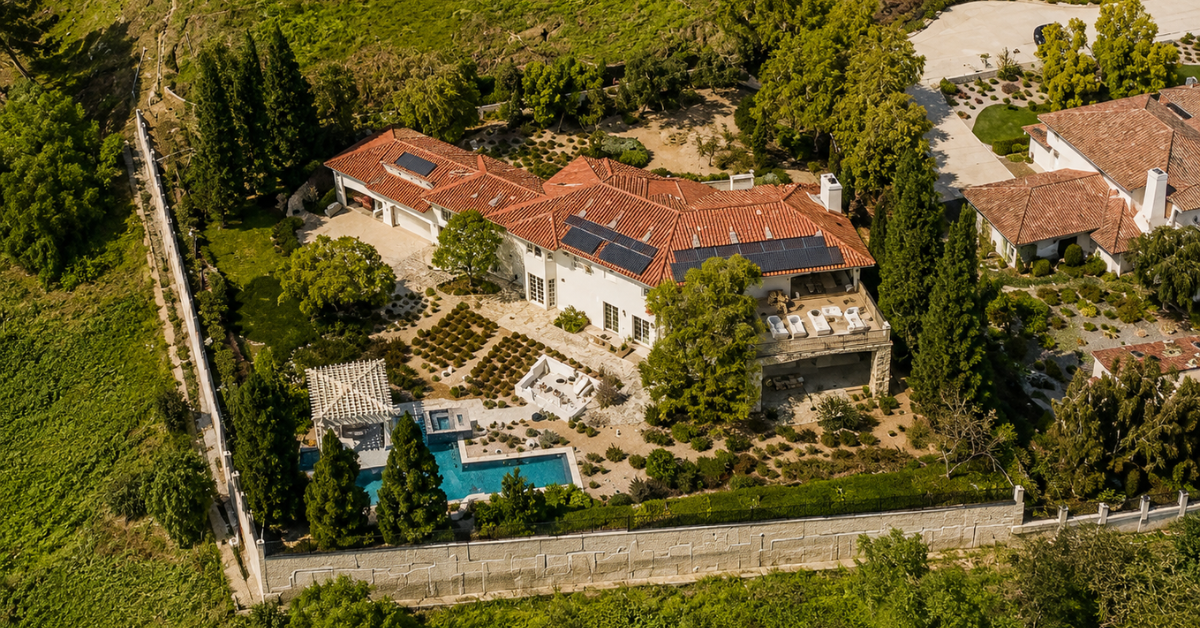
Sitting on 4.05 acres at the end of a private cul-de-sac, this home is just 100 yards from Topanga trails and a mile from essential amenities, including a 24-hour veterinary clinic and an emergency room.
With double-gated access and its tucked-away corner placement, the home offers a highly desirable level of privacy and seclusion.
Property Highlights
- Price: $10 million
- Location: Woodland Hills, CA
- Size: 6,830 square feet
- Lot Size: 4.05 acres
- Bedrooms: 5
- Bathrooms: 7
- Notable Features: Library/study, gym, pool, spa, sports court, and a BBQ island
Architectural Overview
Designed by acclaimed designer Jake Arnold, the estate is a stunning example of transitional minimalist Mediterranean style, blending modern elegance with timeless touches.
High ceilings, a striking plaster spiral staircase, and natural light-filled open spaces define the interior, creating a sense of luxury and warmth throughout the home.
Stepping Inside
Cummings’ foyer welcomes guests with an inviting archway leading into a space designed with warm neutral tones and natural textures.
The spiral staircase serves as a subtle centerpiece, blending modern lines with timeless charm, while soft light filters through the area, enhancing its peaceful vibe.
Front Room
The front room showcases cozy sophistication, featuring a large sectional sofa centered around a rustic coffee table.
Built-in shelving lines the wall, displaying an eclectic mix of décor that reflects a blend of personality and style. The arrangement is warmed by the soft glow of the fireplace, creating a cozy focal point that makes the space feel both curated and inviting beneath the woven pendant light.
Living Room
Around the corner, the Living Room is a bright and inviting space framed by floor-to-ceiling windows that bring in abundant natural light.
A plush daybed is positioned to take advantage of the garden views, while warm, earthy tones in the armchairs and sofa add a pop of color to the space.
Kitchen
Down the hall, the kitchen opens up around a striking island topped with green stone, its surface glowing against light wood cabinetry and gold hardware.
Dining Room
Just off the kitchen is a casual dining area, where woven light fixtures hang above a curved wood table and chairs, adding texture and warmth to the space.
Across the room, a large glass door opens directly to the backyard, blending indoor and outdoor living while providing a nature-filled backdrop for everyday meals.
Primary Suite Bathroom
Inside the primary suite, the spa-like en-suite bathroom draws inspiration from Italy’s Amalfi Coast, featuring a Belgian soaking tub sitting in front of folding doors and open shelving.
Outdoor Pool
The outdoor pool area feels like an escape into nature, featuring a lazy river that winds through lush greenery, creating a sense of calm amid its natural surroundings.
On one side of the water sits a fire pit, encircled by a built-in bench and textured cushions beneath the shade of olive trees and Mediterranean landscaping.
A More Detailed Look Inside
For a more detailed look inside Cummings’ home, Instagram posts from Design by KGT and Chase Pino showcase close-up shots of the smaller design details that bring each space to life.
From the texture of the finishes to the carefully styled décor, the photos highlight elements that might otherwise go unnoticed.
Meanwhile, the video tour captures the full experience of moving through the rooms, giving viewers a sense of how the home feels beyond still images.
At Home With Whitney
Since purchasing the home, Whitney has shared special moments on social media, especially those with her son, that offer a more intimate glimpse into daily life inside the Woodland Hills estate.
Ballgowns on The Stairs
Posing in her ballgown, Whitney used the sweeping white curved staircase as a backdrop, a picture-perfect setting to highlight the dress and capture the elegance of the moment.
Life as a Boy Mom
Whitney embraces life as a boy mom wholeheartedly, often capturing candid moments with her son around the house.
From playful snapshots in the kitchen to carefree afternoons in the yard, her photos reveal the everyday joy and energy that fill the Woodland Hills home.
Basketball Court
With basketball as her first love, the property includes a dedicated hoop and court where Whitney can still indulge in her passion for the game, revisiting the dream she once had of becoming a professional player.
What’s Next For Cummings?
Whitney Cummings’ Woodland Hills estate has already seen its share of ups and downs on the market.
First listed in January 2025, the property underwent a notable price cut before she ultimately decided to pull it from public listings.
While she hasn’t shared the exact reason, the timing of the original listing coincided with the devastating Los Angeles wildfires that forced her to evacuate, an experience she admitted left her reconsidering whether to stay in California at all.
Whatever the reason, it remains a beautiful home in a prime location, ready to be loved by a new owner.
