Will Arnett Buys New York City Townhouse For $10.6 Million

Will Arnett is returning to familiar ground in New York City, closing on a $10.6 million townhouse at Morton Square in the West Village.
The actor and comedian purchased the 3,700-square-foot home in the same waterfront complex where Arnett and his former wife, Amy Poehler, once owned multiple units during their marriage.
Arnett and Poehler first bought into Morton Square in 2004, just a year after they married, and later moved to another unit in the building, where they raised their two sons.
Following their divorce in 2016, Arnett eventually moved on from the building. Now, nearly two decades after first arriving, he has returned, this time to live in a three-level townhouse.
Property Highlights
Price: $10.6 million
Location: West Village, New York City
Size: 3,700 square feet
Bedrooms: 4
Bathrooms: 4.5
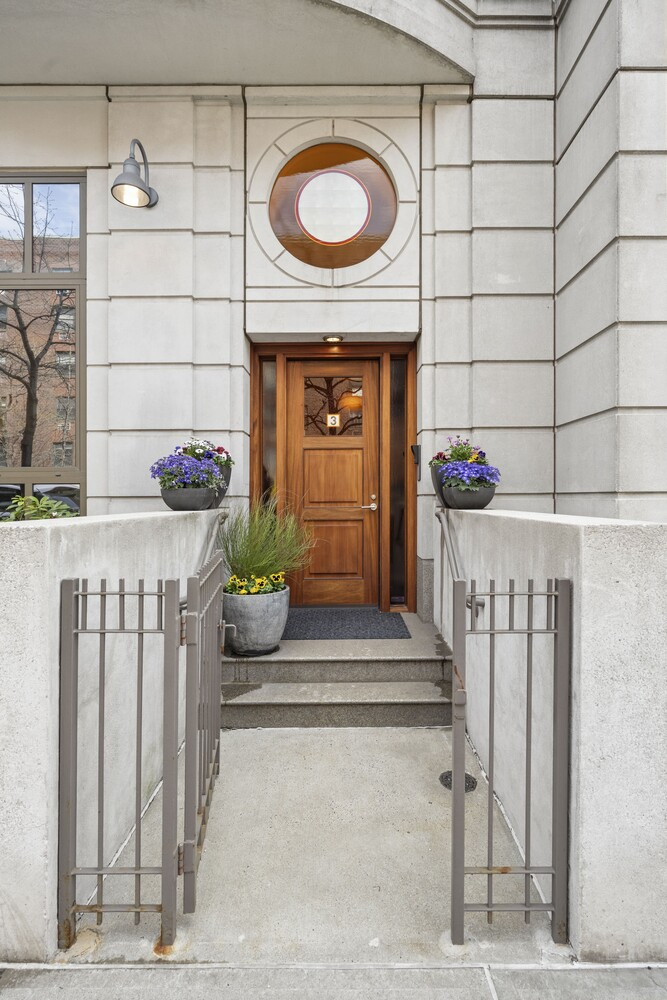
Notable Features: Private street-level entrance, three-level townhouse layout, private elevator, 15-foot ceilings, wood-burning fireplace, private terrace, Hudson River views, full-service condominium amenities
For more information about this sale, reach out to the seller’s agent, Glenn Davis, at glenn@serhant.com.
Entering Arnett’s New Home
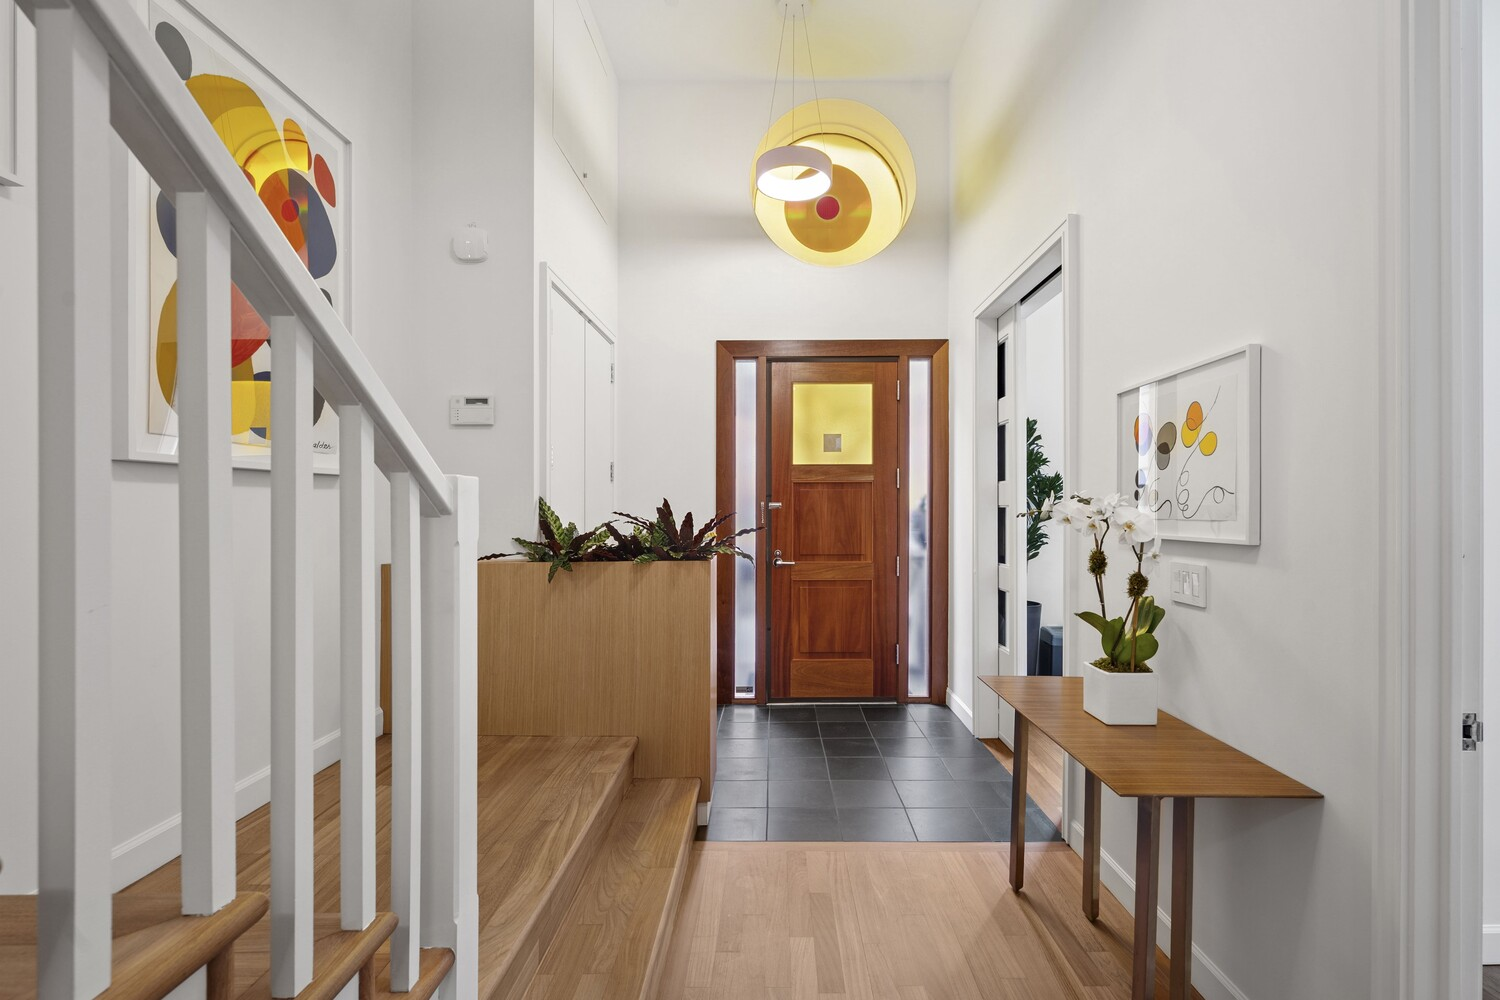
Walking in from the street, Arnett’s new townhouse opens to a clean, double-height foyer. Pale hardwood floors run straight ahead toward the front door, while a darker tile inset marks the entry zone, creating a subtle transition between exterior and interior.
A warm wood front door with a square glass inset matches a circular yellow window above it, while to the left, a white-painted staircase with simple vertical balusters rises cleanly along the wall.
Living Room
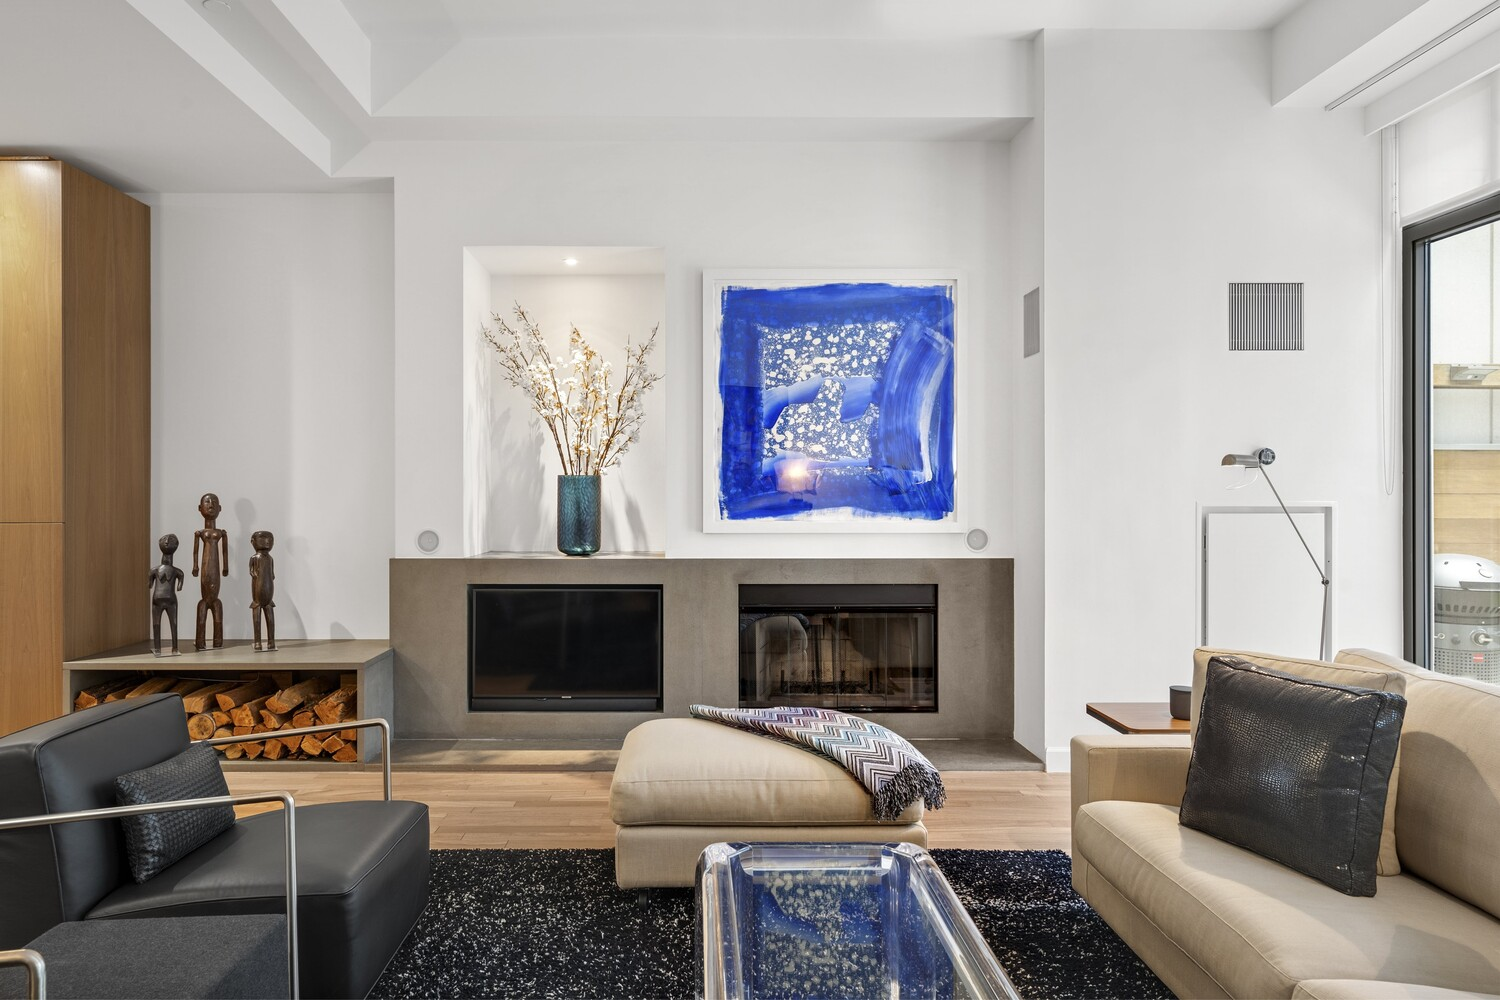
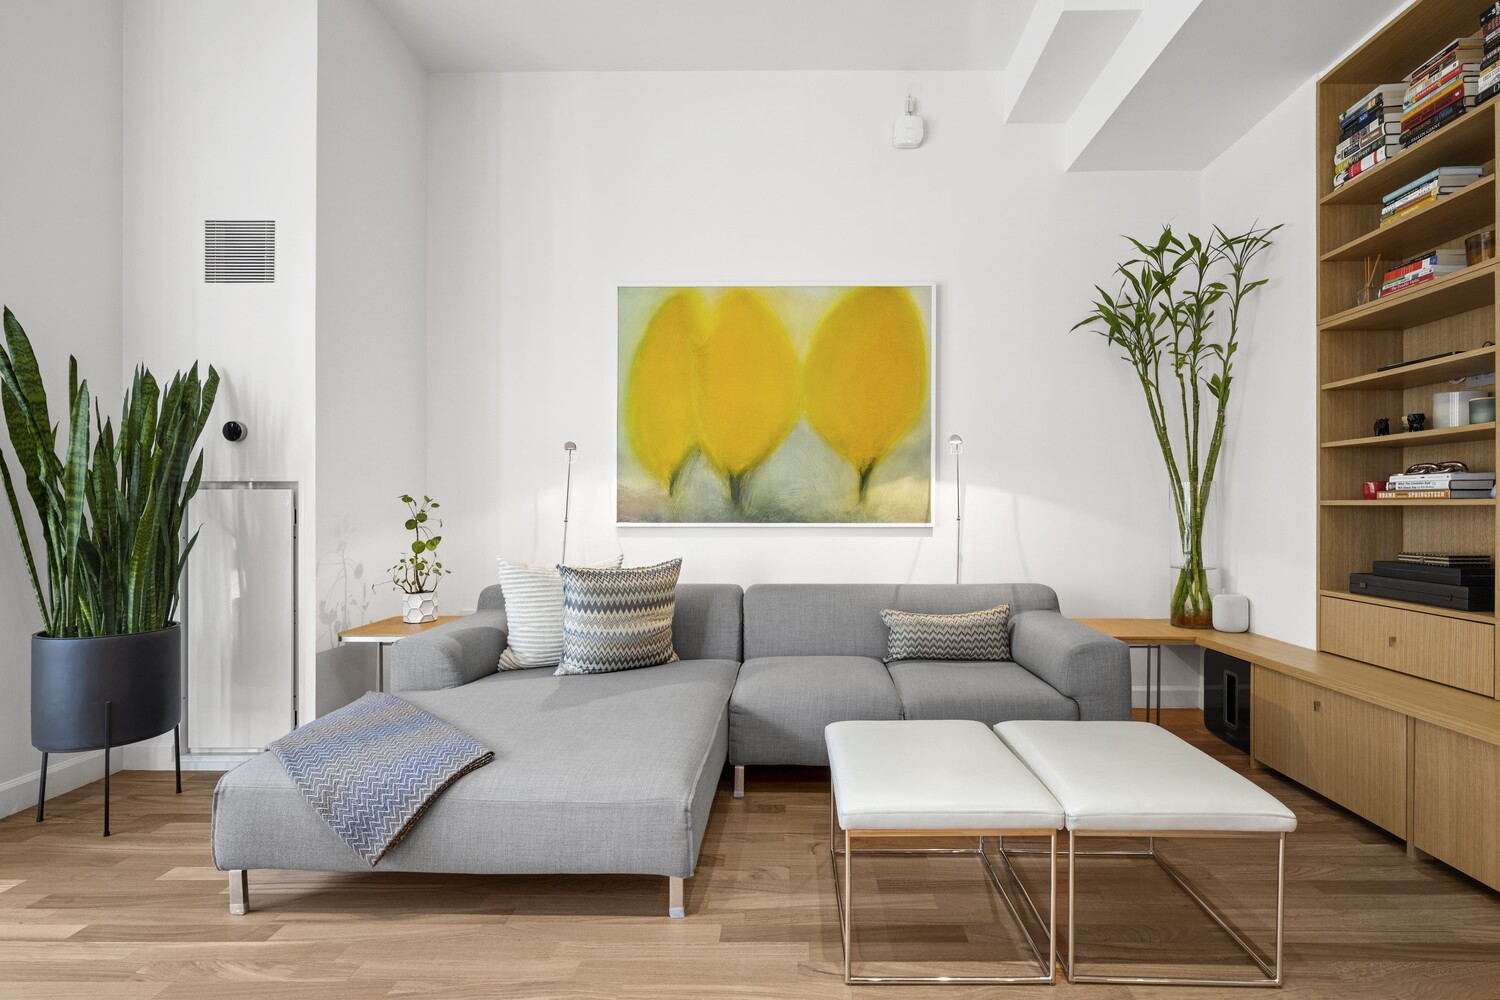
Heading upstairs, the second level opens directly into the home’s main entertaining floor, starting with a long, light-filled living room that runs toward a private terrace at the far end.
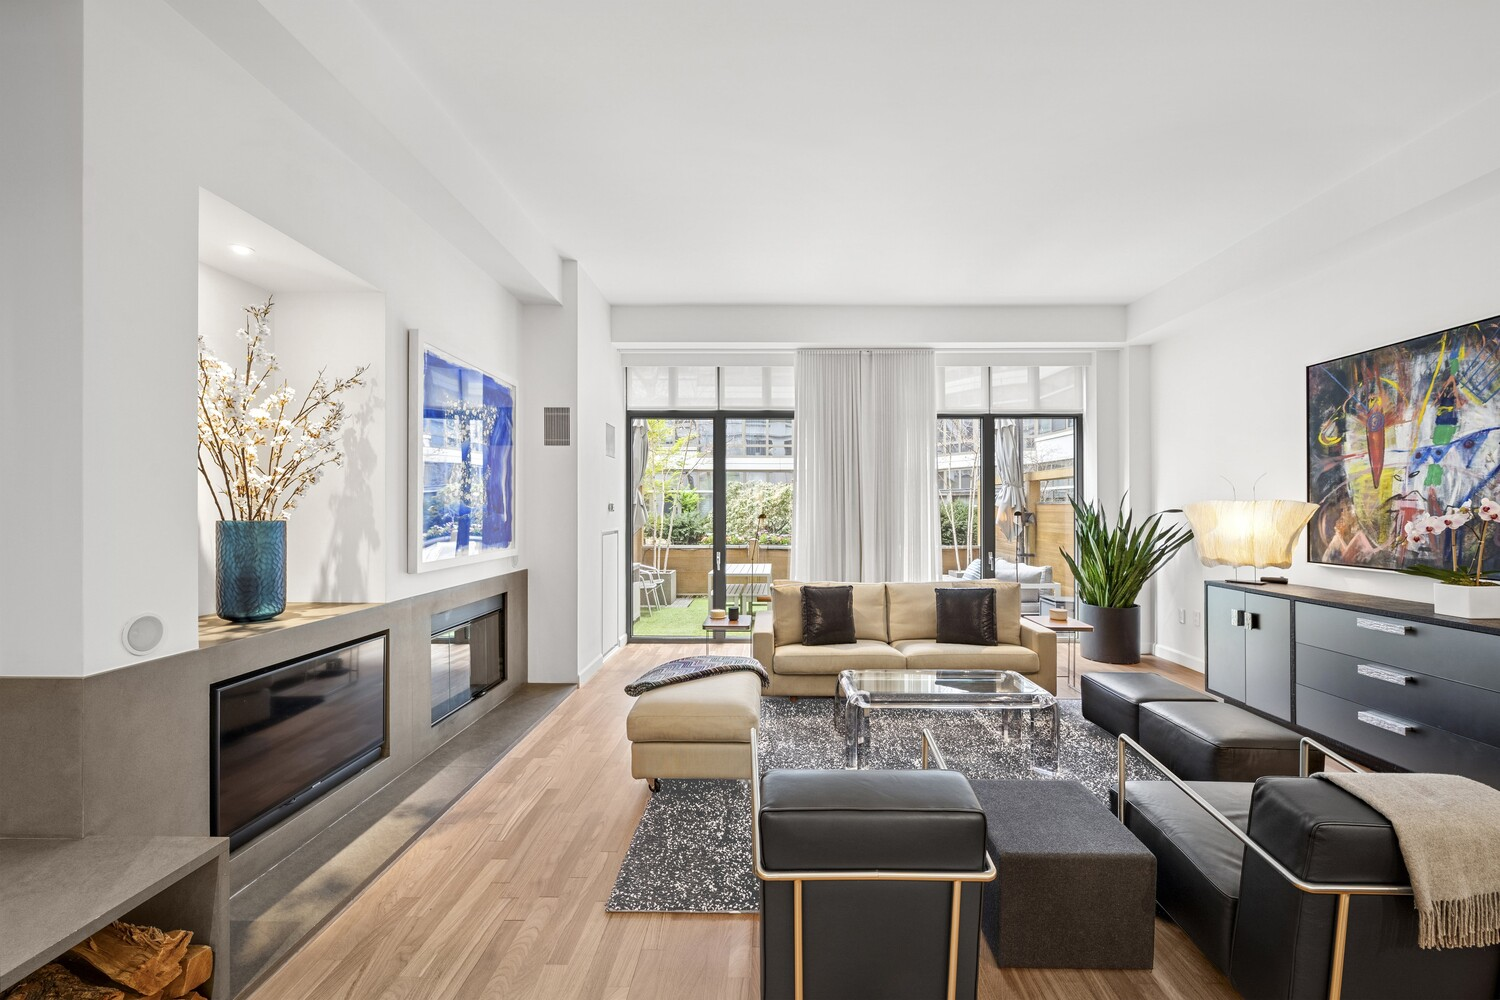
Across from the couch, a wood-burning fireplace is built into a clean-lined wall, with a low hearth and integrated niches.
Floor-to-ceiling glass doors draw the eye outward, opening the room to a landscaped terrace that extends the living space outdoors while maintaining privacy from the surrounding buildings.
Formal Dining Area
Set within the same open space, the formal dining area sits just beyond the living room. A long rectangular dining table sits in a back corner, positioned beneath a pair of slim, suspended pendant lights that drop from the ceiling.
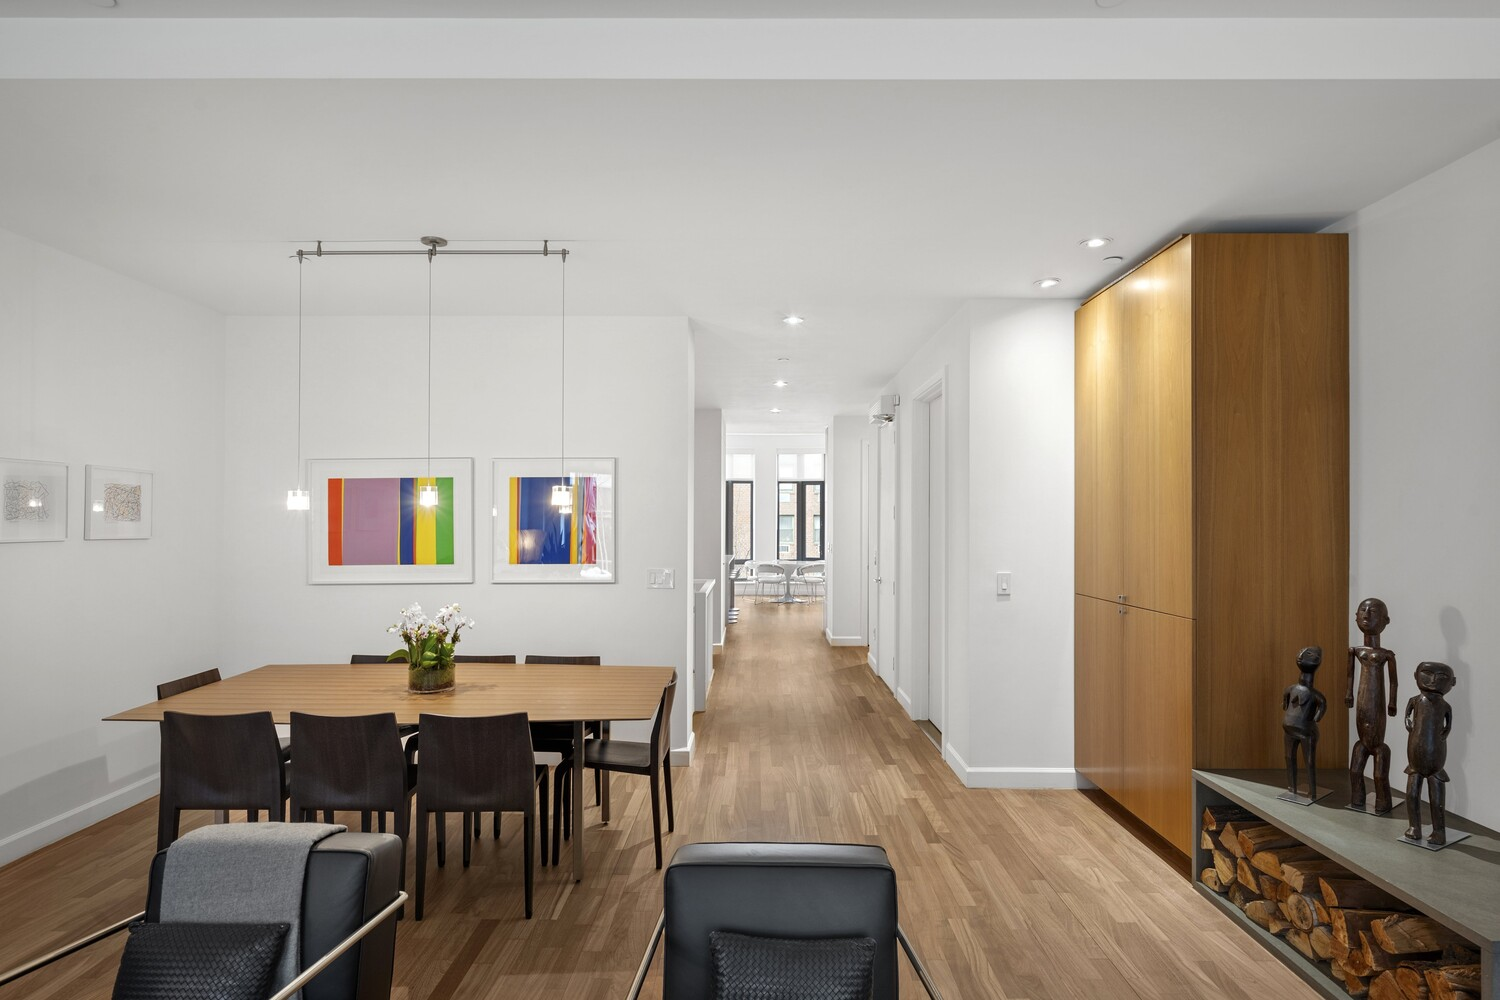
Framed artwork lines the wall behind the table, adding color without breaking the room’s restrained palette.
Wide-plank wood floors run continuously through the dining area and into the hallway, reinforcing the flow of the floor while keeping the setting suited for larger gatherings and sit-down meals.
Kitchen and Family Room
At the opposite end of the second floor, the kitchen and family room unfold as a single, open zone connected by a bowed wall of floor-to-ceiling windows.
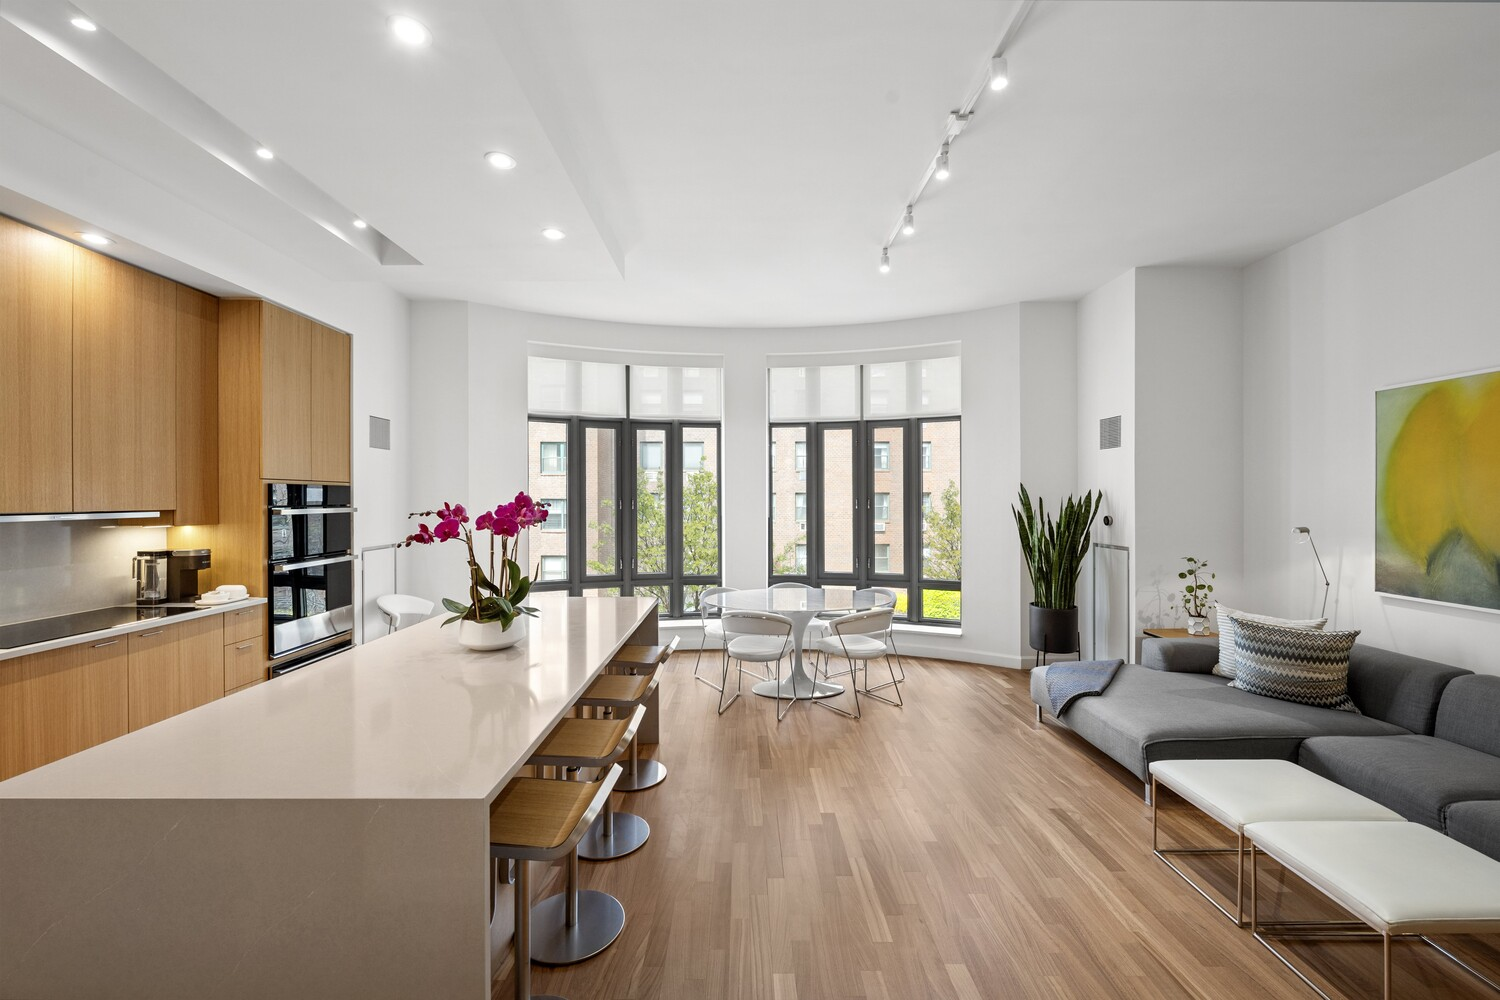
The curved glass wraps the space from end to end, framing wide views of the Hudson River while pulling daylight deep across the wood floors throughout the day.

A streamlined kitchen with flat-front wood cabinetry and a long marble-topped island sits closest to the windows, transitioning into the family room, where low seating is arranged to face both the view and the workspace.
Primary Suite
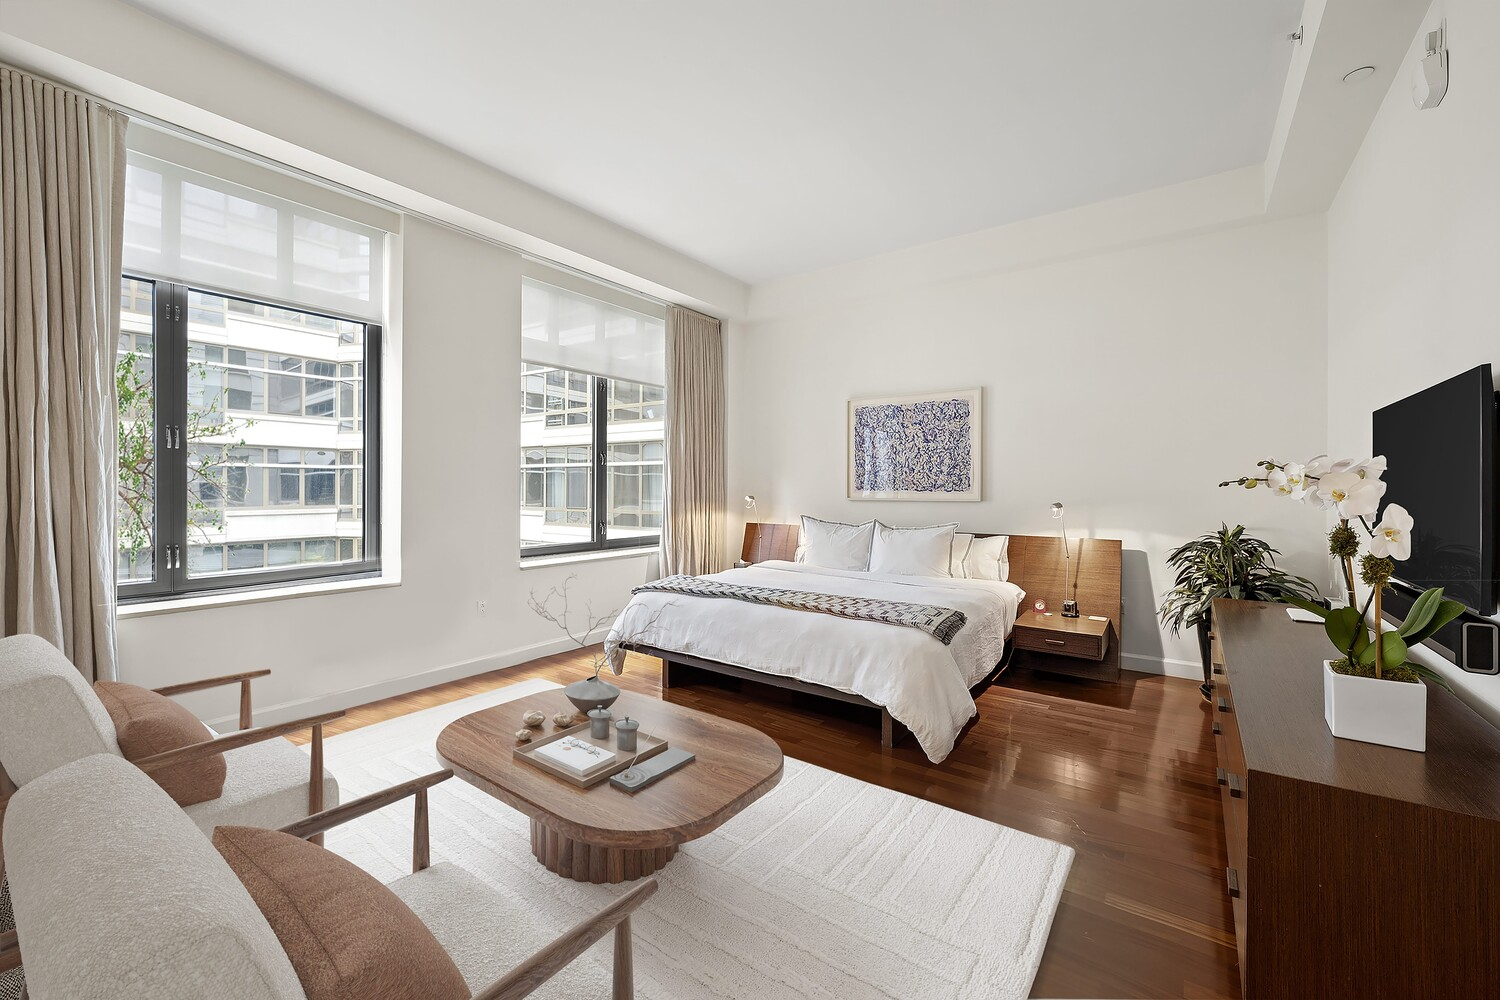
The third and final level is dedicated entirely to the home’s private quarters, starting with a south-facing primary suite that occupies a large majority of the floor.
Large windows run along the exterior wall, bringing in steady natural light and creating a clear separation from the surrounding rooms. Inside, the space consists of a bed, a sitting area, and a TV mounted above a dresser.
Custom Closet
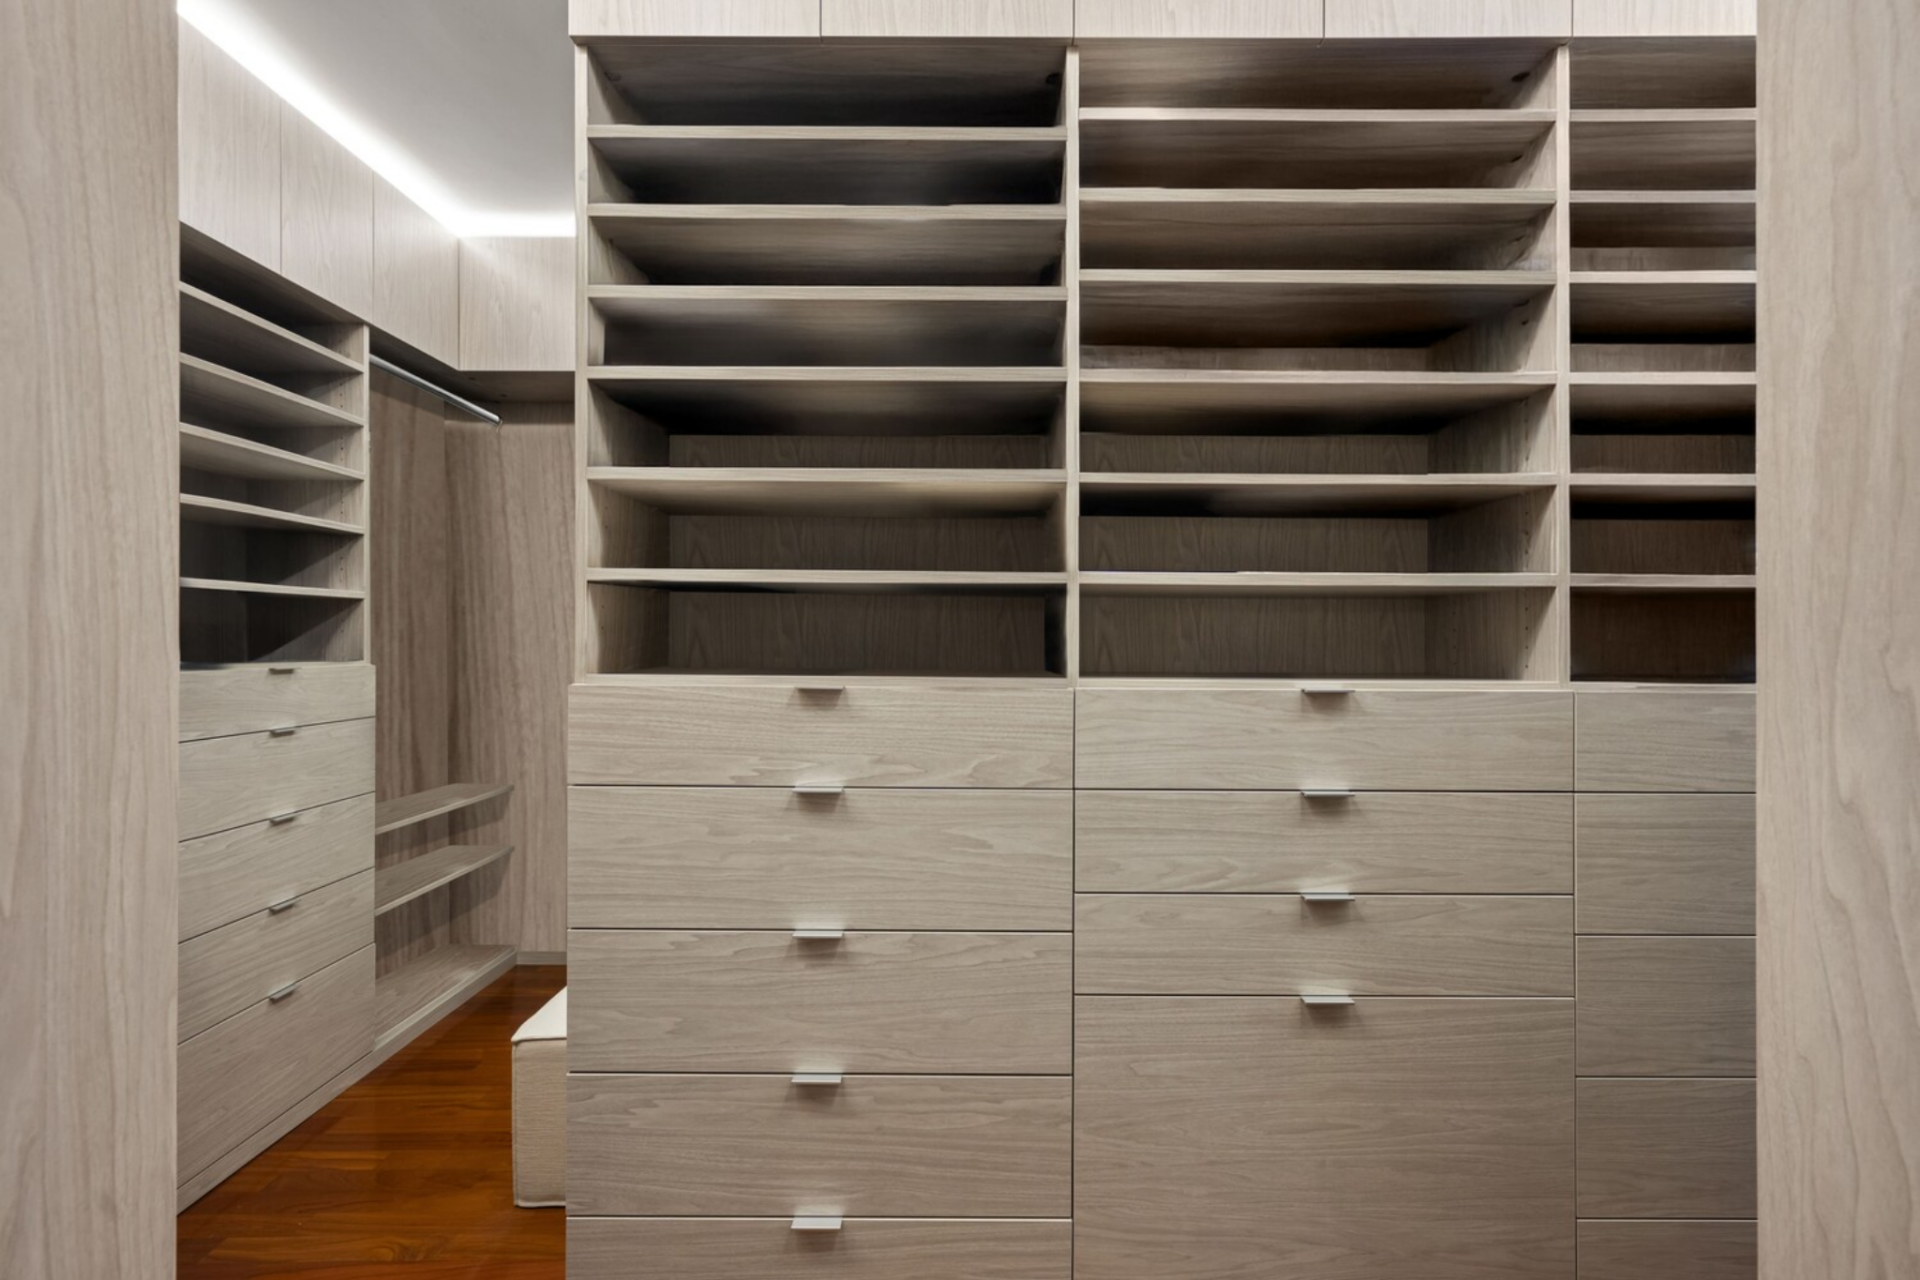
A custom-built closet is integrated into the suite, offering floor-to-ceiling storage that provides a variety of drawers, shelving, and hanging racks.
En-Suite Bathroom
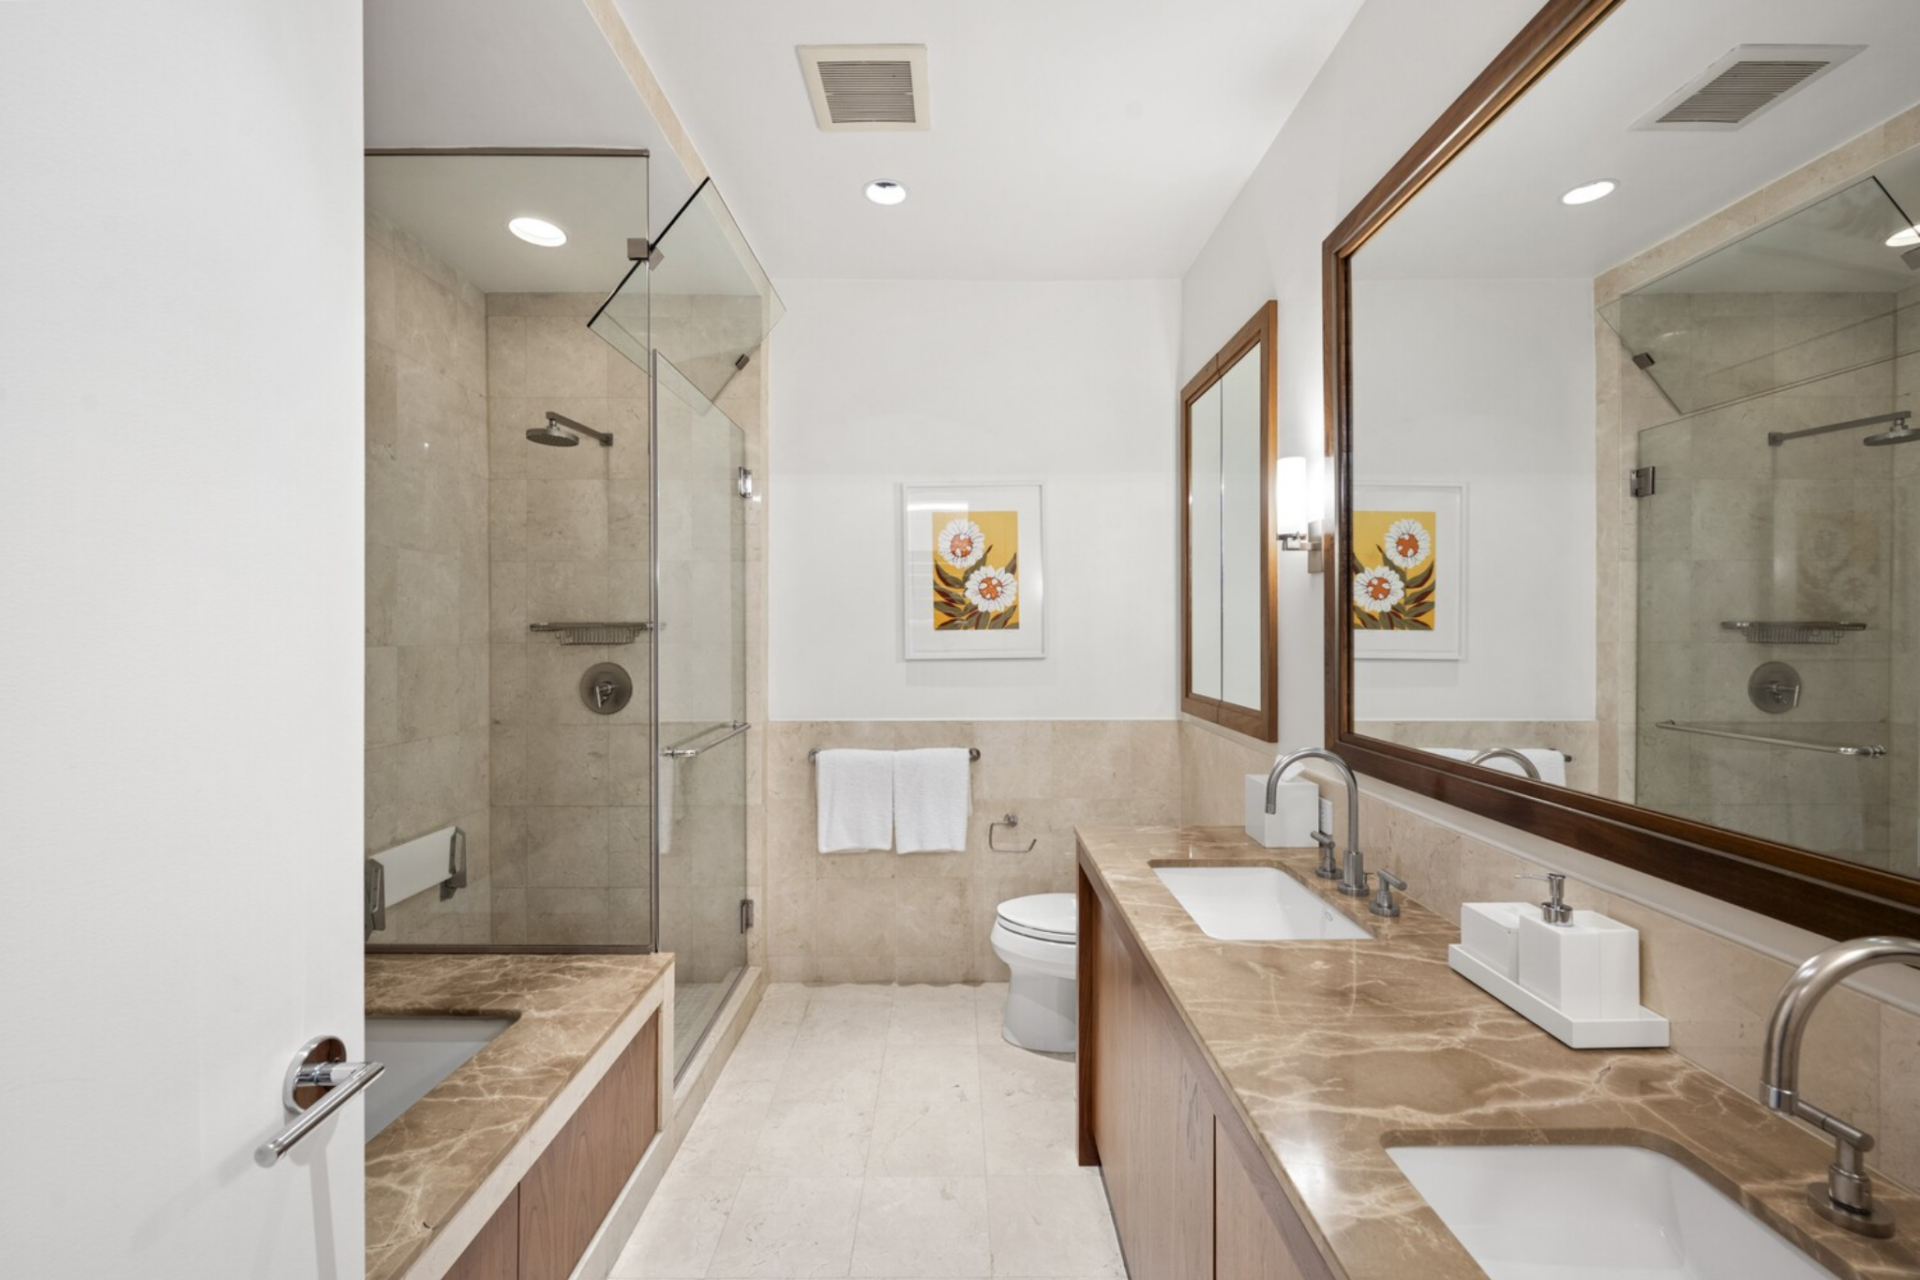
Lastly, the en-suite bath is laid out with a full five-fixture configuration, including a glass-enclosed shower, a deep soaking tub, dual vanities with stone countertops, and carefully integrated lighting.
Neutral stone finishes, warm wood cabinetry, and simple hardware stay consistent with the design used throughout the home, giving the suite a polished look.
Additional Bedrooms
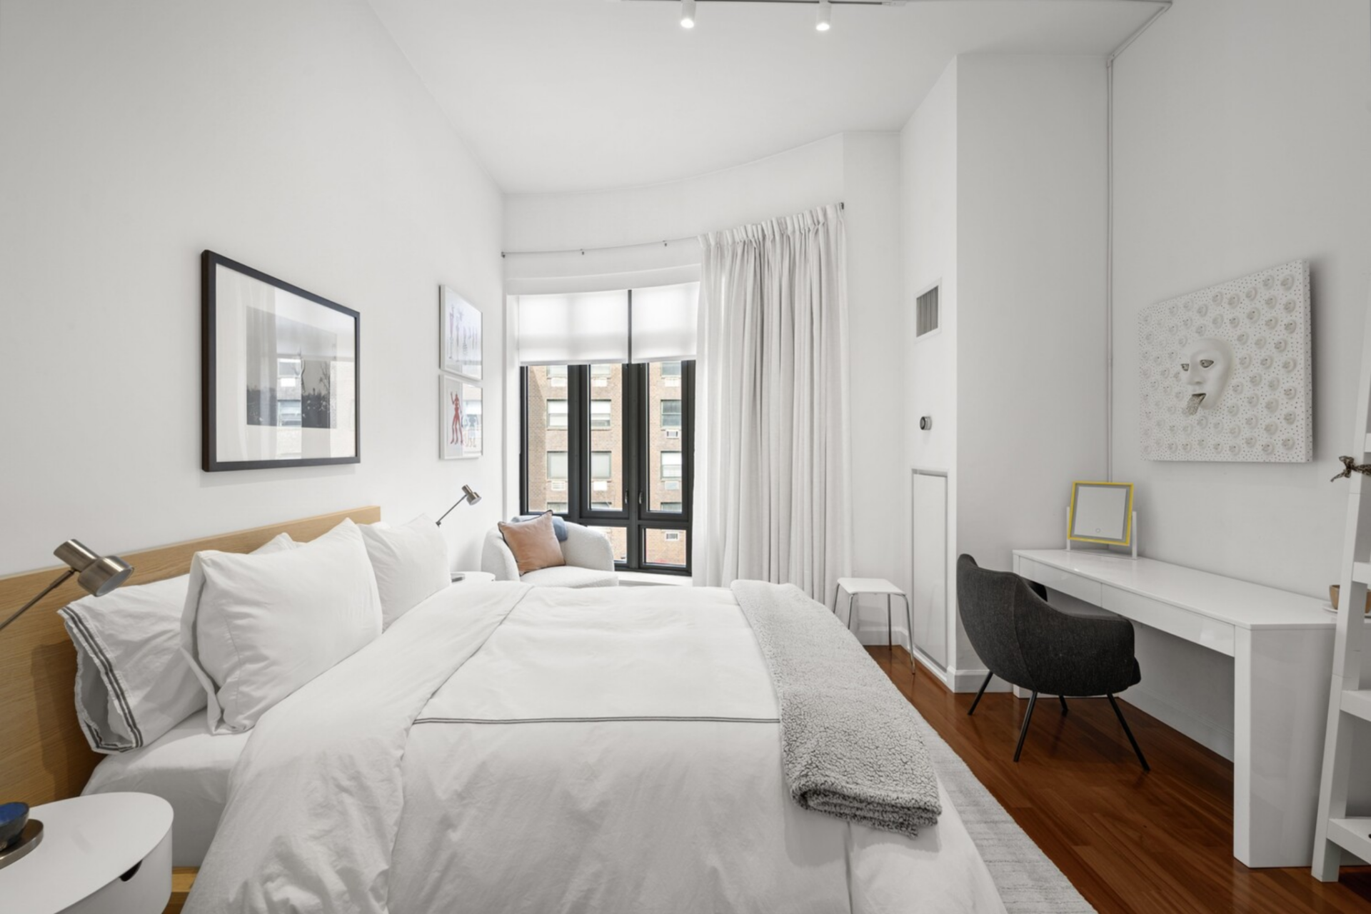
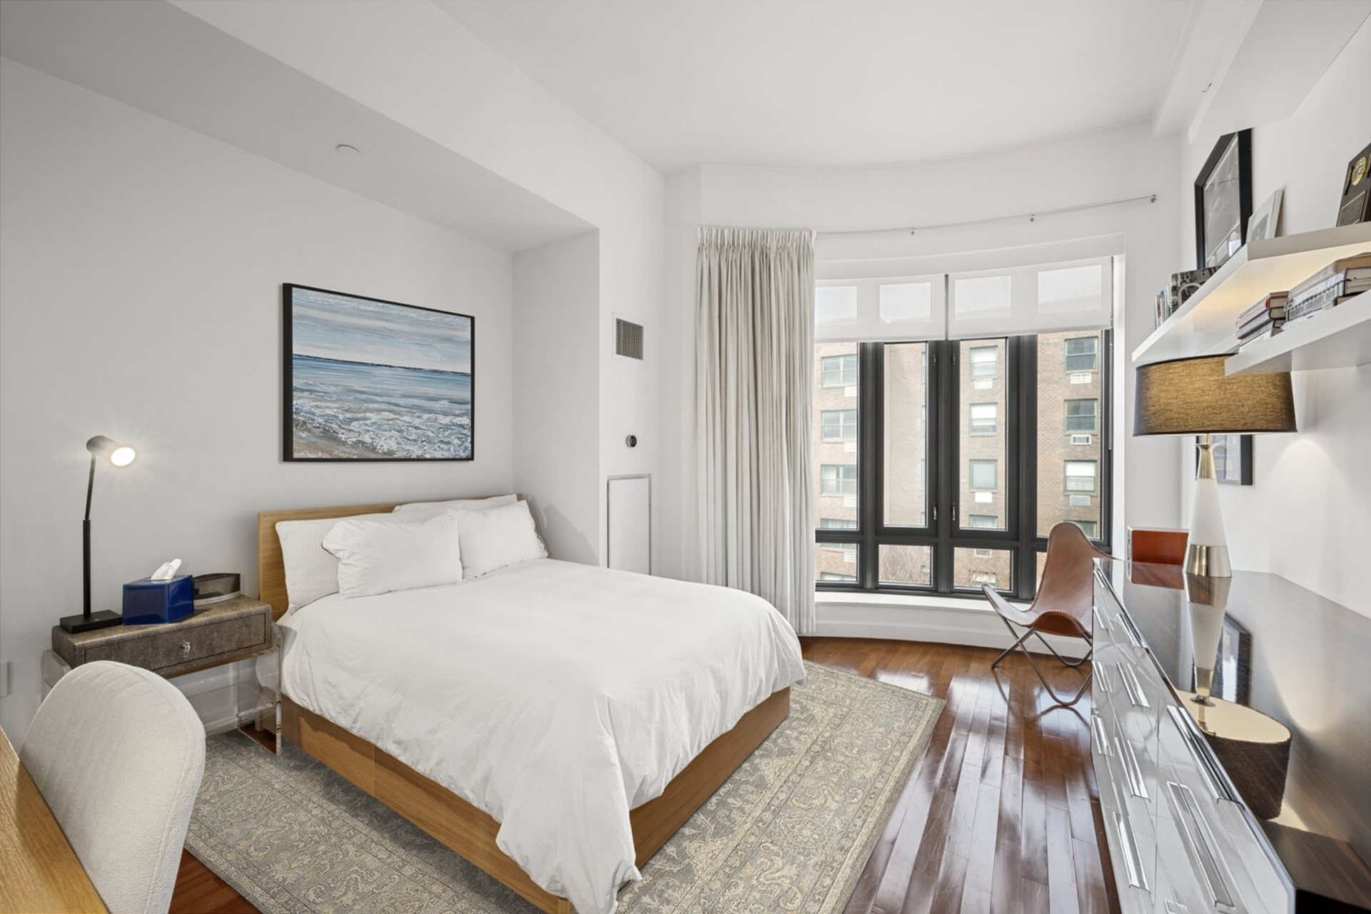
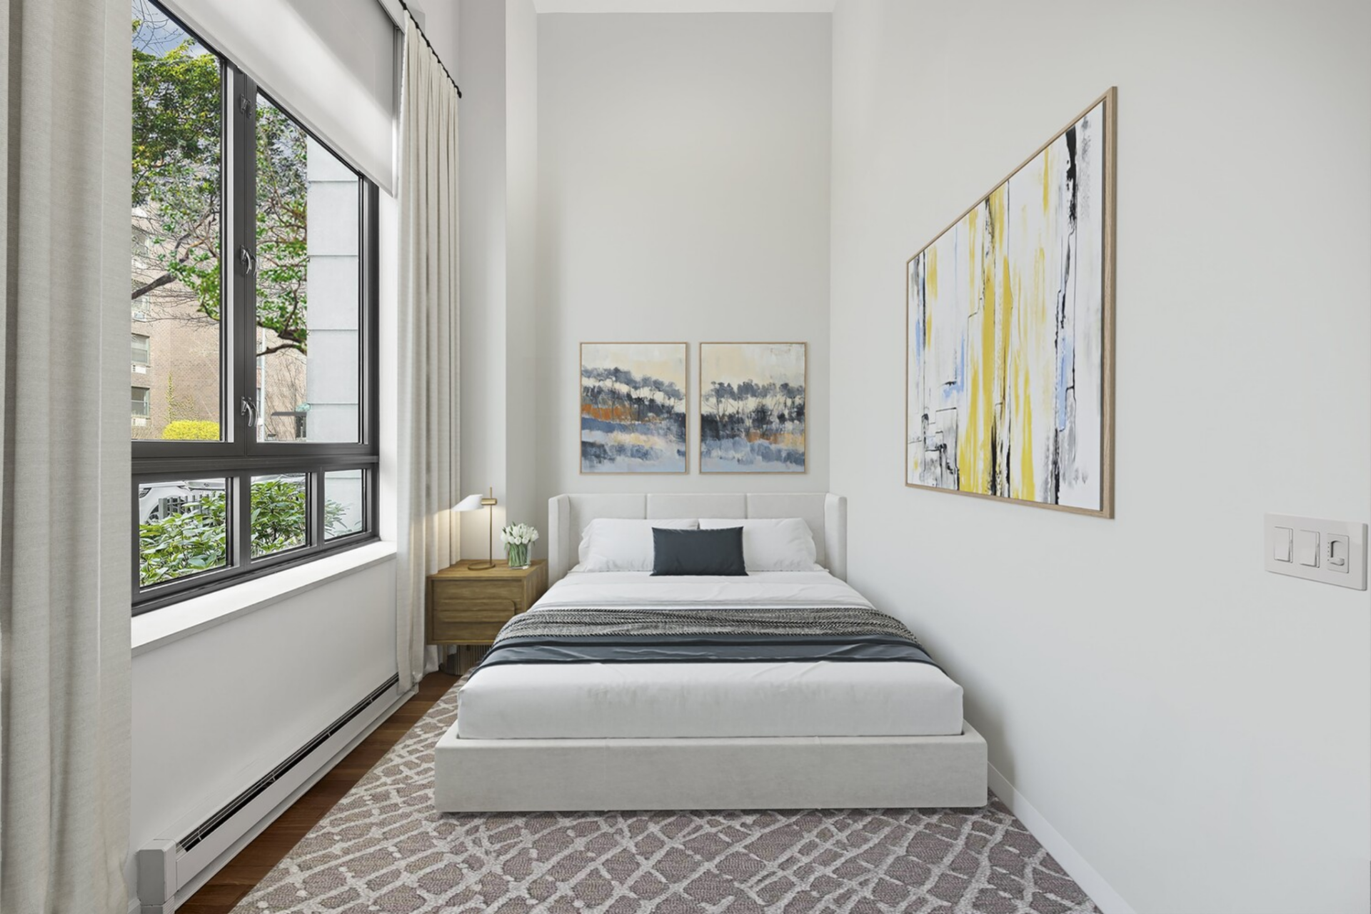
Completing the private quarters are three additional bedrooms, each finished with the same restrained palette and clean-lined detailing, but subtly distinguished through layout, light, and built-in features.
The Corner Guest Bedroom
Positioned along the building’s curve, this bedroom features a bowed wall of windows that brings in consistent natural light and adds dimension to the room. A simple platform bed is set atop warm wood floors, with space for a reading chair set near the window line.
The Open Bedroom
The second bedroom is defined by integrated shelving that runs opposite the bed, which is placed within a wall cutout, expanding the room.
Tall windows frame neighborhood views, while the compact yet more open layout compared to the first bedroom is efficiently organized for a guest suite or child’s room.
The Compact Bedroom
The most streamlined of the three, this bedroom offers a straightforward layout with a centered bed wall and a single window looking at the surrounding buildings.
Clean white walls and warm wood floors keep the space flexible for use as a guest room or secondary sleeping space.
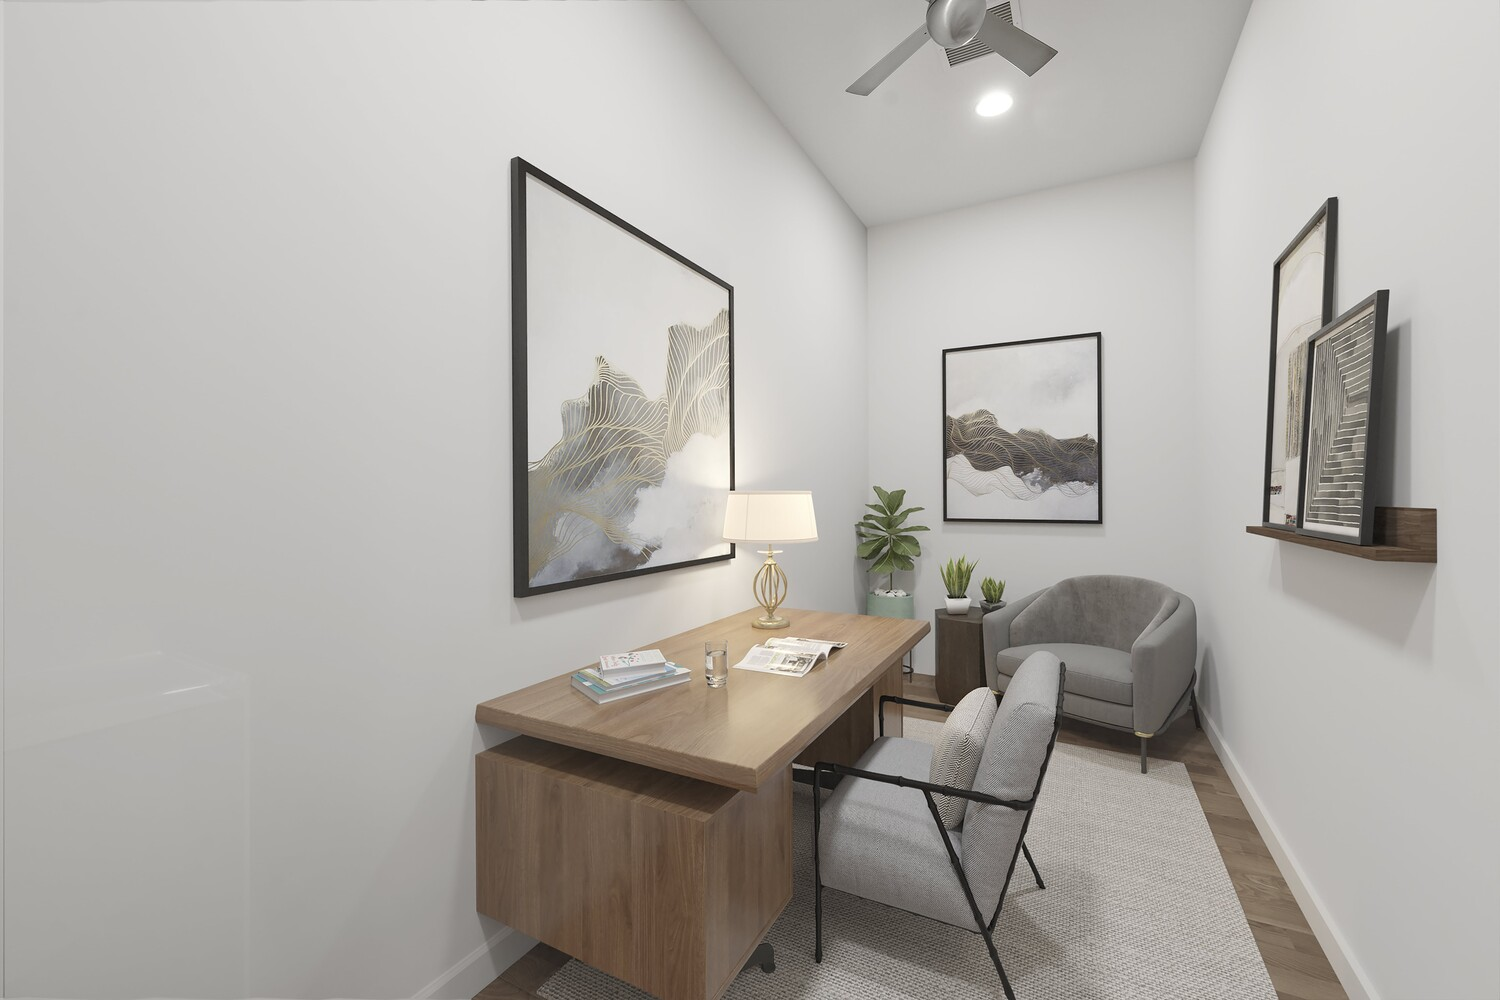
Home Office Space
The home office is a compact, enclosed room where a wood desk is positioned lengthwise against the wall, with space for a desk chair and a lounge chair tucked into the corner.
Neutral walls and light wood flooring keep the room bright, while framed artwork and a narrow floating shelf add visual structure without crowding the vertical layout.
Private Outdoor Terrace
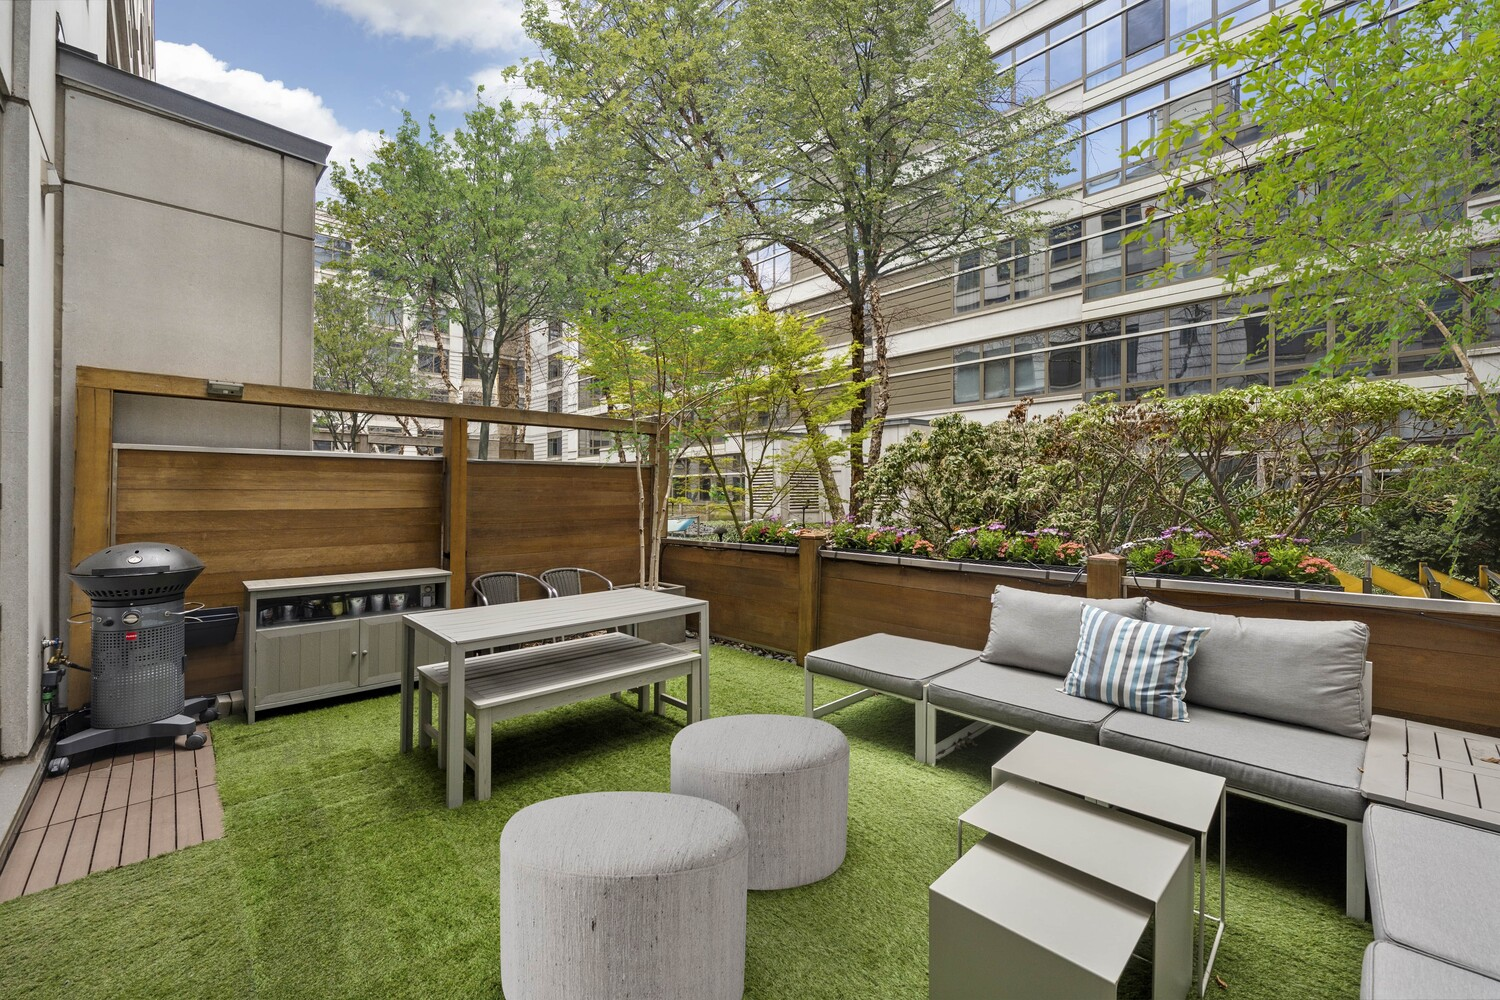
Extending directly off the second-floor living room, the private terrace opens as a contained outdoor room framed by wood privacy panels and raised planters filled with greenery.
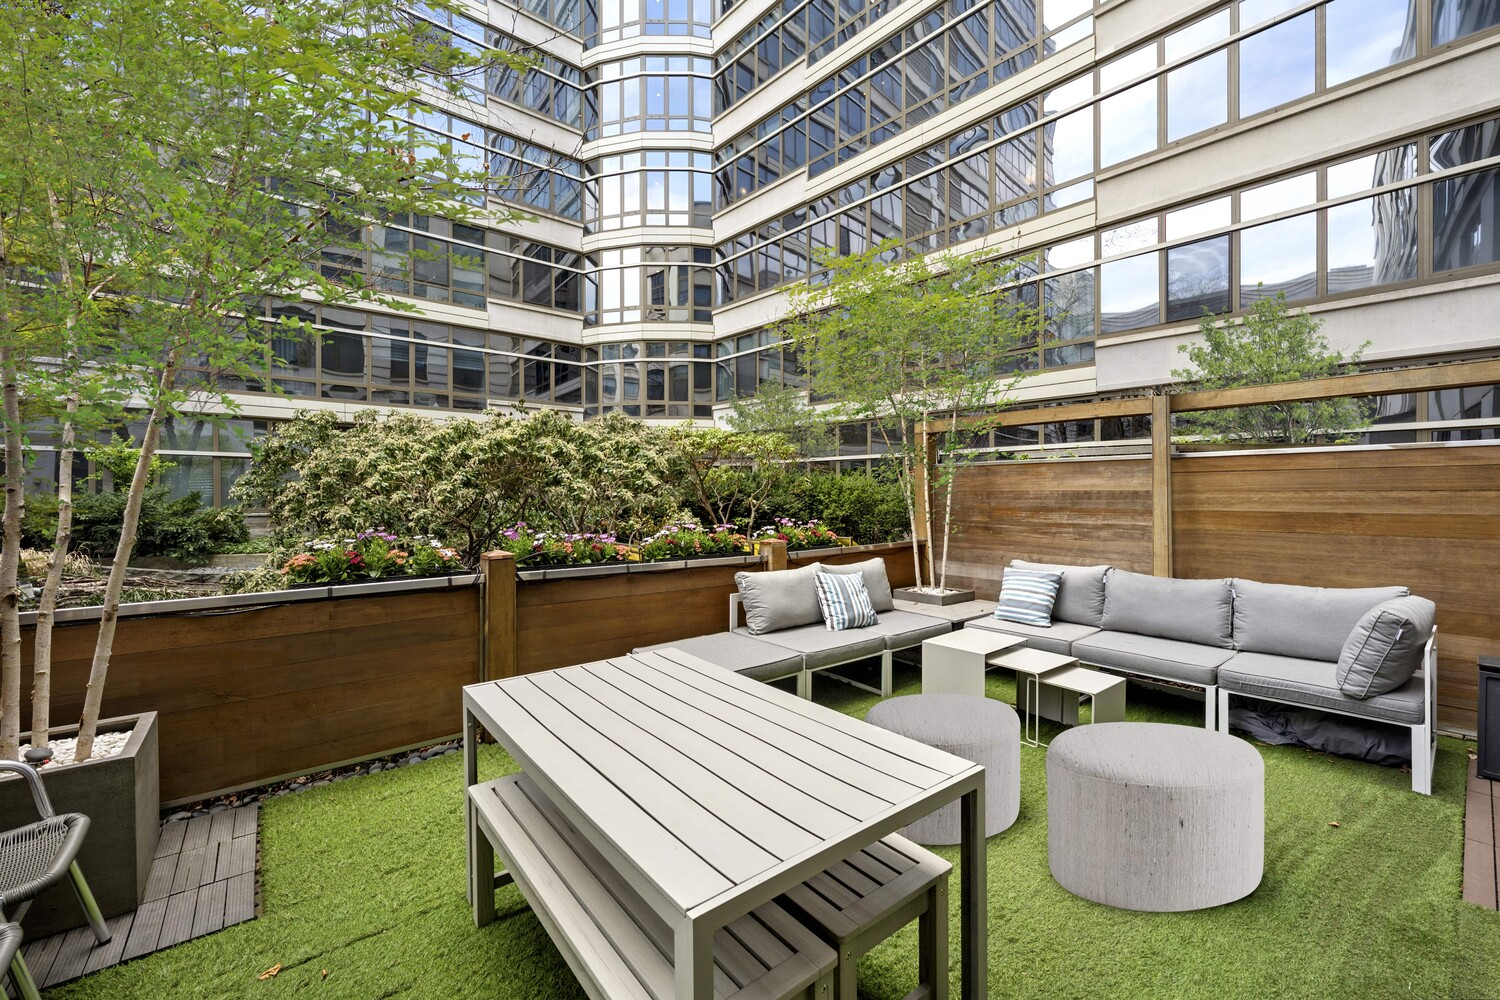
Underfoot, low-maintenance turf lines the seating area, where a sectional sofa, ottomans, and a dining table are arranged for everyday use.
The terrace looks out to the building’s landscaped courtyard below, with trees and other plants softening the surrounding glass and stone architecture.
Final Thoughts on Arnett’s Purchase
For Arnett, returning to a familiar, family-friendly building places him close to his teenage sons while offering space and privacy right in the city.
At the same time, the residence delivers the conveniences of full-service living, including access to a fitness center, valet parking, concierge service, and on-site management.
Overall, with its multi-level, townhouse-style layout that mirrors a single-family home, Arnett’s new home provides a clear balance between everyday family life and luxury.
