Will Arnett Sells His Modern Farmhouse in Beverly Hills For $20.2 Million
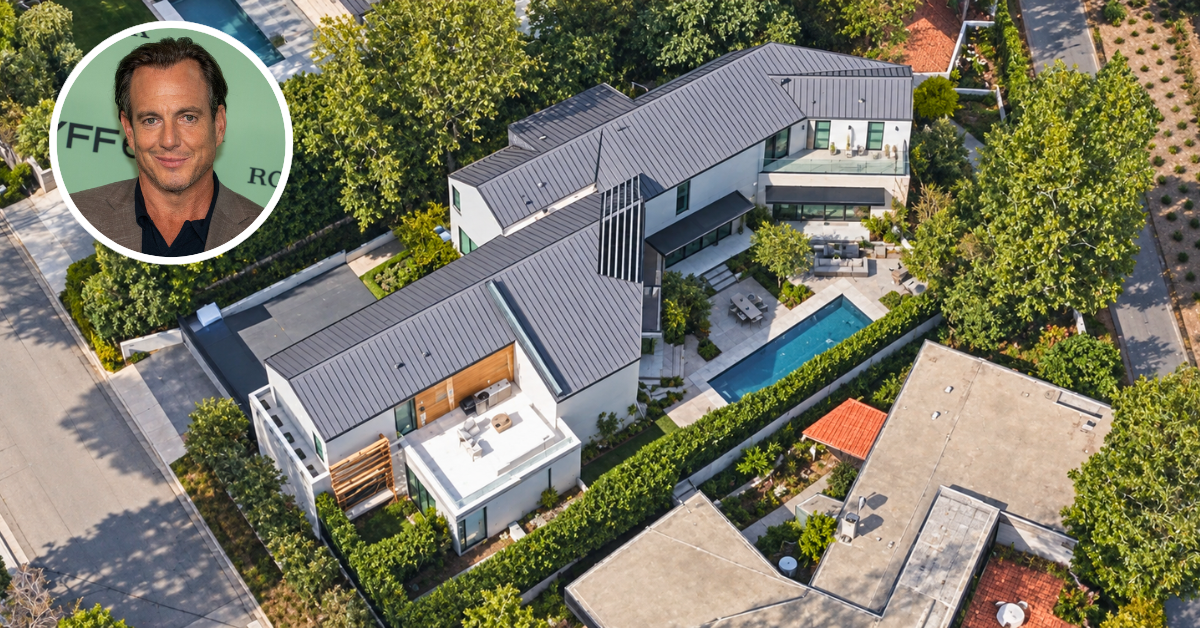
Actor Will Arnett is parting ways with his stunning modern farmhouse in Beverly Hills, selling the home for $20.2 million.
Built with sophisticated design and top-tier craftsmanship, the property offers 10,300 square feet of luxurious living space, six bedrooms, and seven bathrooms.
Set behind a gated driveway, the estate blends contemporary elegance with a warm, organic aesthetic, having made it one of the most desirable homes on the market.
Property Highlights
- Price: $20.2 million
- Location: Beverly Hills, CA
- Size: 10,300 square feet
- Bedrooms: 6
- Bathrooms: 7
- Notable Features: Private gated entrance, grand sculptural staircase, entertainment lounge, sound booth, tiered theater, gym with steam shower, outdoor pool, spa, cold plunge, sauna
Entering Arnett’s Home
The foyer of Will Arnett’s home is a striking blend of modern design and spaciousness, with a minimalist yet inviting atmosphere.
The large, open space features a dramatic staircase with sleek black railings, which leads to a balcony landing above, adding to the home’s sense of vertical space.
Welcoming Front Room
Next to the entrance, the front room is a perfect example of modern sophistication with an open-concept design.
Elegant neutral-toned furnishings, including plush sofas and minimalistic accent tables, invite relaxation while maintaining a refined aesthetic.
The abundant natural light, enhanced by warm wood floors, creates a soothing yet upscale atmosphere, setting the perfect stage for both intimate gatherings.
Upscale Kitchen
Around the corner, the chef’s kitchen features a striking stone island, walk-in storage, and a butler’s pantry.
A slight contrast is created by the light wood finish of the connected dining area, where natural light streams in through large windows, casting a light glow over the space.
Family Room
Following the house’s layout, the family room is up next, which seems to flow into the surrounding landscape through expansive glass walls that allow natural light to continue flooding the space.
The room features a soft neutral color palette throughout its plush seating, including an oversized sectional that creates a cozy and stylish focal point.
Stairs Up, Elevator Down
As you travel up to the next floor, a sculptural staircase winds through the center of the home, its design blending form and function, while an elevator offers effortless access to all three floors.
Breathtaking Primary Suite
Upstairs, the primary suite continues the theme of understated elegance, with its expansive layout and design.
The high vaulted ceiling and soft neutral tones create a calm, airy feeling, where the large windows invite natural light and provide views of the lush garden.
The bed is framed with sleek, contemporary furniture, creating a cozy fireside lounge right before the bathroom.
En-Suite Bathroom
The en-suite bath impresses with its stone-clad design, where sleek surfaces and natural textures create a sense of understated luxury.
At its center, a spacious walk-in shower enclosed by clear glass panels features dual showerheads and bold black fixtures, all set against an accent wall of marble.
Nearby, a freestanding soaking tub positioned between two walls of windows invites long, indulgent soaks while framing views that elevate the space into a true spa-like retreat.
Interior Amenities
Arnett’s home is filled with interior amenities that transform it from a simple place to live into a destination for entertaining and recreation, offering spaces designed as much for enjoyment as for everyday comfort.
Home Gym
Tucked beneath Arnett’s staircase lies a basement that redefines luxury living. A glass-enclosed gym greets you at the bottom of the staircase, offering a sleek and airy workout space complete with a treadmill, free weights, and a punching bag.
Light wood flooring and shiplap walls create a warm contrast to the black-framed glass doors, ensuring the fitness area feels as refined as it is functional.
Casual Theater
At the far end of the basement, a sunken home theater sets a relaxed, inviting tone, with two oversized, deep-cushioned sectionals dominating the space.
They face a mounted flatscreen tucked into a wood-paneled wall, creating the perfect setting for movie nights or casual binge-watching in comfort.
Home Office
The final interior amenity is the home office, a more modestly sized room compared to the rest of the estate, yet perfectly suited for focus and productivity.
A tall grid window floods the space with natural light while offering a calming view outside, providing both inspiration and a sense of peace during the workday.
Outdoor Space
Outside, the home extends its focus on comfort and leisure, offering a setting designed for unwinding after a long day or hosting friends and family under the bright Los Angeles sun.
Dining Space
Outside, the center of the backyard features a long dining table with sleek black chairs, shaded by olive trees and sitting beneath oversized pendant lights strung overhead.
Gravel-lined pathways and carefully placed greenery add a Mediterranean touch to the space, while towering hedges ensure complete privacy.
Pool
Just past the dining area, a striking black-bottomed pool stretches alongside the patio, reflecting the surrounding foliage and architectural details of the home.
Lounge Areas
Multiple lounge areas with plush seating and reclining chairs line the poolside, creating inviting spots for laid-back gatherings and long afternoons in the sun.
The backdrop of it all is the home’s exterior, a mix of brick, steel, and warm wood paneling that frames the backyard, its modern barn-inspired aesthetic complementing the natural surroundings.
Why Did Arnett Sell?
Will Arnett’s decision to part with his Beverly Hills home wasn’t driven by the property itself but by a shift in lifestyle.
Having spent more time in New York, the actor plans to embrace a bicoastal lifestyle, trading the scale of his $20.2 million estate for a smaller California base that better suits his needs.
The sale closes one chapter in Beverly Hills while opening another that reflects his evolving balance between coasts, leaving behind a home designed for entertaining and stepping into a future offering more flexibility.
