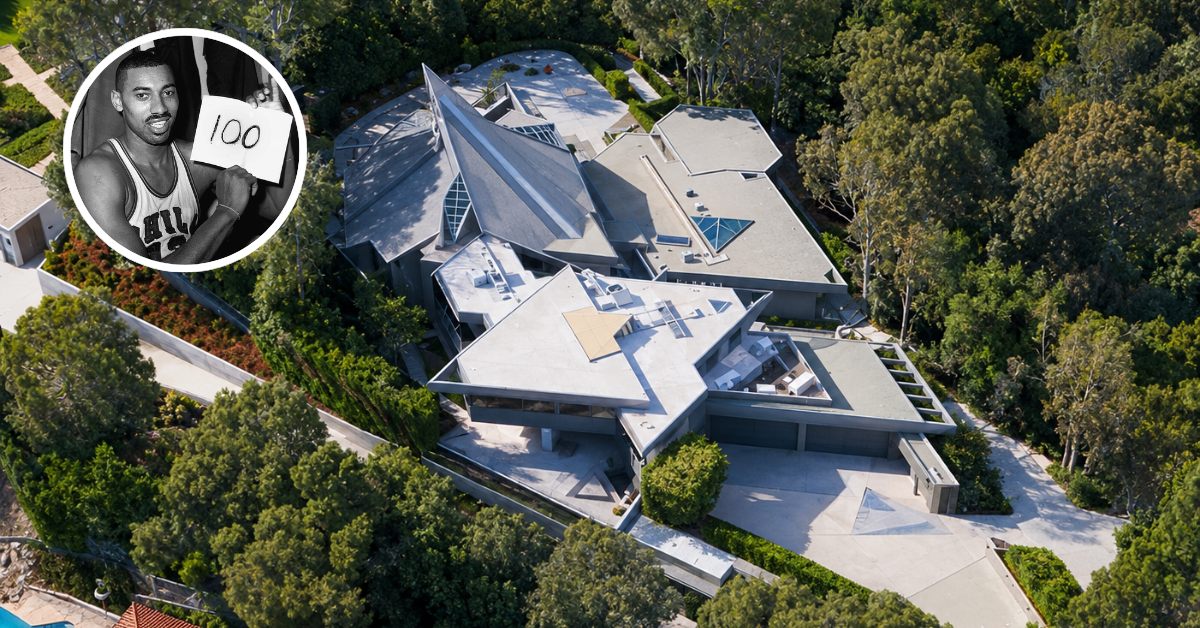
Wilt Chamberlain’s Former LA Home Sells For $9.4 Million
NBA legend Wilt Chamberlain custom-built a Bel Air estate in the 1970s after purchasing a rugged mountaintop parcel for $150,000.
He then commissioned noted architect David Rich to design a futuristic $1.5 million residence known as “Ursa Major.”
Its most recent owner was crypto entrepreneur Erik Voorhees, founder of BitInstant and ShapeShift, who sold the architectural landmark for $9.4 million.
The property, which once served as a Cold War-era missile base, was purchased by Voorhees in an off-market deal only two years ago for just under $9.7 million.
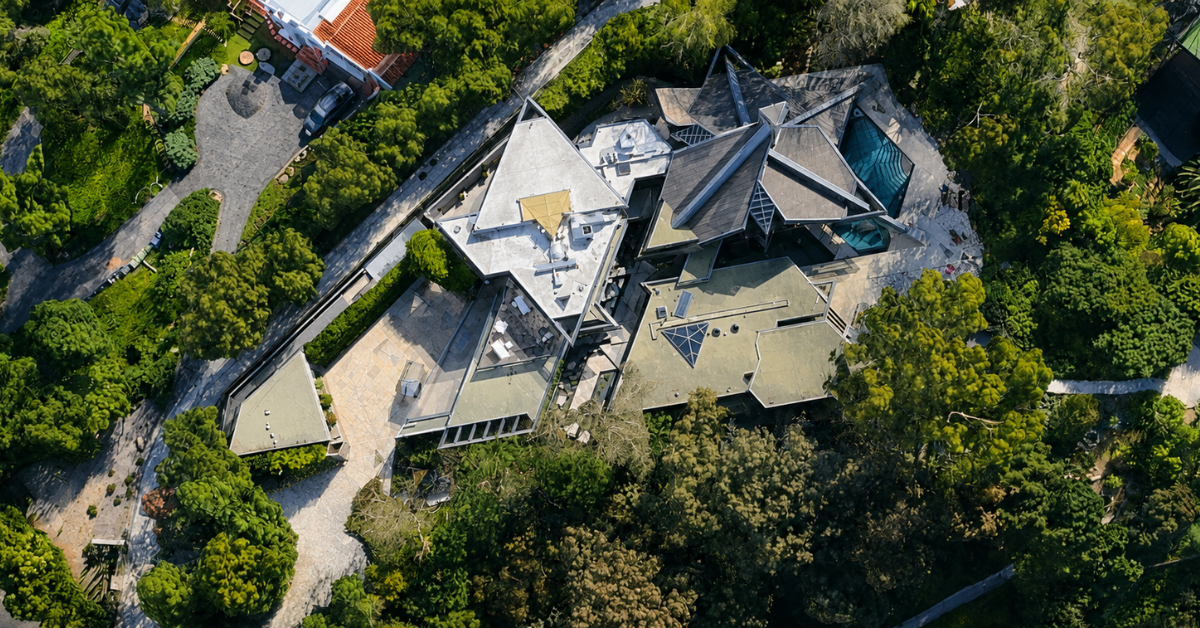
Property Highlights
Price: $9.4 million
Location: Bel Air, Los Angeles, California
Size: 9,395 square feet
Lot Size: 2.5 acres
Bedrooms: 5
Bathrooms: 8
Notable Features: Five-story great room, indoor-outdoor swimming pool, redwood sauna, media room, billiards lounge, outdoor kitchen, gated motor court, canyon and city views
First Look at Chamberlain’s Former LA Home
Perched atop a secluded 2.5-acre promontory at the end of a quiet cul-de-sac, Ursa Major was inspired by Frank Lloyd Wright’s organic design principles as first seen in the pathway to the front door.
Throughout the rest of the home, that intention resulted in a combination of soaring cathedral ceilings, tree-like structural columns, Bouquet Canyon stonework, and dramatic glass walls.
Once inside, you’ll step into the home’s most breathtaking feature, an extraordinary five-story great room connecting to the dining areas, kitchen, and a billiards lounge.
The layout also includes an expansive primary suite with dual bathrooms and dressing rooms overlooking the city, while additional amenities include a media room, guest quarters, redwood sauna, and multiple indoor-outdoor entertaining spaces.
Lush gardens, citrus trees, expansive terraces, a unique pool, and parking for more than 10 vehicles complete the estate.
Full Video Tour
For a more in-depth look at how the home flows from one room to the next, watch the video tour from listing agent Julia DeLorme.
A Deeper Dive Into Our Favorite Spots
The three following spaces capture why Chamberlain’s home has continued to stand out on the market, each showcasing the unique architecture that’s made it so well-known today.
Great Room
The heart of the home is a dramatic five-story great room where a soaring wood ceiling is supported by exposed structural beams and a towering stone fireplace that rises through the center of the space.
Dining Room
Occupying one of the pointed glass corners off the great room, the dining area is wrapped in floor-to-ceiling windows that place the pool and surrounding landscape on full display.
A long wood dining table sits beneath the wood-paneled ceiling, while the angular walls of glass flood the space with light to add another striking design element.
Swimming Pool
Lastly, perhaps the home’s most famous feature is the naturalistic swimming pool that wraps around portions of the residence and allows swimmers to enter the home directly from the water.
The design, considered impossible to replicate under today’s building regulations, has long been regarded as one of the most unique residential pools in Los Angeles.
Final Thoughts
More than five decades after Wilt Chamberlain first envisioned and built Ursa Major, the estate remains one of Southern California’s most architecturally significant private residences.
Although ownership has changed over the years, from the NBA legend to crypto entrepreneur Erik Voorhees and now its newest owner, the home’s soaring geometric design, monumental scale, and bold architectural vision continue to set it apart.
