Winnie Harlow’s Former Tarzana Home Hits The Market For $4.5 Million
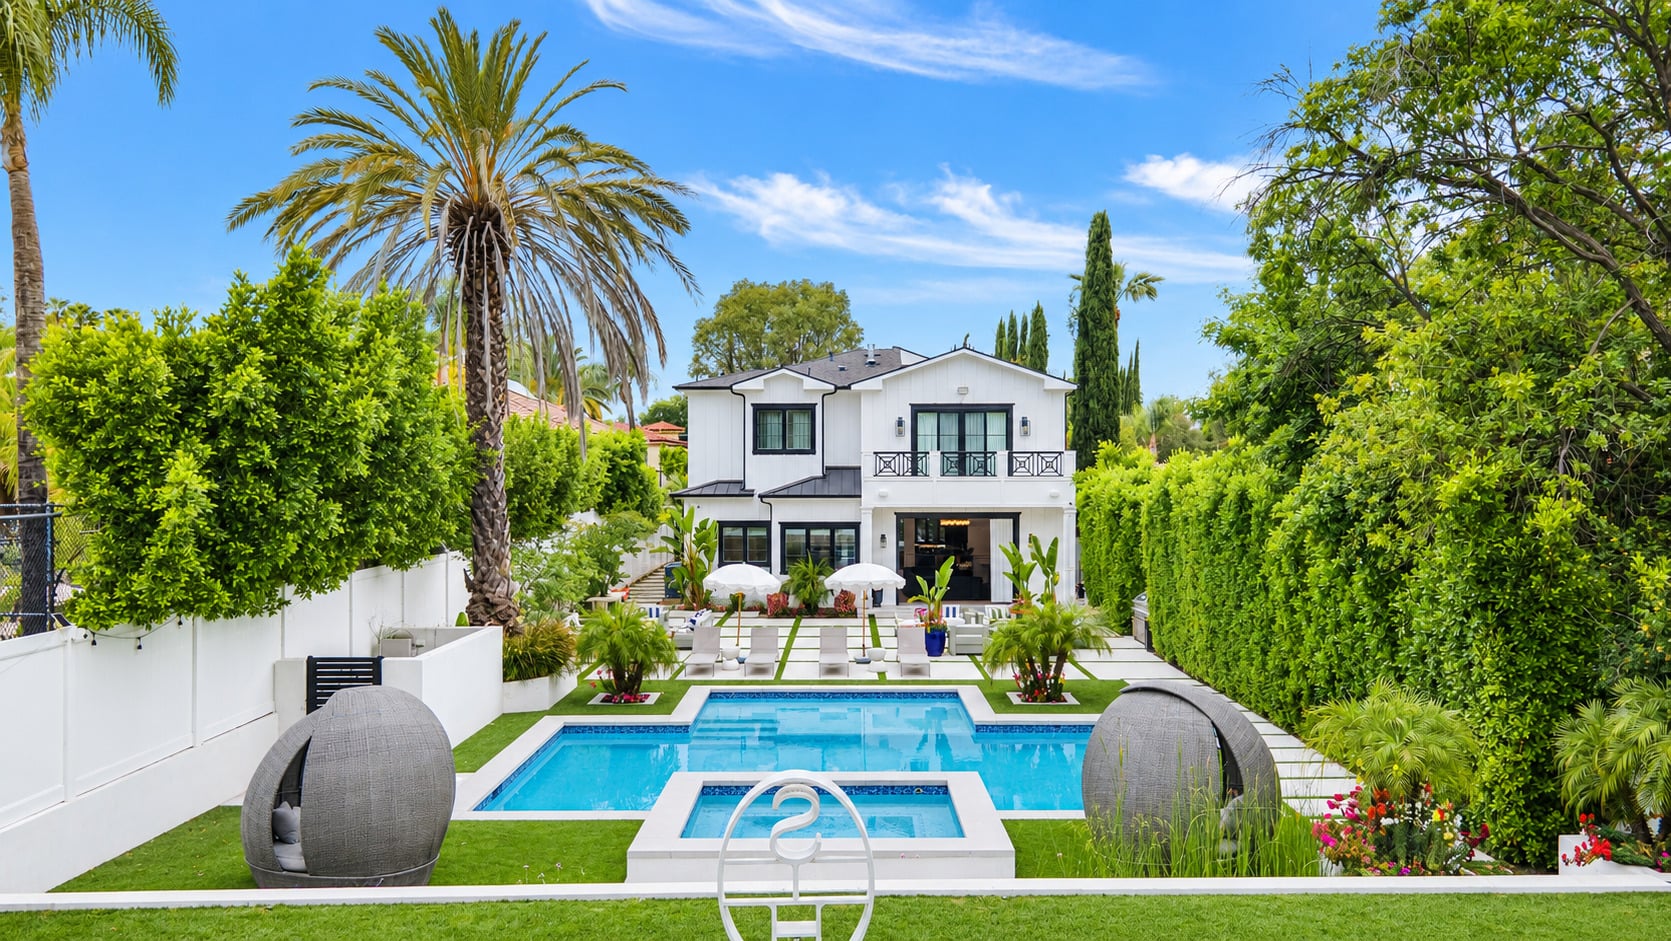
Winnie Harlow’s former Tarzana home has returned to the market for $4.5 million, just over two years after the model and entrepreneur sold the property.
She sold the five-bedroom home to Beyoncé’s personal stylist and Emmy-winning costume designer Zerina Akers for $3.6 million.
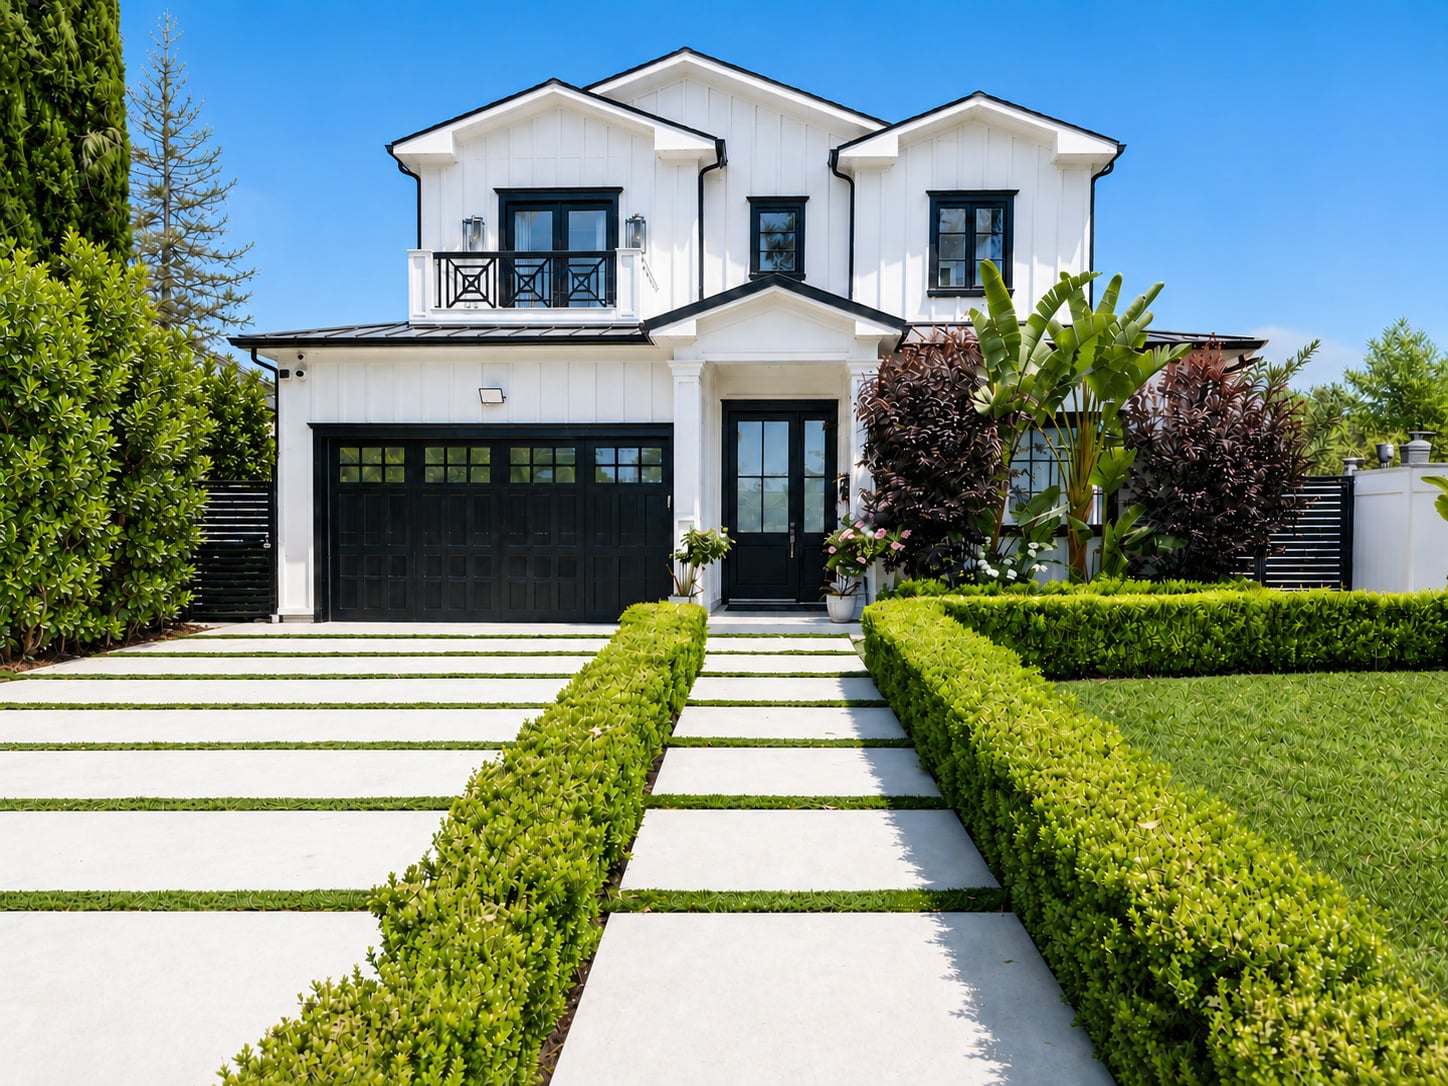
Located south of Ventura Boulevard, the home pairs its modern farmhouse exterior with an open interior with oak flooring, coffered ceilings, designer lighting, and multiple fireplaces.
Property Highlights
Price: $4.5 Million
Location: Tarzana, California
Size: 4,847 square feet
Bedrooms: 5
Bathrooms: 6
Notable Features: Swimming pool and spa, cascading waterfall, covered patio, fire pit, wine cellar, custom bar, Thermador appliances, walk-in pantry, primary balcony, two primary walk-in closets
For more information about this listing, contact Ciara Short of The Beverly Hills Estates at ciara@thebeverlyhillsestates.com.
The Living Room
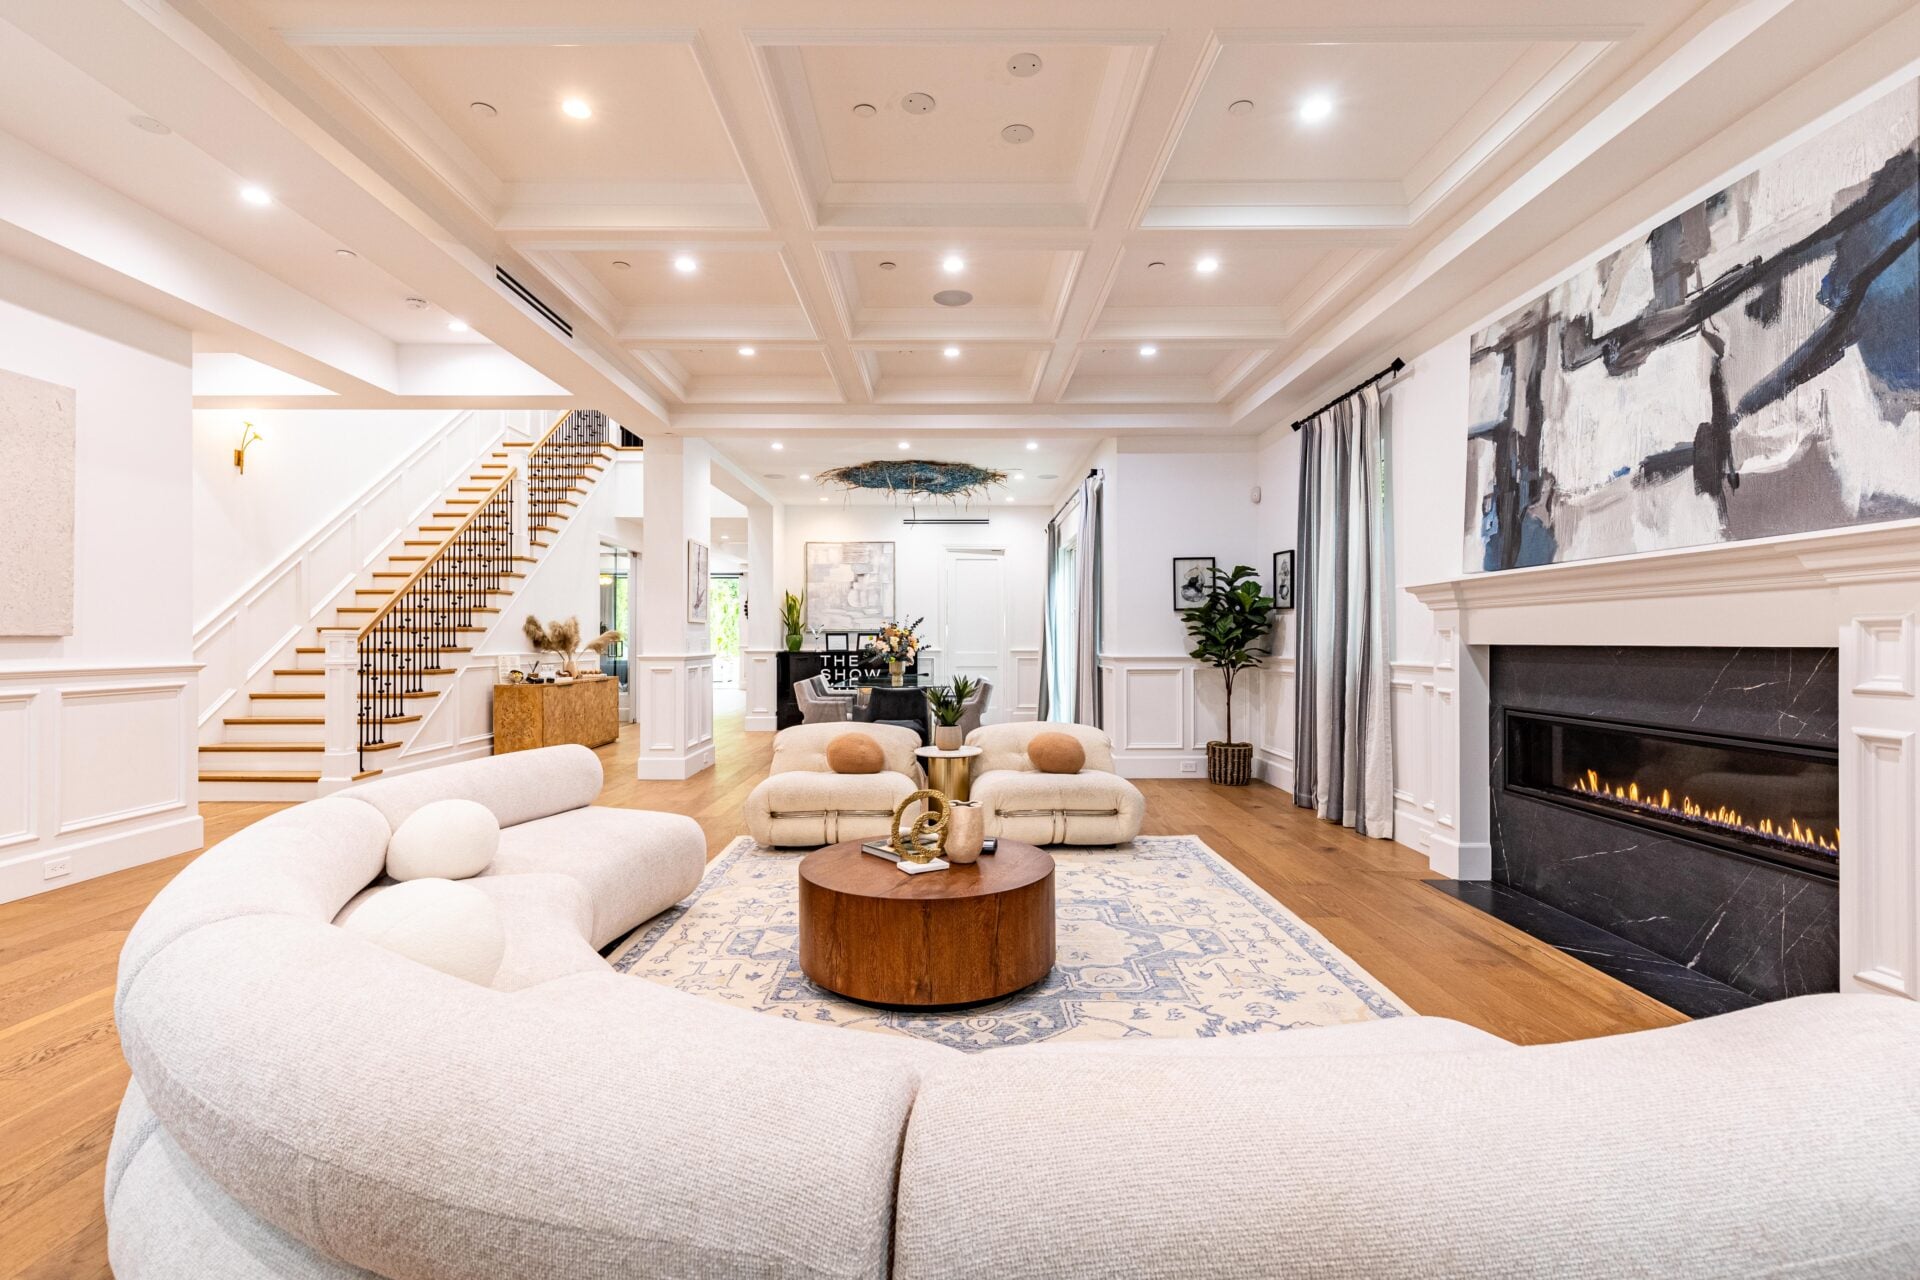
Stepping inside Harlow’s former home, the entry opens directly into the living room arranged around a black marble fireplace.
Facing the fireplace are a curved cream sofa and cushioned chairs that wrap around a round wood coffee table.
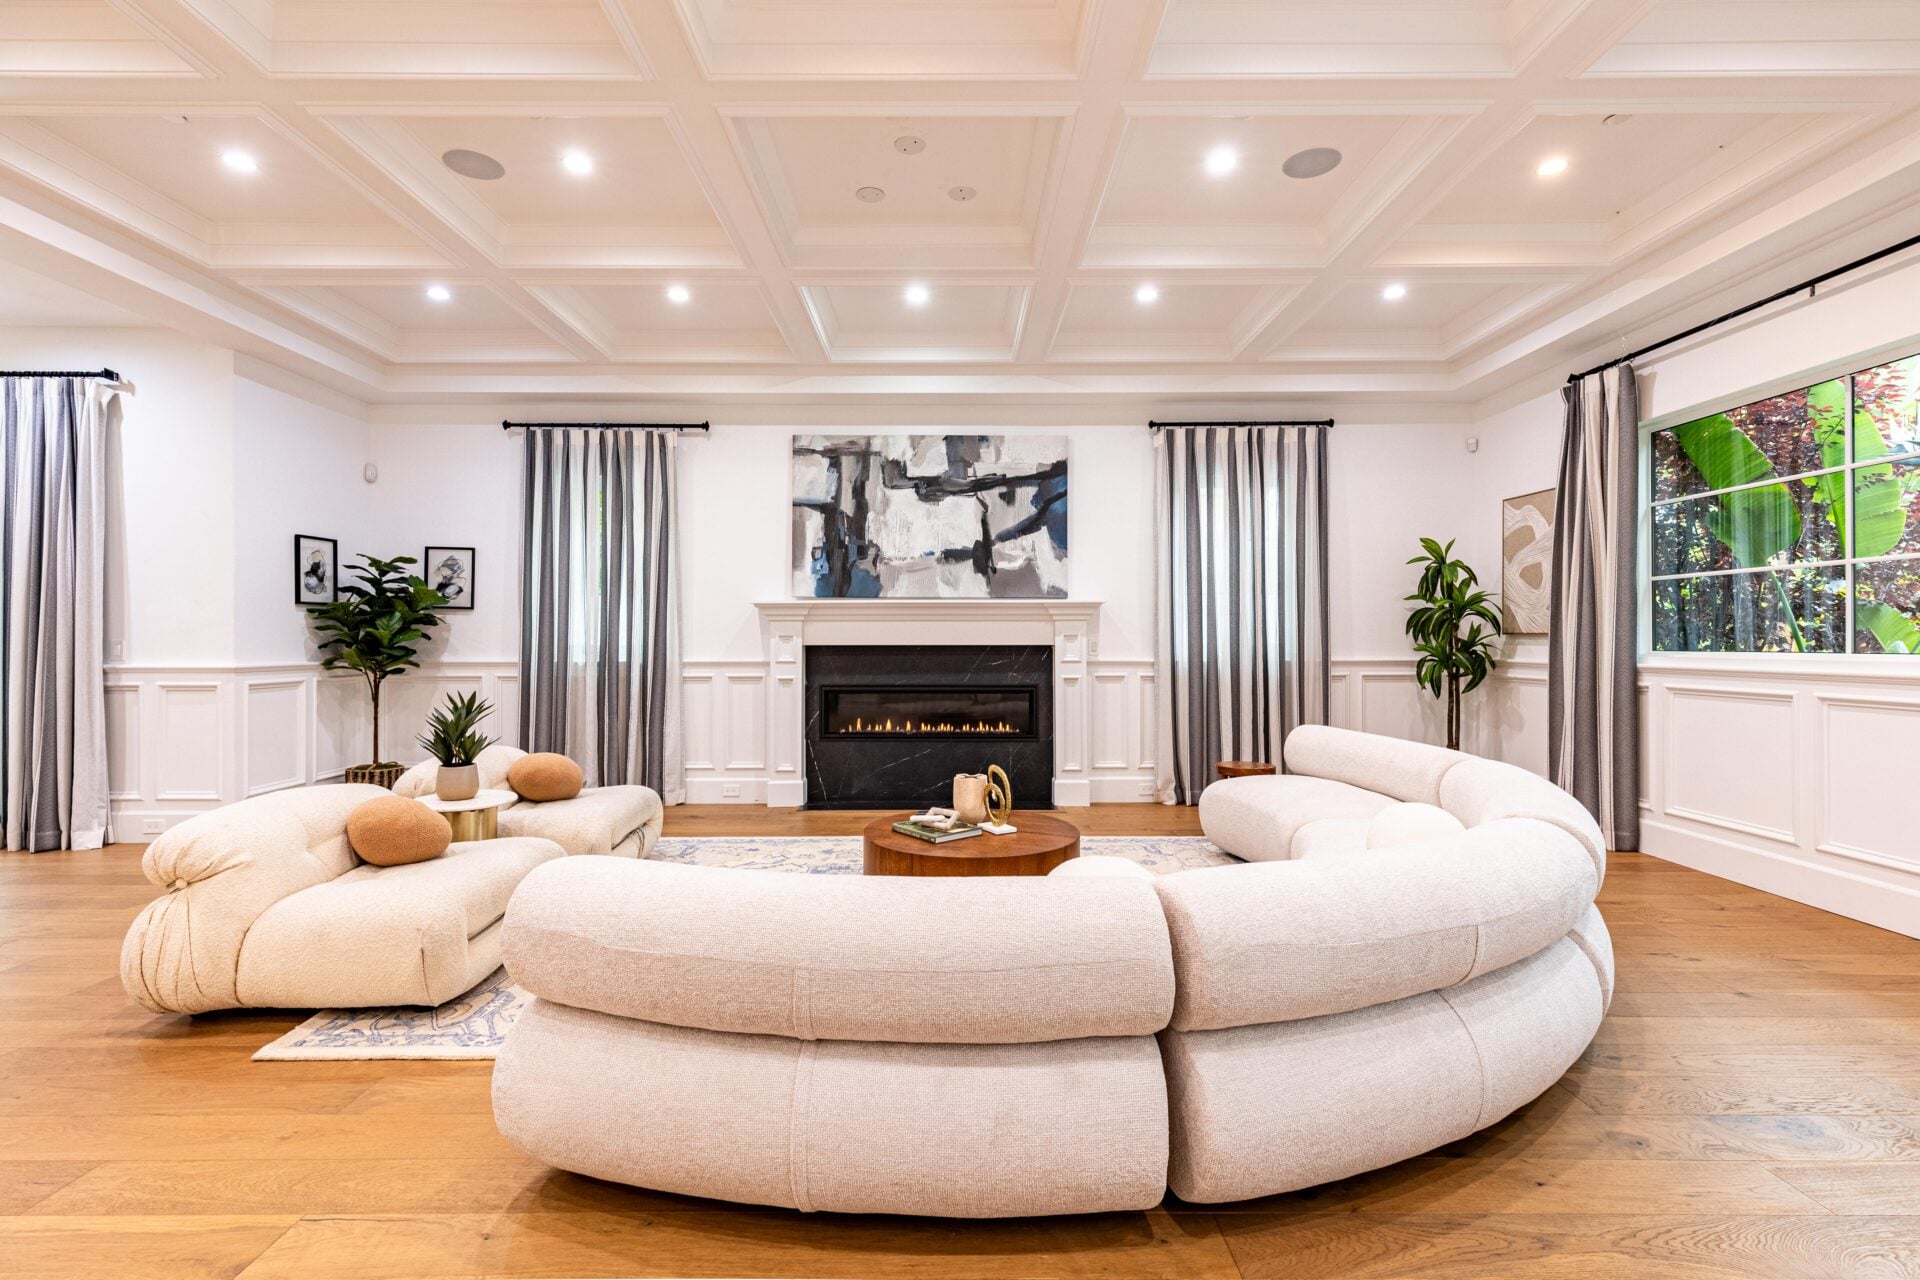
A coffered ceiling adds structure overhead, while white wall paneling wraps the lower half of the room and wide-plank oak floors continue throughout.
Dining Space
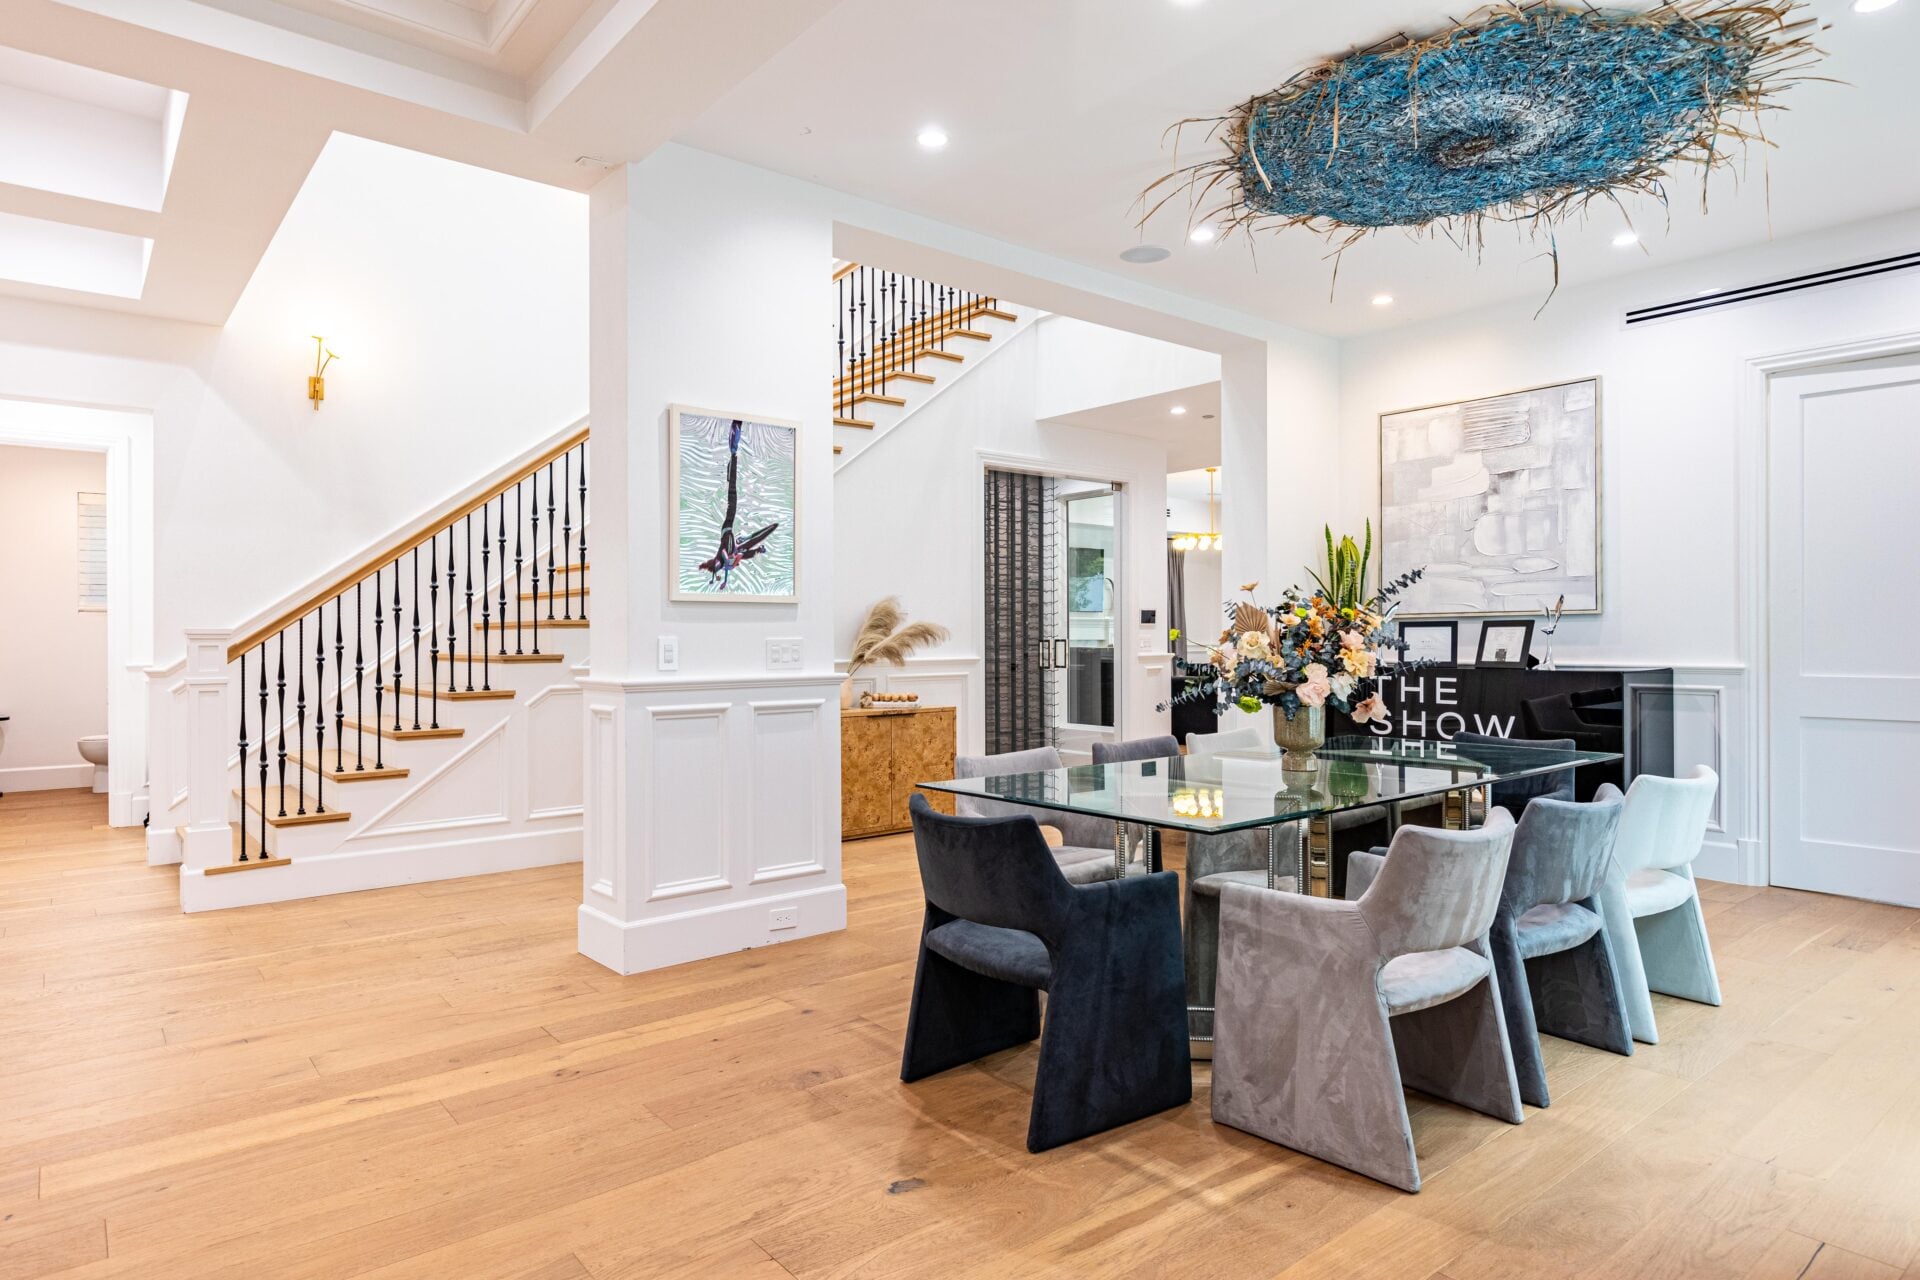
Directly across from the living room, the open space moves into the dining area with a rectangular glass table surrounded by chairs in shades of gray, black, and white.
Overhead, a large woven blue-and-natural-fiber light fixture adds a more artistic element above the table.
Kitchen
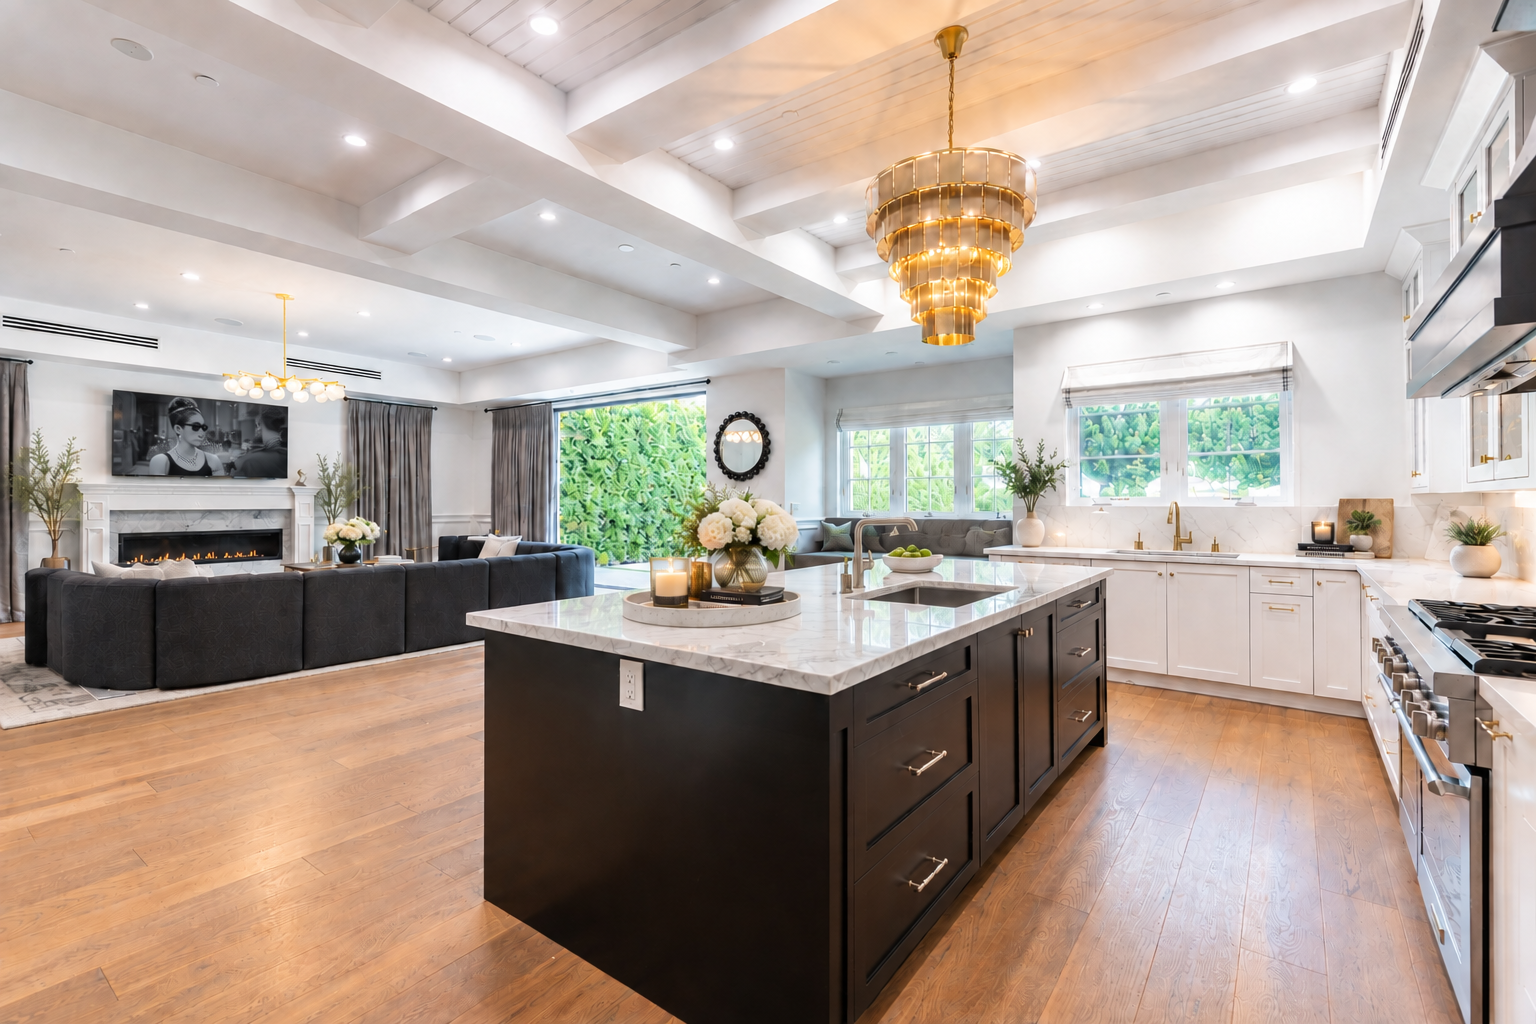
Around the corner, the kitchen opens into a bright workspace built around a large dark island topped with stone and white cabinetry wrapping the surrounding walls.
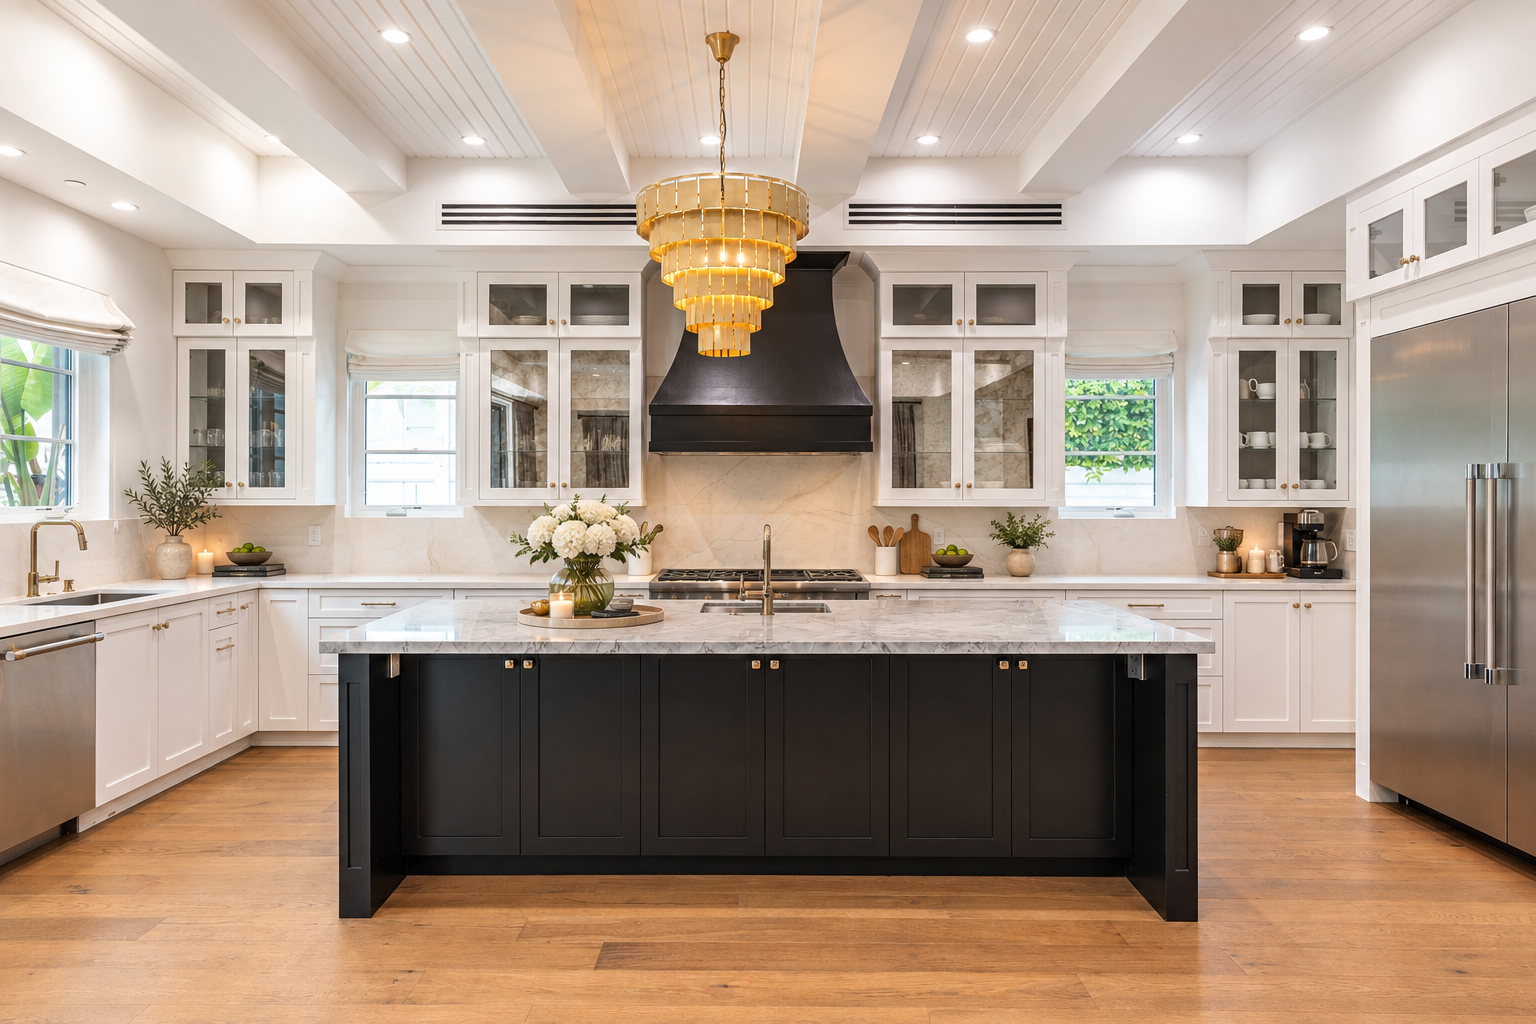
A black hood sits over the range on the back wall, while Thermador appliances, a farmhouse sink, and a large walk-in pantry complete the main cooking areas.
Breakfast Nook
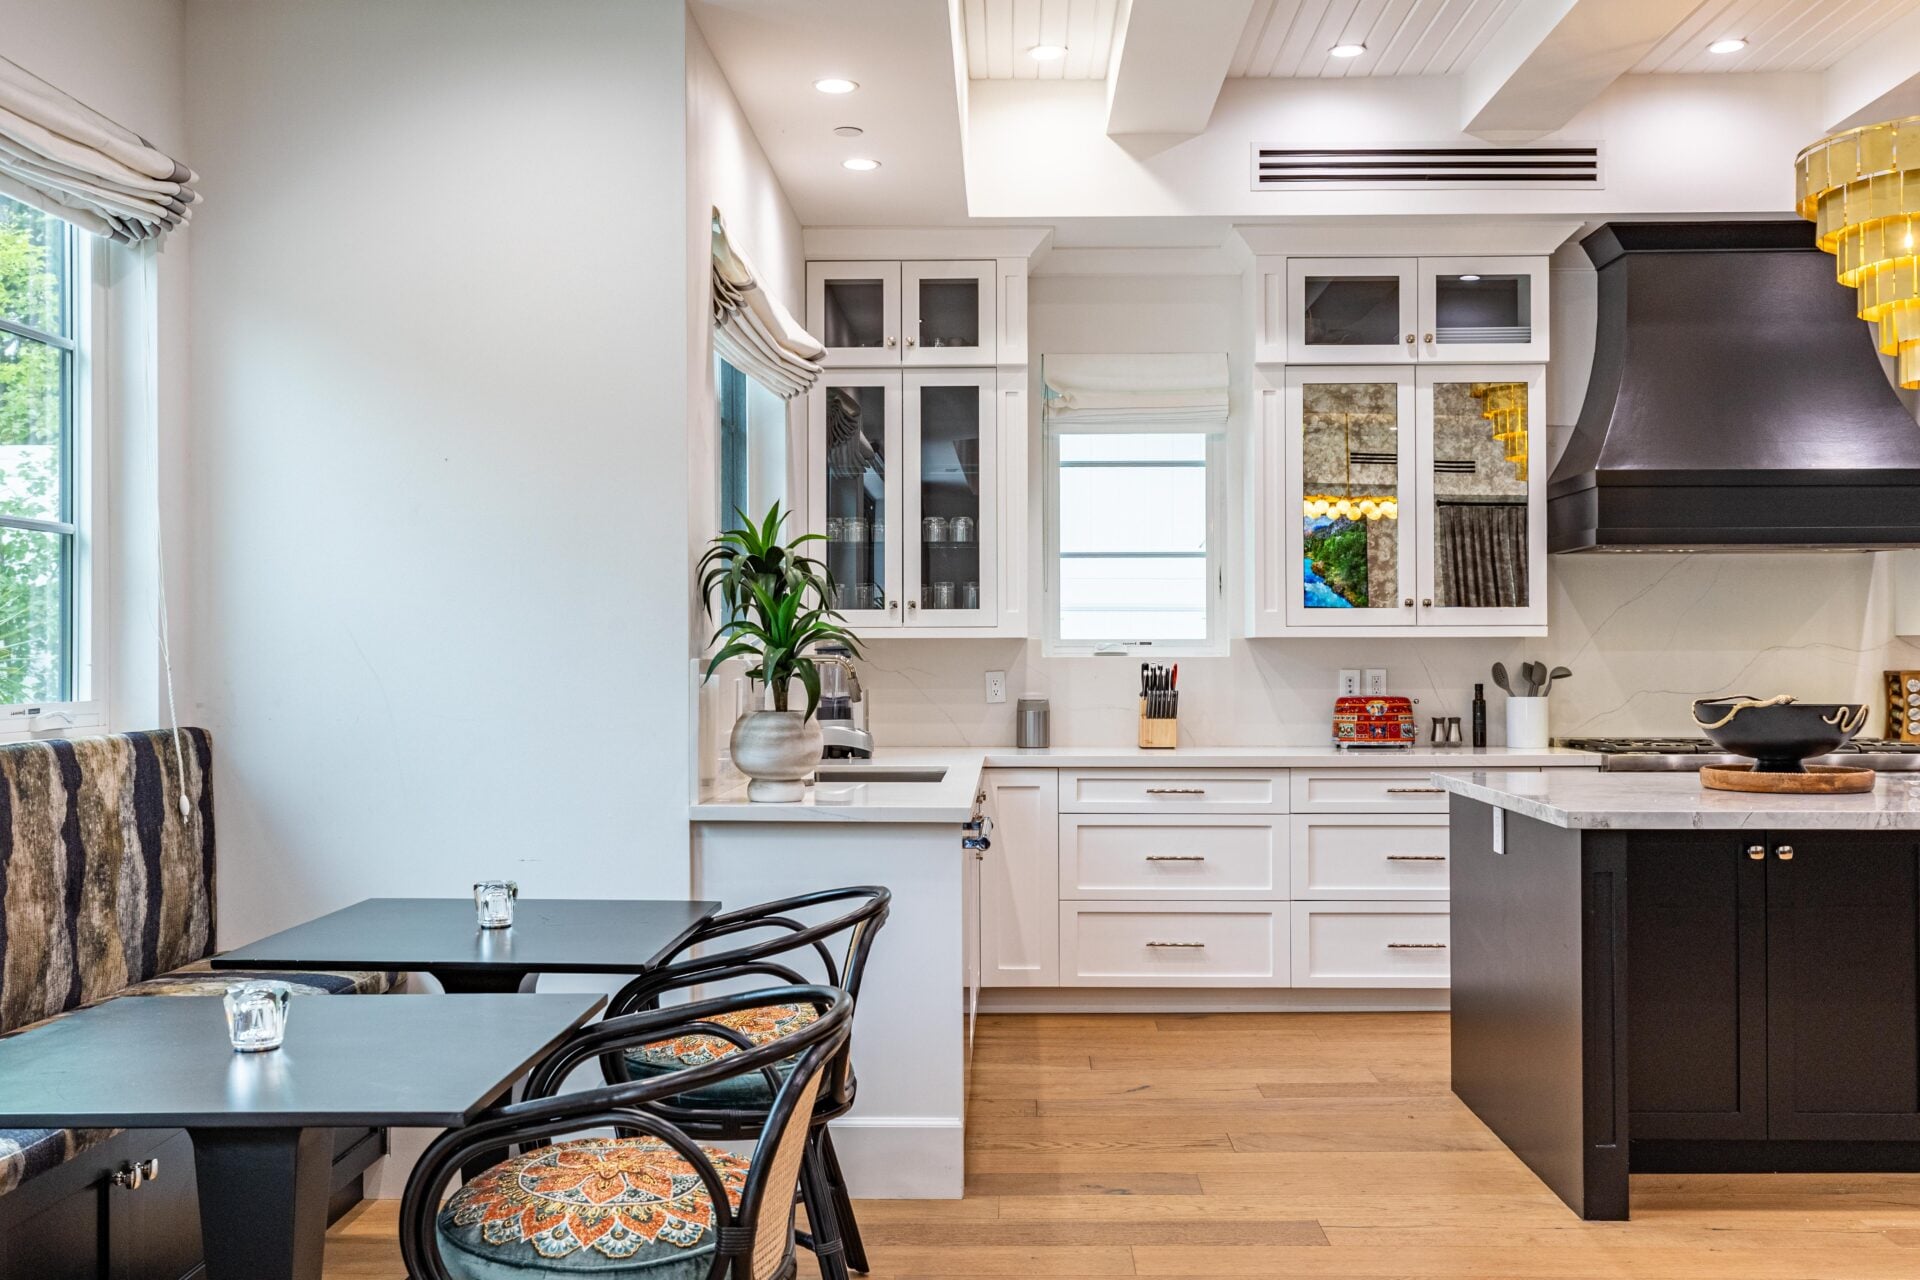
Just off the kitchen, a compact breakfast nook is tucked against the windows overlooking the backyard.
Built-in banquette seating runs along the wall, paired with small bistro tables and chairs for a more casual dining spot.
Family Room and Bar
Past the kitchen, the layout opens into a family room with its own fireplace.
A large curved black couch wraps around the middle of the room, while wide doors along the exterior wall open directly to the backyard.
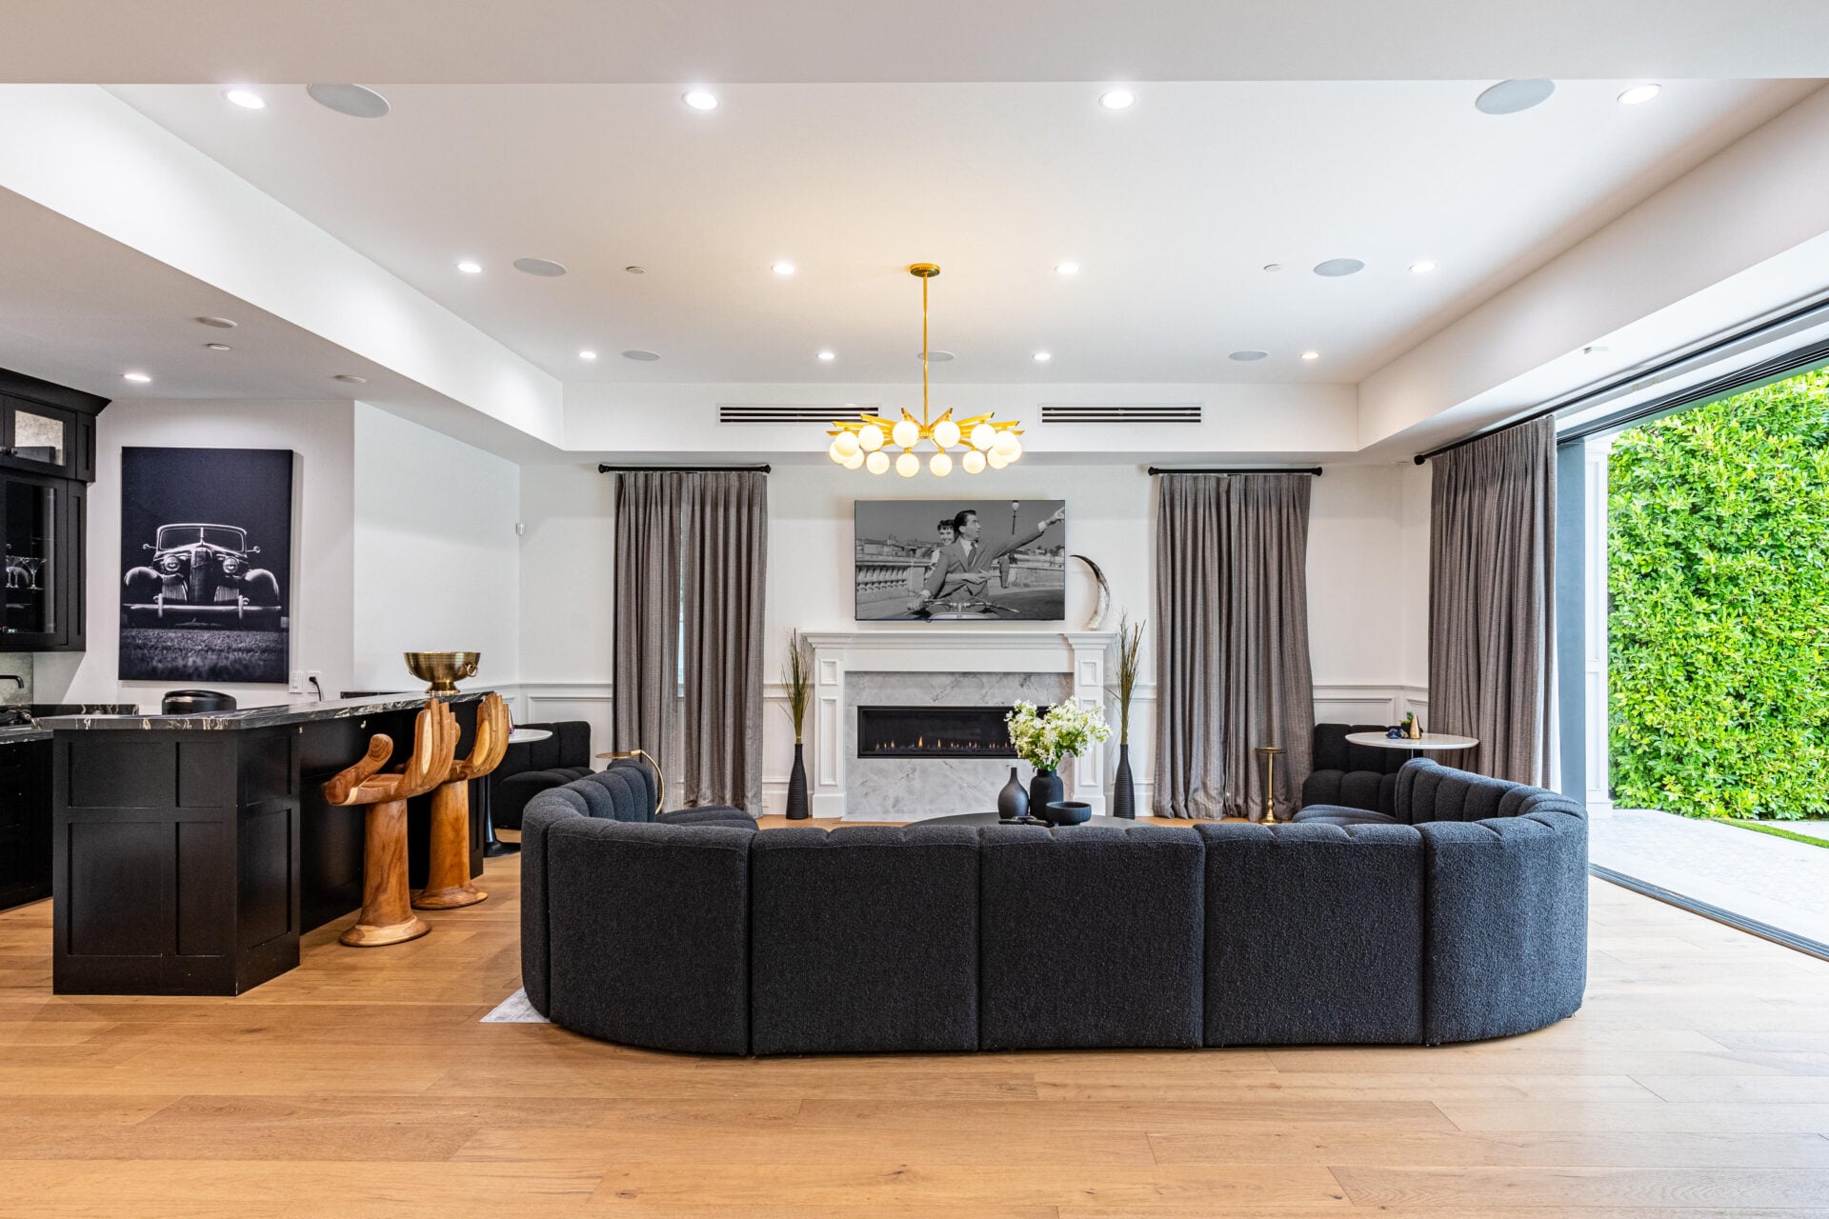
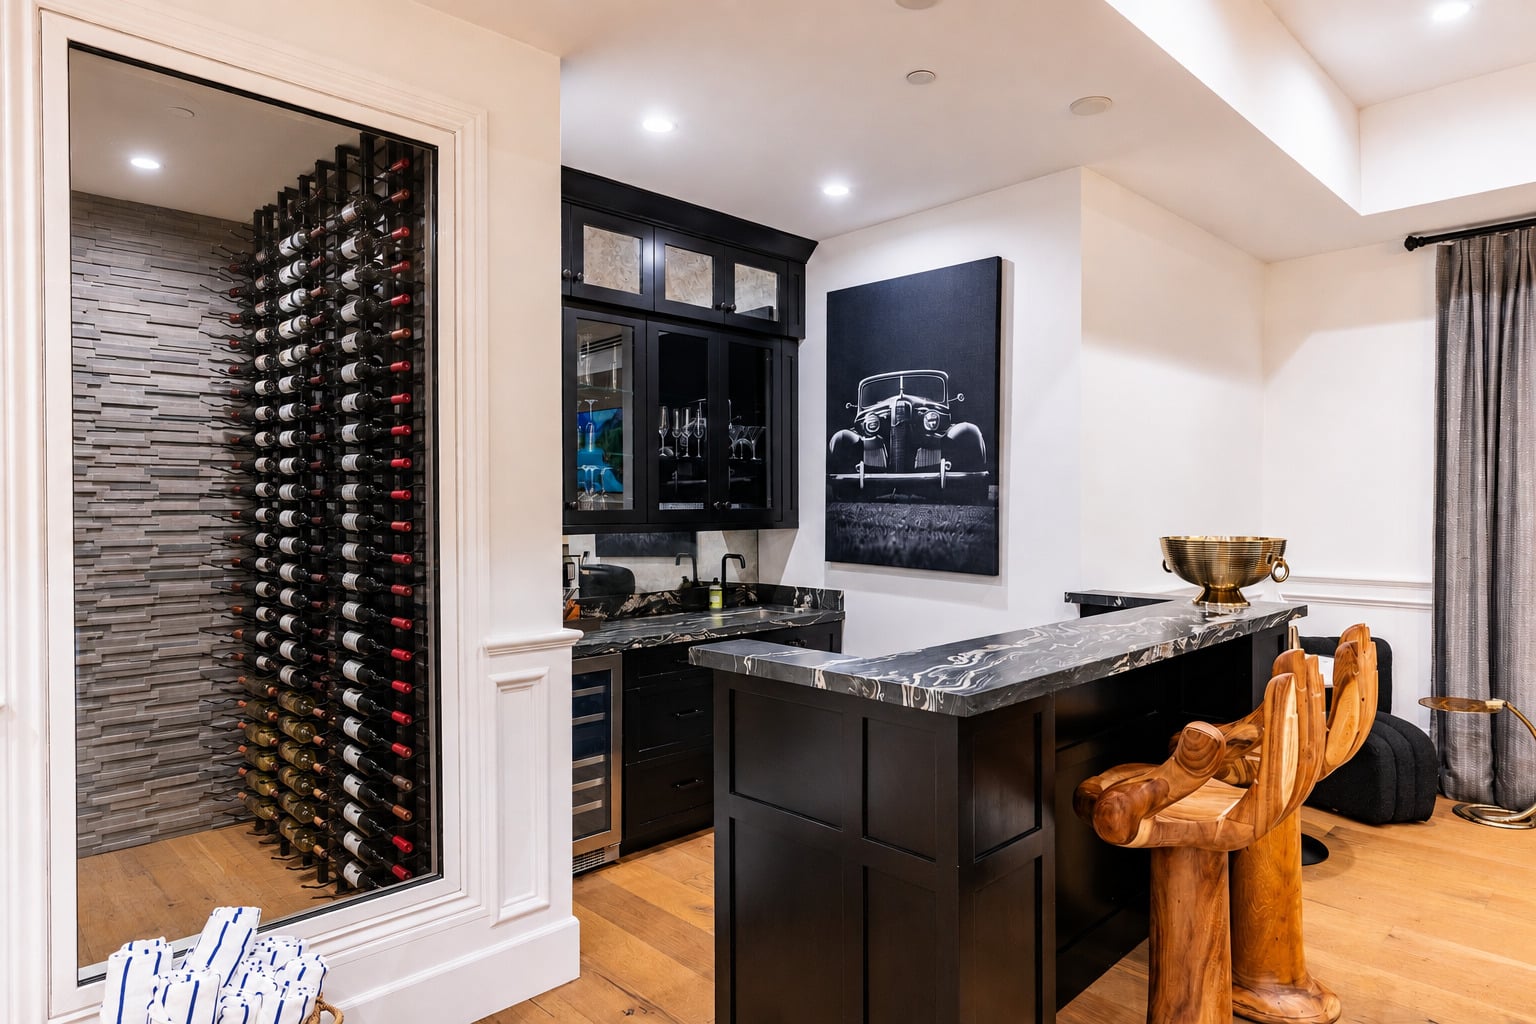
Tucked along the other side of the couch is a custom bar with black-and-white stone countertops and hand-shaped wood stools.
Beside it, a glass-fronted wine cellar displays a large collection of bottles against a stacked-stone wall, giving the family room added entertainment options.
Glam Room
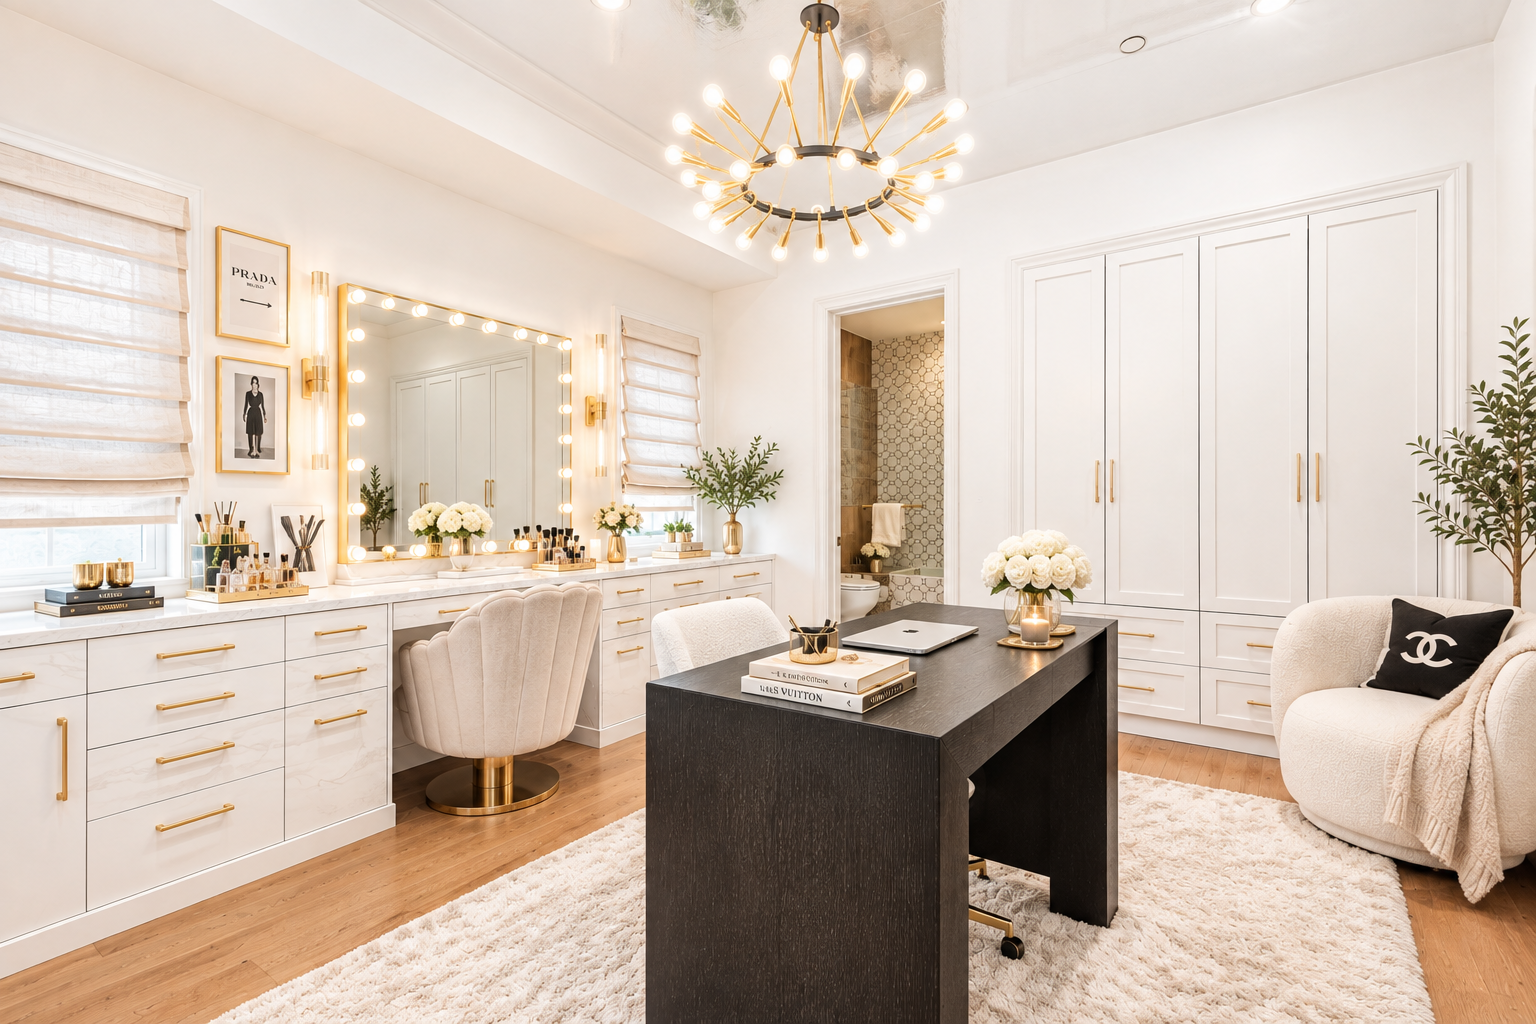
Just off the main living spaces, the glam room features a long marble-topped vanity beneath an illuminated mirror, built-in cabinetry along the wall, and a central desk.
One of Harlow’s more personal design touches appears overhead, where a reflective ceiling adds a glossy, mirrored finish that makes the space feel larger.
Primary Suite
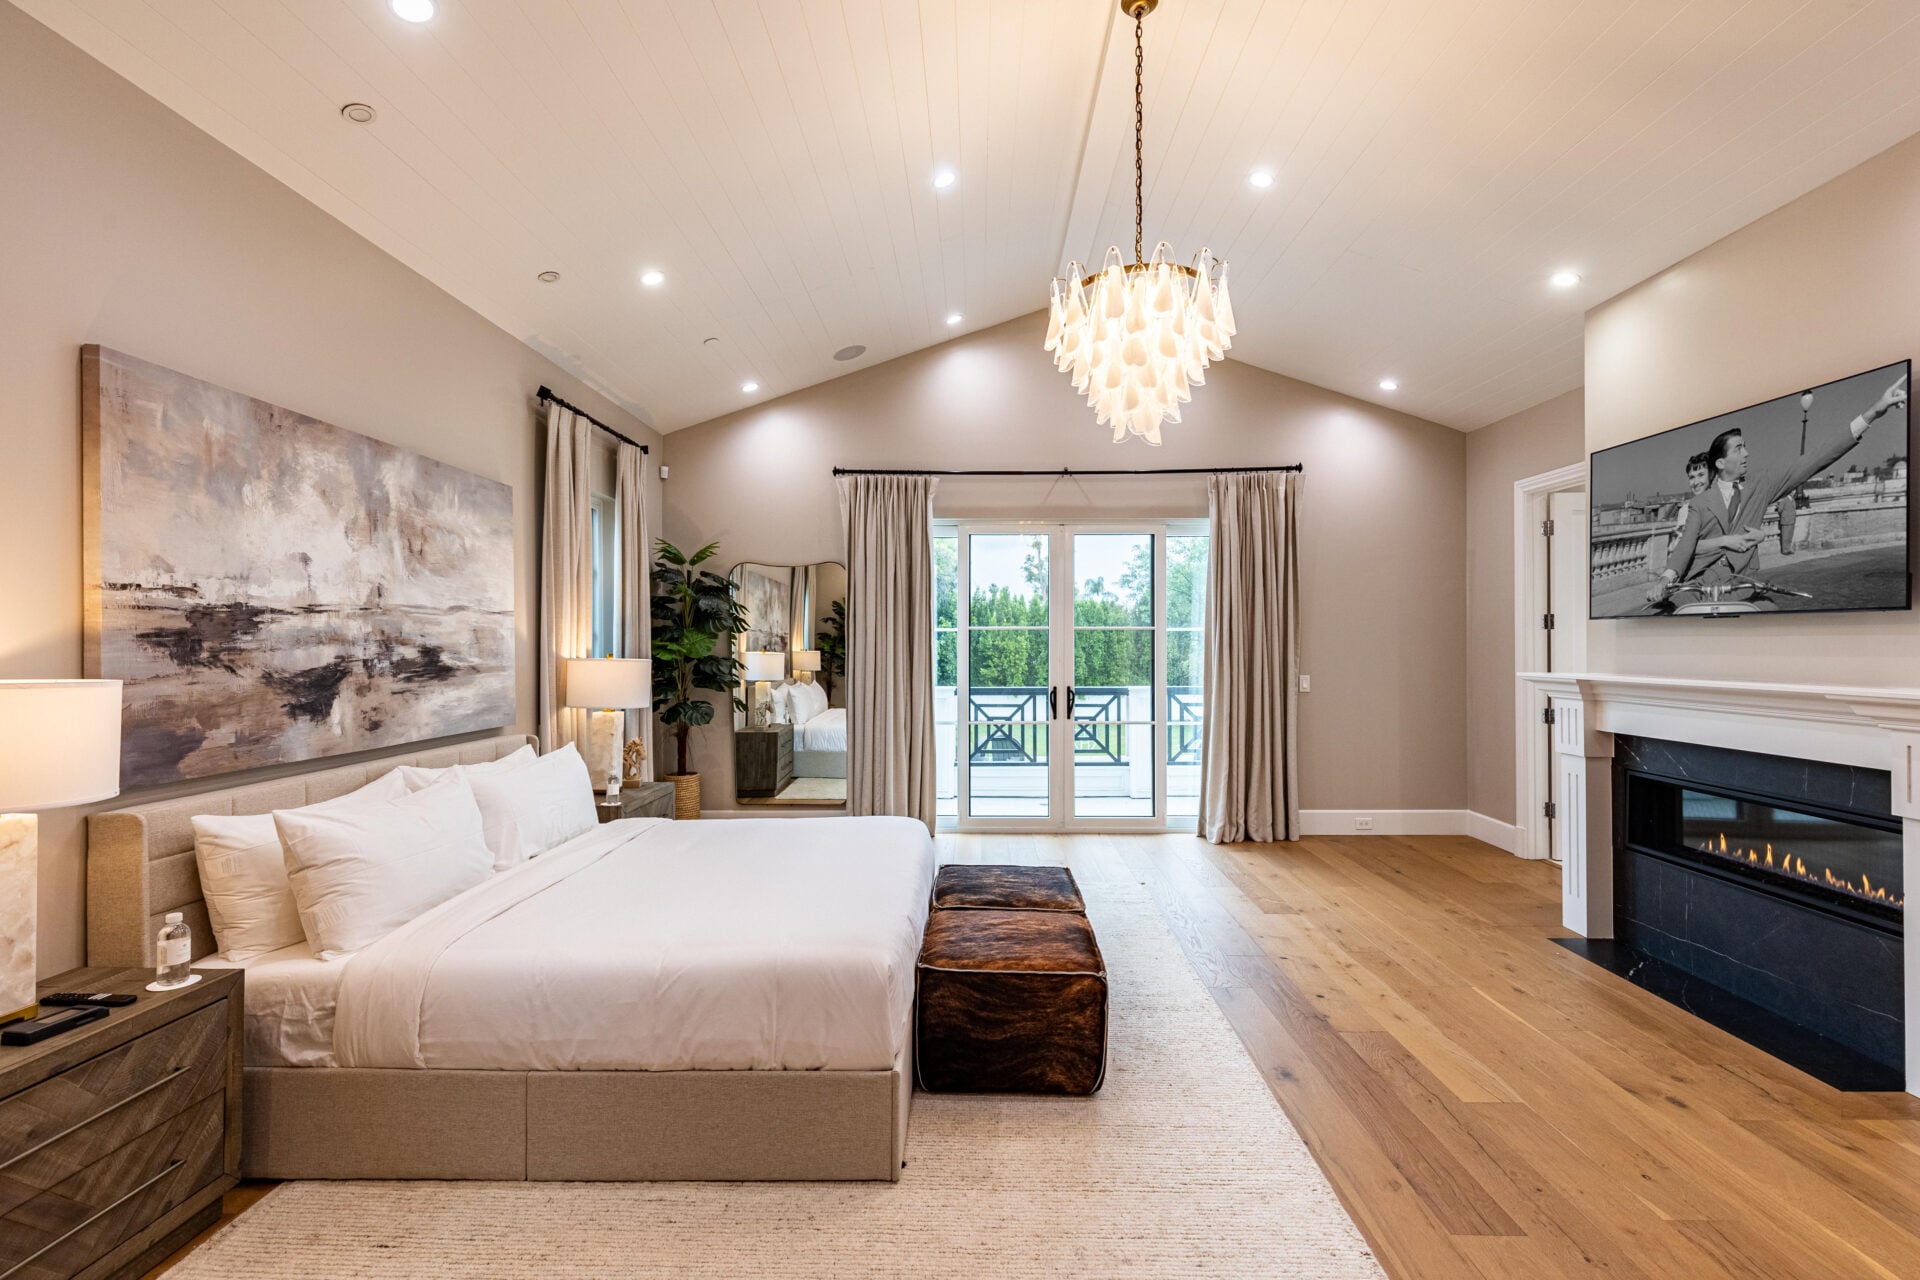
Upstairs, the primary suite opens beneath a high vaulted ceiling, with the bed set along one side of the room and a fireplace built into the opposite wall.
French doors at the far end lead to a private balcony, extending the bedroom outdoors and bringing in additional light.
Walk-In Closets
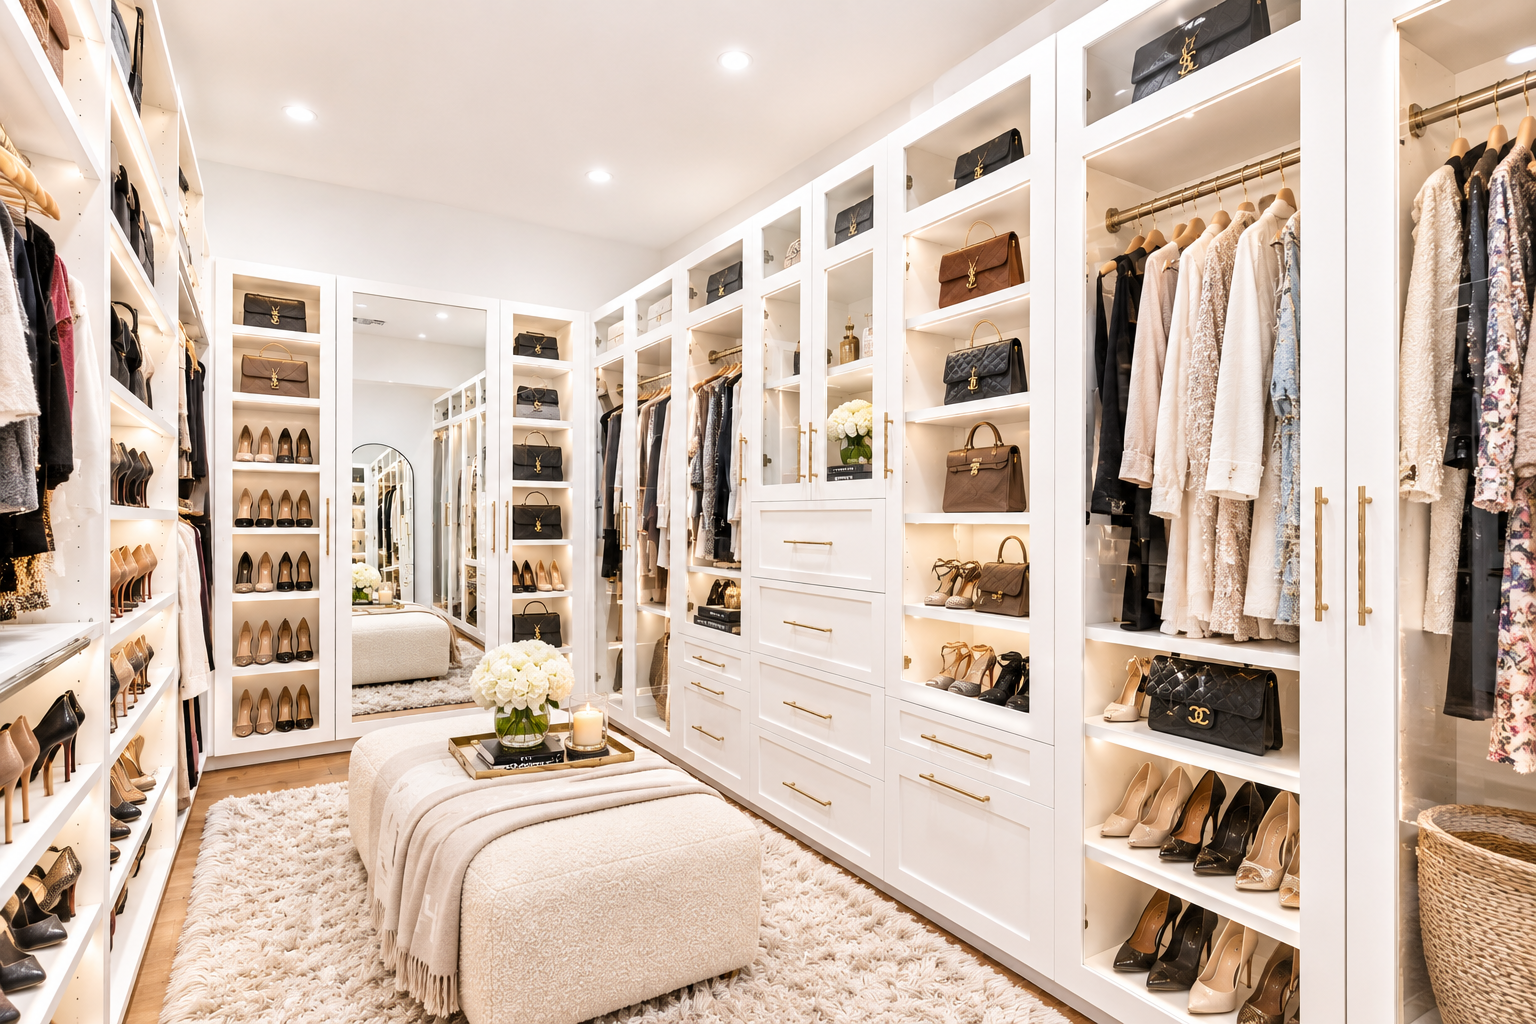
Two separate walk-in closets provide dedicated dressing and storage areas, each lined with custom white cabinetry, illuminated shelving, hanging space, drawers, and built-in shoe and handbag displays.
En-Suite Bathroom
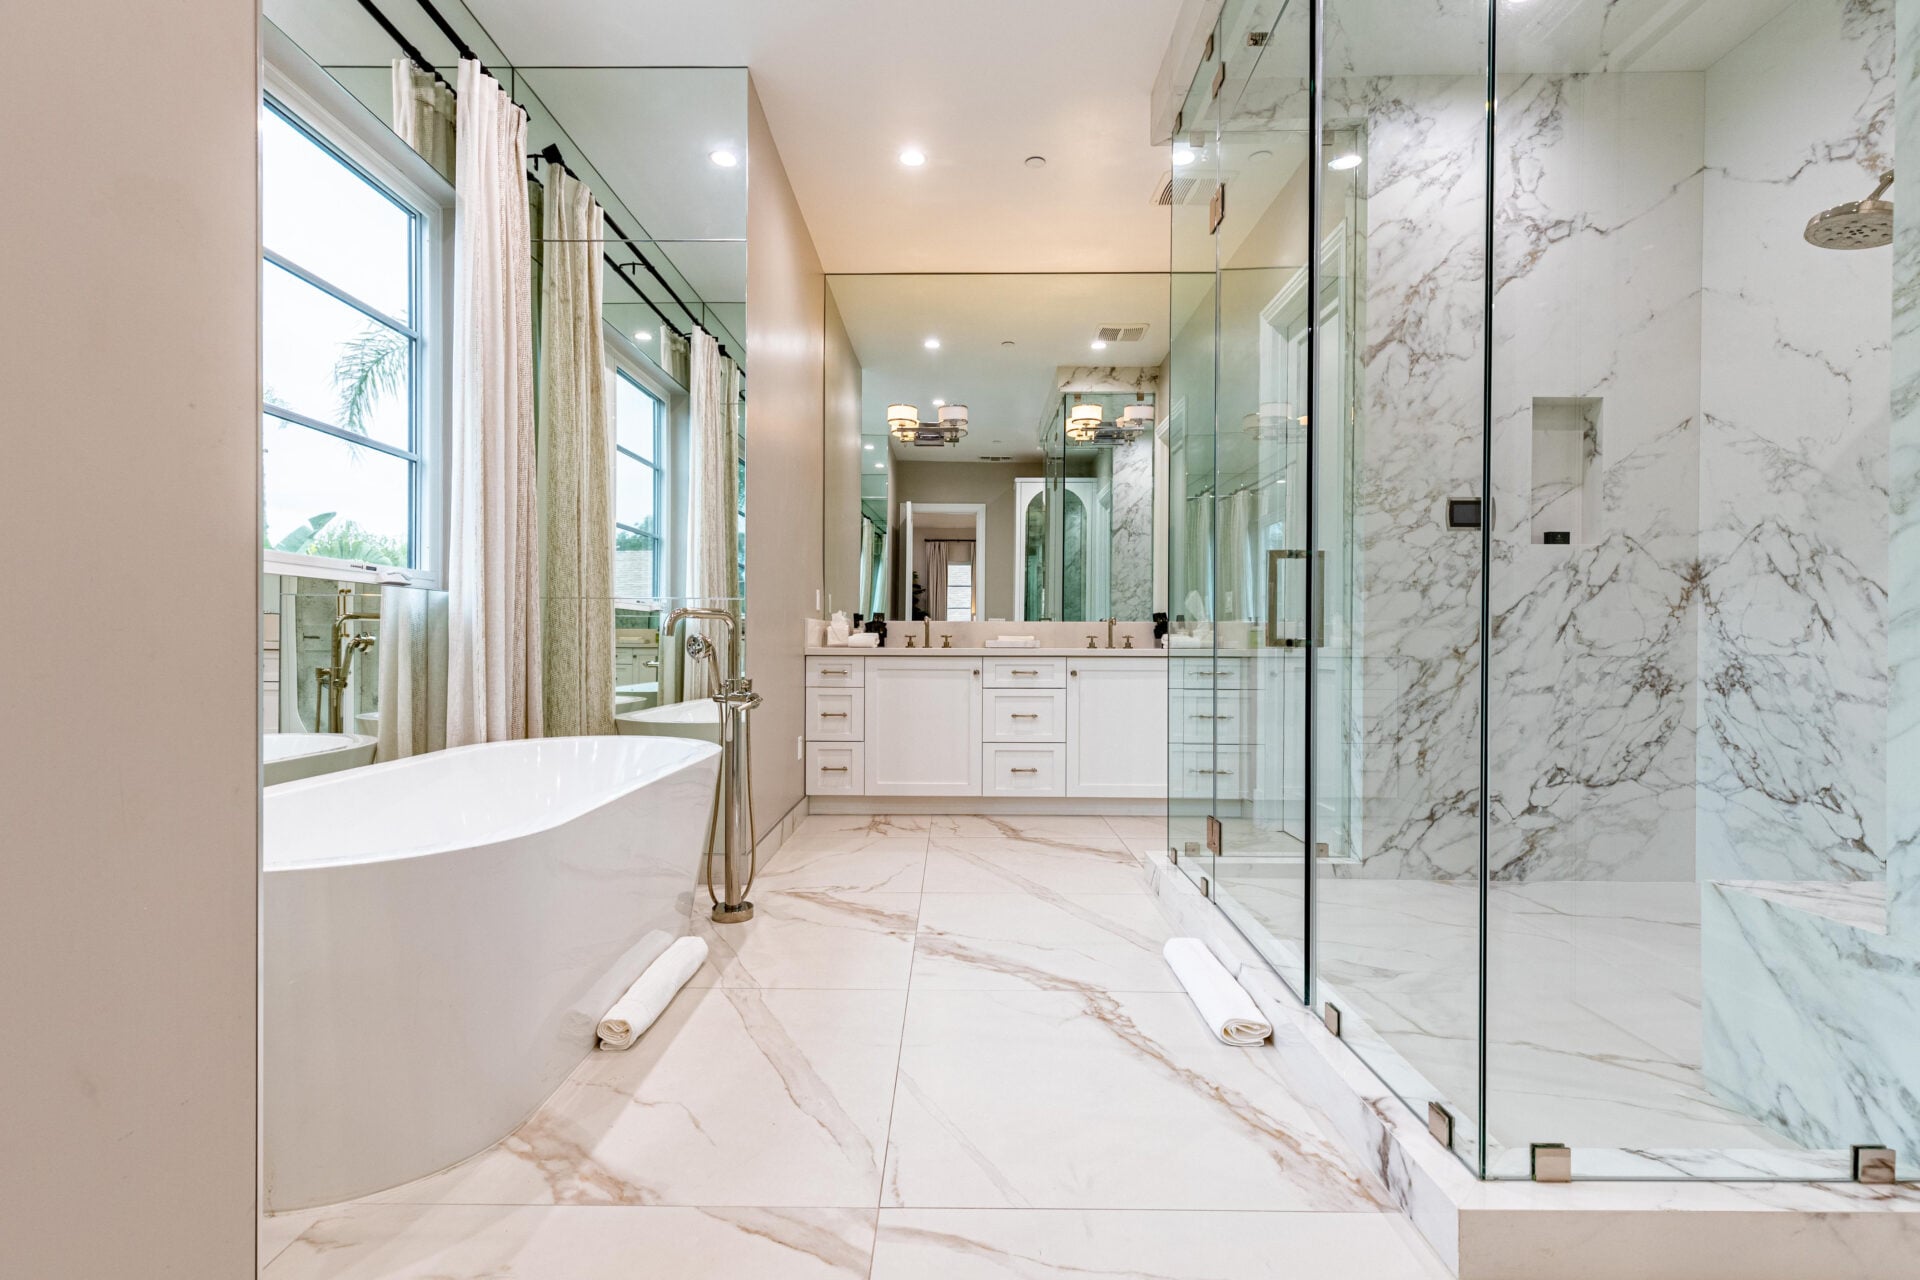
The suite’s bathroom has a freestanding soaking tub sitting across from an oversized glass-enclosed steam shower.
At the far end of the space, a long double vanity runs beneath a full wall mirror.
Backyard
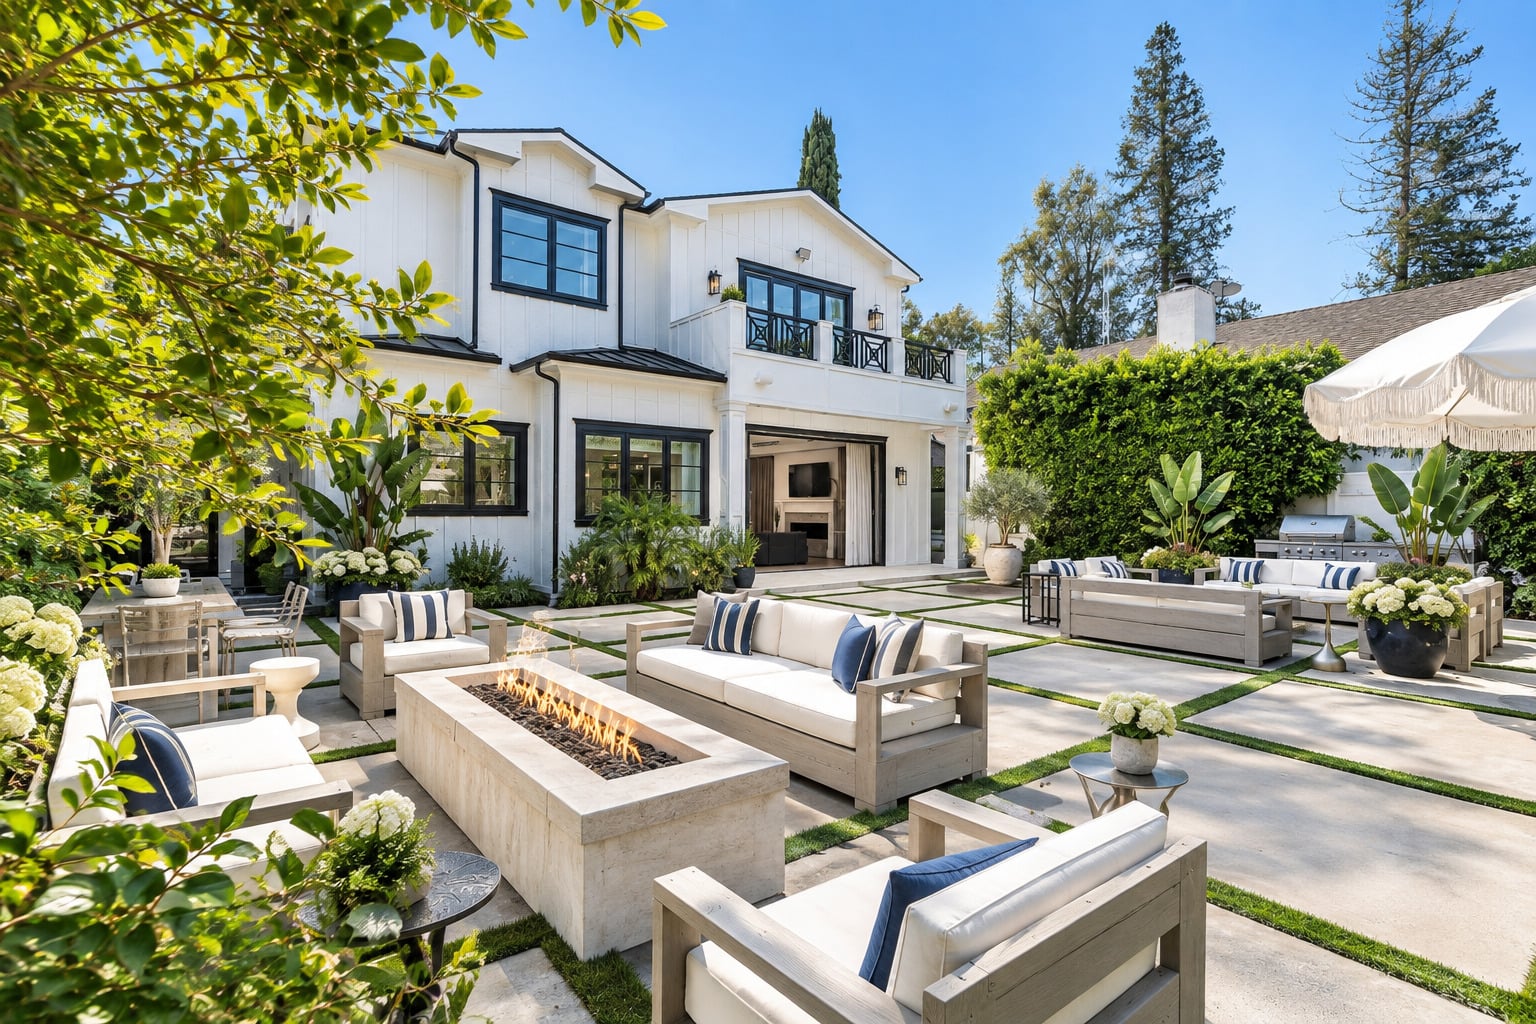
Surrounded by tall privacy hedges, the backyard begins with an open-air patio directly behind the house.
Across the paved terrace are spots for dining, lounging, BBQing, and roasting marshmallows.
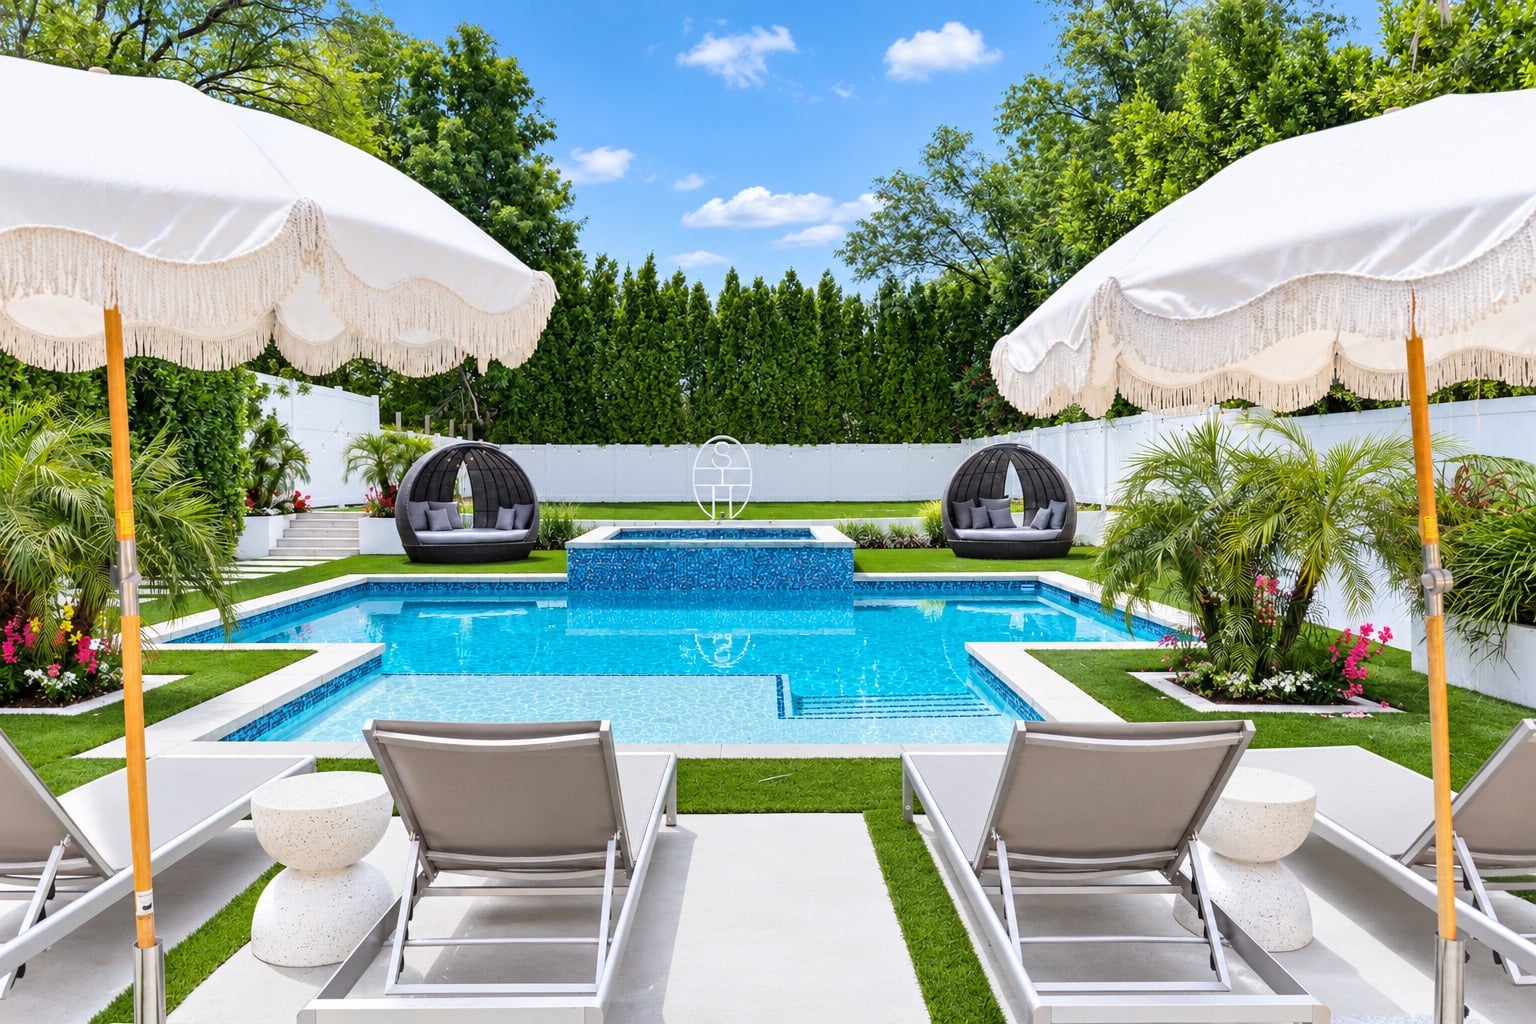
Beyond the patio, the yard opens to the pool and raised spa, where a cascading waterfall spills into the water below.
A paved path along the side of the pool connects to a short set of stairs that lead up to a small open lawn bordered by white walls and tall trees.
Final Thoughts
For Harlow, selling the property in 2024 marked the end of a personal chapter as she prepared for a long-distance move.
She described leaving the home as bittersweet, given the memories she had made there, but also expressed excitement about what was ahead.
Then passed on to Akers, the home offered the privacy, entertaining spaces, and secluded backyard that had meant so much to Harlow.
Now listed for $4.5 million, those same features are being offered to another potential owner as the Tarzana home begins its next chapter.
