Yolanda Hadid’s Pennsylvania Farm Relists For $10.88 Million
Yolanda Hadid has re-listed her Pennsylvania farm in Bucks County for $10.88 million, marking the end of a chapter that began after her 2017 divorce from composer David Foster.
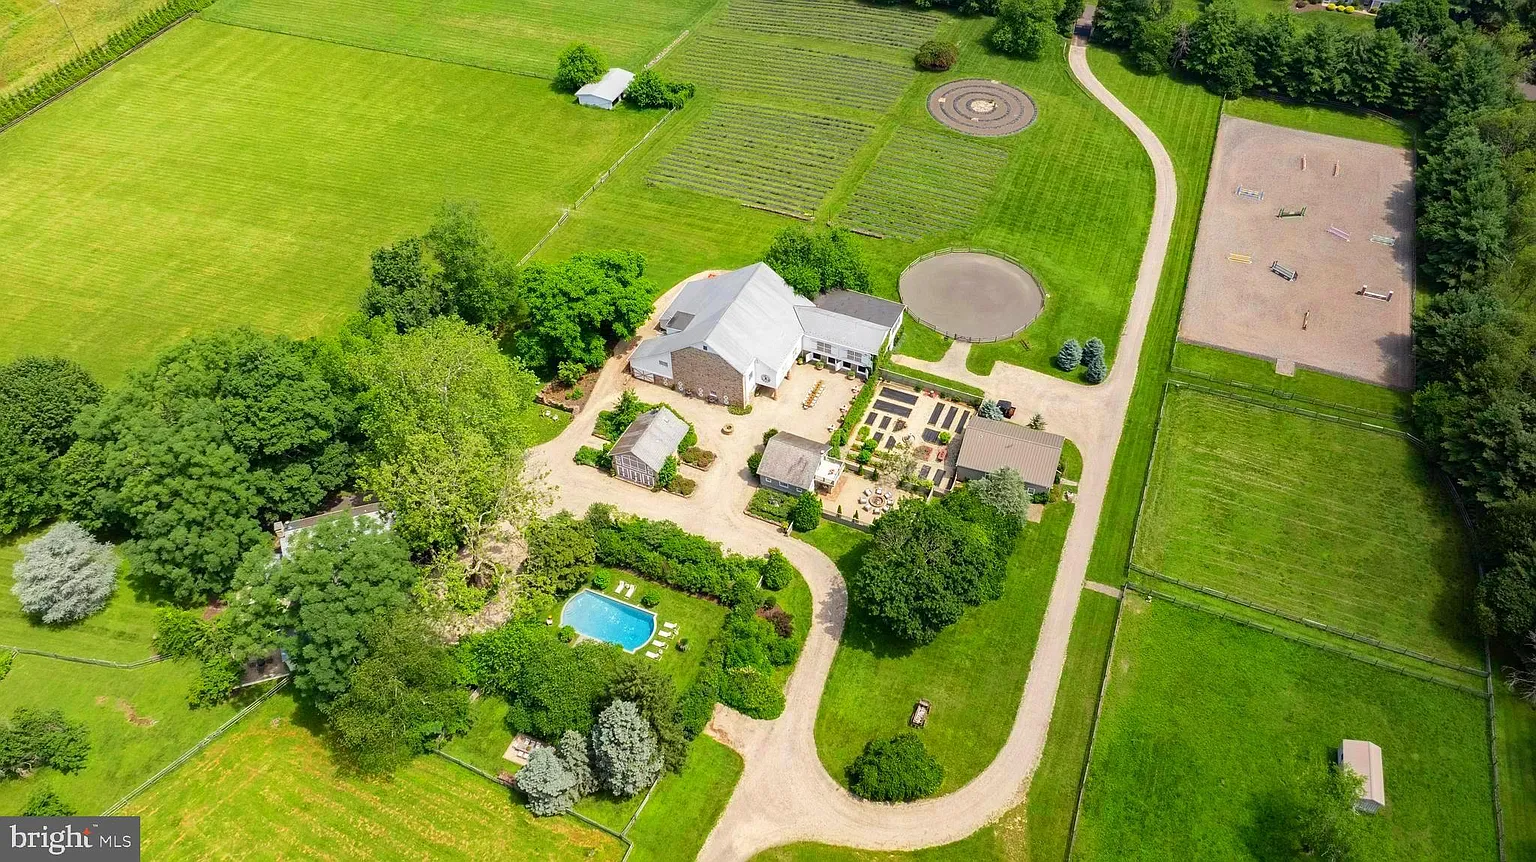
The former Real Housewives of Beverly Hills star purchased the 32-acre estate for $4 million, envisioning it as both a family sanctuary and a place to nurture her passions.
Over the years, Hadid cultivated lavender fields for essential oils, raised animals, hosted elaborate outdoor dinners, and built a crystal-lined meditation labyrinth, all while learning to slow down and heal from Chronic Lyme disease.
Property Highlights
Price: $10.88
Location: Solebury, Pennsylvania
Size: 6,907 square feet (main house and cottages)
Bedrooms: 7
Bathrooms: 8
Year Built: 1780
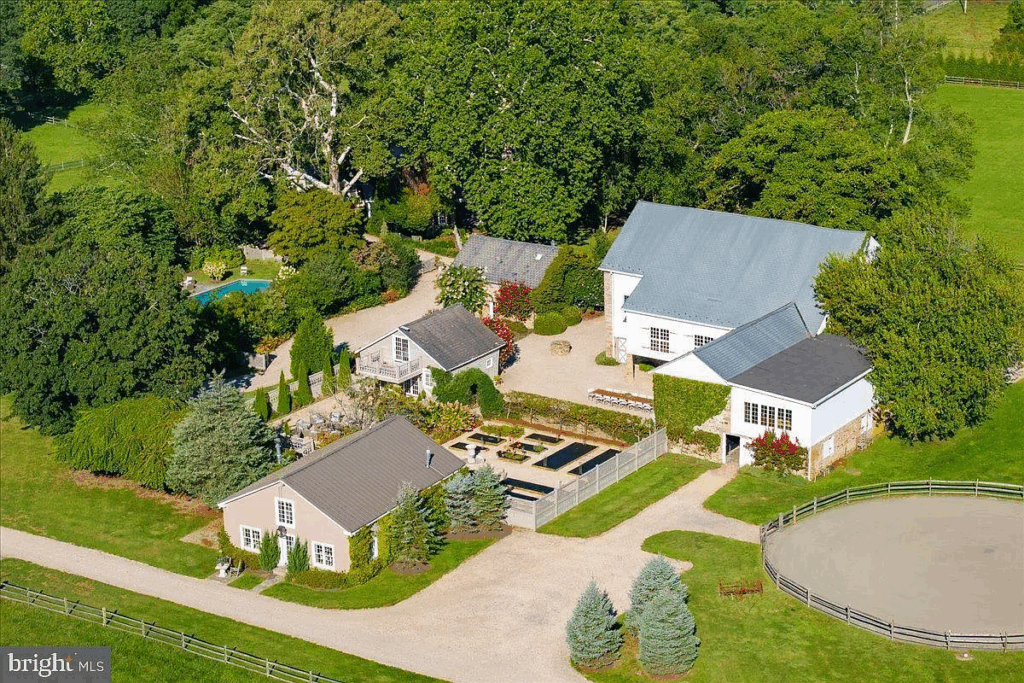
Notable Features: historic three-story stone farmhouse, European-style pool, three guest cottages, 8,000-square-foot stone barn, equestrian facilities with 14 stalls and professional arenas, lavender fields, spring house for wine and oil storage, meditation labyrinth, gardens, proximity to New Hope and New York City
For more information on the listing, reach out to Carl Gambino at carl.gambino@compass.com or Revi Haviv at ReviMichele@gmail.com.
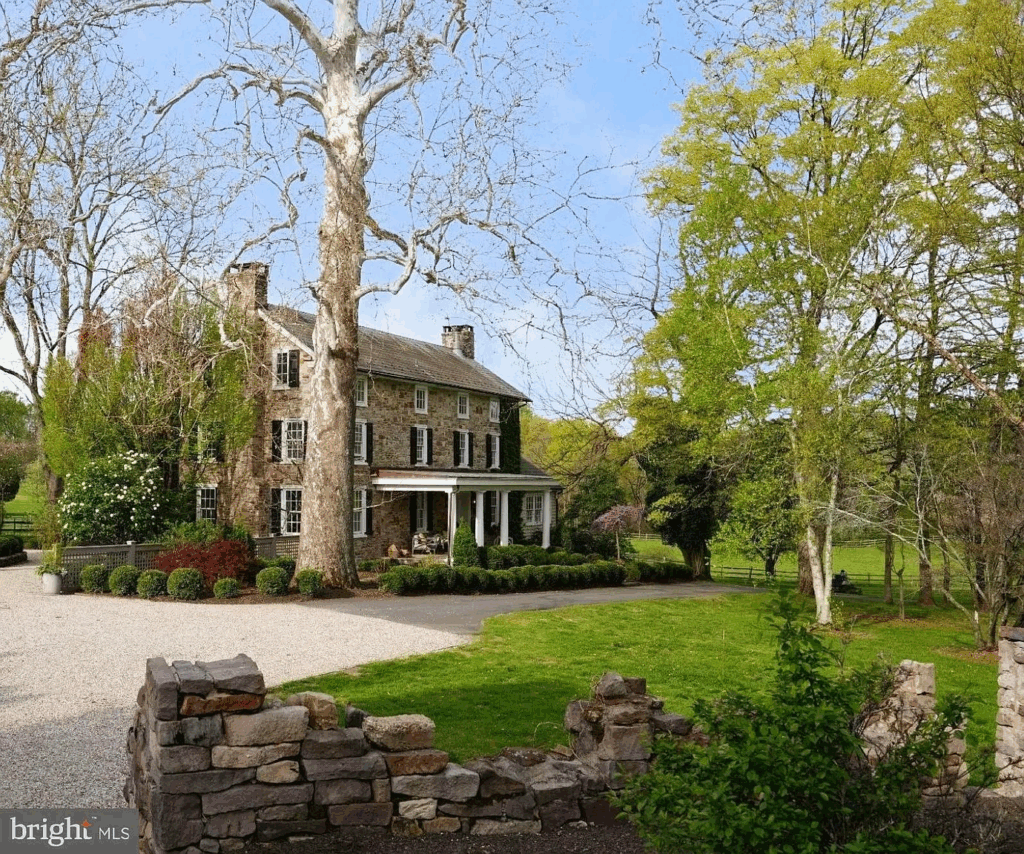
1810 Stone Farmhouse
At the heart of the farm is a 3,400-square-foot 1810 stone farmhouse, which has been modernized while retaining its original charm.
Living Room
Inside, the living room is centered around a stone fireplace with a raw-hewn mantle. Whitewashed walls and wide-plank wood floors nod to the home’s colonial past, while large windows flood the room with natural light and frame views of the surrounding greenery.
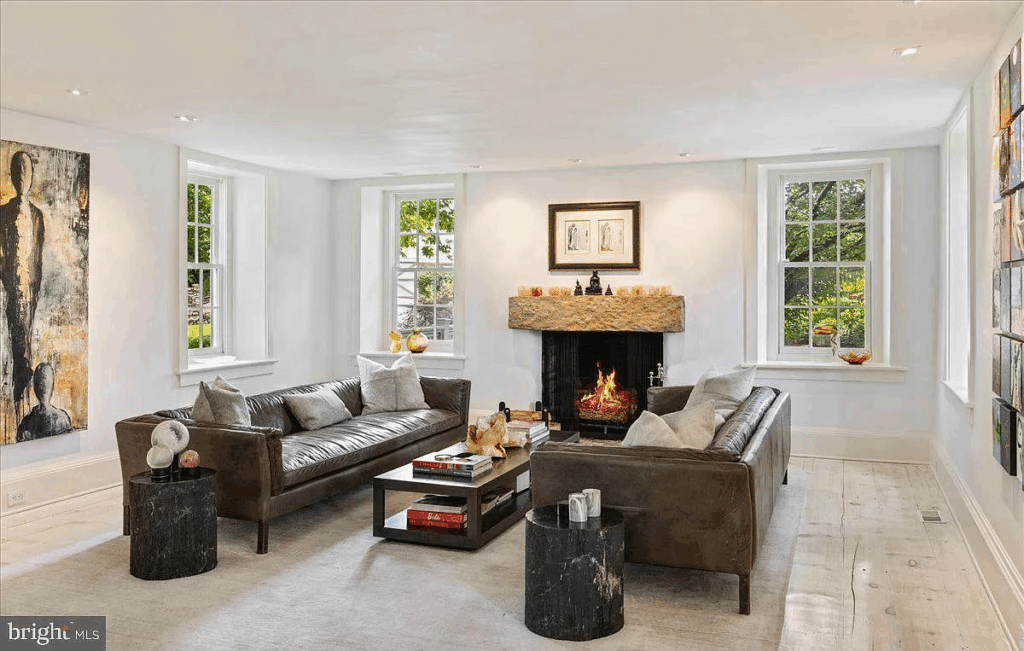
Two sleek leather sofas sit opposite each other, while modern artwork and curated accents bring a touch of sophistication, making the room feel less like a traditional farmhouse and more like a carefully designed country retreat.
Dining Room
Just around the corner, Hadid’s dining room features a round glass-top table surrounded by plush gray chairs. The original wide-plank floors continue from the living room, grounding the room in history, while paneled walls painted in soft white add a touch of refinement.
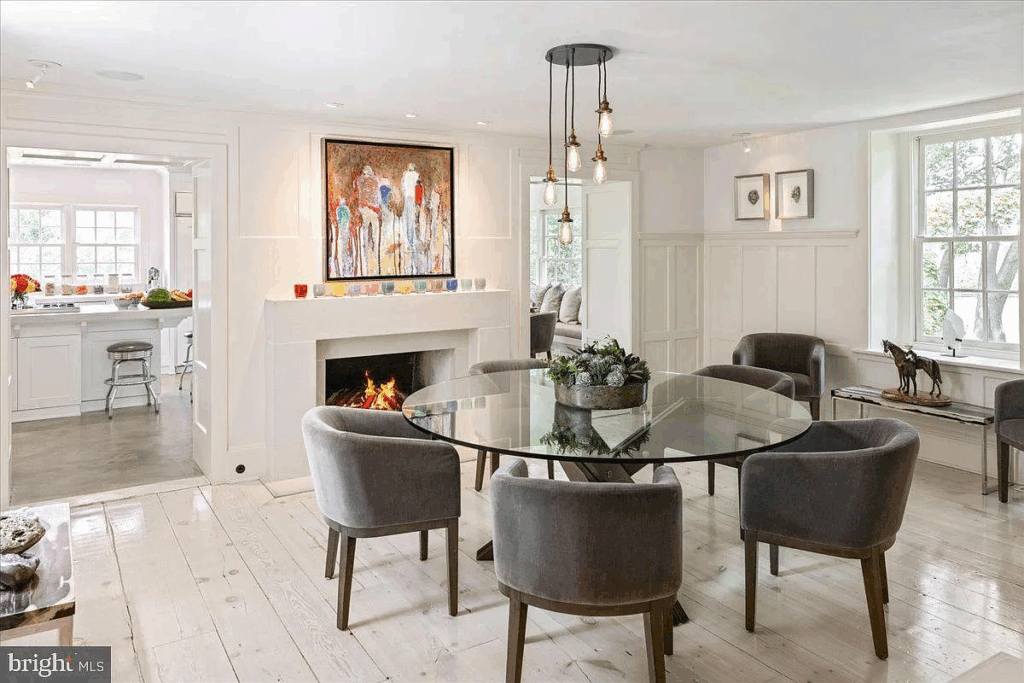
A fireplace provides warmth and creates a natural focal point, topped with a bold, colorful piece of modern art that brightens the otherwise neutral palette.
Kitchen and Breakfast Nook
Step through the dining room’s fireplace-framed opening, and you find yourself in the heart of Yolanda Hadid’s Pennsylvania farmhouse, the kitchen and breakfast nook.
The kitchen is bright and functional, lined with oversized windows that frame views of the surrounding greenery while flooding the space with light.
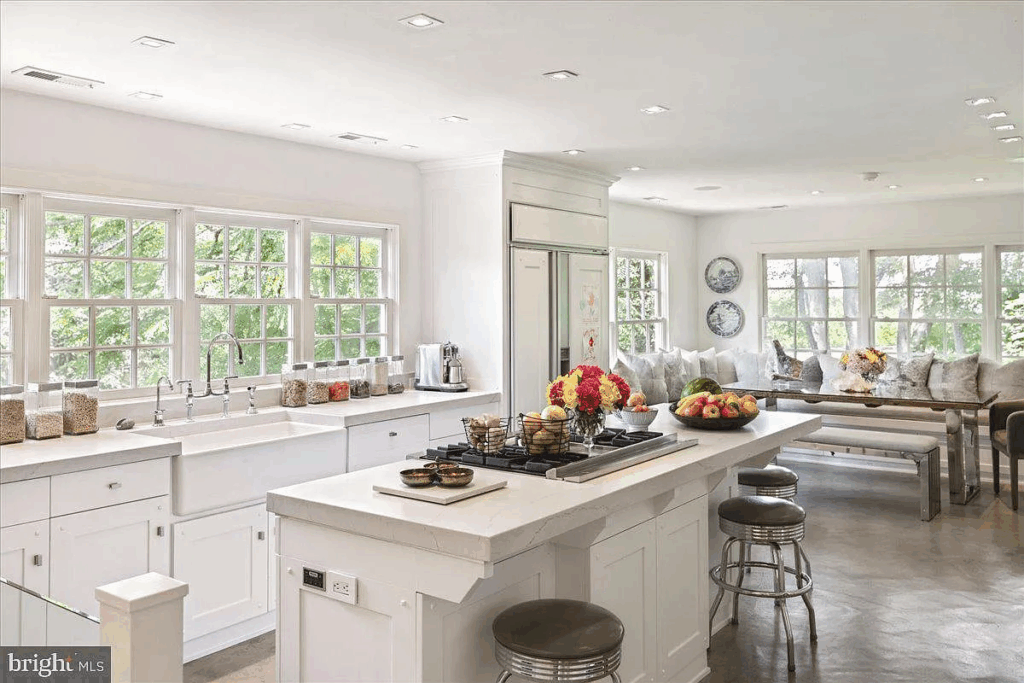
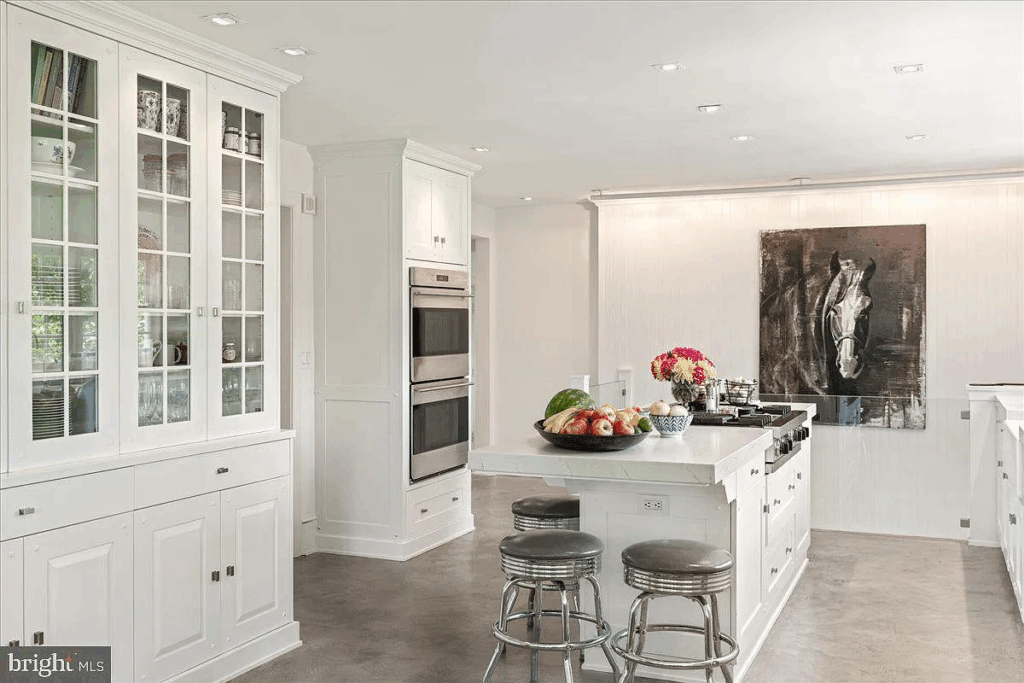
White cabinetry, a farmhouse sink, and a marble-topped island with a built-in gas range give the room a refined yet approachable feel, perfect for preparing fresh meals from the estate’s gardens.
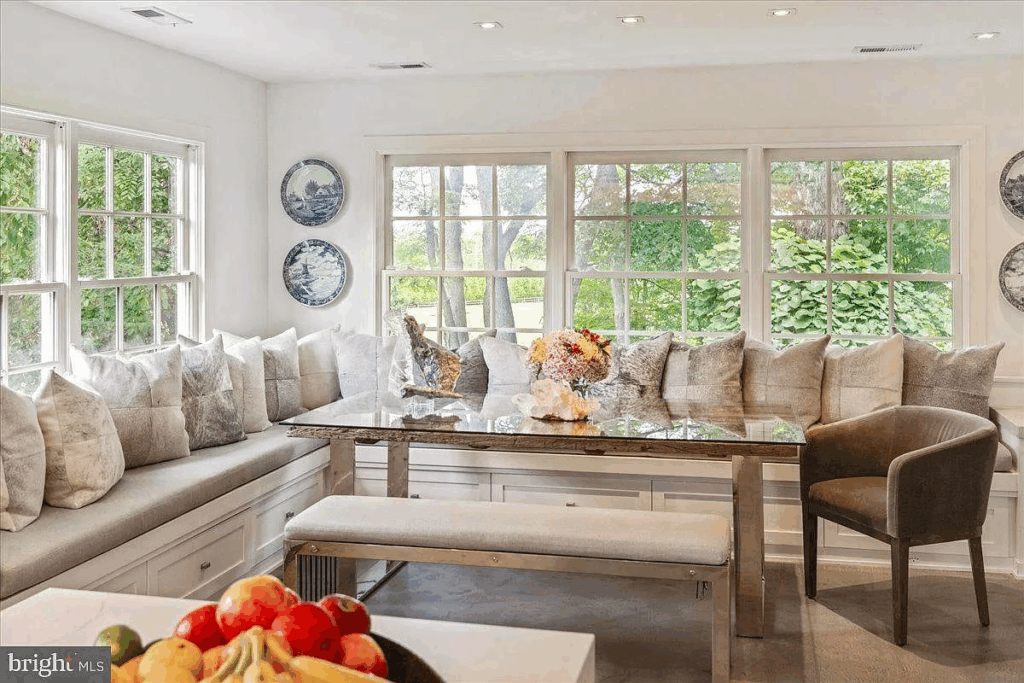
Beyond the main cooking space, the kitchen flows into a breakfast nook that stretches across the windows. A built-in banquette with oversized pillows hugs a long table, creating a cozy spot for leisurely meals that feel connected to the outdoors.
Yolanda’s Primary Suite
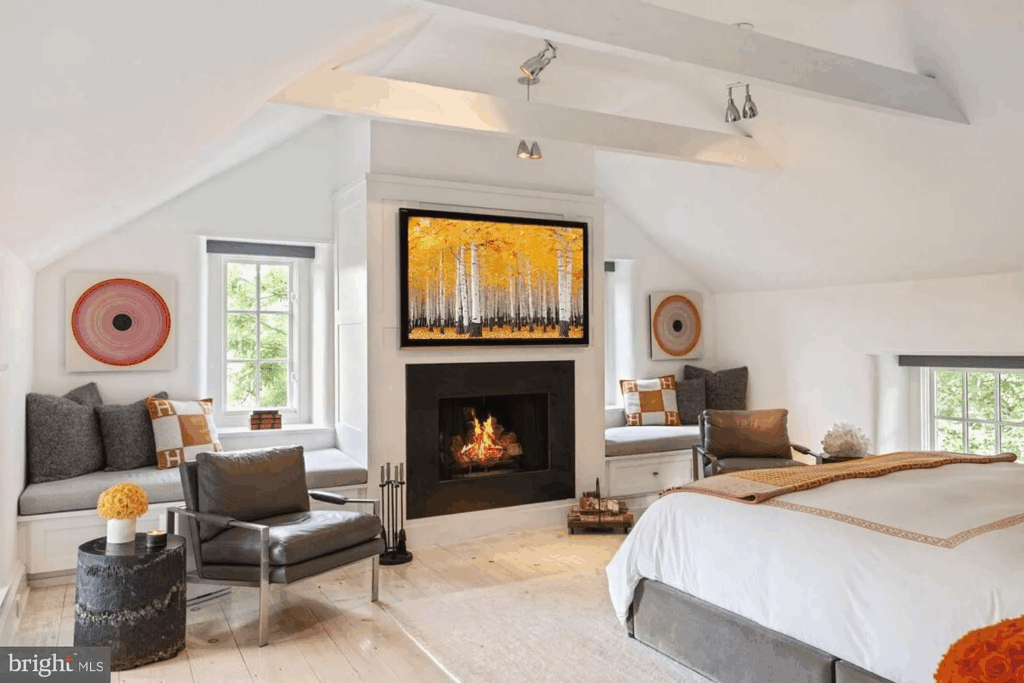
The entire third floor of Hadid’s Pennsylvania farmhouse is dedicated to the primary suite, where splashes of orange in the textiles and art give the whitewashed palette a lively accent.
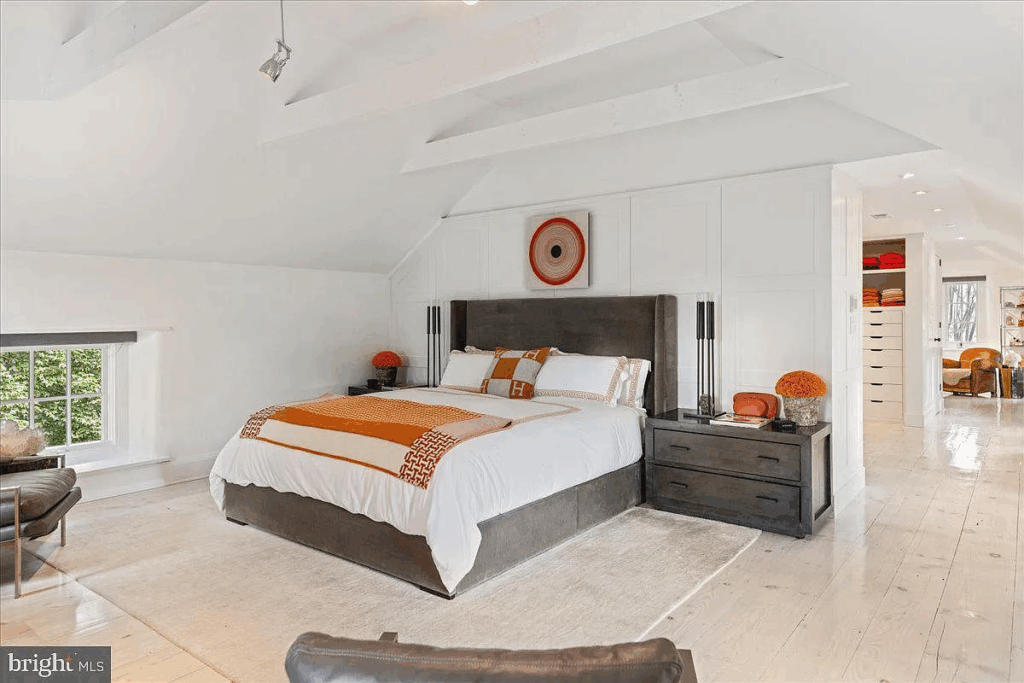
Beneath soaring, beamed ceilings, the bedroom is anchored by a dark upholstered bed and warmed by a fireplace framed with built-in window seats, creating a cozy spot to read or take in the views of the property.
En-Suite Bathroom
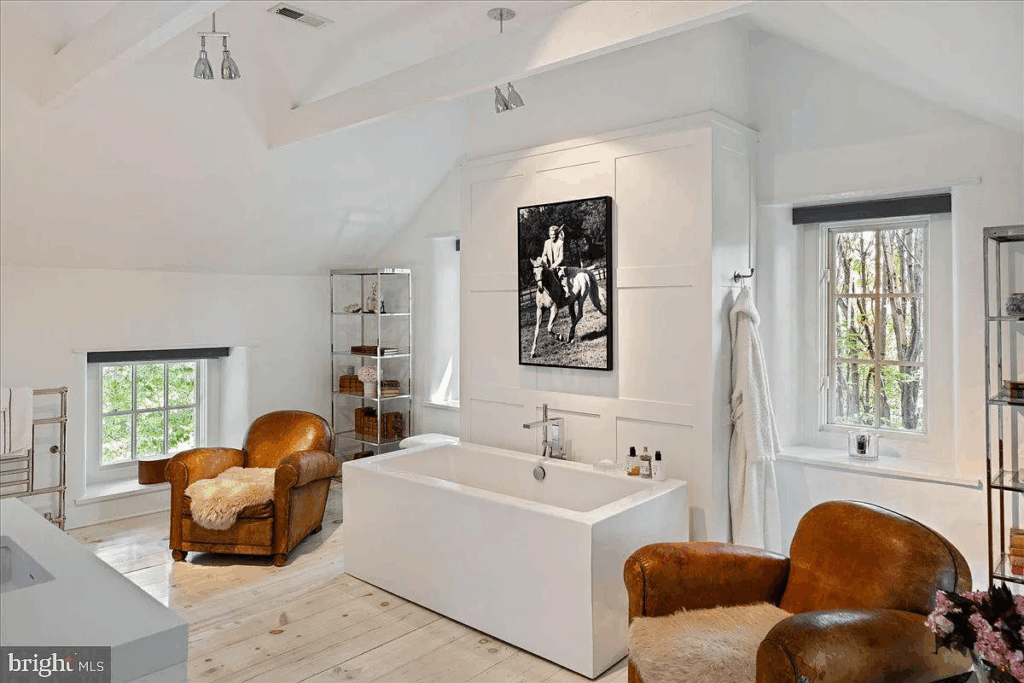
The en-suite bathroom continues the farmhouse-meets-modern aesthetic with a sculptural soaking tub framed by grid windows and vintage leather armchairs softened with sheepskin throws.
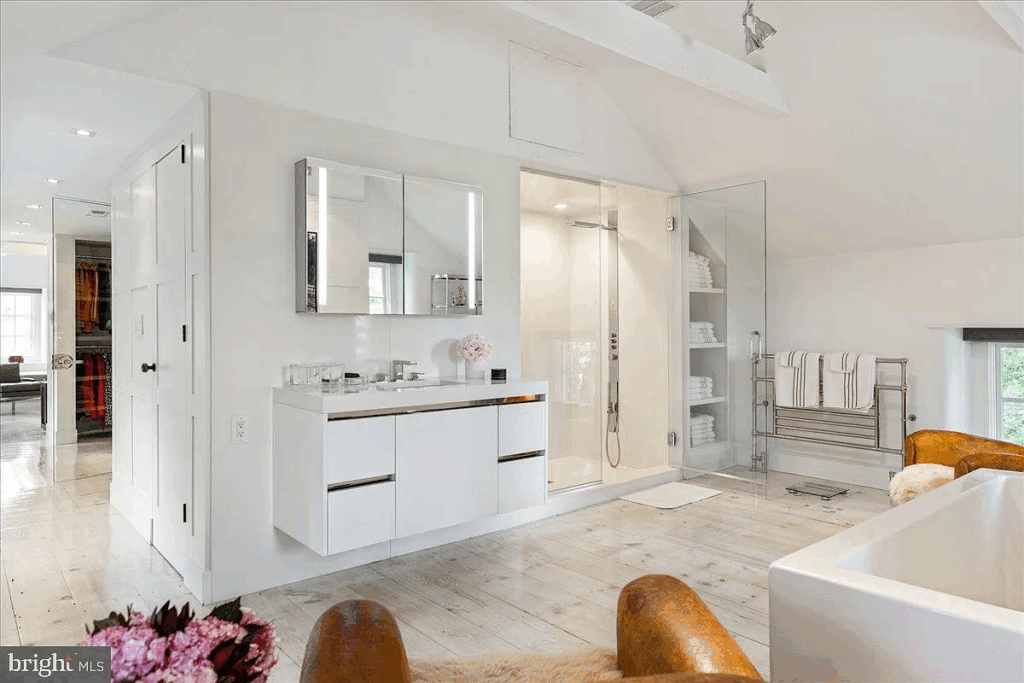
Opposite the tub sits a single floating vanity, a large walk-in rainshower, and a towel warmer for making the bathroom not just functional but truly rejuvenating.
Closet
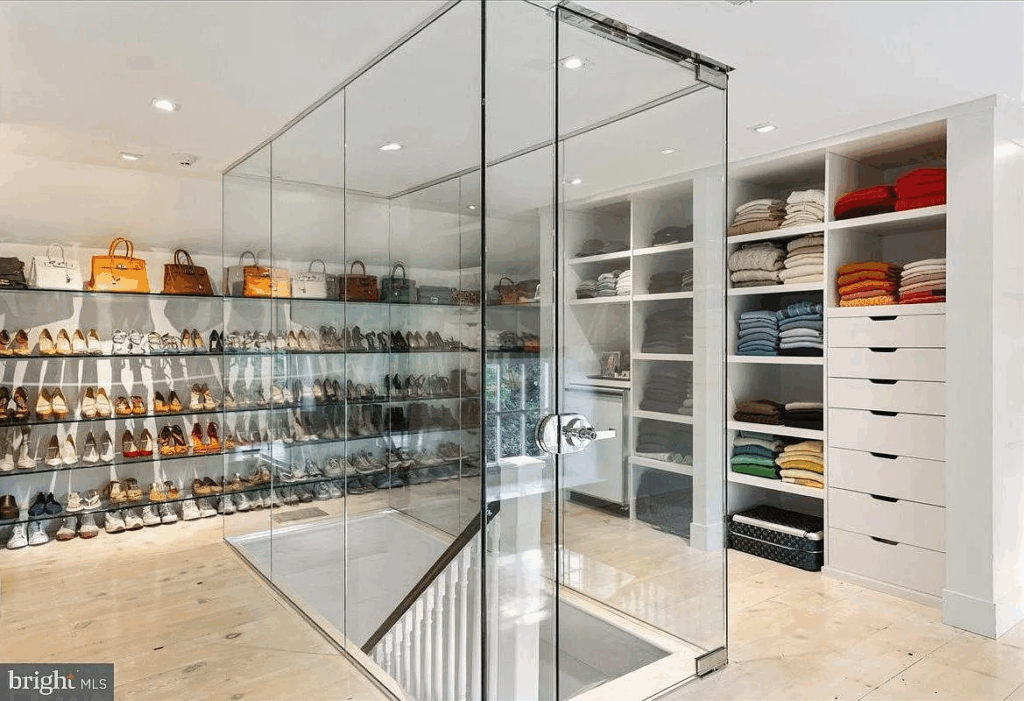
At the top of the stairs, a glass-enclosed closet features rows of shelving showcasing Hadid’s meticulously arranged shoes, handbags, and wardrobe, with floor-to-ceiling organization that underscores the suite’s balance of practicality and luxury.
Home Office
The last space inside the 1810 stone farmhouse is the home office. One corner is grounded by a stone fireplace with a rustic wood mantel, paired with plush armchairs for moments of quiet reflection.
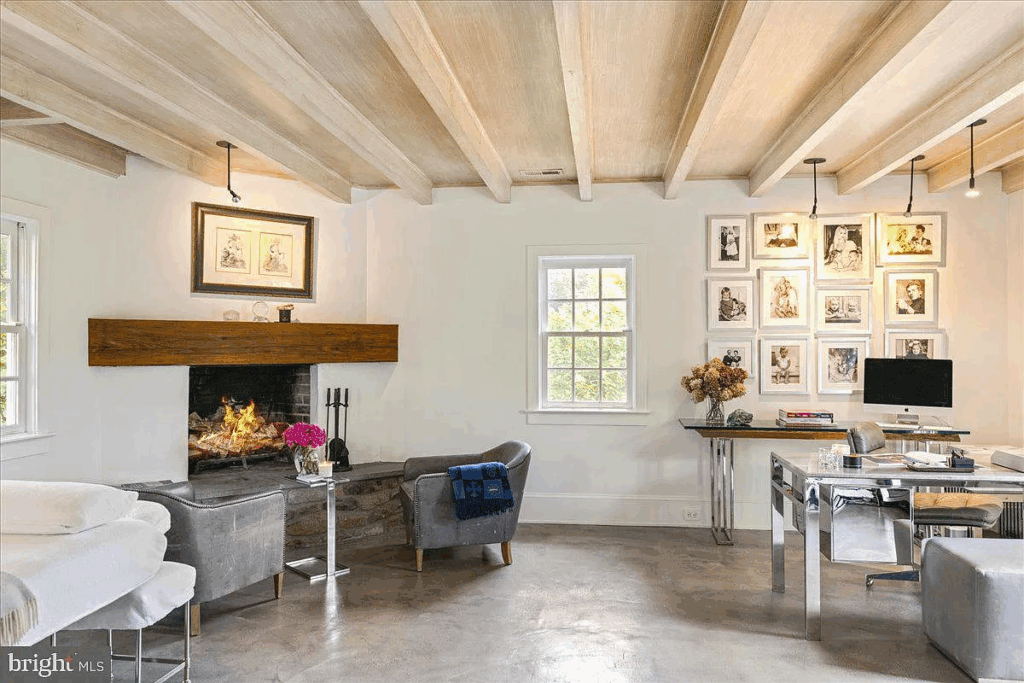
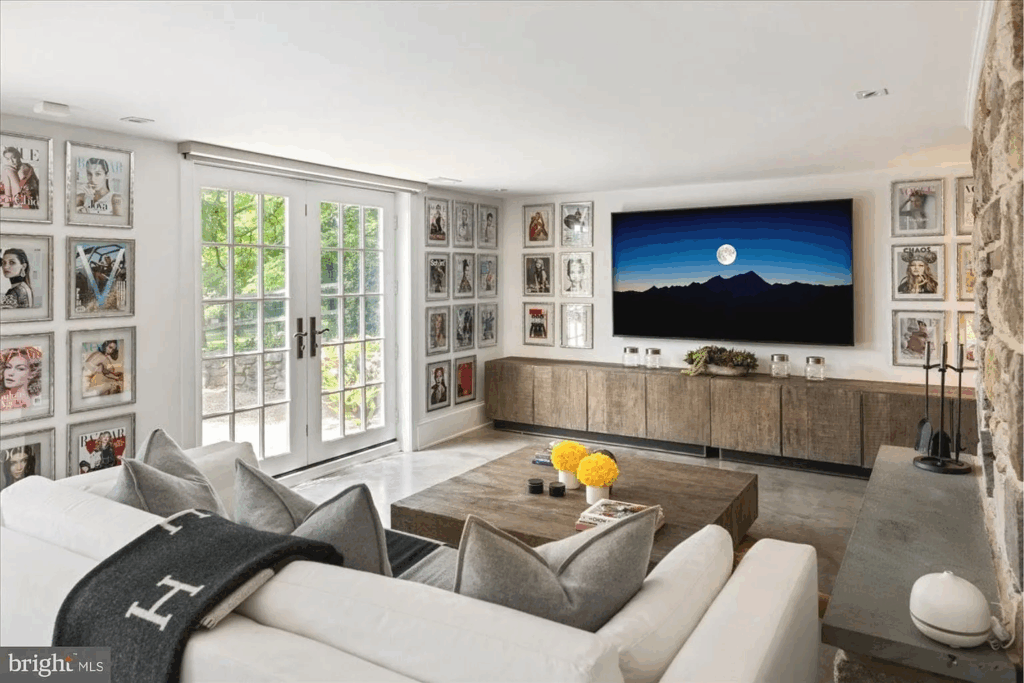
The wall above the desk is devoted to a striking collection of photographs, black-and-white family portraits, while magazine covers showcasing her children’s modeling careers line the lounge walls, turning the room into a living archive of memories and milestones.
The Carriage House
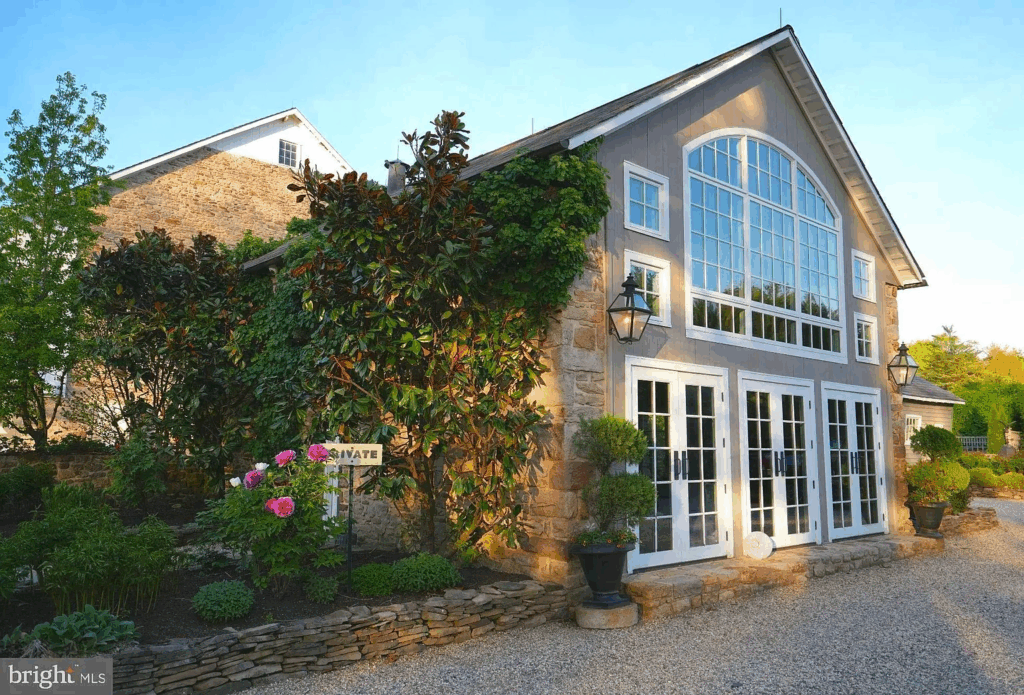
The Carriage House provides one of the first guest spaces on the property, with its ivy-clad stone walls and dramatic wall of windows setting the tone for what’s inside.
Rustic Living Area
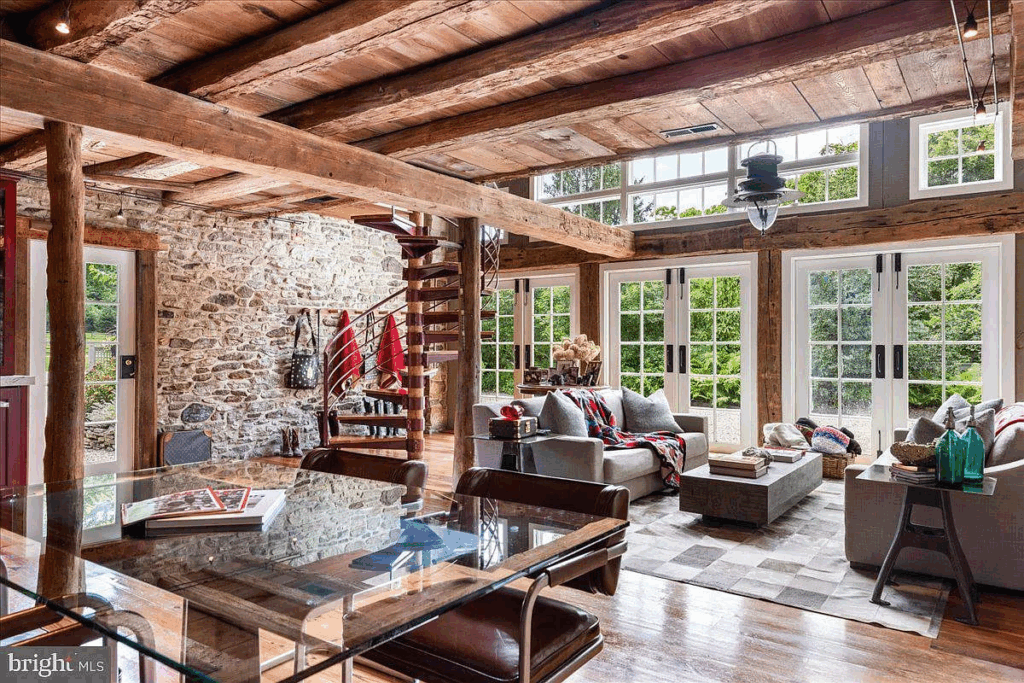
Stepping through the French doors, you’re greeted by a rustic living space that blends exposed stone and timber beams with modern glass doors, allowing light to pour in while a spiral staircase adds character.
Full Kitchen
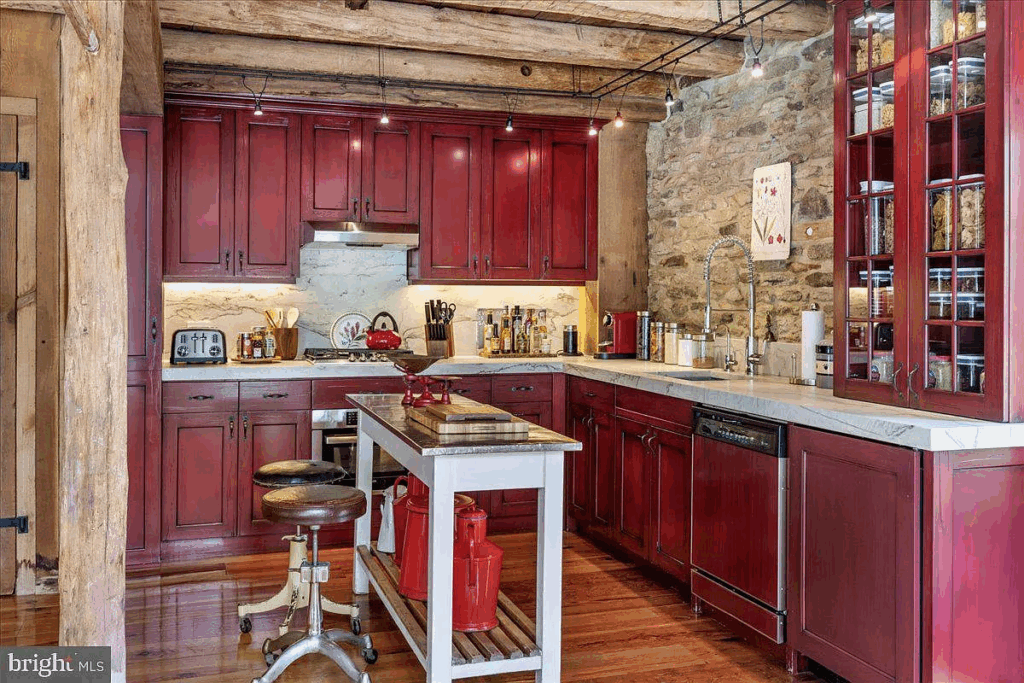
The kitchen sits just off the main living area, finished in a bold red that contrasts against the stone walls and reclaimed wood beams.
Complete with marble countertops, glass-front cabinetry, and a center island with vintage-style stools, the space is perfect for preparing meals without losing the home’s rustic soul.
Single Bedroom
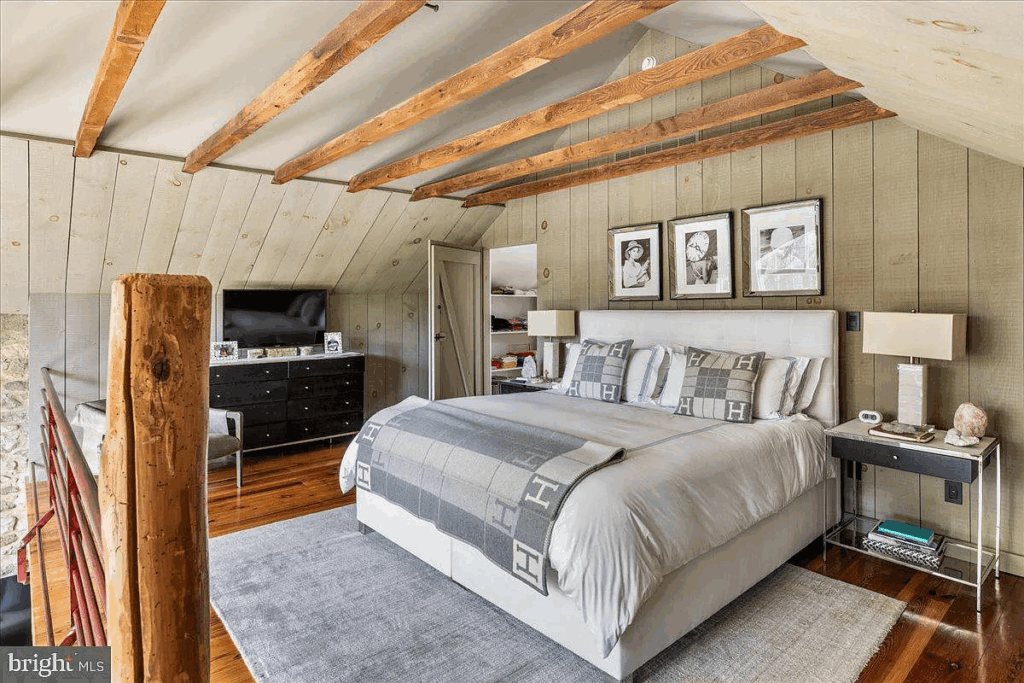
Upstairs, the bedroom offers a cozy space beneath sloped ceilings and exposed beams. With warm wood floors, soft neutral tones, and simple furnishings, it strikes a balance between farmhouse charm and modern comfort, an inviting finish to this one-bedroom Carriage House.
The Corn Crib
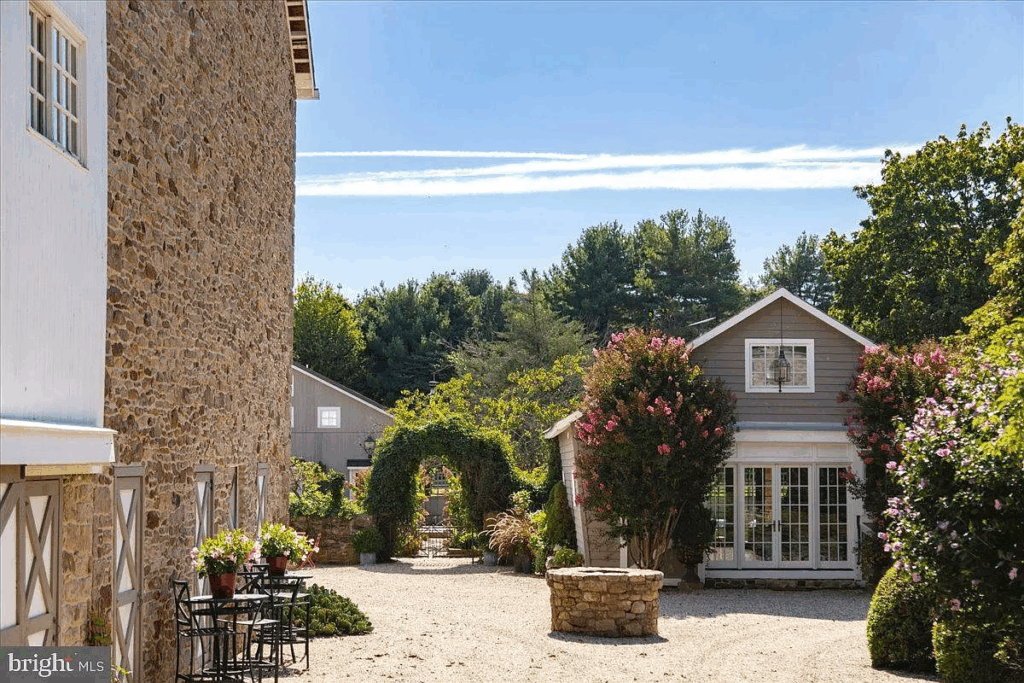
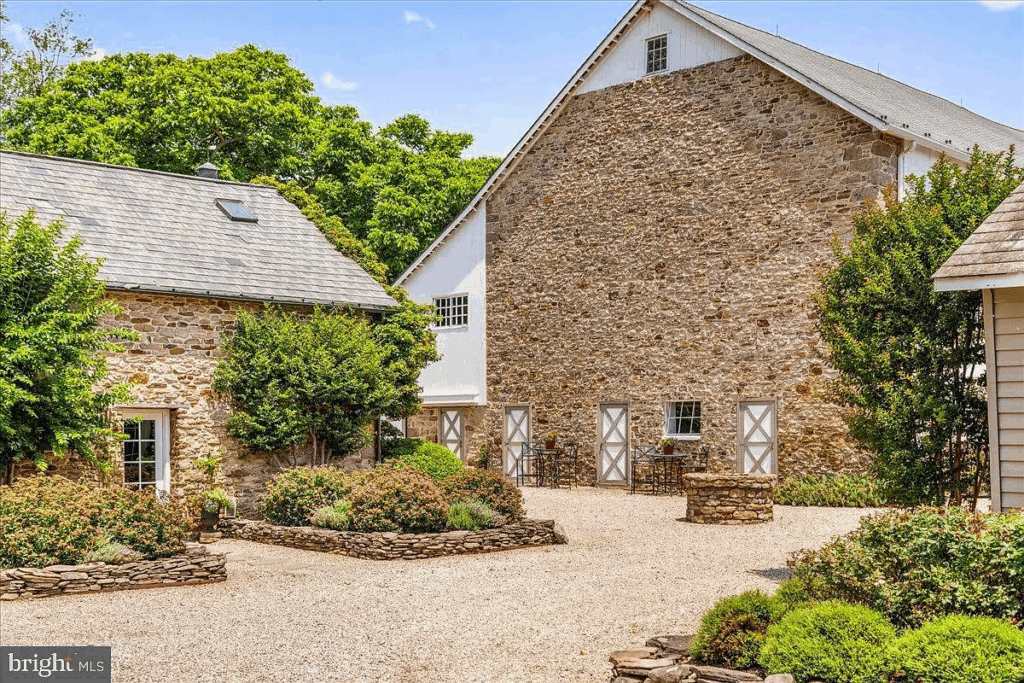
Tucked away just beyond the main farmhouse, The Corn Crib Cottage makes an immediate impression with its quaint exterior framed by blooming trees and a stone well at the entry.
Living Space and Kitchen
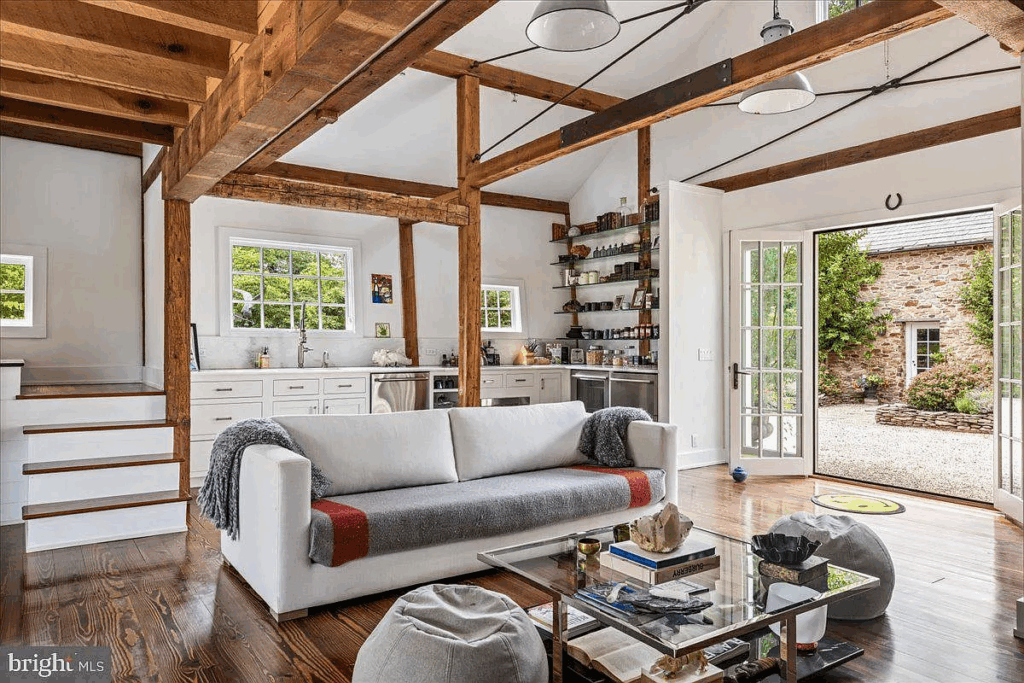
Stepping inside, the living room greets you with exposed beams, rustic wood details, and French doors that open wide to the courtyard.
A compact kitchen with sleek shelving and white cabinetry sits at the back of the space, offering functionality alongside its cottage aesthetic.
Lofted Bedroom
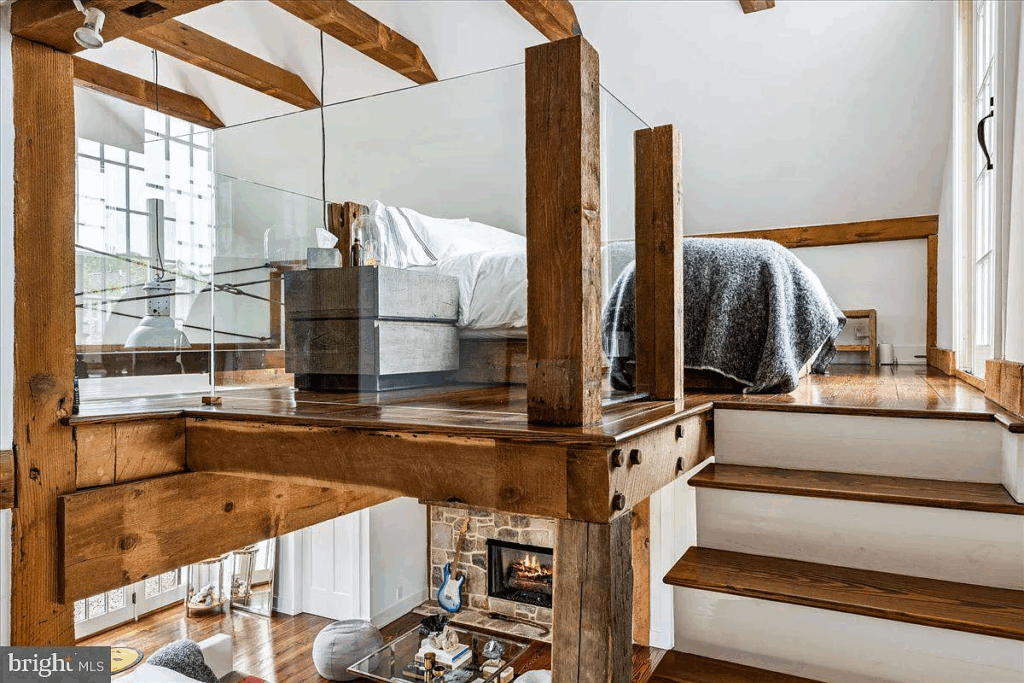
Upstairs, a lofted bedroom with glass panels overlooks the main level, turning the intimate house into a bright and open space for guests.
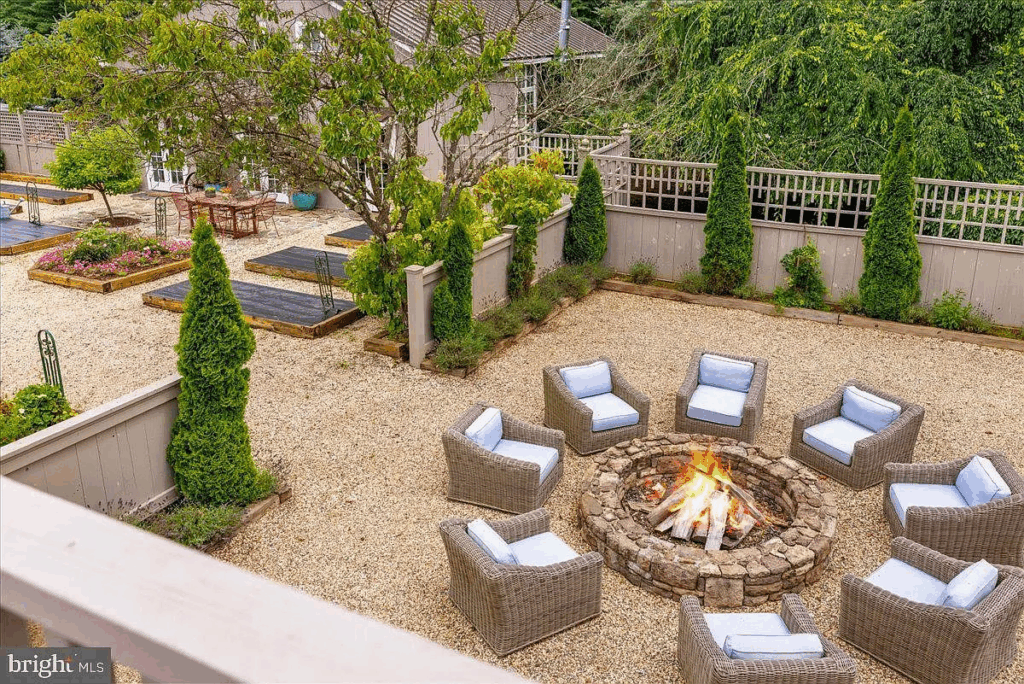
Connected to the bedroom is a small balcony where a view of a private courtyard featuring raised garden beds and a circular stone firepit surrounded by lounge seating sits.
Lavender Cottage
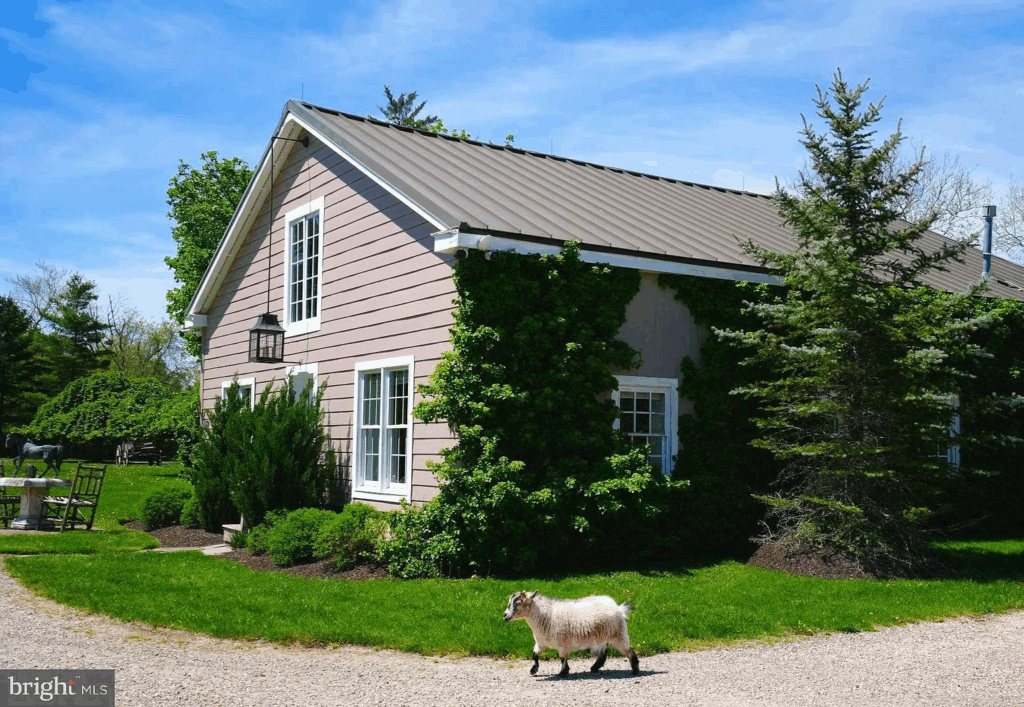
Tucked just off the main courtyard, the Lavender Cottage is lined with ivy climbing its exterior and colorful gardens framing the path.
Open-Layout Main Living Space
Step inside, and the interior unfolds with airy, open living areas marked by rustic beams, pale wood floors, and a sweeping spiral staircase that ties the two levels together.
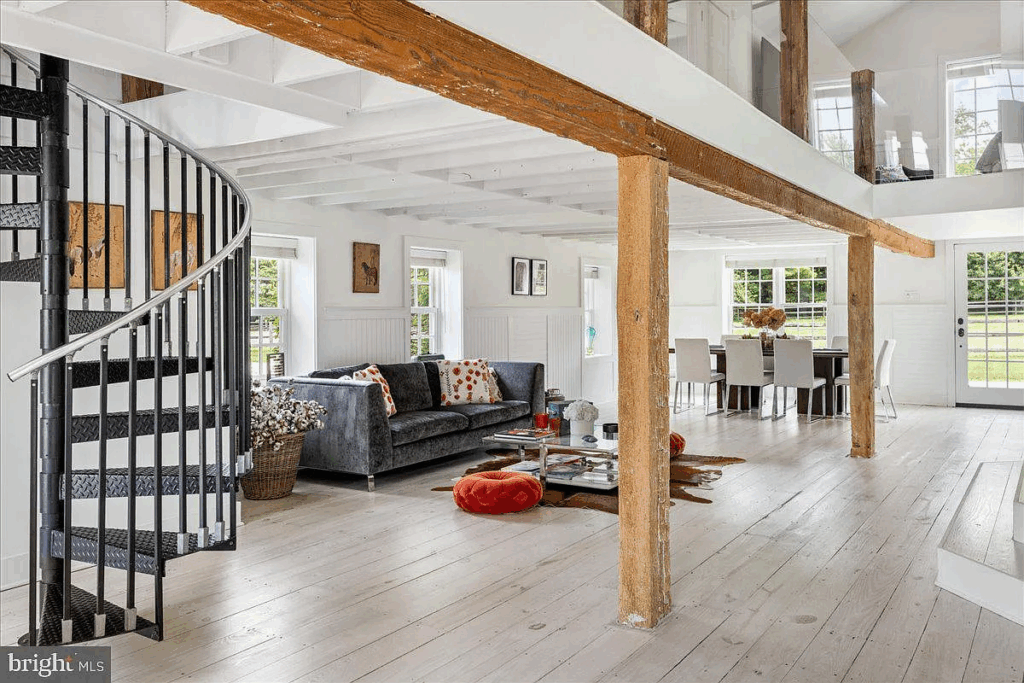
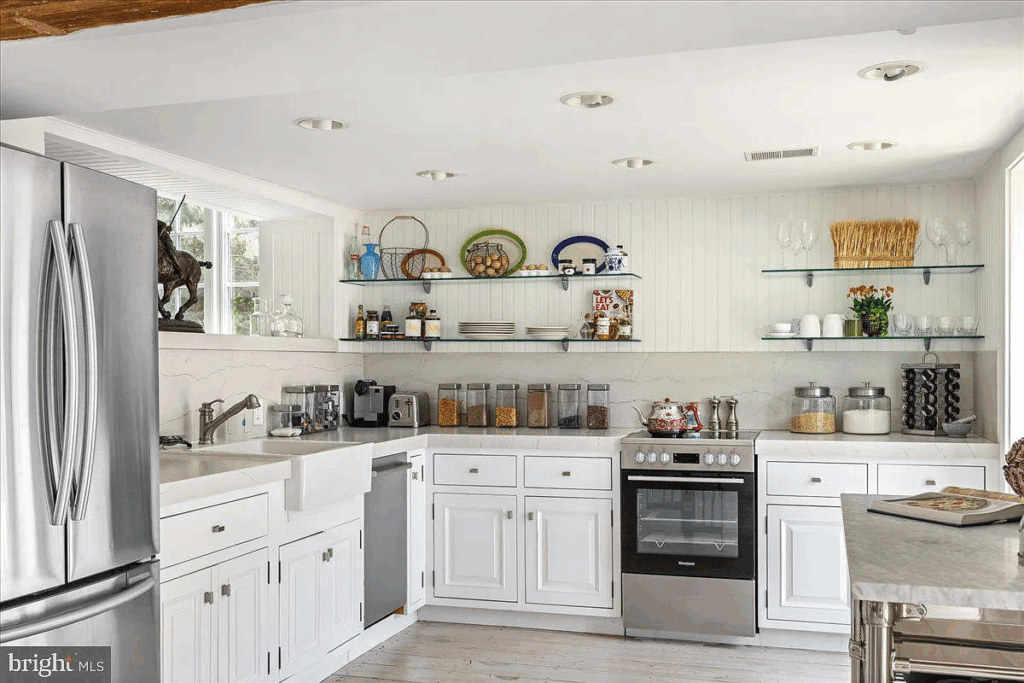
The main floor holds a cozy living space alongside a dining area that looks out toward the greenery, while the adjoining designer kitchen features marble counters, open shelving, and stainless steel appliances.
Bedrooms
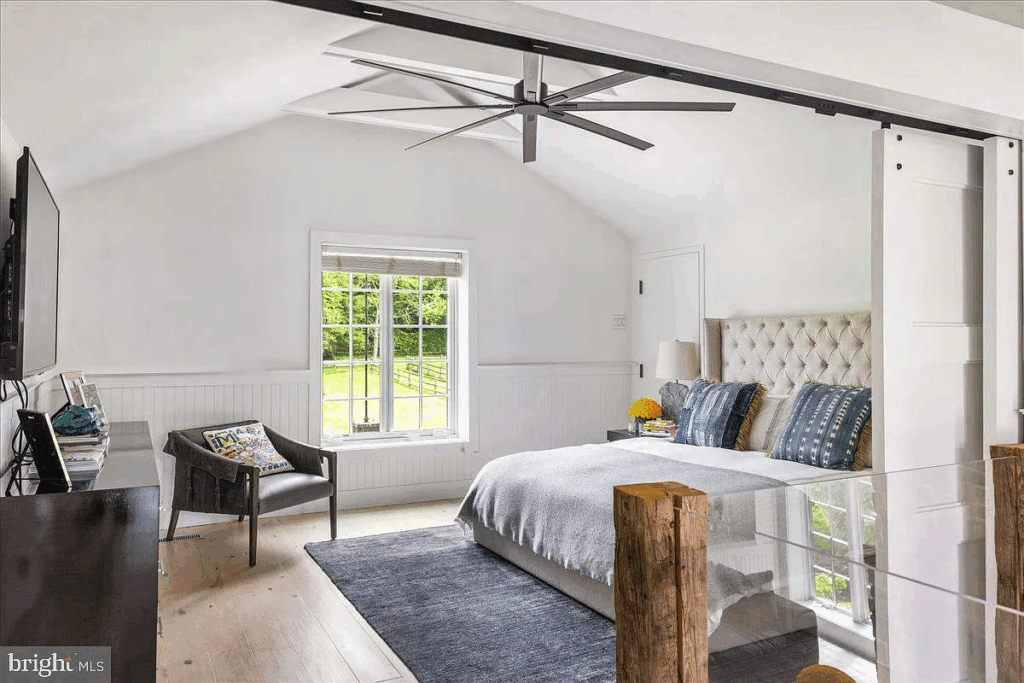
The cottage offers two bedrooms, one on the second floor overlooking the double-height living room with soft natural light and calming views of the surrounding gardens.
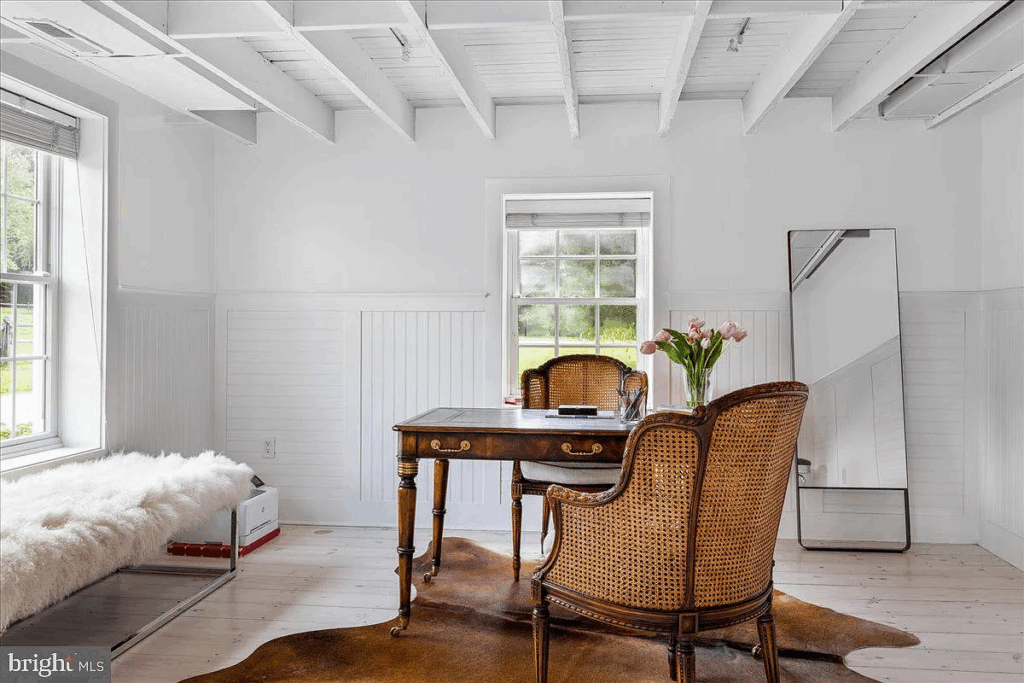
The other is currently set up as a small office space on the first floor.
Versatile Stone Barn
The heart of the estate is the historic stone barn, a massive 8,000-square-foot structure that stands as both a monument to the past and a hub for modern gatherings.
Indoor Event Space
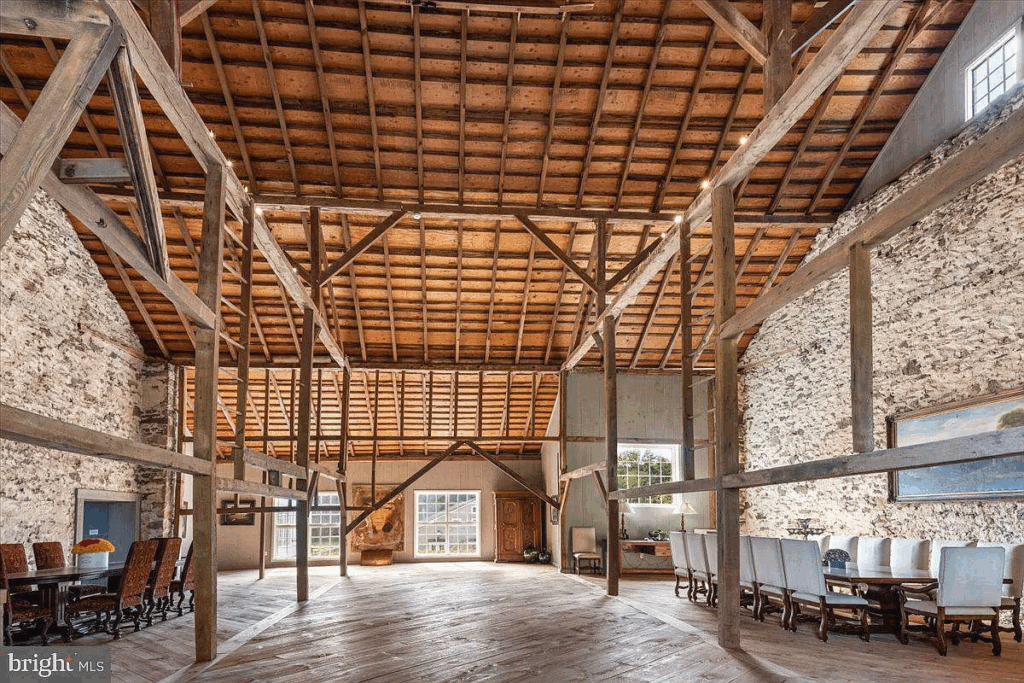
Its soaring ceilings and exposed hand-hewn beams set the tone immediately as the barn opens into a vast hall.
Currently configured as a private dining and event space, long banquet tables are arranged beneath the high rafters, creating an atmosphere perfect for celebrations, weddings, or intimate gatherings.
Cigar and Billiards Lounge
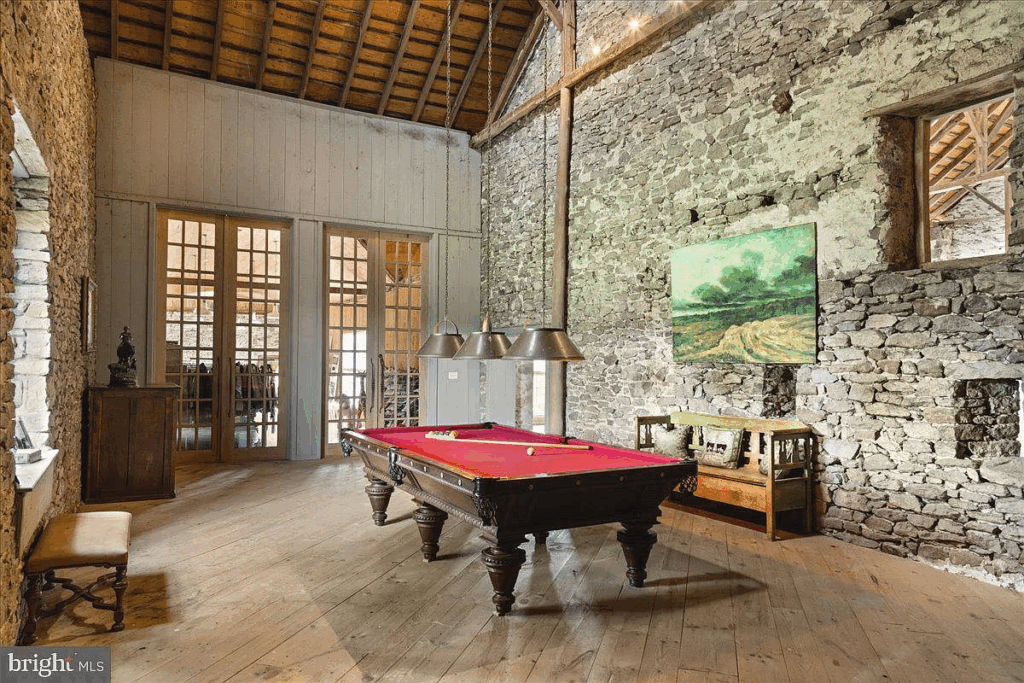
Tucked off the main hall is a cigar and billiards lounge, its stone walls and wood-beamed ceiling giving it the feel of a timeless gentlemen’s club.
A red felt pool table sits in the center of the room, while sparse seating and rustic artwork complete the space.
Equestrian Facilities
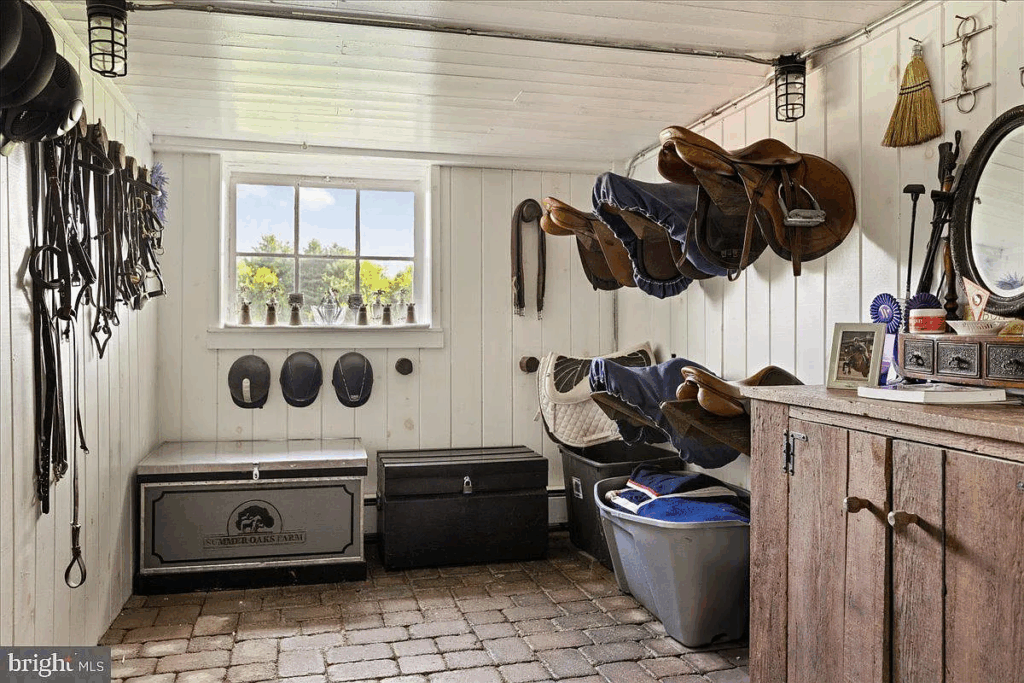
The barn also remains true to its equestrian roots. Designed for both function and comfort, the lower level houses 14 stalls with black wood finishes, along with wash stalls, tack and feed rooms, and a manager’s office.
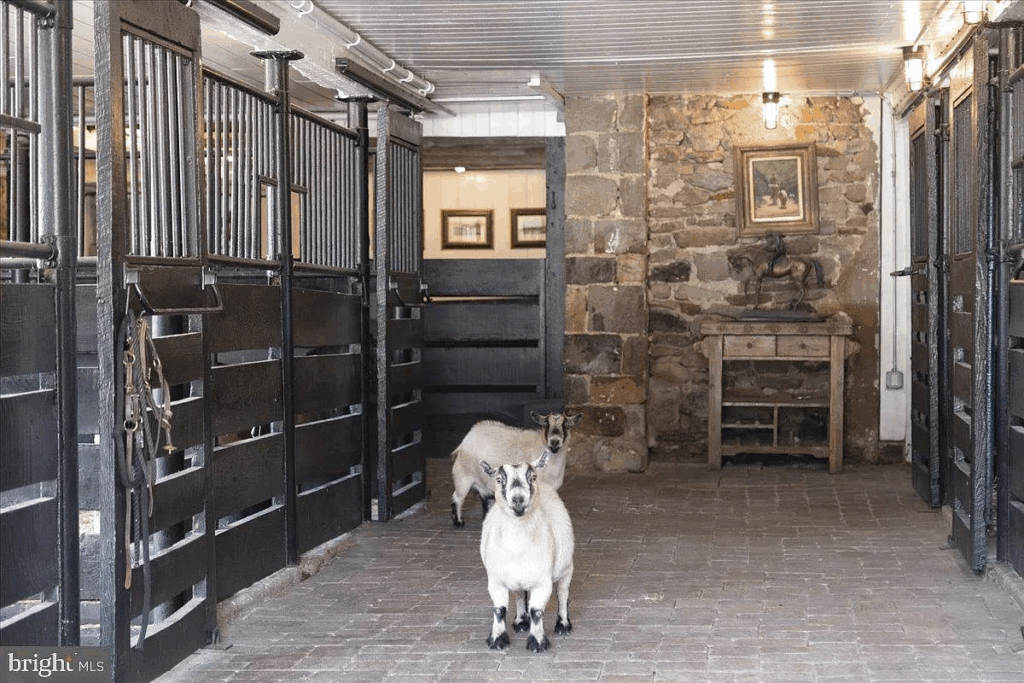
Every detail is crafted to support the care of horses, while still fitting seamlessly within the barn’s historic character, modernized for entertaining.
Outdoor Spaces
The outdoor spaces at Hadid’s farm are just as thoughtfully designed as the house interiors, offering a mix of beauty, function, and leisure spread across the vast acreage.
Wildflower and Vegetable Gardens
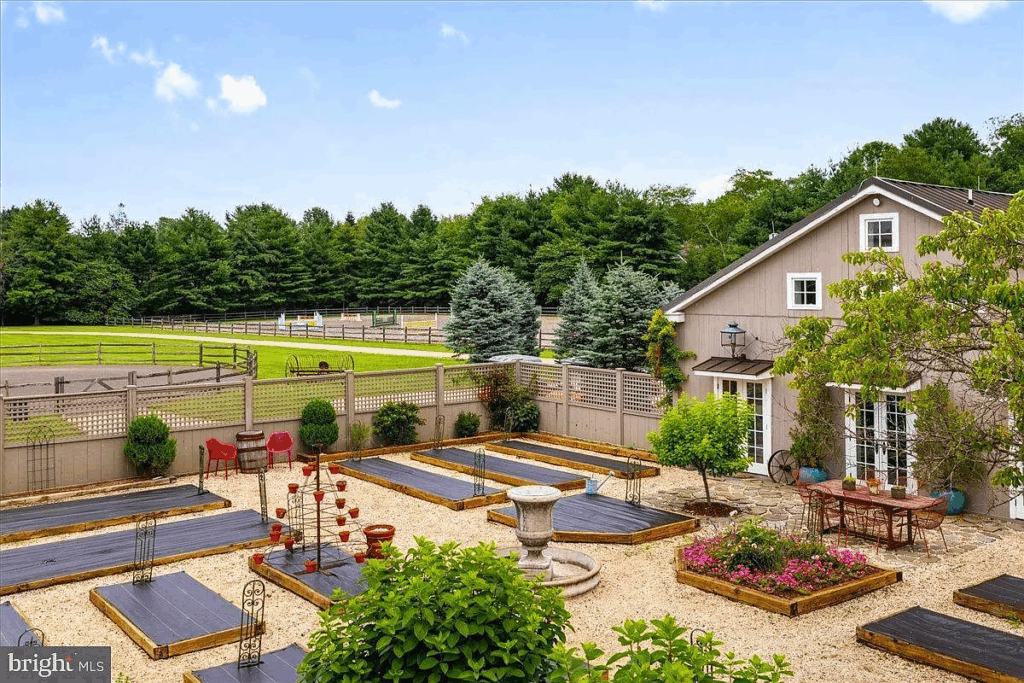
The wildflower and vegetable gardens serve as the estate’s foundation of self-sufficiency, with neatly arranged raised beds that yield seasonal produce and vibrant blossoms.
Lavender Fields
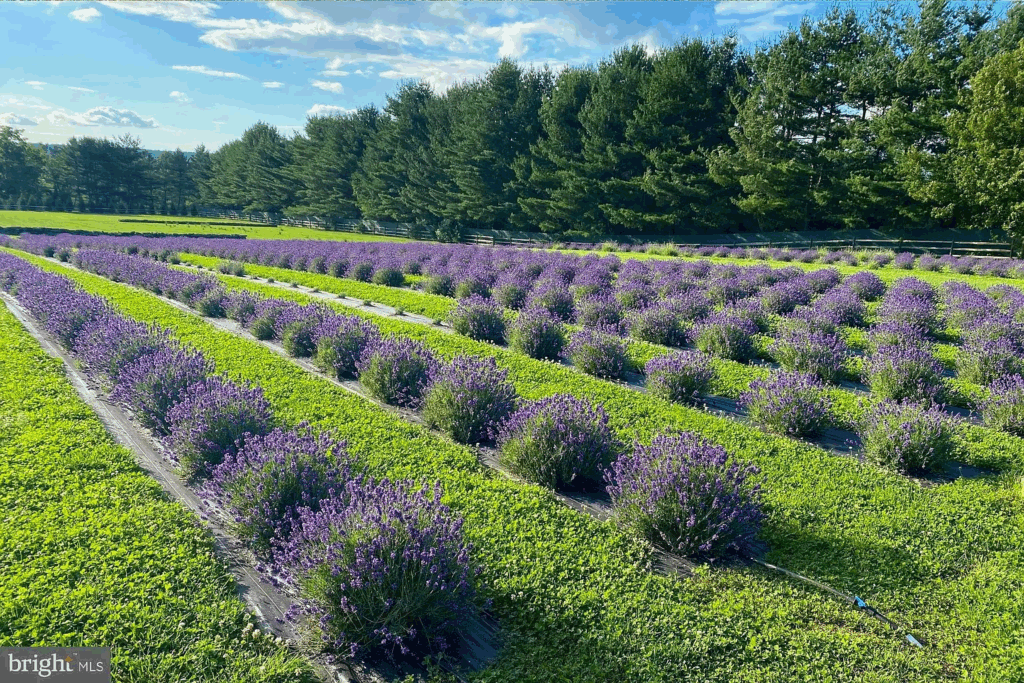
Beyond the gardens, the sweeping lavender fields stretch in perfect rows, filling the landscape with rich purple hues for practical harvests of essential oils.
Meditation Labyrinth
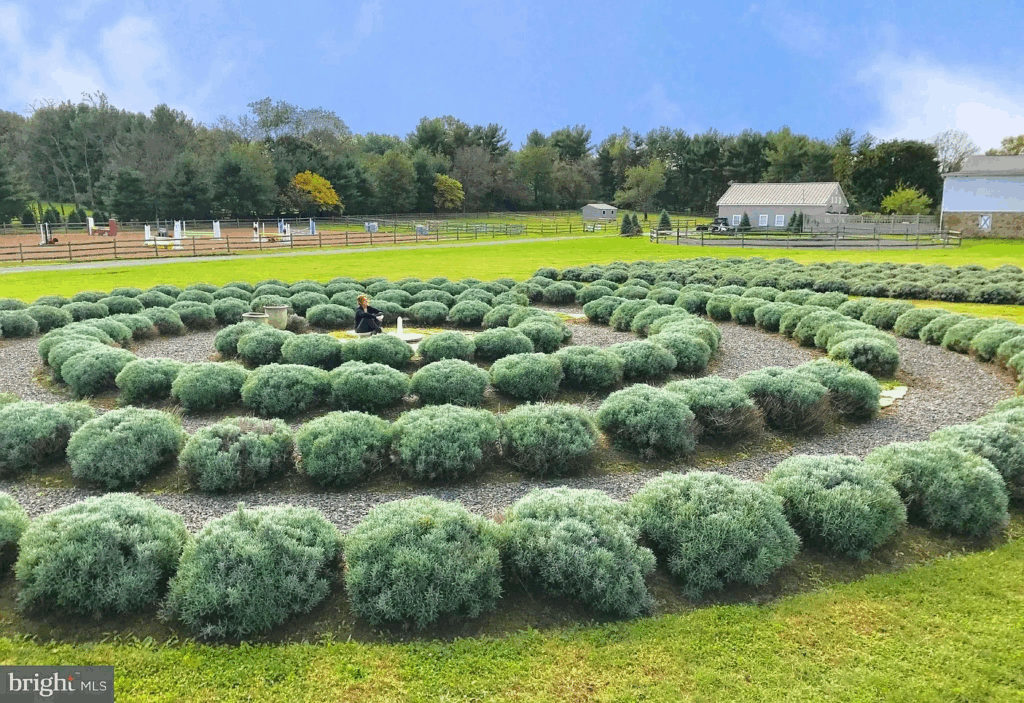
At the center of the grounds, a meditation labyrinth provides a peaceful retreat. Its circular paths invite quiet reflection while tying the natural and spiritual elements of the land together.
Fenced Pastures
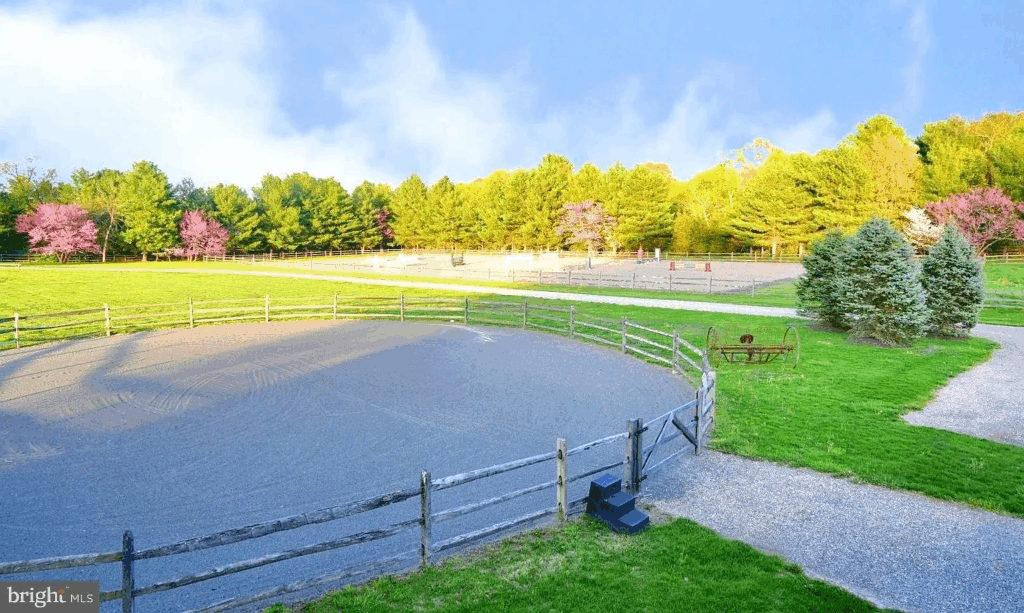
The fenced pastures give structure to the working side of the farm, designed to house horses and livestock while opening to panoramic countryside views.
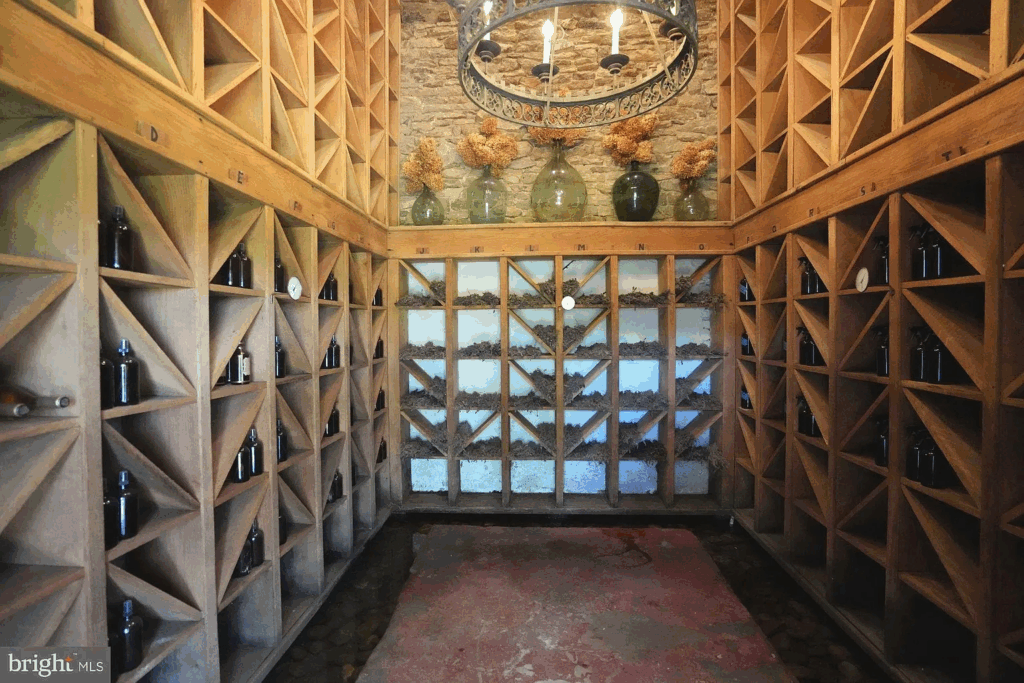
Wine and Oil Cellar
For storage and tradition, the historic spring house has been converted into a space for wine and oil, with stone walls and wooden racks preserving its historic roots.
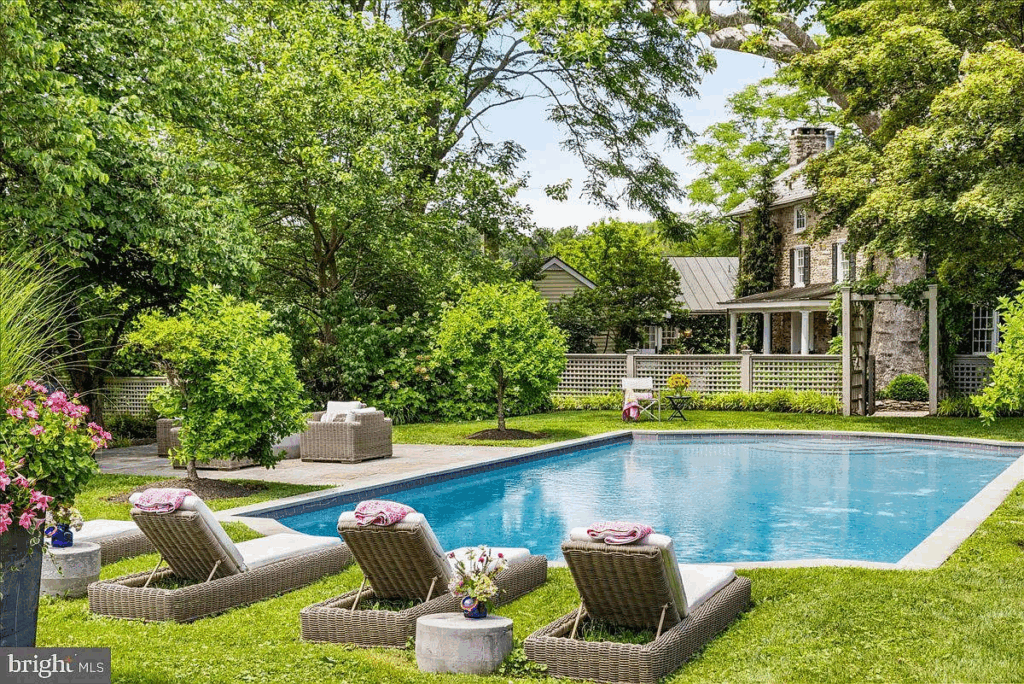
Pool Area
Finally, the pool area beside the main house is the centerpiece for relaxation. Surrounded by mature trees and gardens, with sun loungers set across the grass, it blends into the historic farmhouse backdrop.
Why is Hadid Selling Her Beloved Estate?
Yolanda Hadid’s decision to part with her Pennsylvania farm marks the closing of a deeply personal chapter.
Purchased in 2017 after her divorce, the 32-acre property became a refuge through both health battles and life transitions while also providing a safe haven for her kids, supermodels Gigi and Bella, and musician Anwar.
Now, with her children grown and established in their own homes across the country, Hadid says the need for such an expansive estate has faded.
She views the sale not as a goodbye, but as an opportunity to pass the farm to new owners who will continue to appreciate its history and beauty.
Already having purchased a smaller home nearby, and with homes in both New York and Texas, Hadid is ready to embrace the next phase of her life while entrusting her beloved farm to new hands.

Beautiful home and gardens and lifestyle !