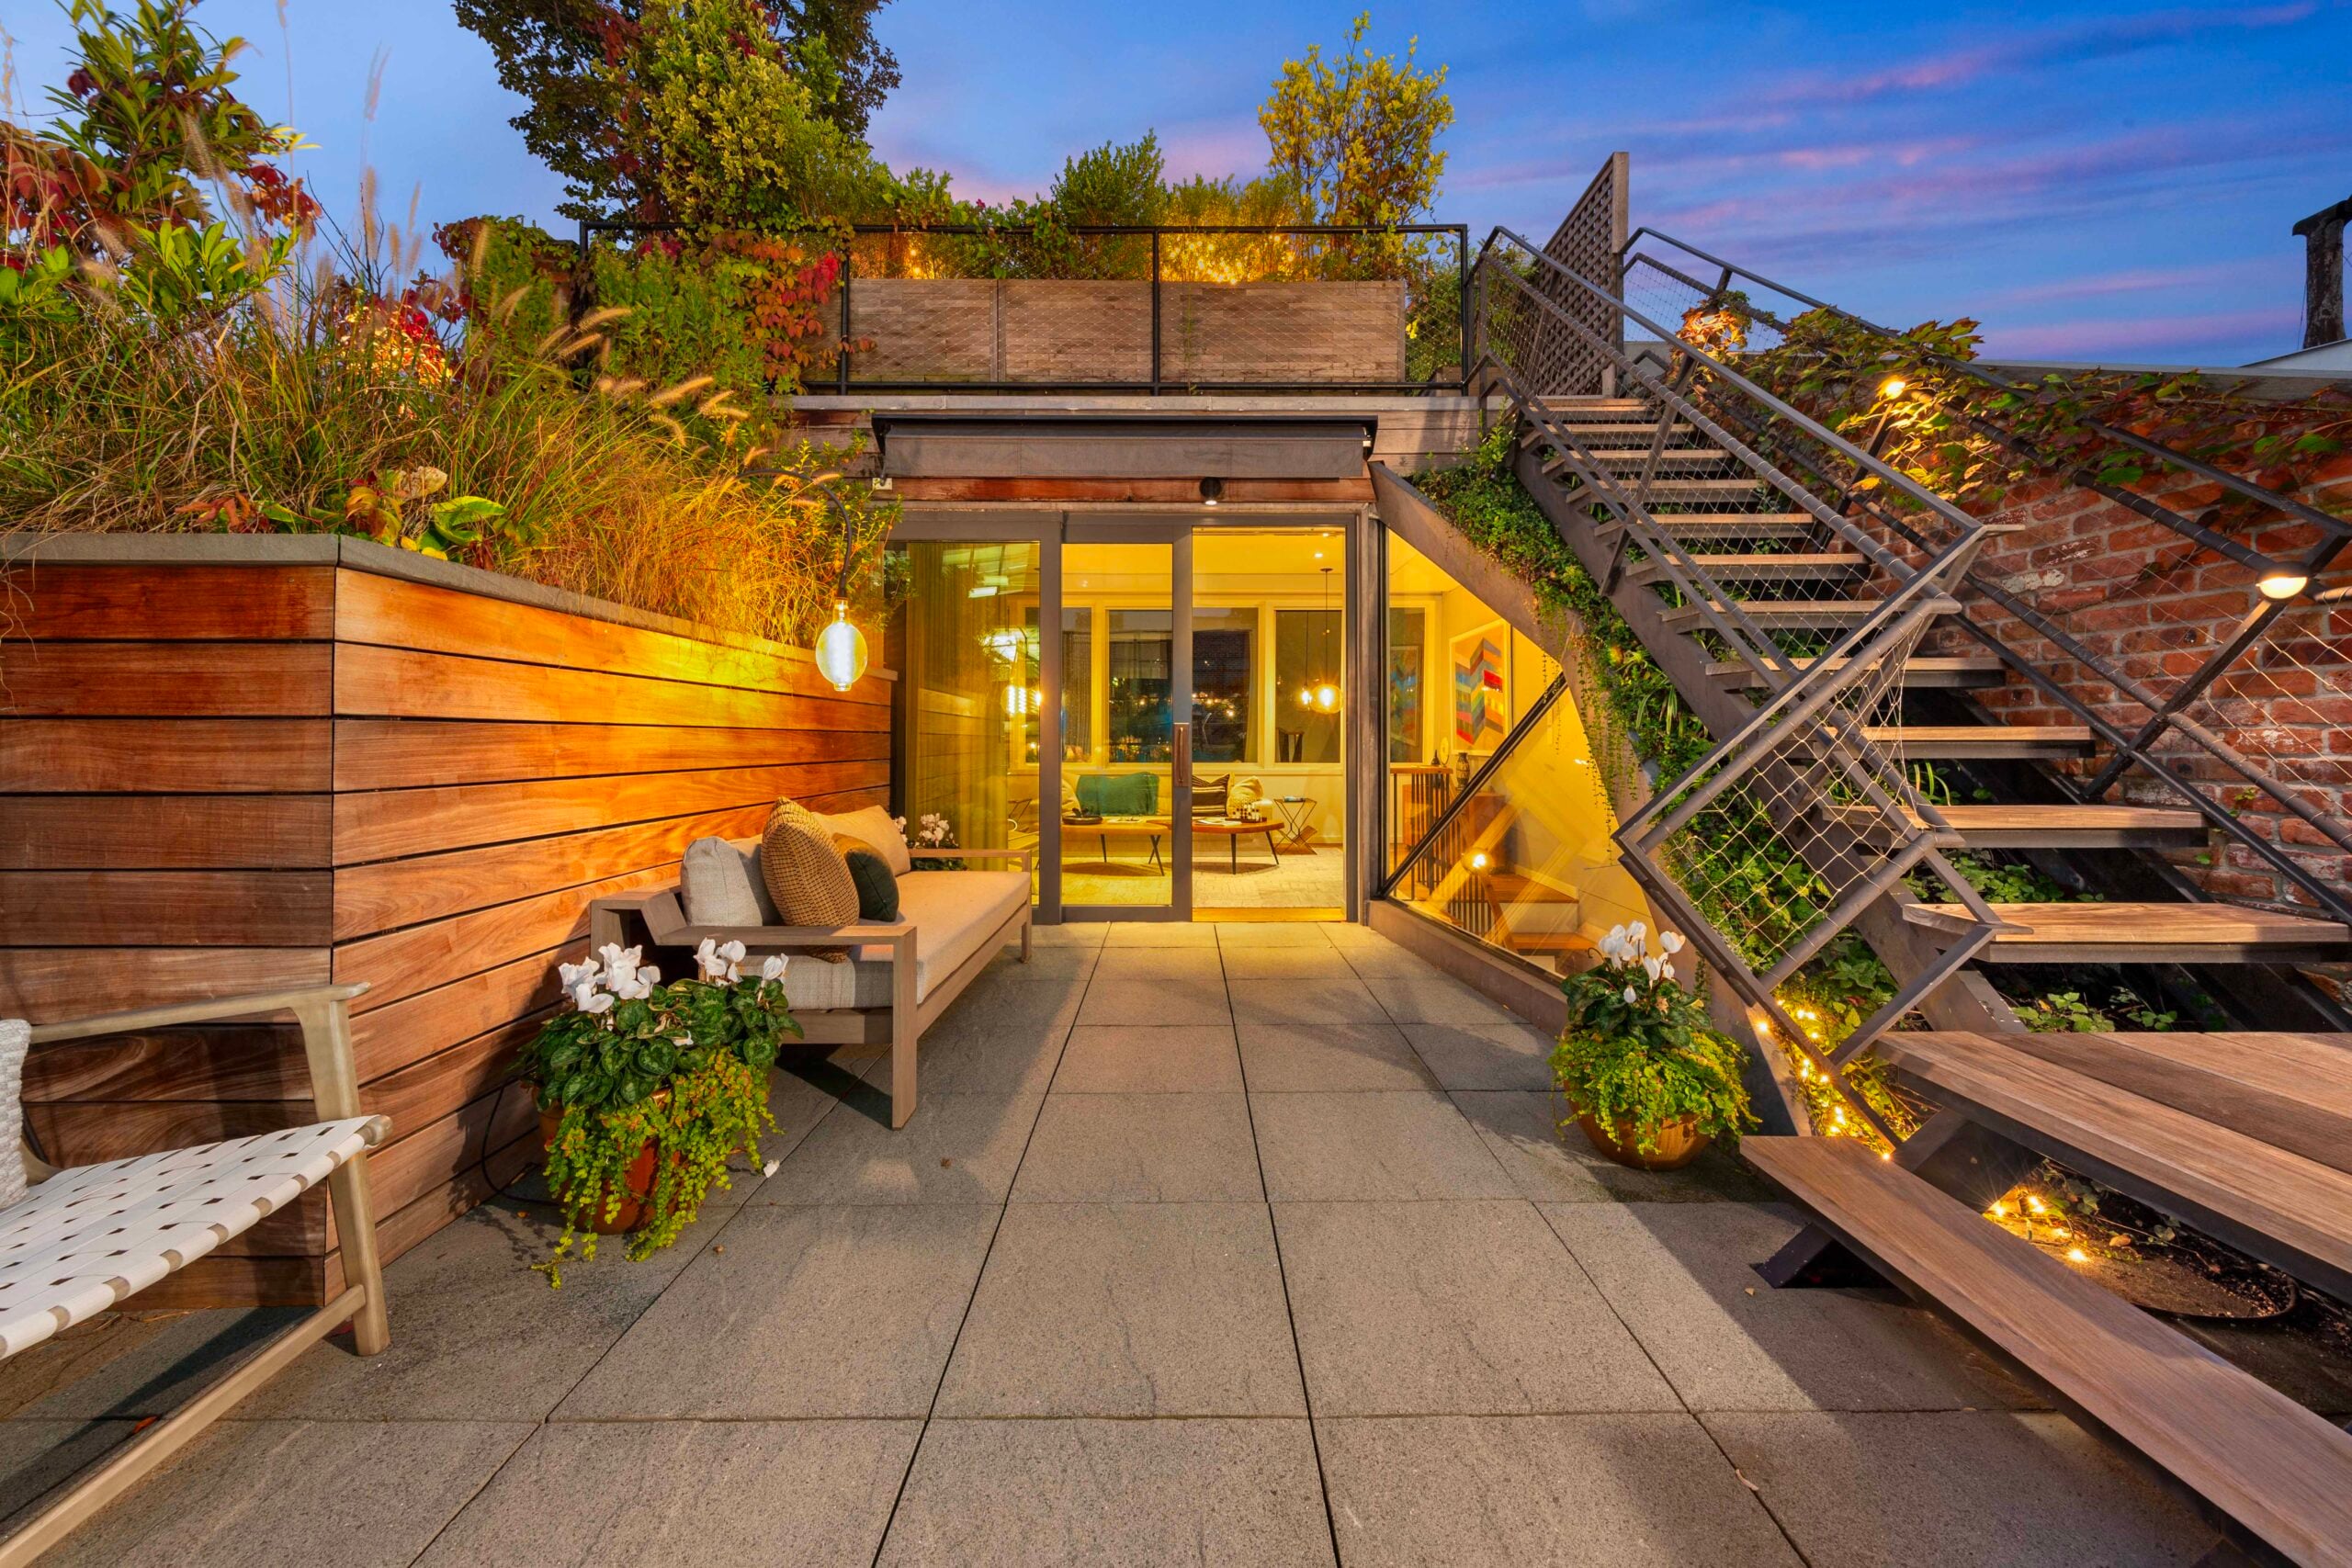
Zach Bryan Buys NYC Townhouse For $13 Million
Country star Zach Bryan has purchased a historic New York City townhouse for $13 million, adding a rare piece of Manhattan real estate to his portfolio.
Built in 1847, the West Village property blends nearly two centuries of history with a full modern renovation done by architect Andrew Franz with additional updates by Jonathan Schloss Architects.
The 6,543 square feet residence sits on a tree-lined block in one of the city’s most desirable neighborhoods, offering both privacy and direct access to the cultural core of downtown Manhattan.

Property Highlights
Price: $13 million
Location: Manhattan, New York City
Size: 6,543 square feet
Bedrooms: 4
Bathrooms: 3 full, 5 half
Notable Features: 1847-built townhouse, seven levels with elevator, ground-floor commercial space, rooftop deck with skyline views, multiple terraces and garden, Wolf/Sub-Zero/Miele appliances, radiant heated floors
For more information about this sale, reach out to listing agent Nicole Palermo at nicole@serhant.com.
Inside The Living Room
Inside Zach Bryan’s new townhouse, the main living areas are spread across the second floor, beginning with a front-facing living room.
Tall windows line the wall, bringing in natural light and framing views of the street, while soft blue paneling contrasts with crisp white walls and trim.
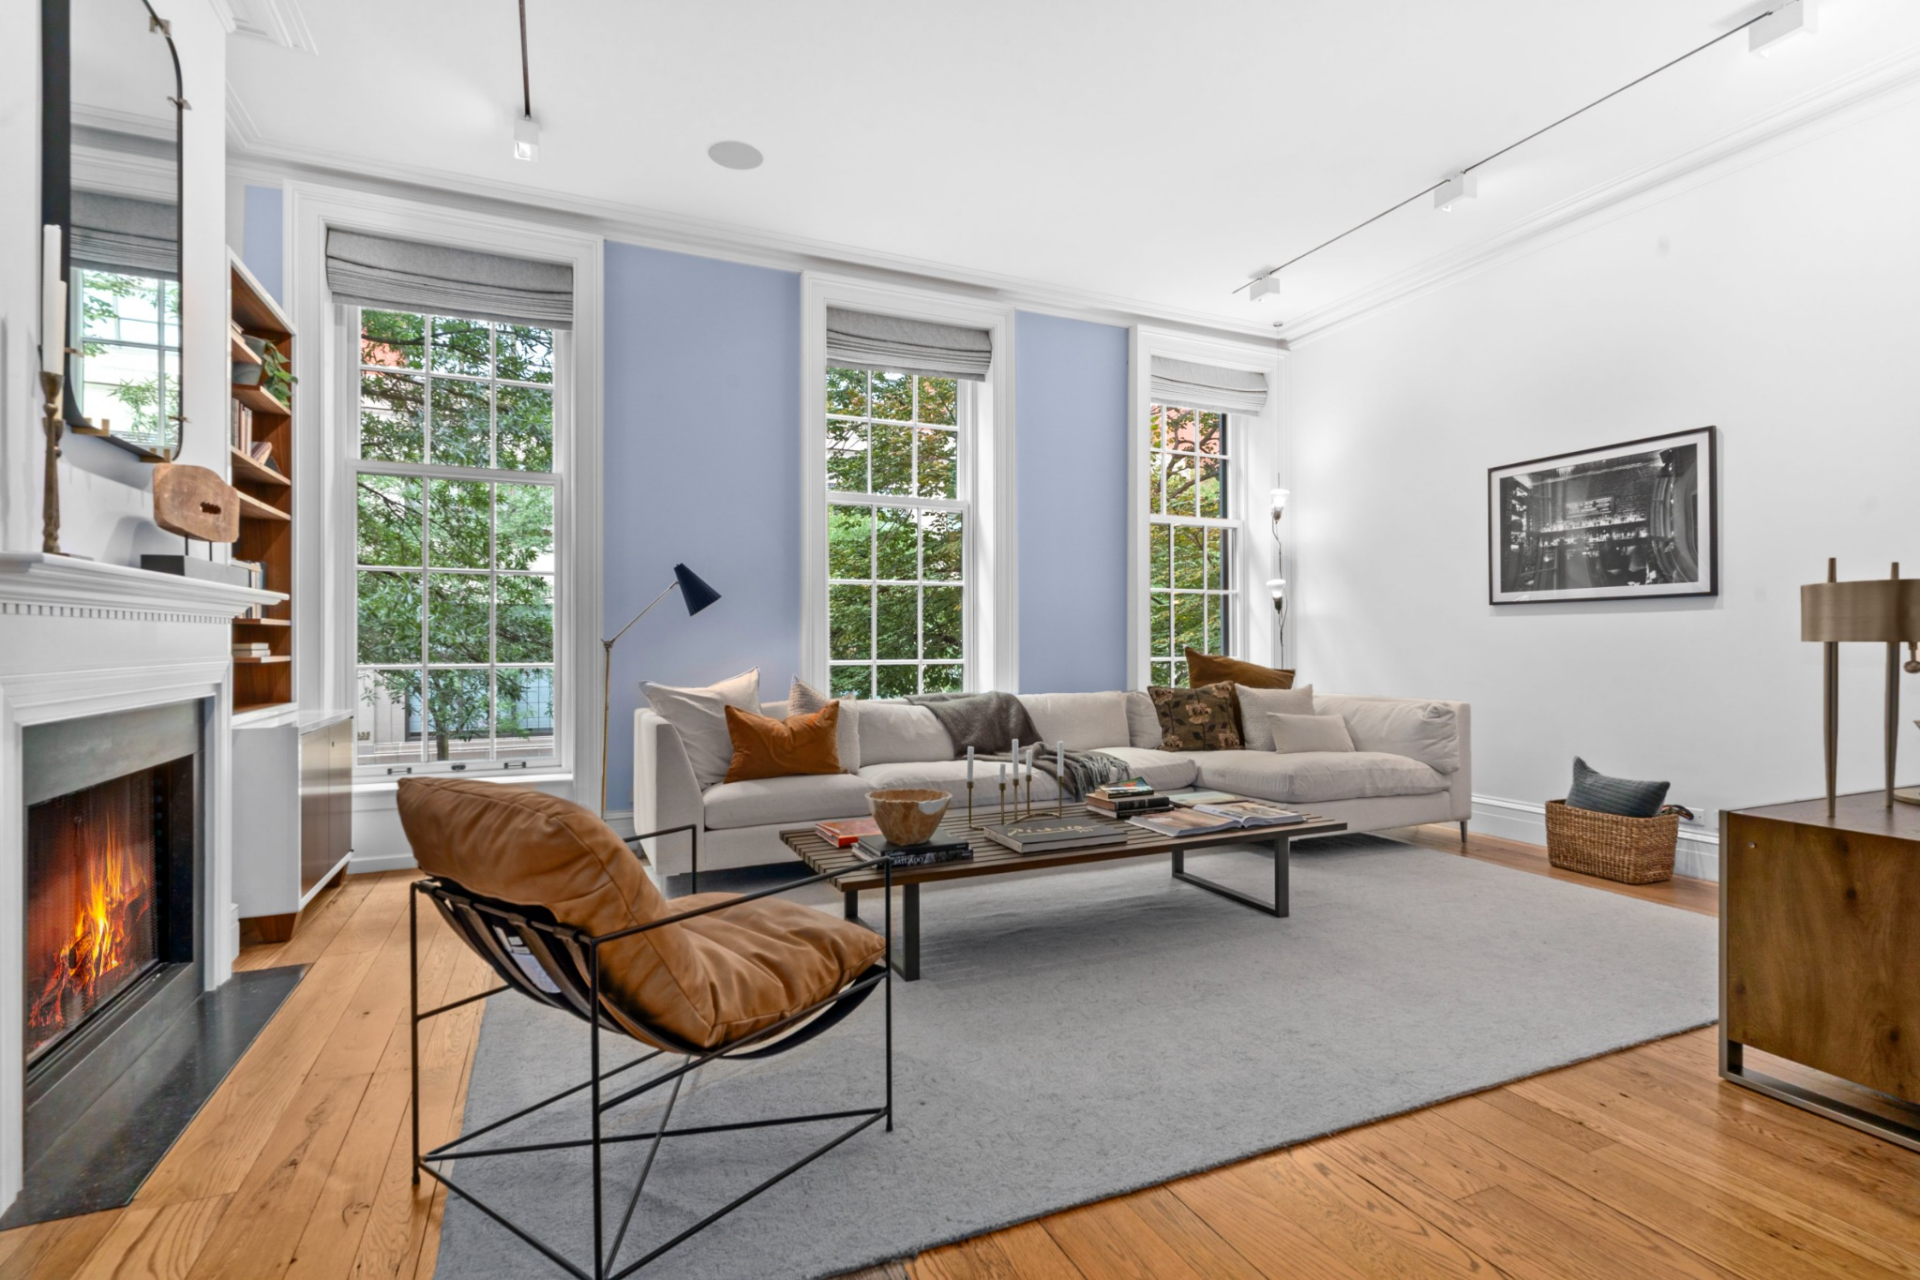
A fireplace warms one side of the room, with a low, modern seating arrangement centered around it on reclaimed antique oak floors.
Dining Area
Moving further along the second floor, the layout opens into a dedicated dining area positioned just off the living room.
A rectangular table sits beneath a modern chandelier, while the coffered ceiling above adds depth and structure to the space.
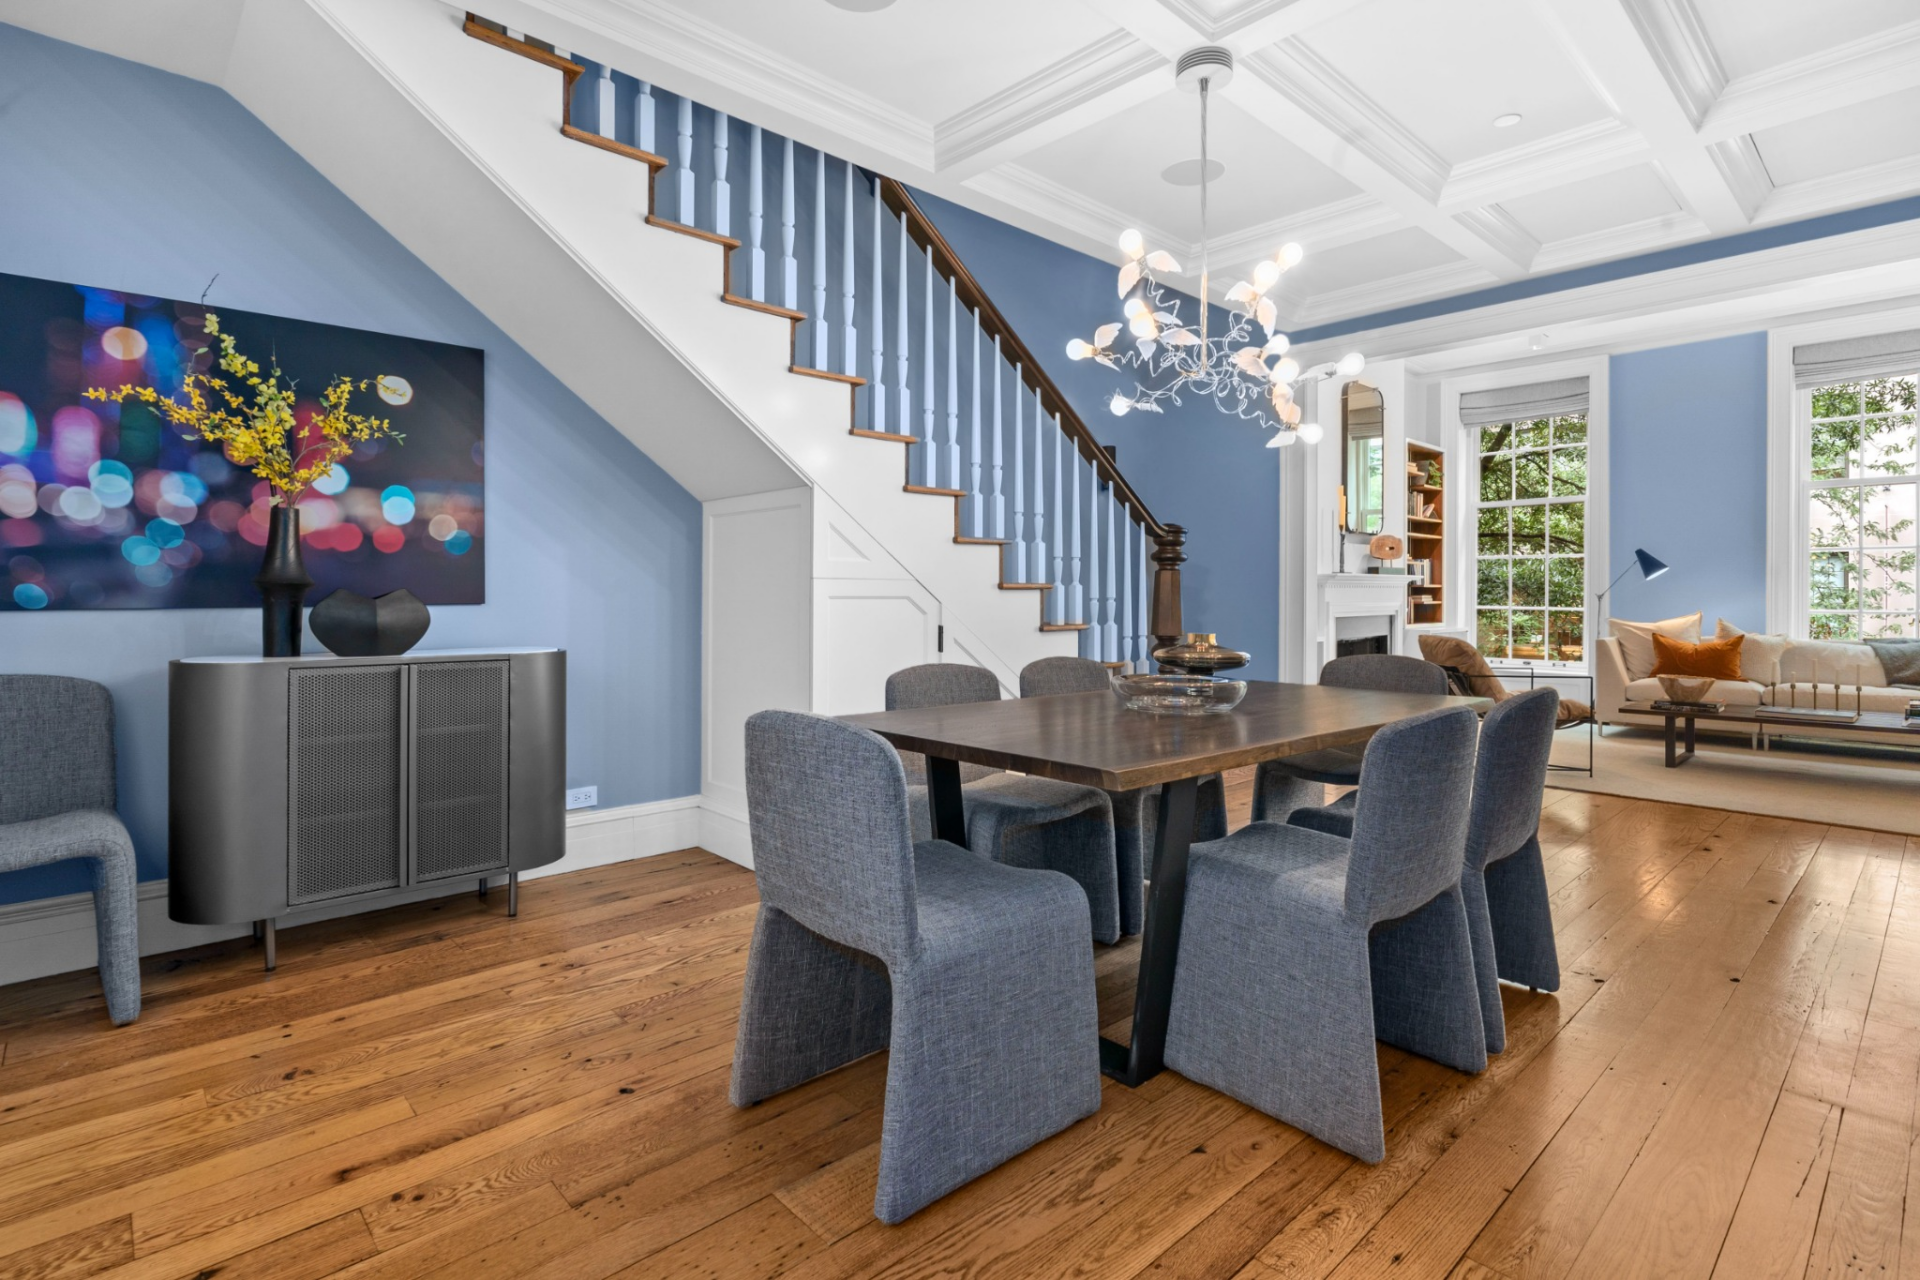
The staircase runs along the wall, visually connecting the levels while keeping the dining area integrated into the open flow of the second floor.
Chef’s Kitchen
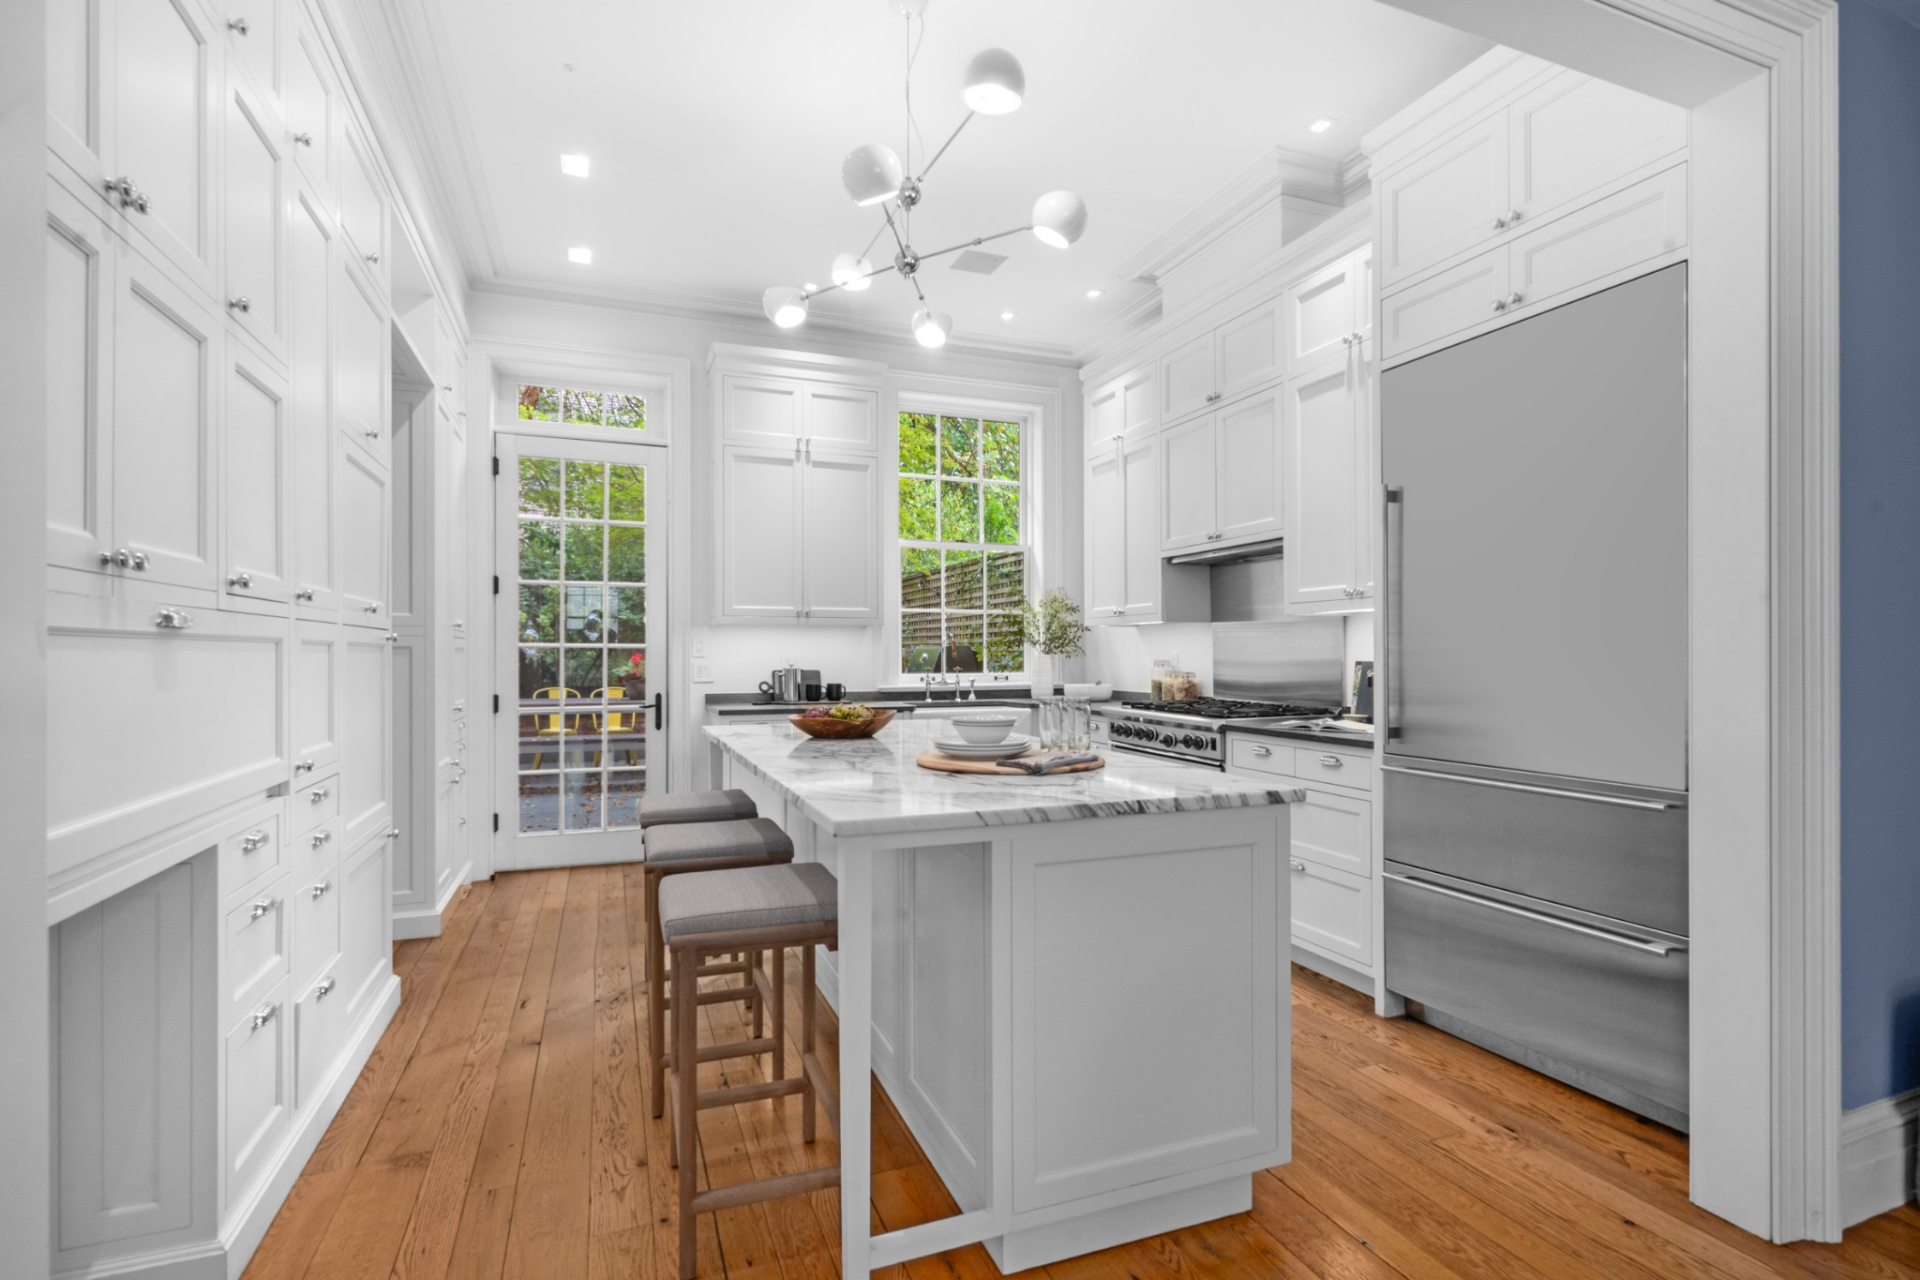
Finishing the main living areas, the chef’s kitchen features floor-to-ceiling cabinetry that maximizes storage while keeping everything visually streamlined.
A marble-topped island sits at the center, fitted with seating for casual dining, while high-end appliances from Wolf, Sub-Zero, and Miele are integrated throughout the space.
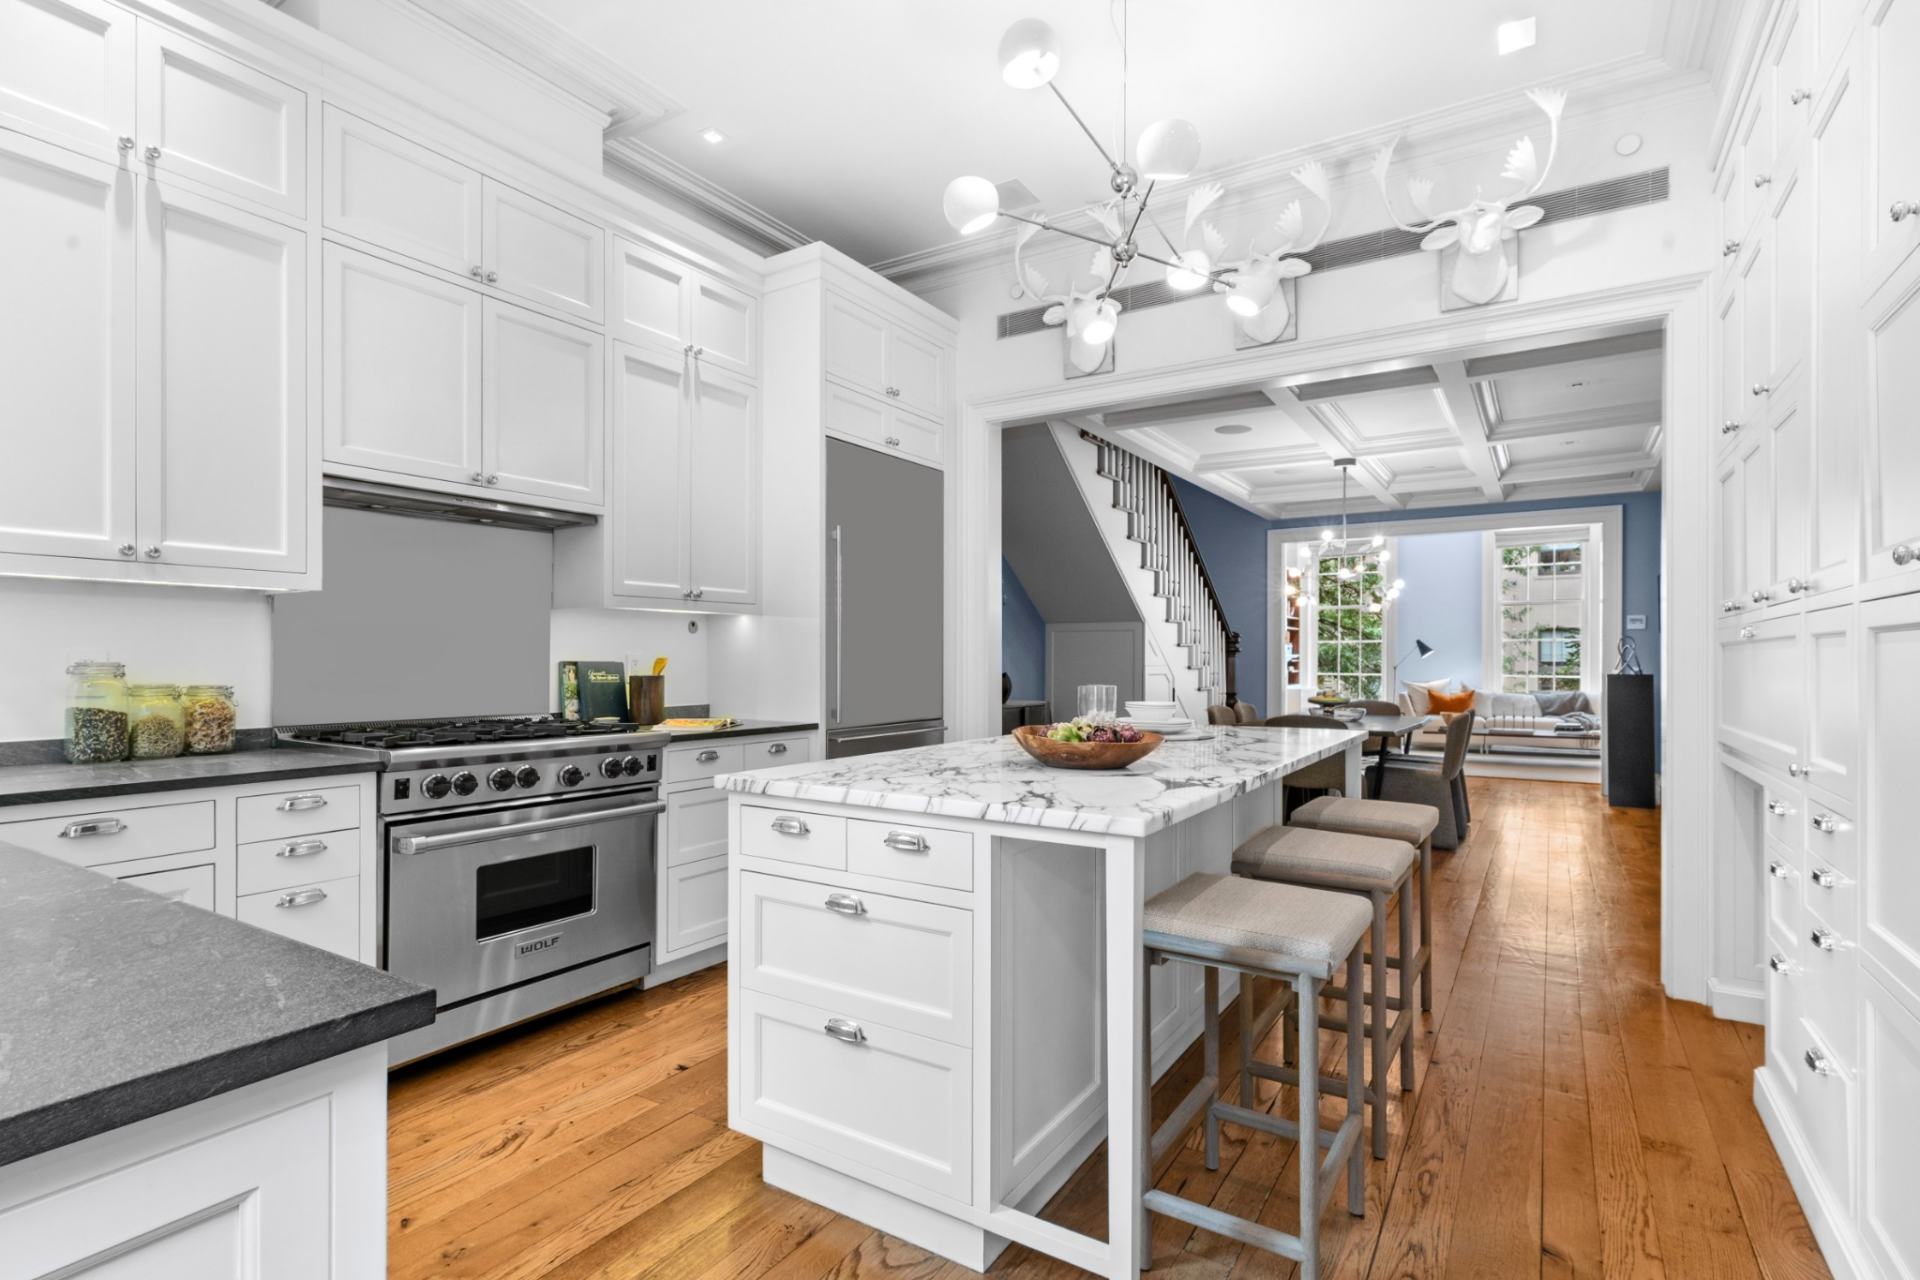
French doors at the far end bring in natural light and connect the kitchen to an outdoor garden, while the open sightlines back toward the dining and living areas reinforce the continuity across the entire second floor.
Guest Suites
The third floor is dedicated to two guest suites, each designed with its own distinct palette while maintaining the same clean, modern finishes seen throughout the home.
Soft Neutrals Suite
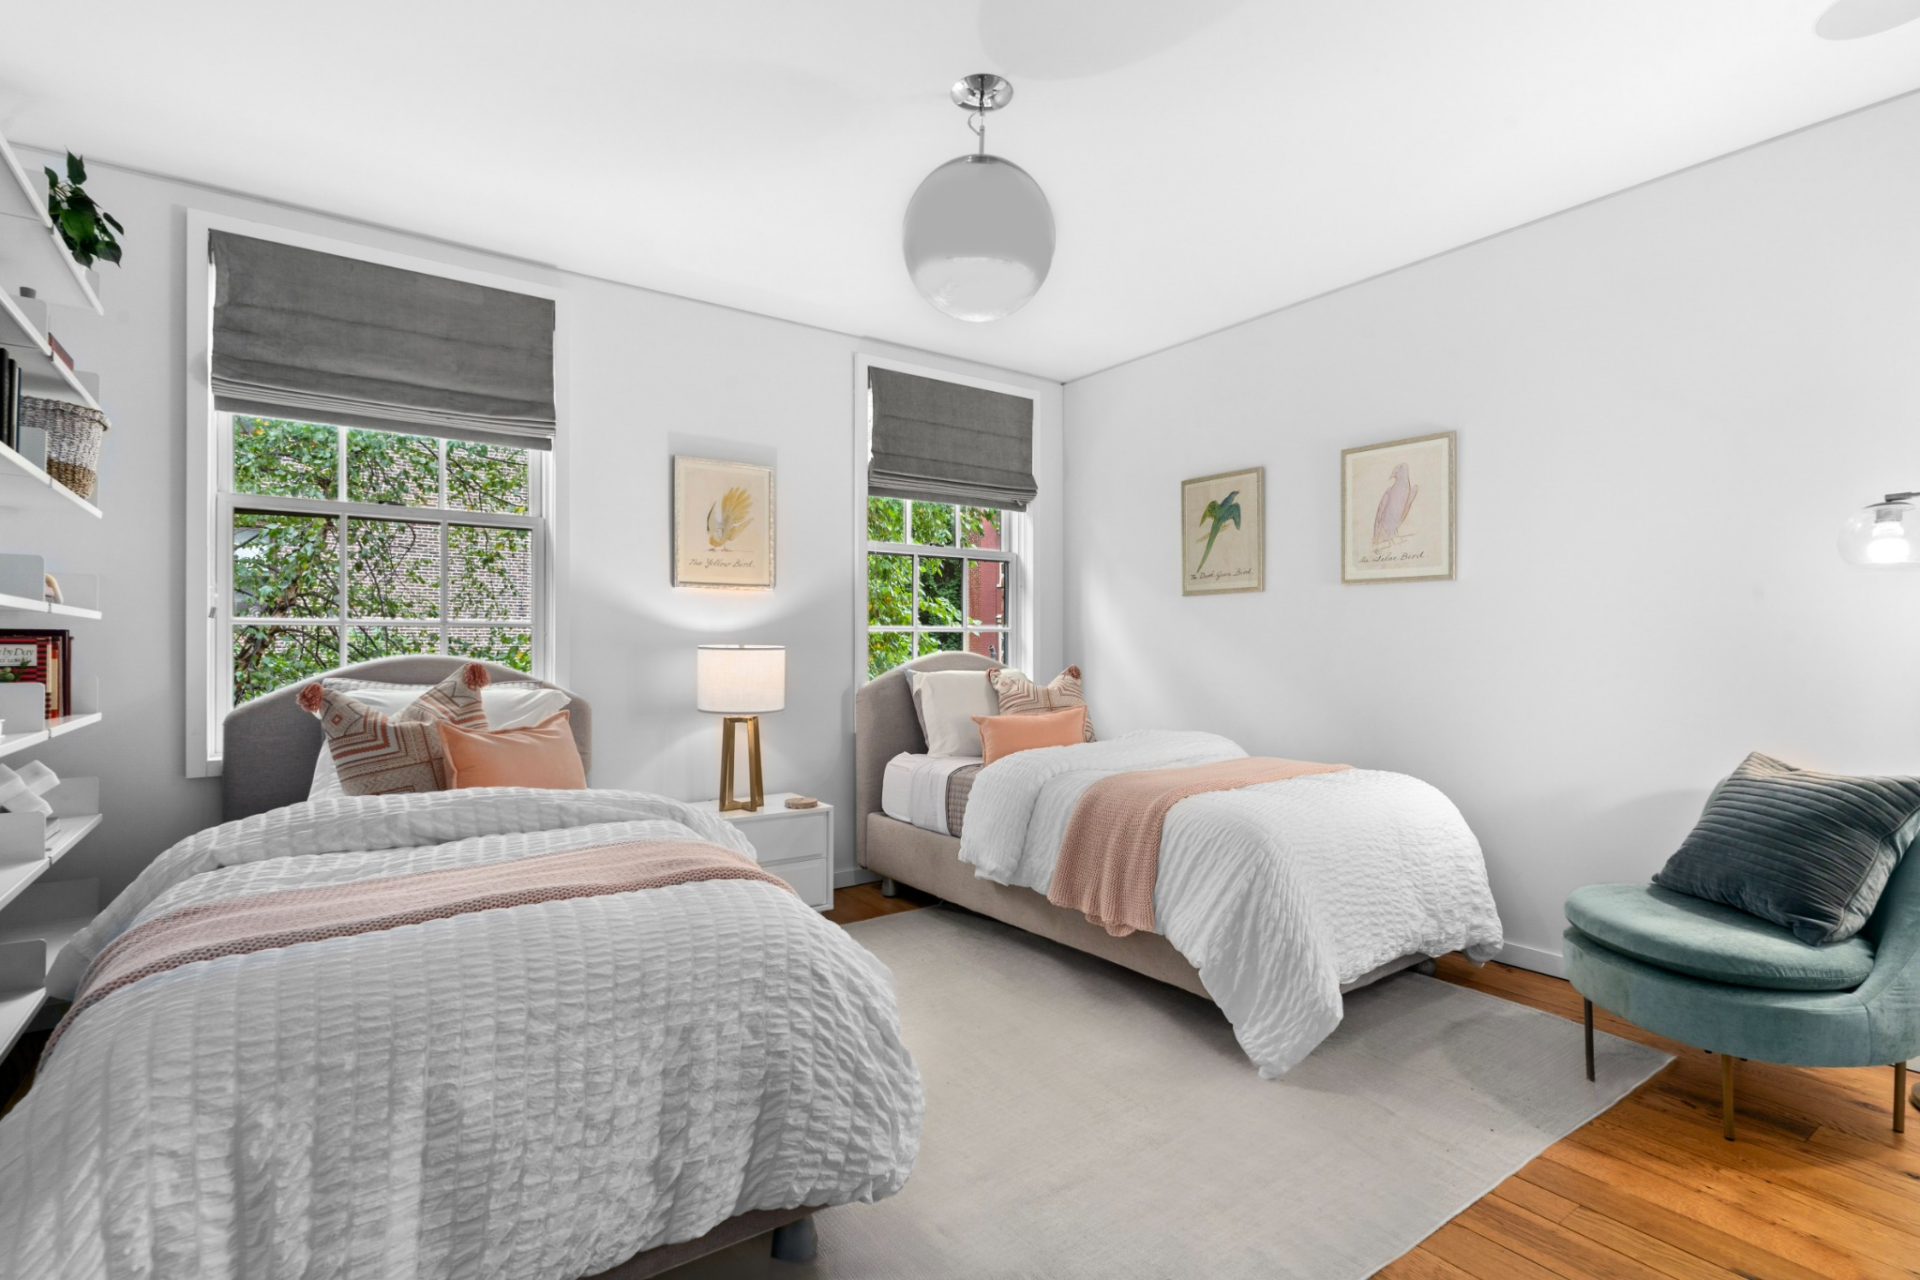
The first suite has a lighter, more neutral design, centered around two twin beds framed by soft textiles and simple decor.
Large windows bring in natural light, while subtle accents like the upholstered headboards and artwork keep the space calm and cohesive.
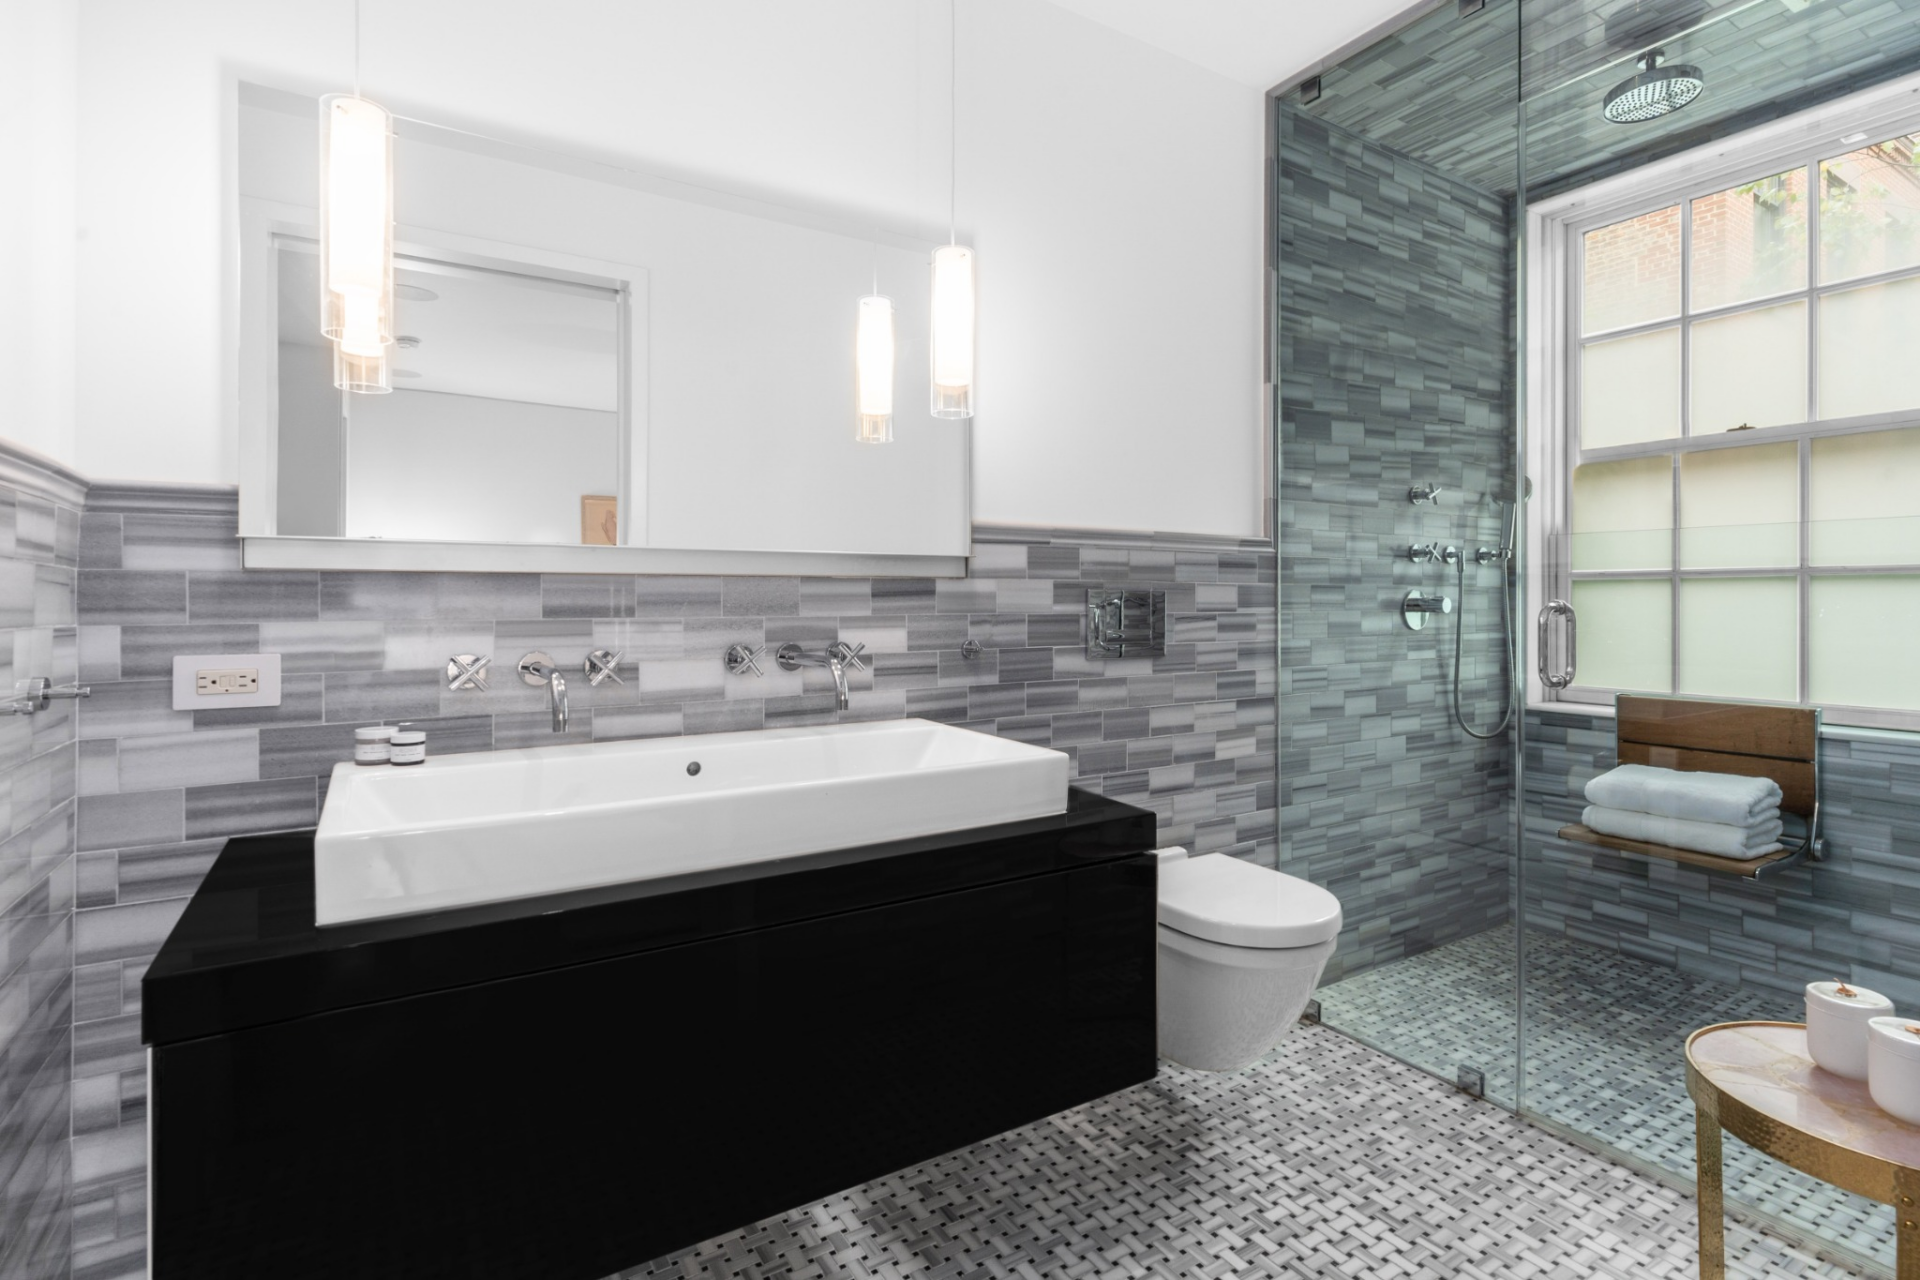
The connected bathroom continues the modern look with a floating vanity, clean-lined fixtures, and a glass-enclosed shower wrapped in gray tile.
Blue Accent Suite
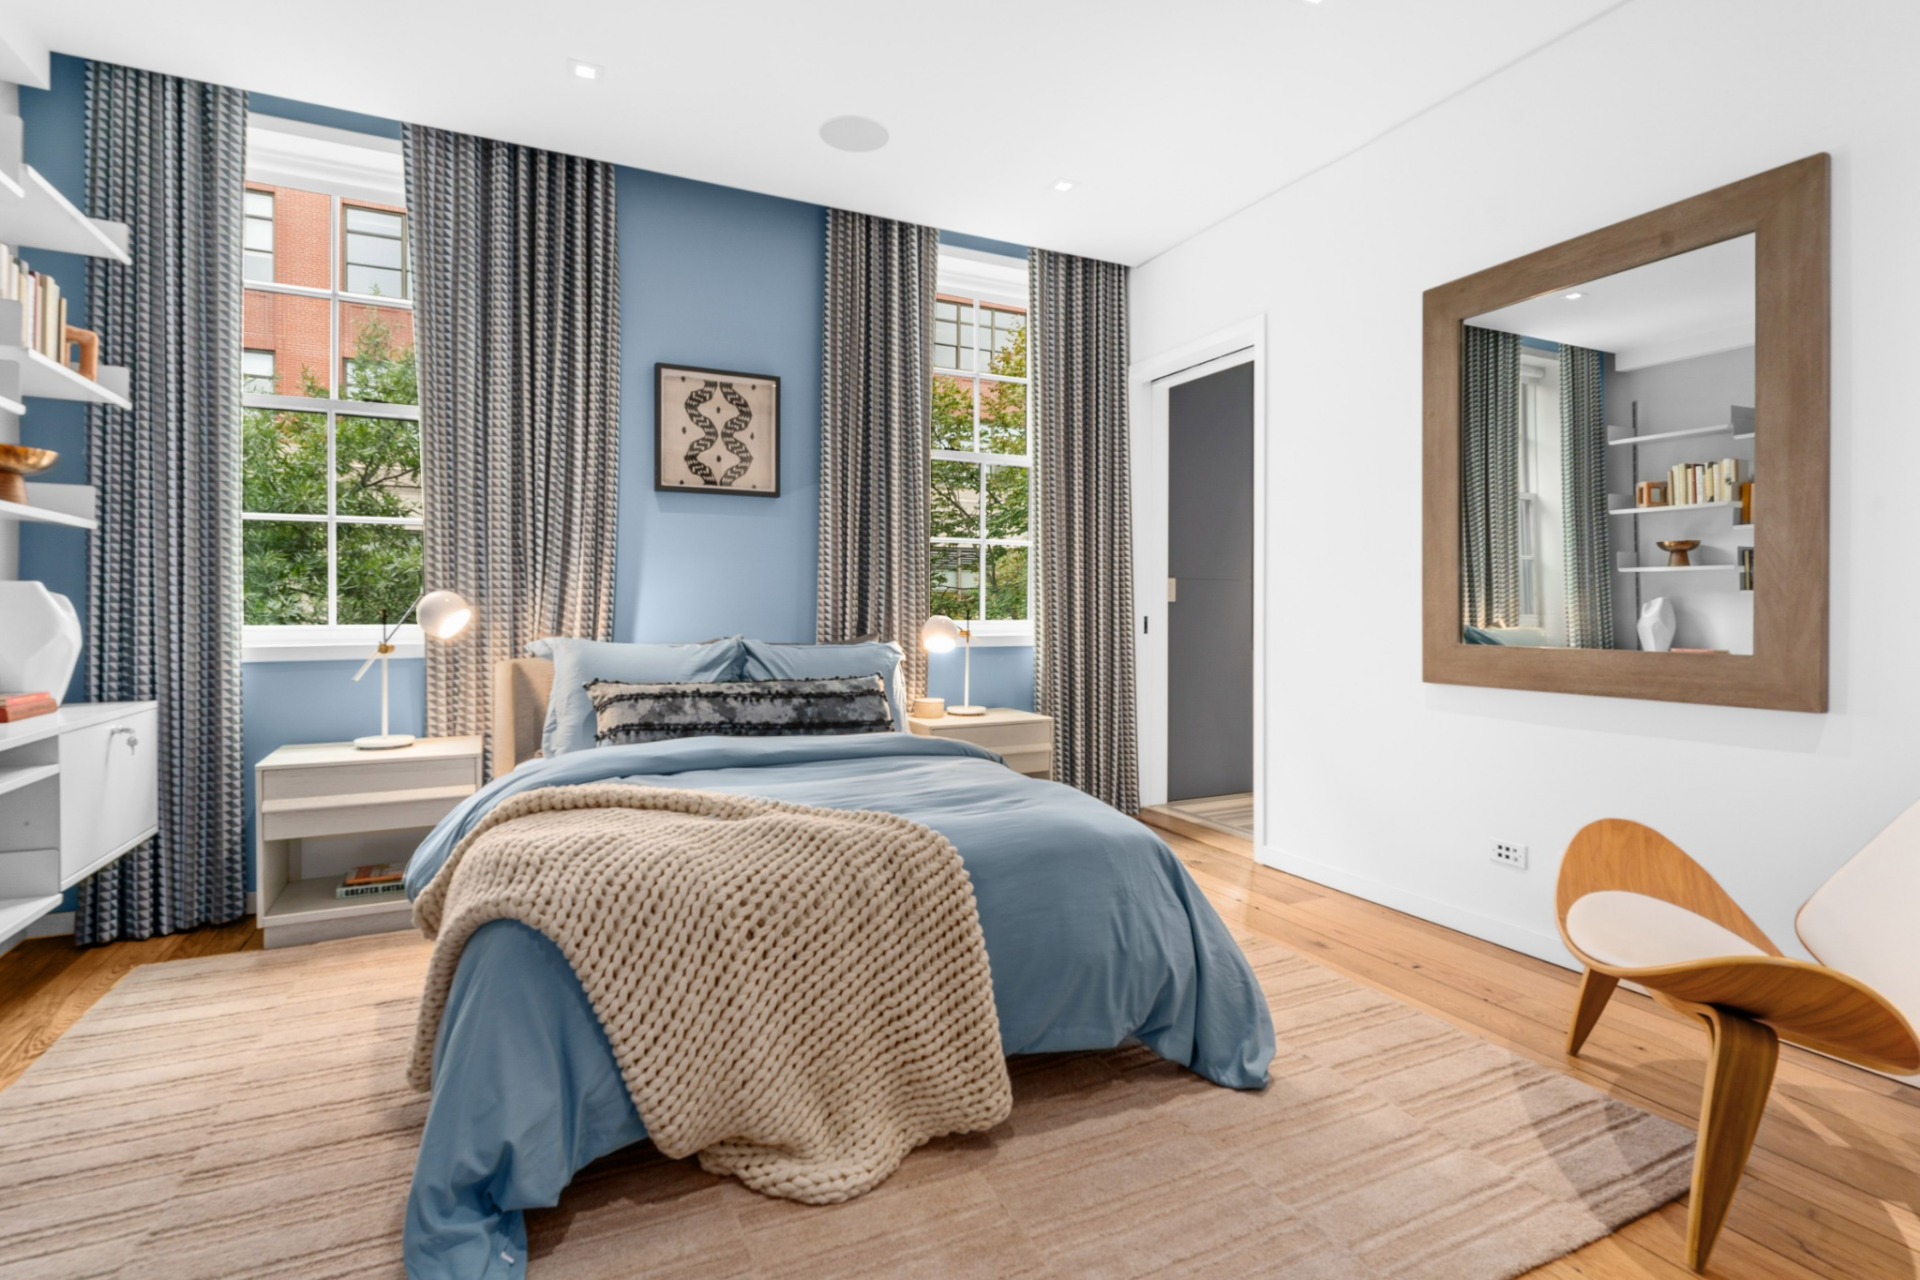
The second suite introduces a richer tone with a blue accent wall that contrasts with the floor-to-ceiling curtains framing the windows and bed.
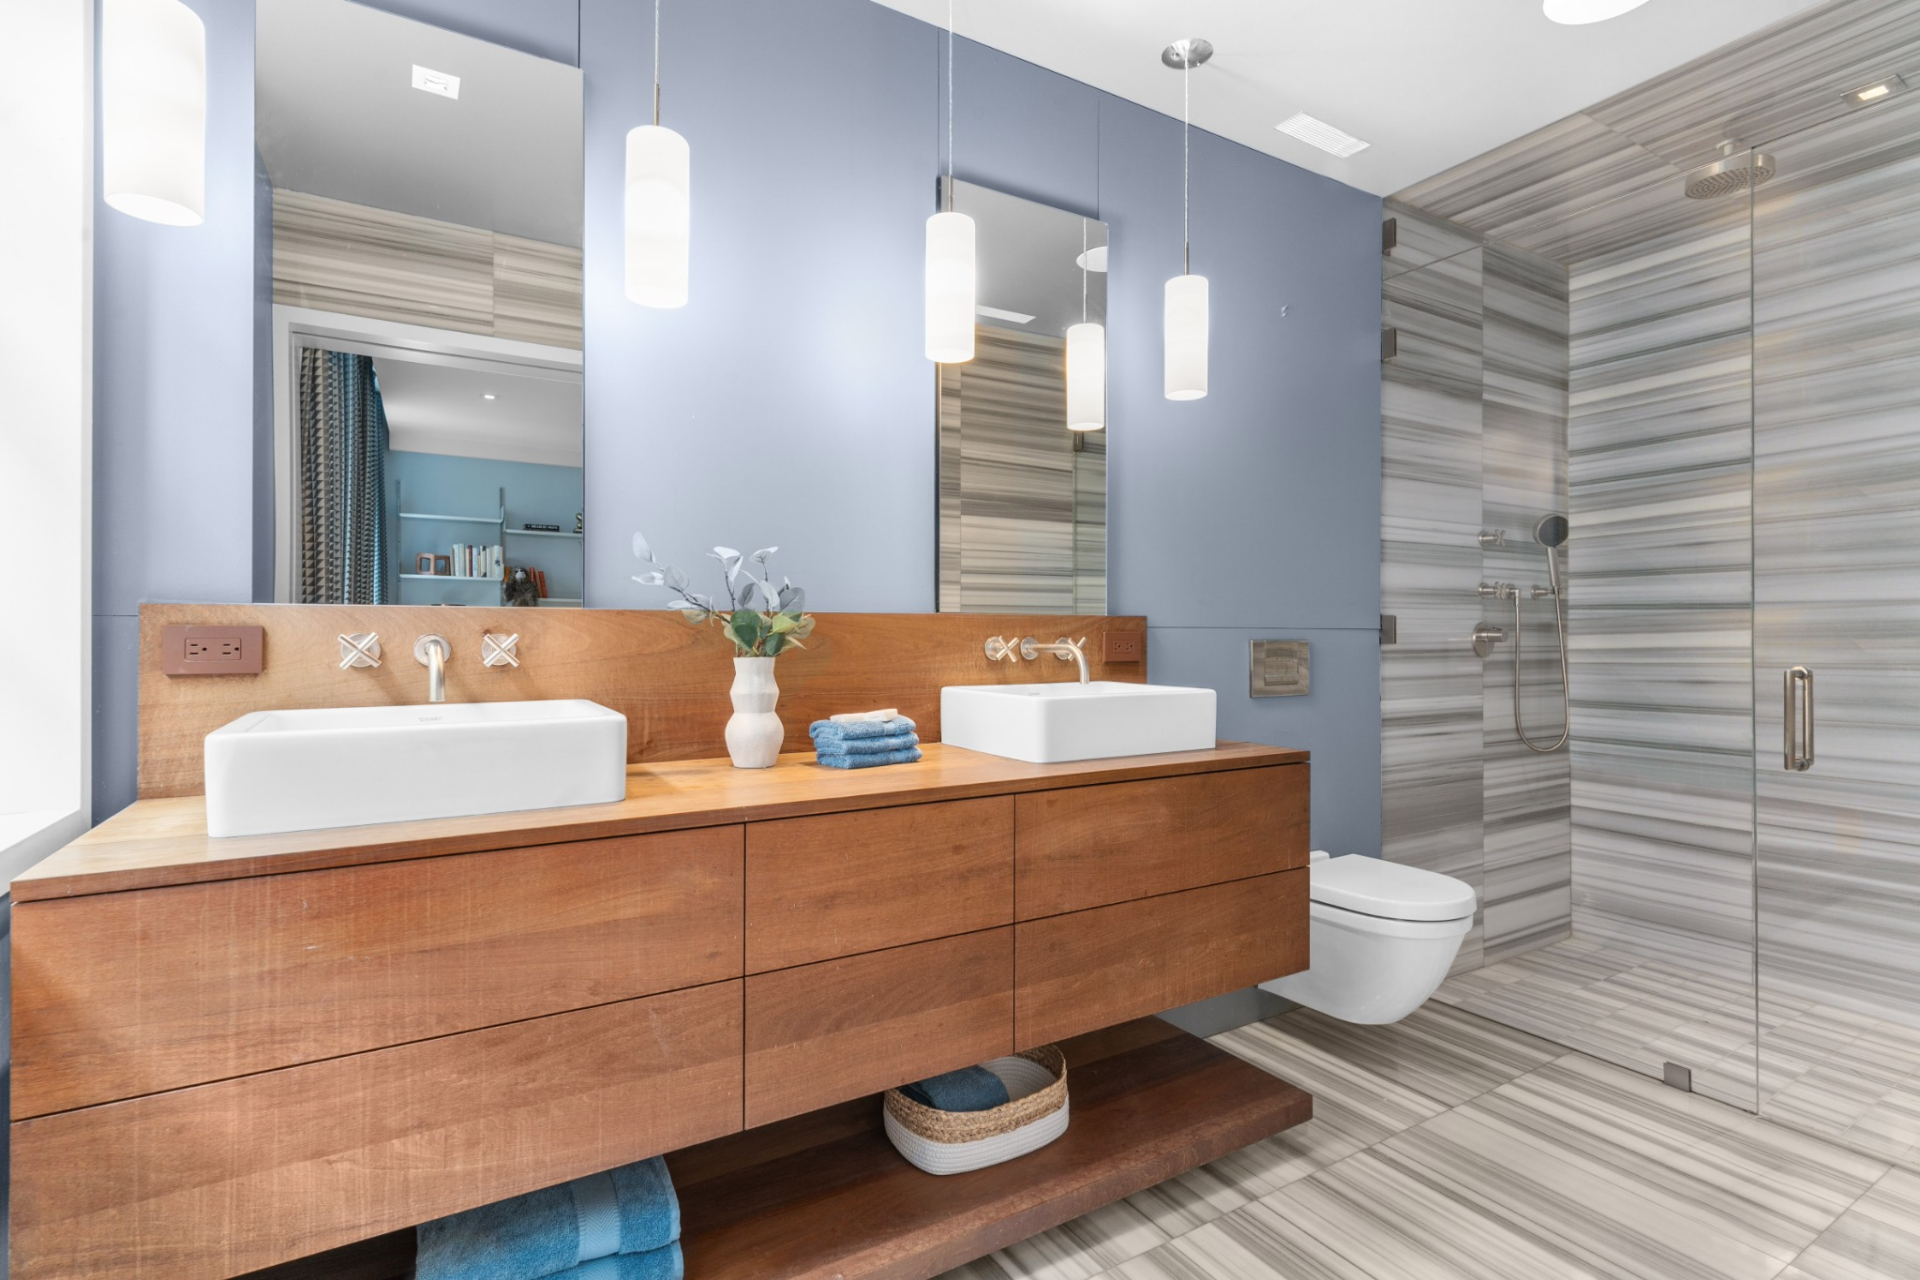
Its bathroom mirrors the home’s contemporary style, featuring a dual-sink wood vanity, modern lighting, and a glass shower finished with horizontal tile that extends to the floor for a more textured look.
Primary Suite
Occupying the entire fourth floor, the primary suite is designed as a private level within the home, with each space flowing naturally from one to the next.
Lounge Area
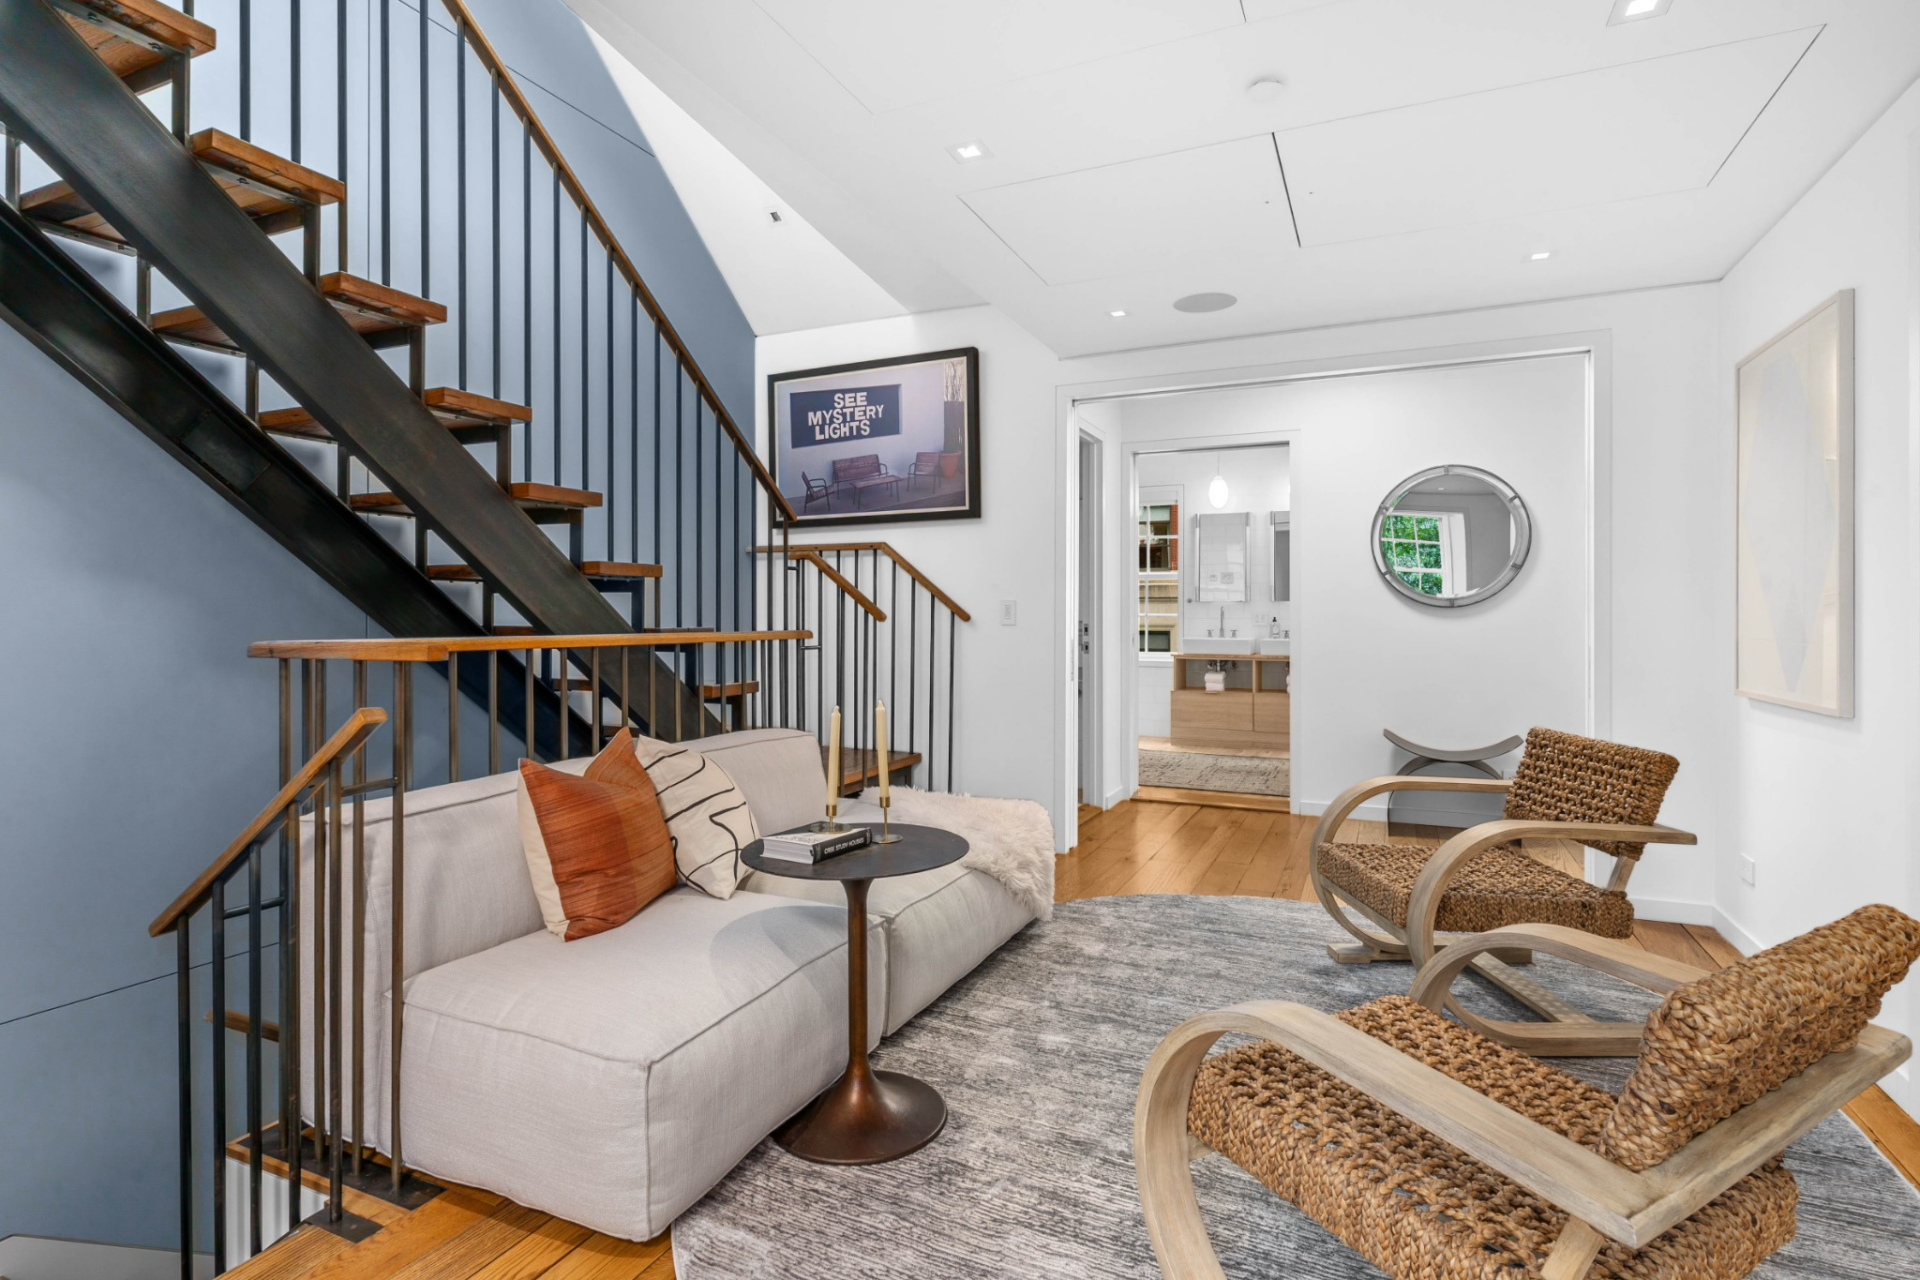
At the top of the stairs, the suite opens into a dedicated lounge with soft, neutral furniture that creates a quiet sitting area before entering the more private spaces.
Bedroom
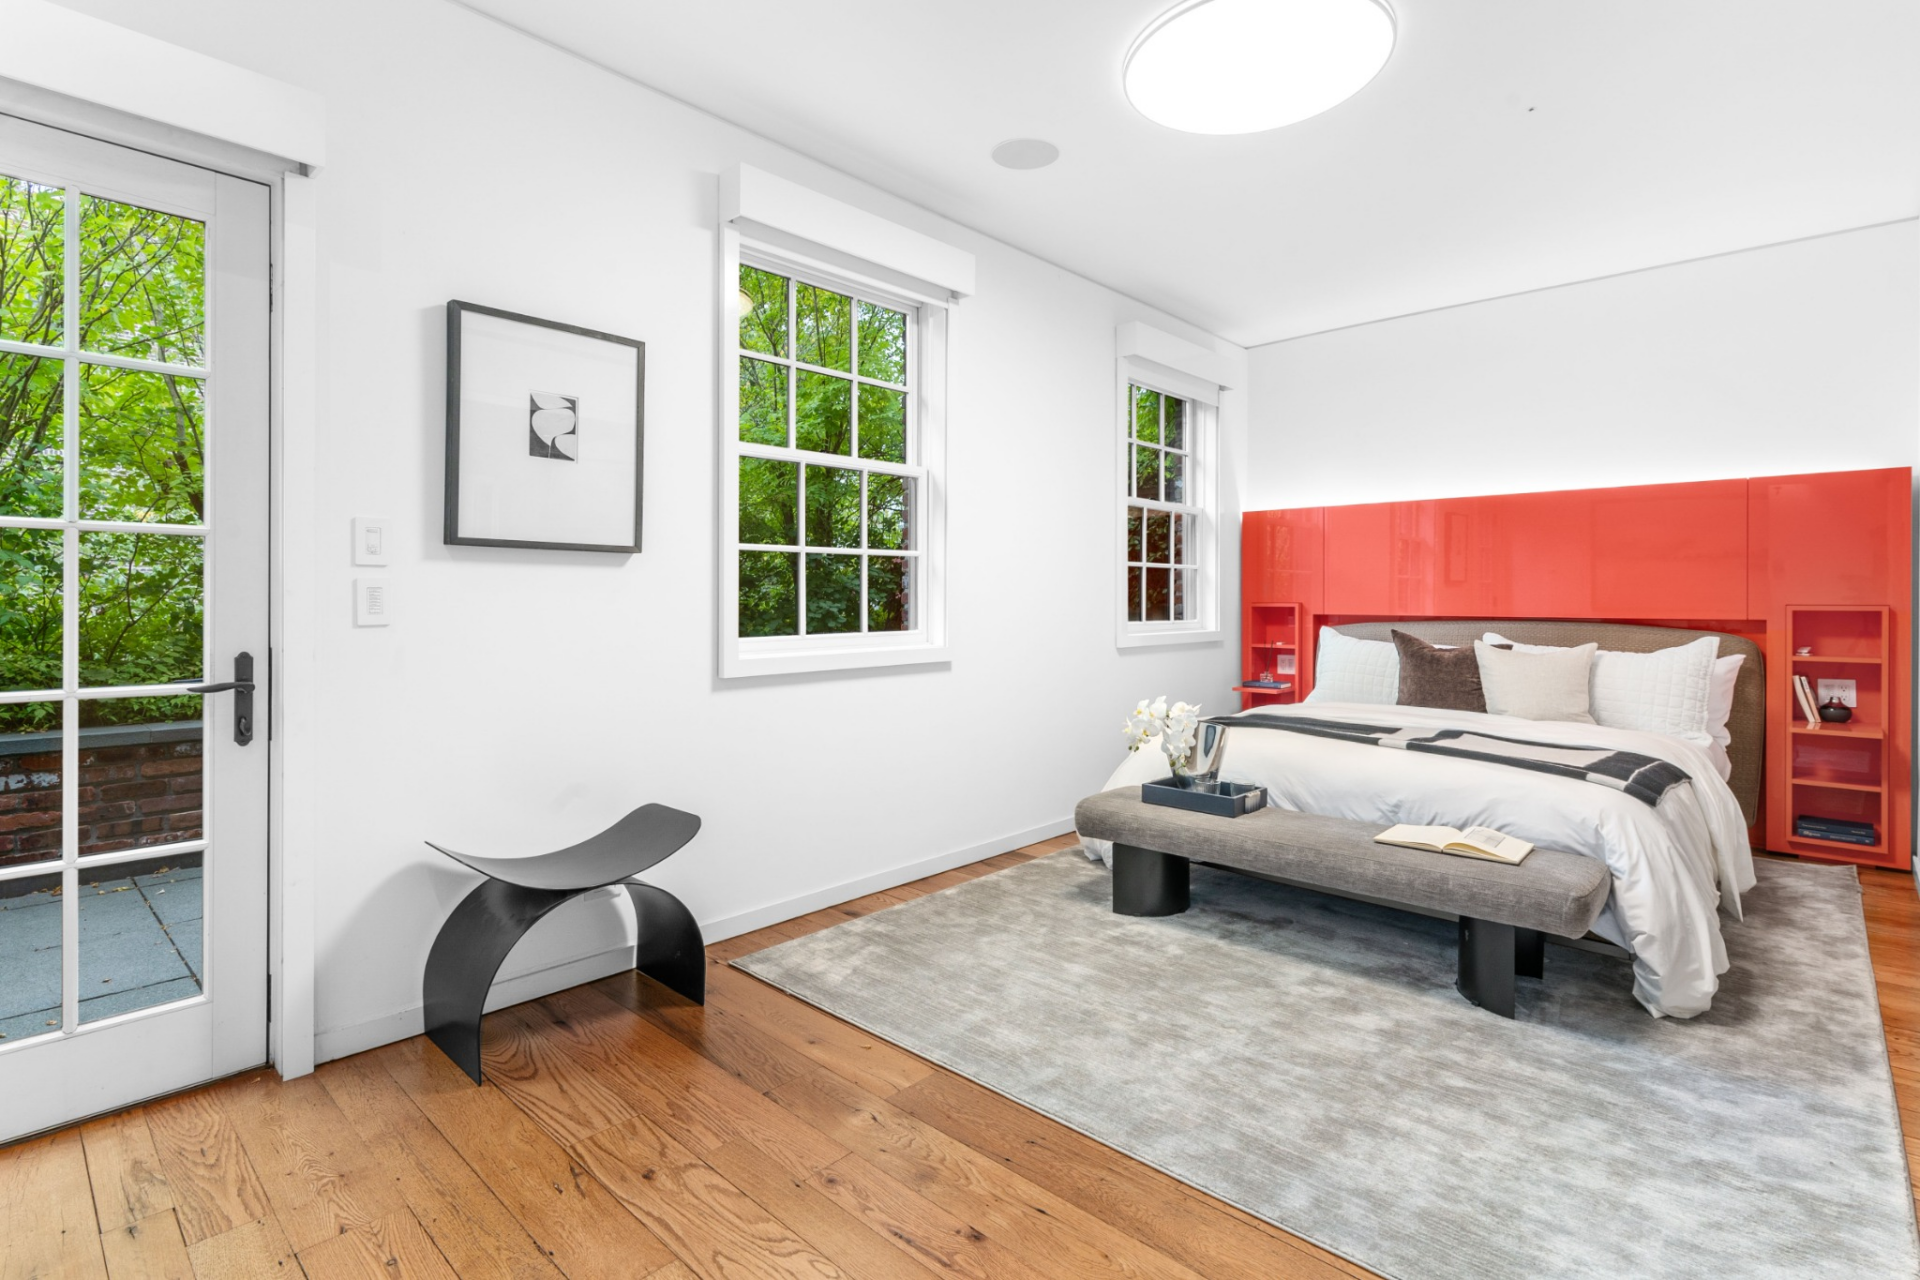
The bedroom itself is centered around a bright red, built-in headboard wall that adds a modern focal point against minimalist decor.
Multiple windows bring in natural light, while the layout leaves lots of room for additional seating and movement around the bed.
Private Terrace
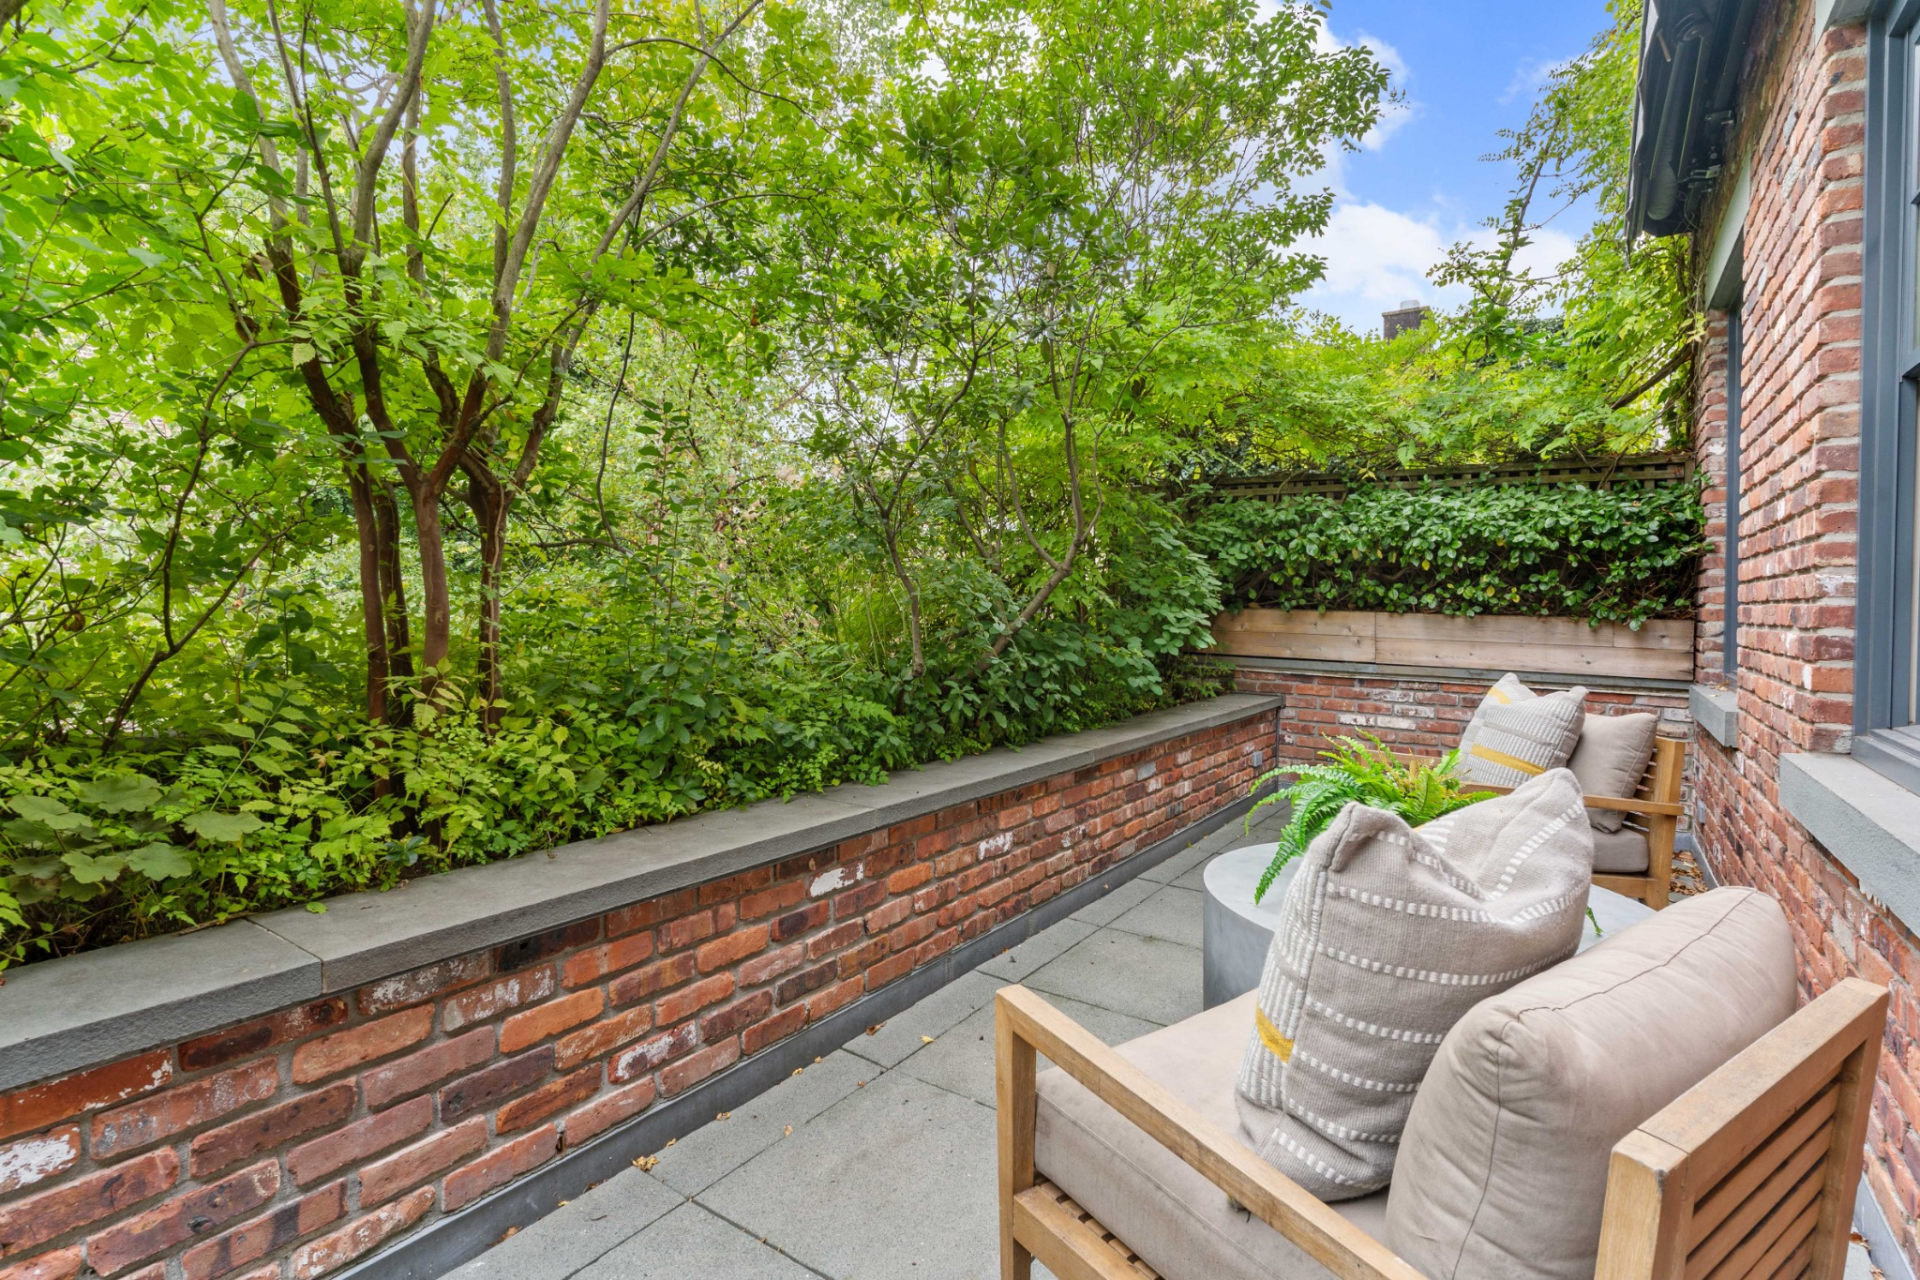
Just off the bedroom, the private terrace is framed by brick walls and dense greenery, creating a tucked-away outdoor space.
En-Suite Marble Bathroom
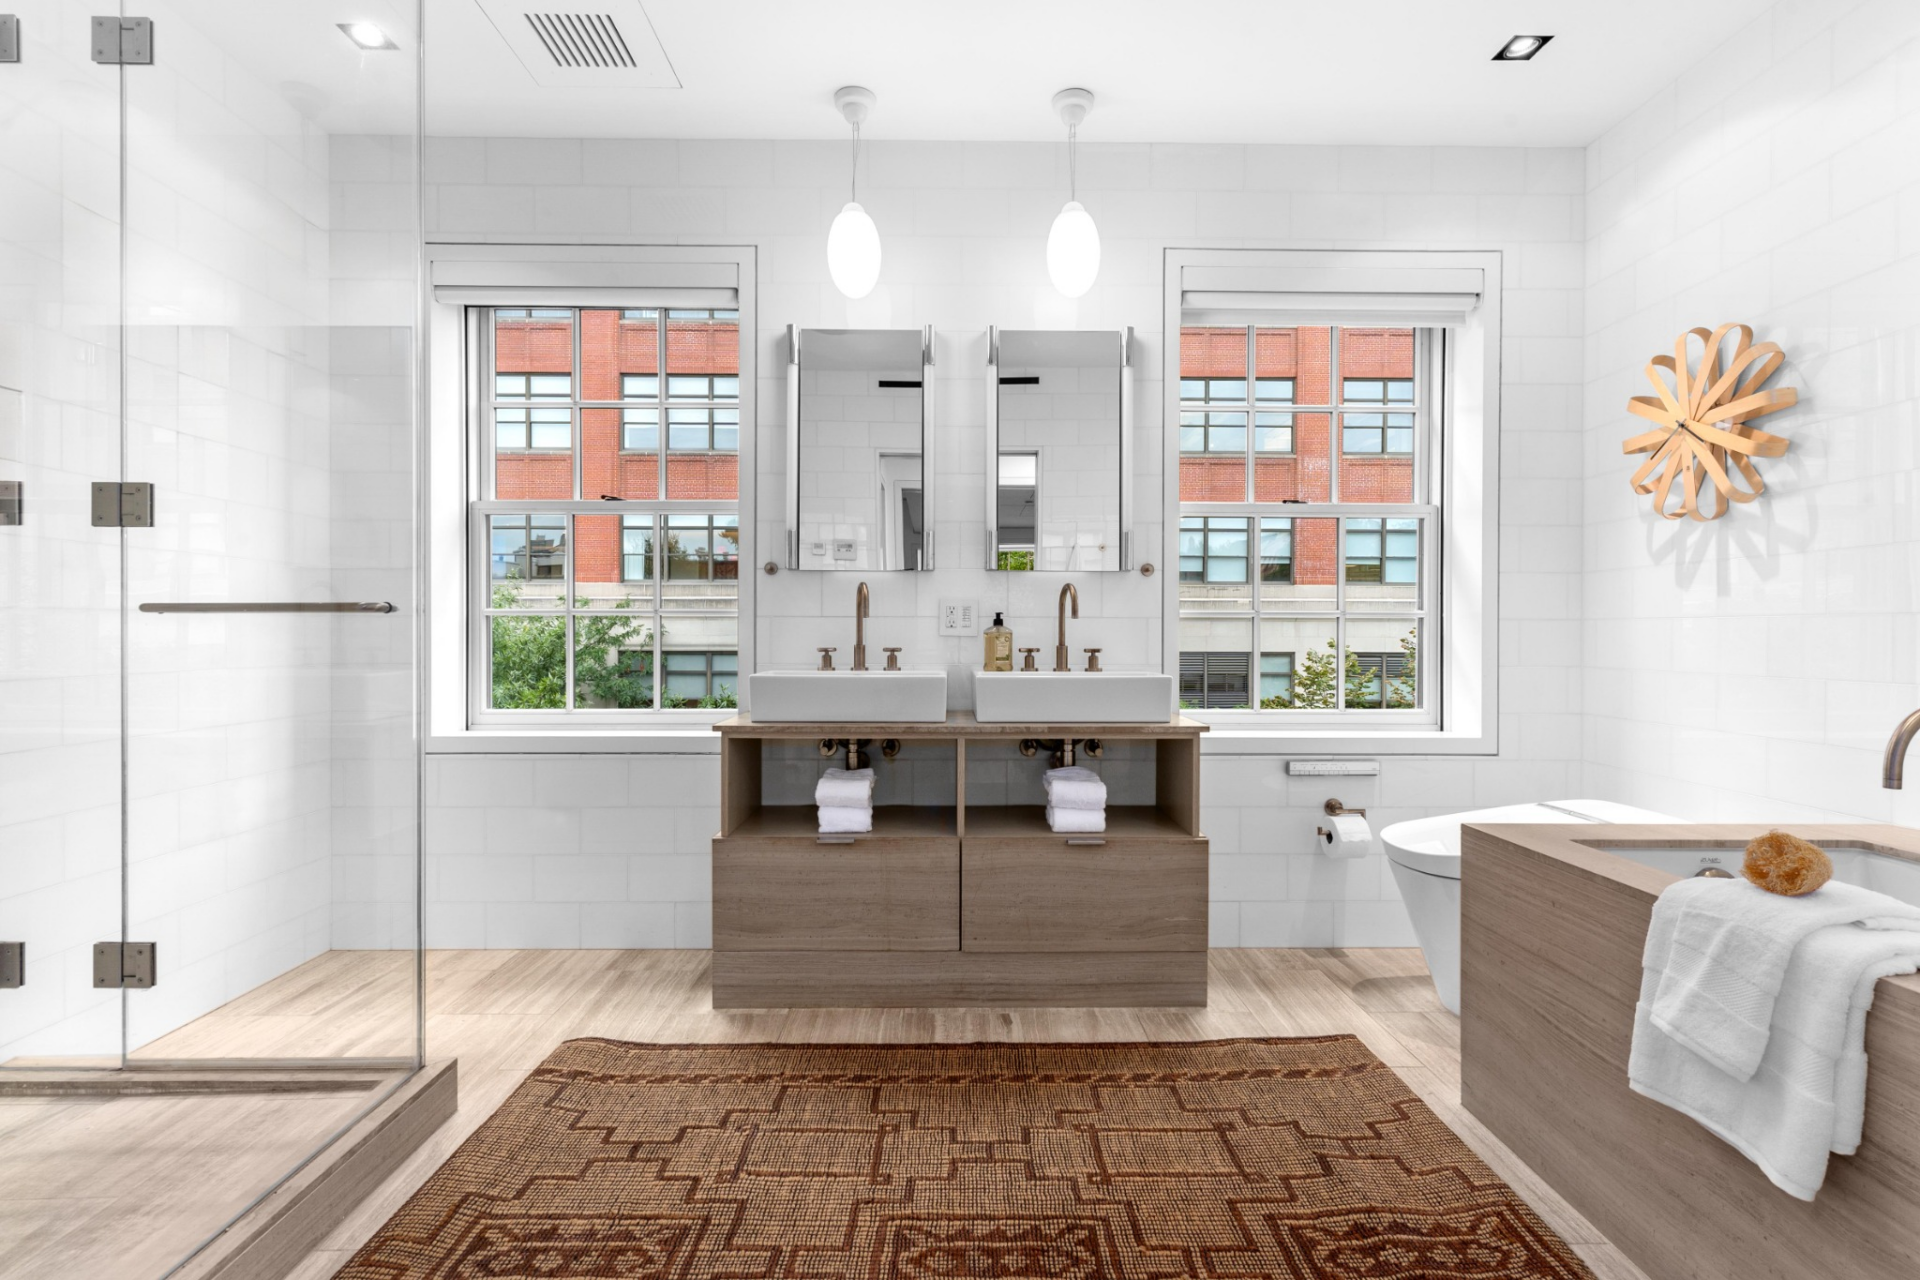
Completing the suite, the bathroom is finished in marble and light wood tones, centered around a double vanity with clean-lined fixtures and mirrored cabinetry.
A soaking tub sits to one side, while a glass-enclosed steam shower runs along the opposite wall, keeping the layout open and uncrowded.
Outdoor Spaces
Extending the living experience beyond the interior, the townhouse layers multiple outdoor spaces across its upper levels, each designed for a different use.
Second-Level Garden Terrace
Just off the main living areas, the second-level terrace is set up as a private garden framed by brick walls and dense greenery.
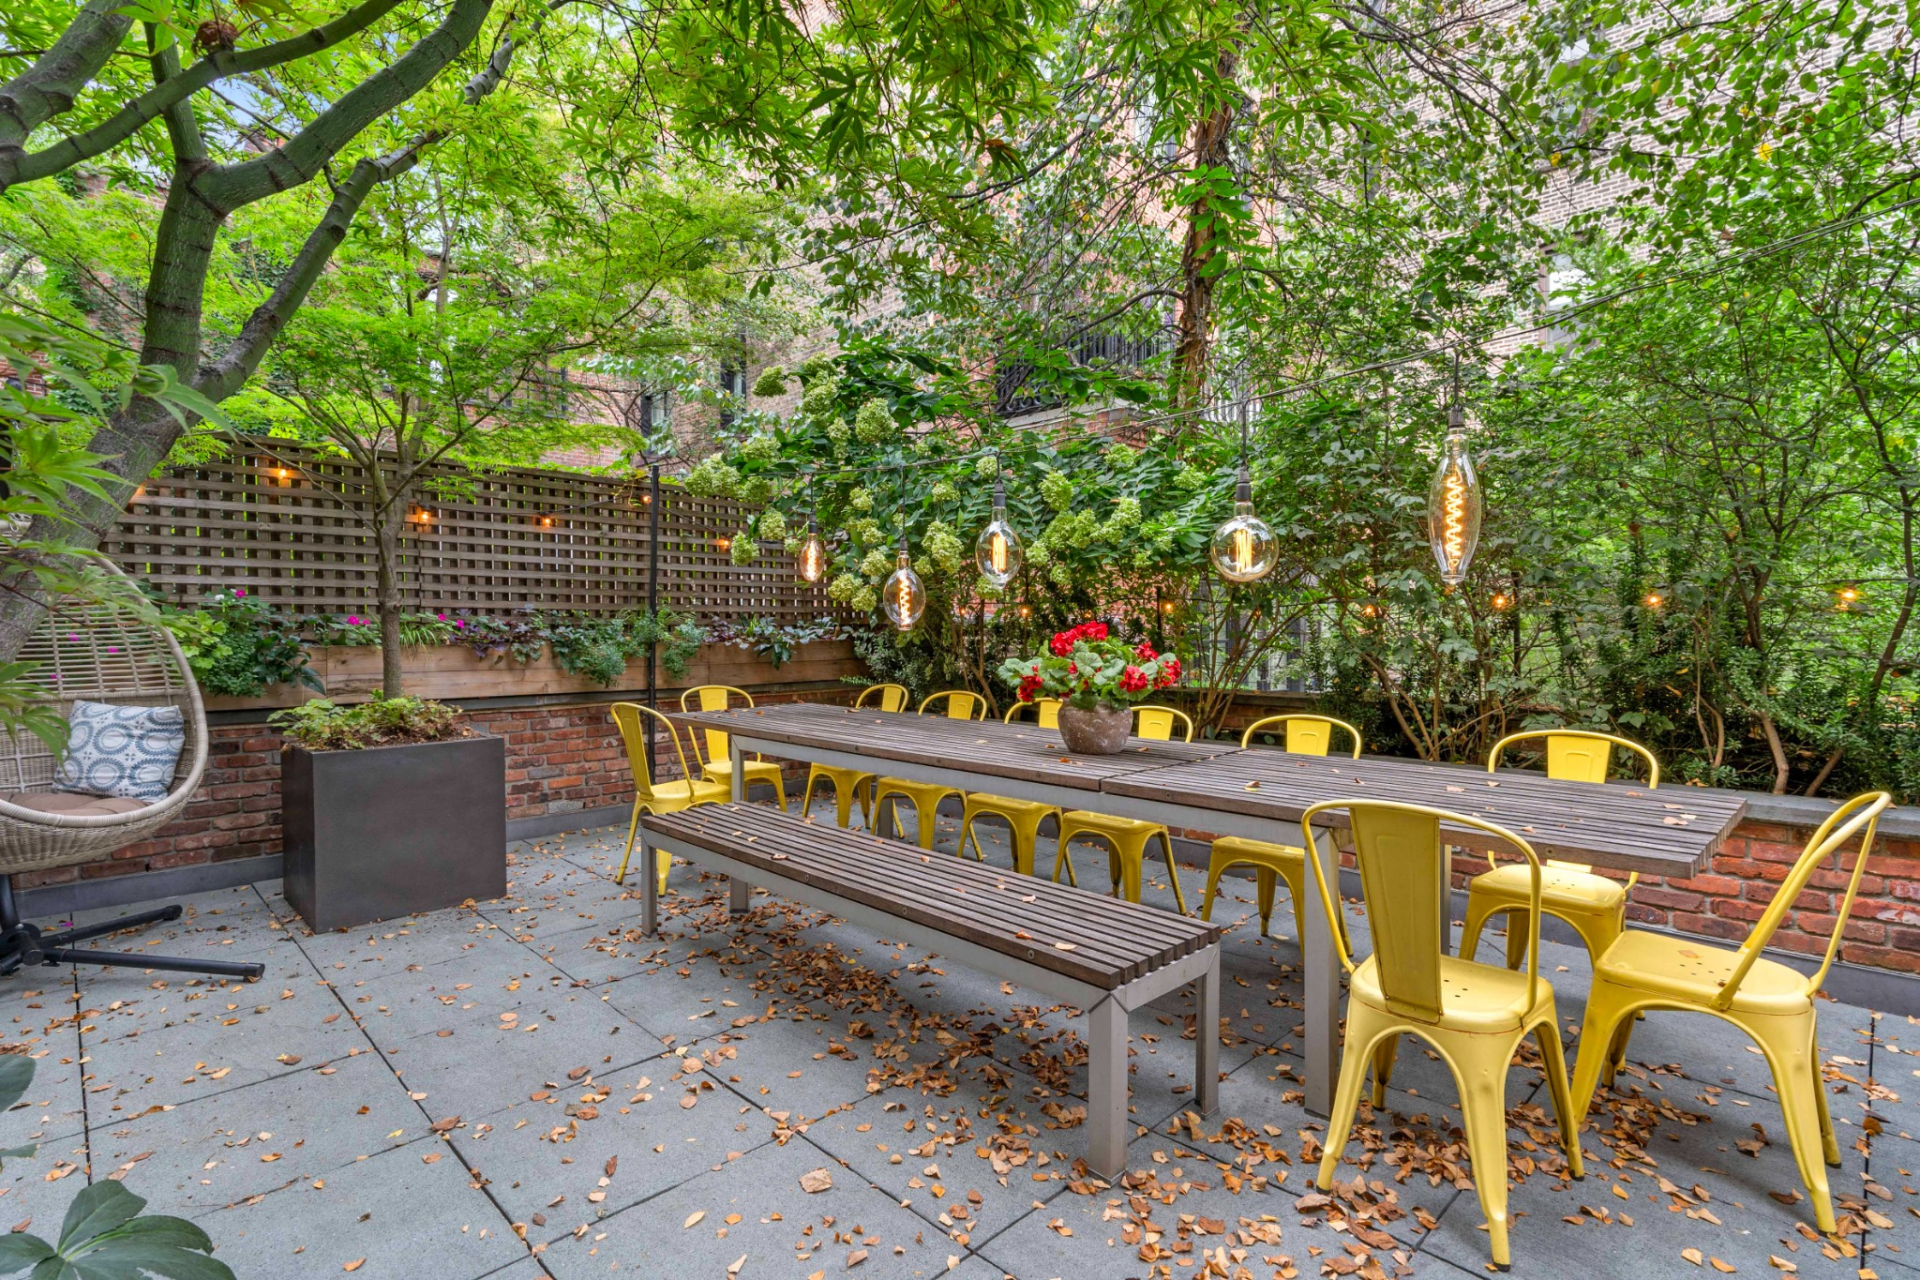
A long dining table sits beneath string lighting, creating a defined space for larger gatherings, while planters and trees soften the edges of the layout.
Fifth-Floor Outdoor Kitchen
Higher up, the fifth-floor terrace is designed for more active entertaining, centered around an outdoor kitchen and built-in wet bar.
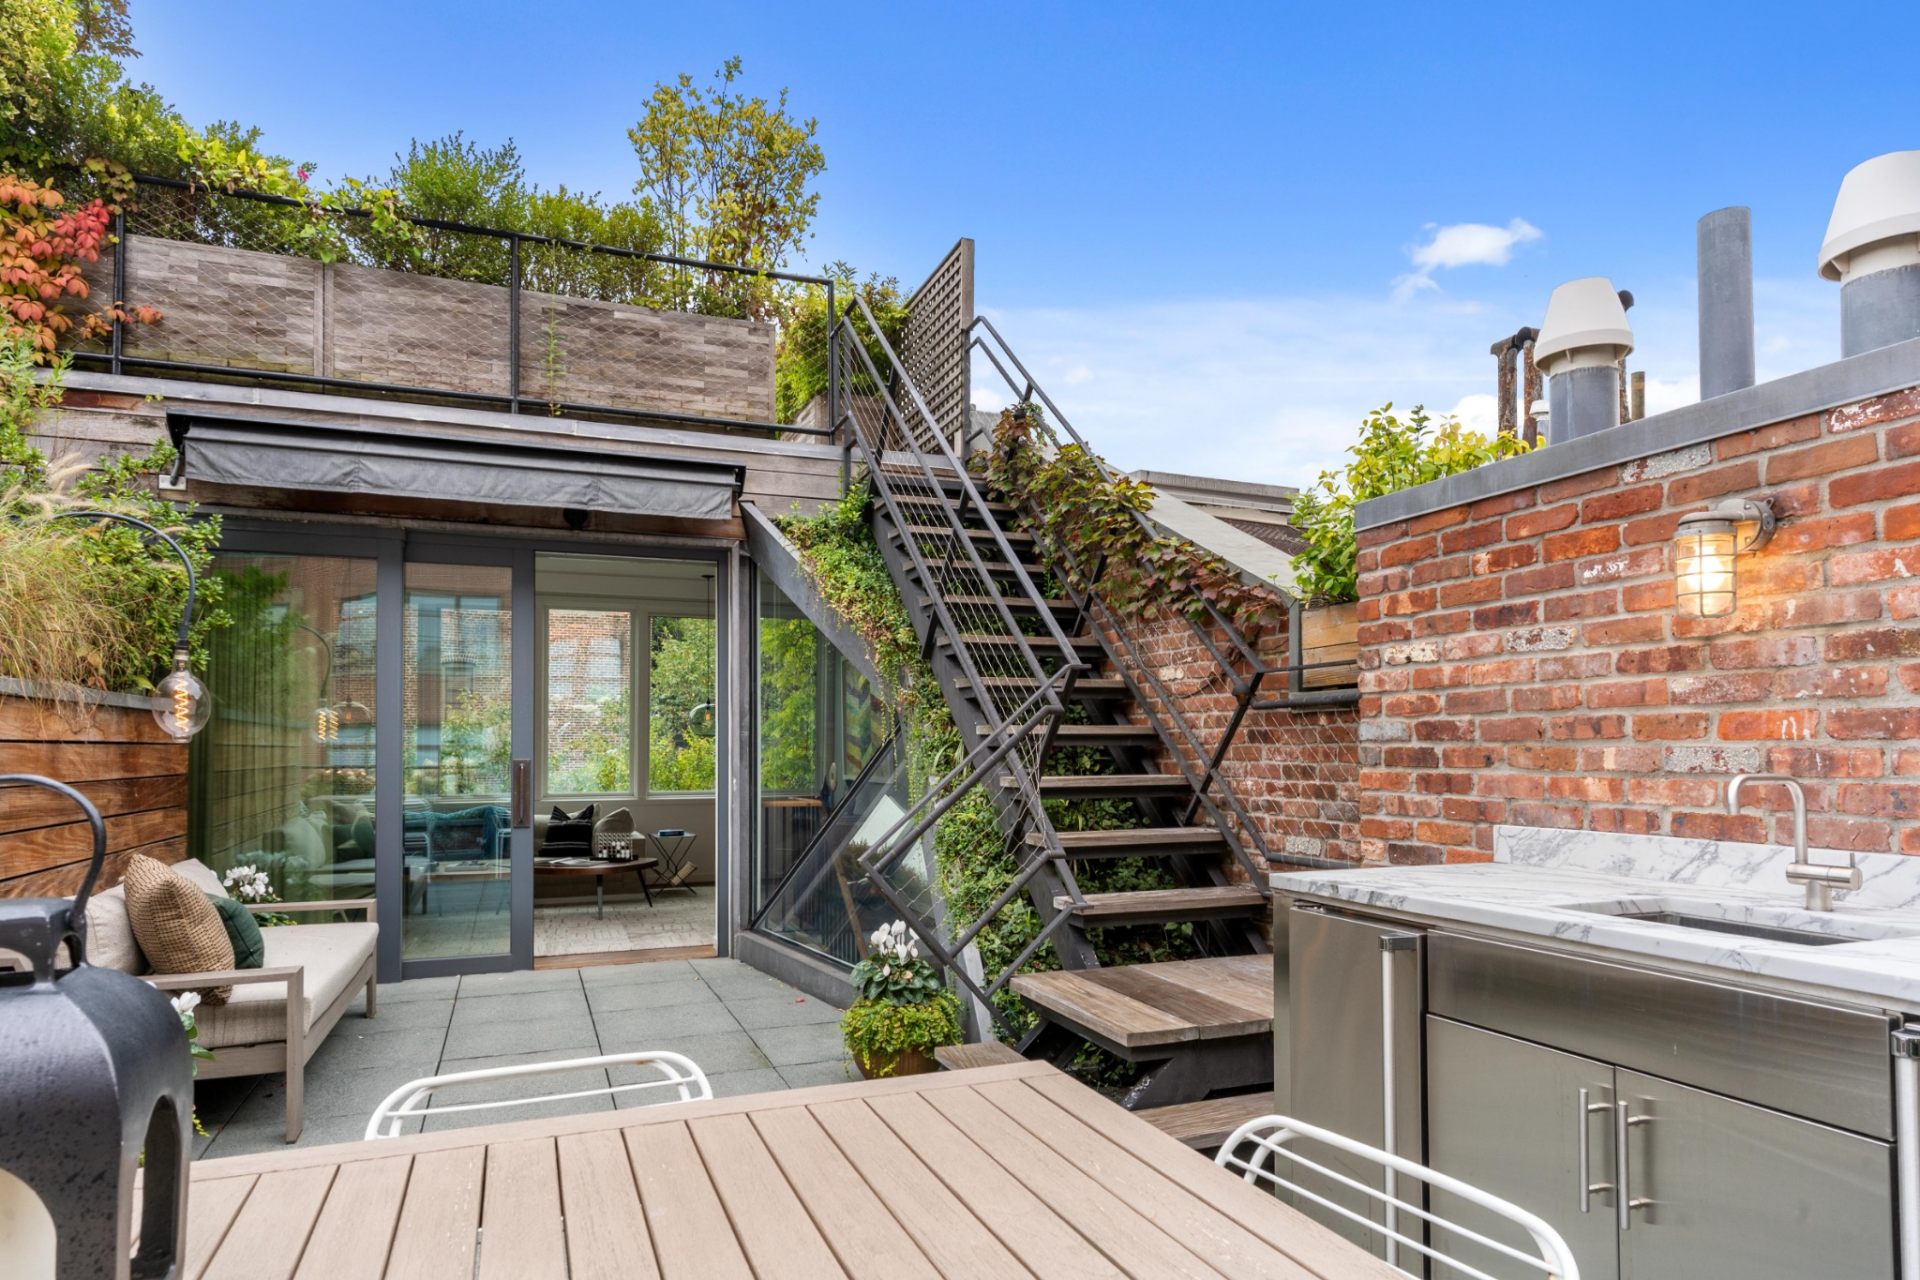
Stainless steel appliances and counter space run along one side, while open seating areas and dining zones spread across the terrace.
Rooftop Deck with Panoramic Views
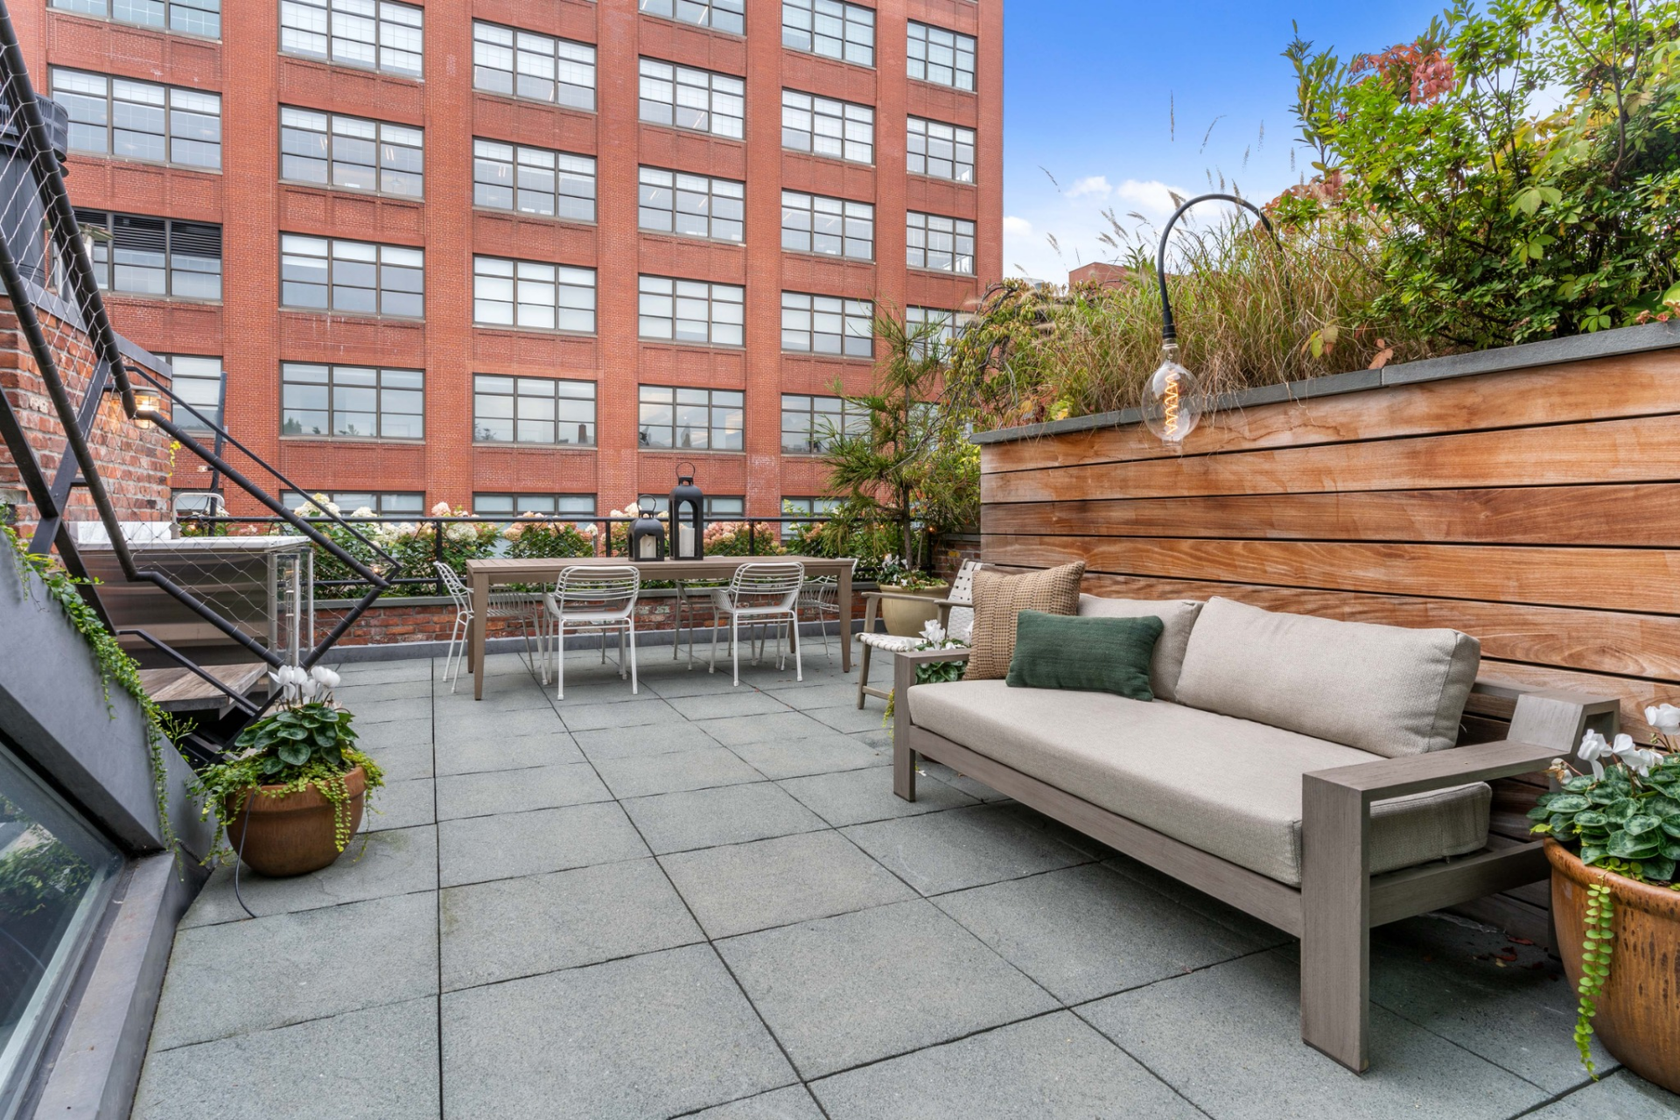
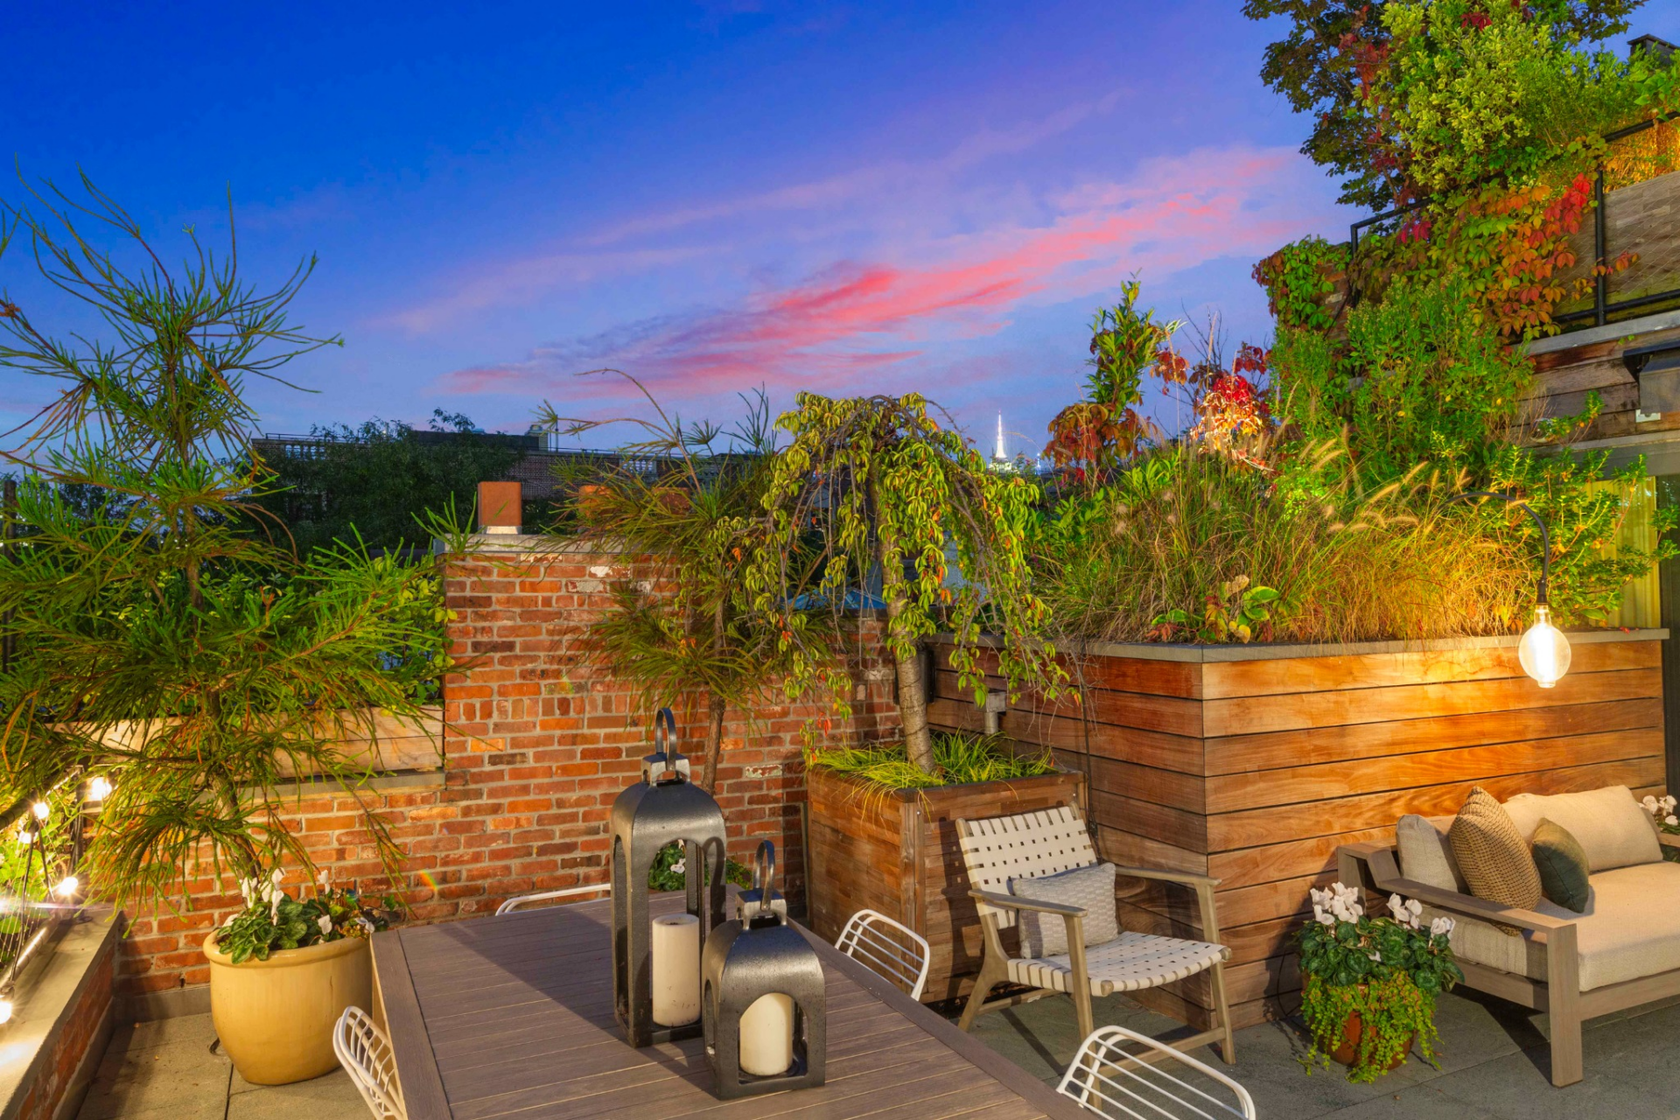
At the top, the rooftop deck opens up to wide views over the surrounding cityscape, including sightlines toward landmarks like the Empire State Building and One World Trade Center.
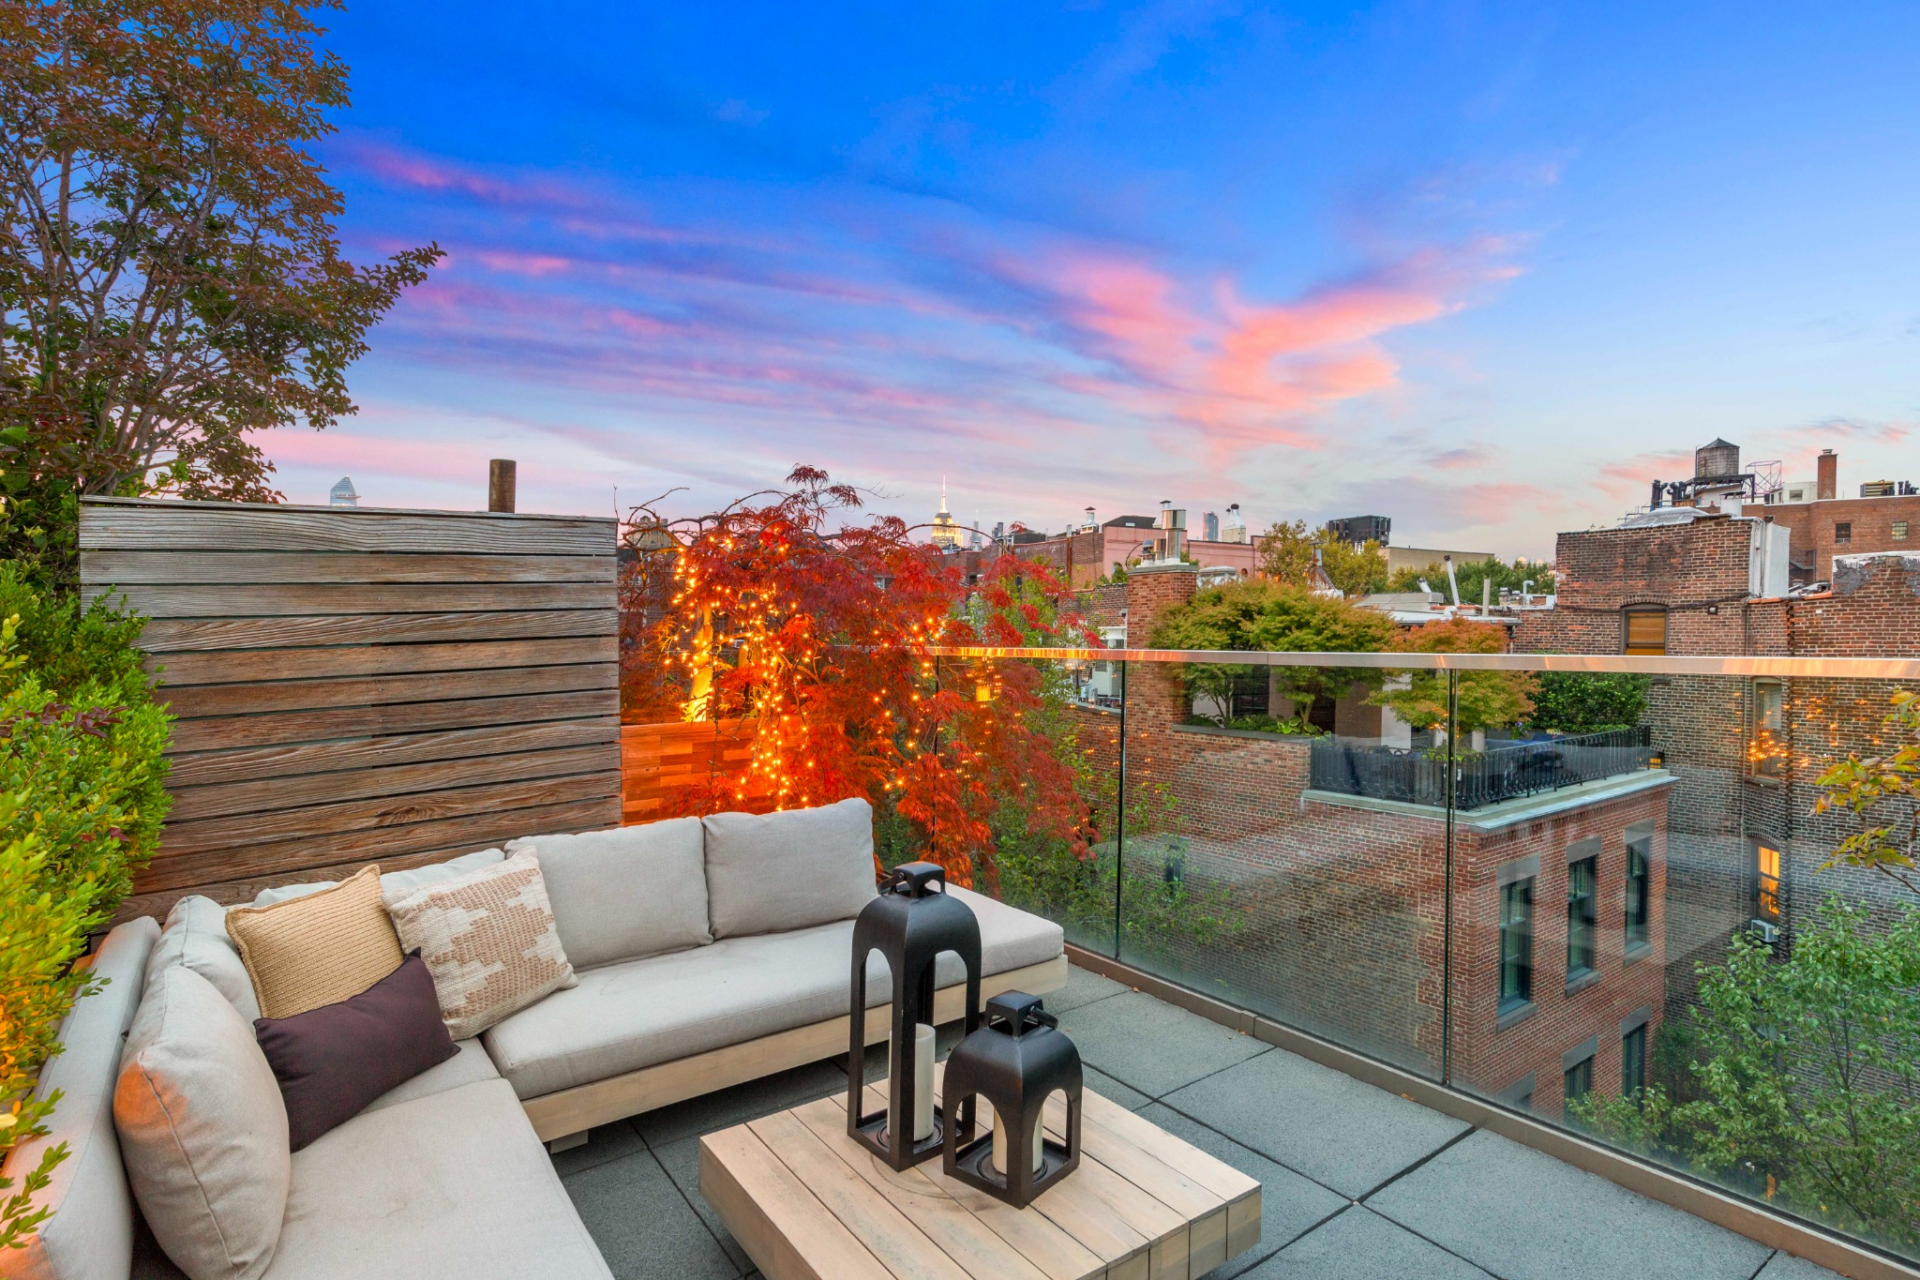
The layout incorporates lounge seating, planters, and low-profile railings that keep the focus on the skyline.
As the sun sets, the space shifts into a more ambient setting, with lighting and elevation combining to create a clear separation from the streets below.
Ground-Floor Commercial Space
One of the most unique aspects of the townhouse sits right at street level, where a fully built-out commercial space offers a completely different dimension to the property.
Previously home to a Michelin-starred restaurant, the layout still reflects its hospitality roots, with a defined dining area, bar setup, and a back-of-house flow designed for service.
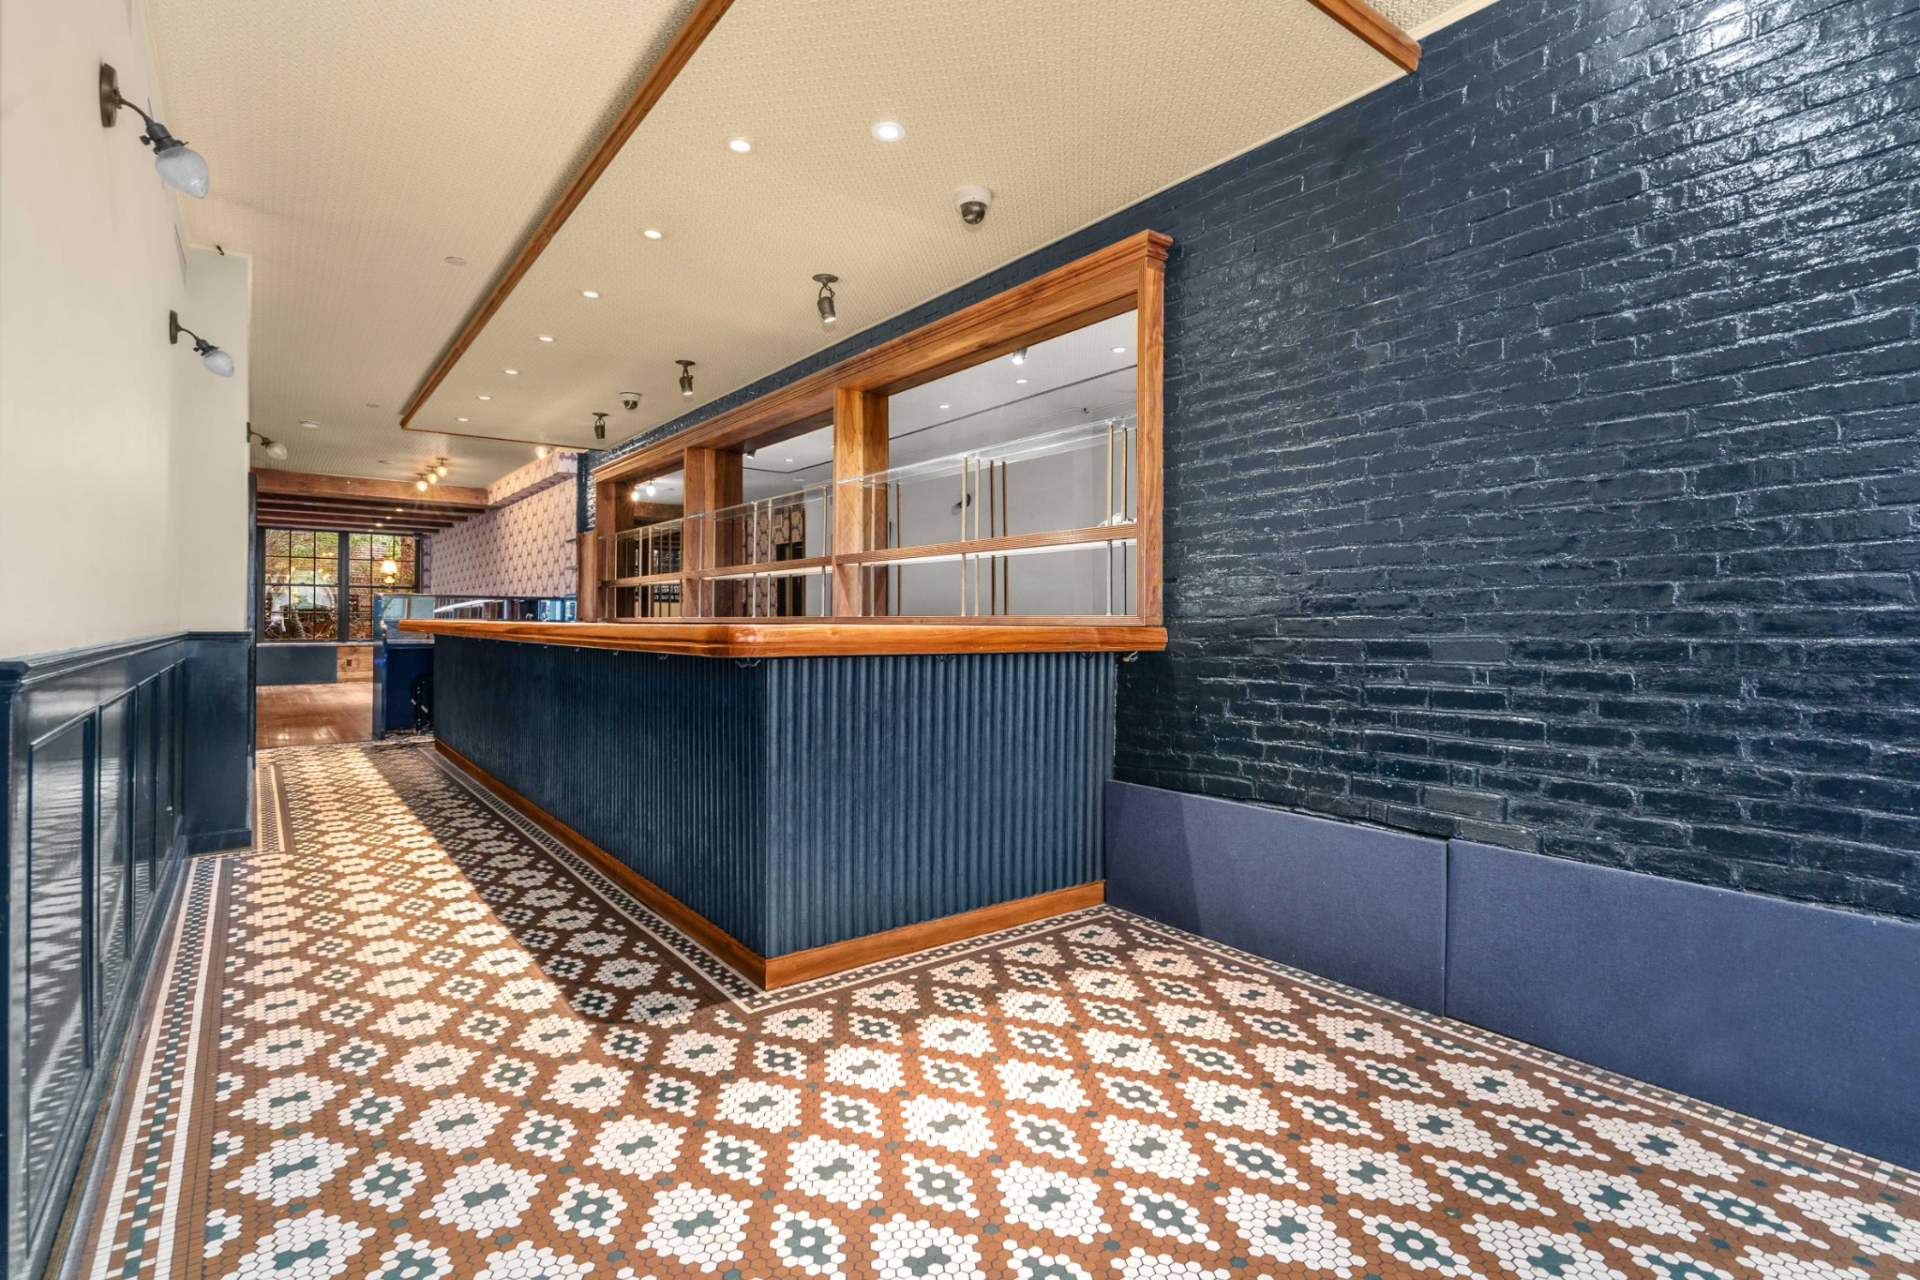
Inside, the space blends character and function, from patterned tile flooring and dark painted brick to wood-framed service windows and a long bar.
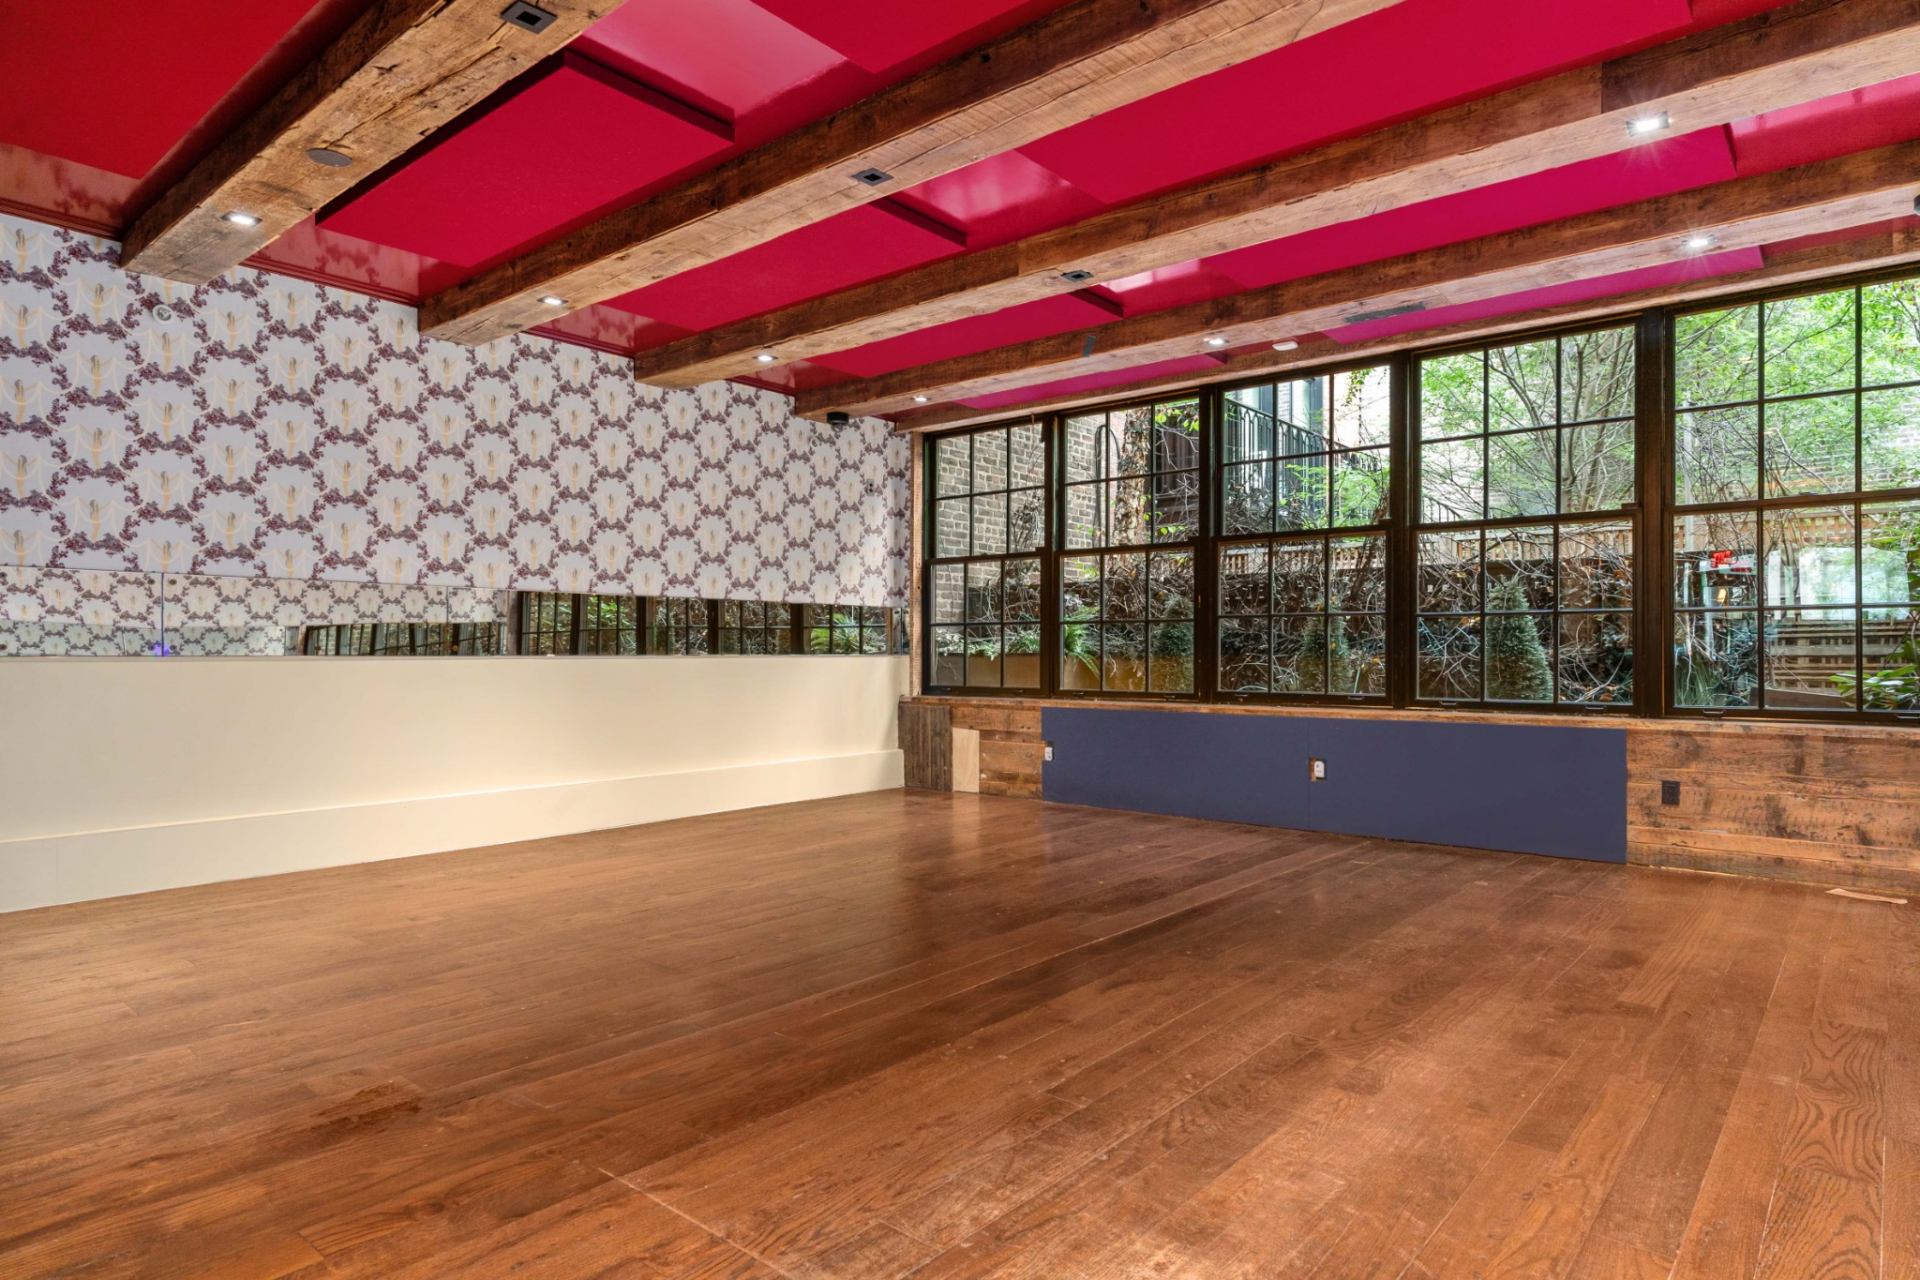
Toward the rear, a more open dining area sits beneath exposed beams and bold ceiling accents, with large windows bringing in natural light and garden views.
New Roots For Bryan
Bryan’s first property purchase in New York City signals a move toward putting down real roots in the city.
The timing aligns with a new chapter in his personal life. Following his marriage to Samantha Leonard, an NYU alum, the home positions the couple in a neighborhood that blends history, culture, and proximity to everything downtown Manhattan offers.
Plus, with reports that the ground-floor commercial space may serve as his team’s New York office, the townhouse naturally supports both his creative work and day-to-day operations.
Overall, with its mix of private living spaces, outdoor terraces, and built-in work potential, the townhouse gives Bryan the flexibility to support new chapters in both his work and home life.
