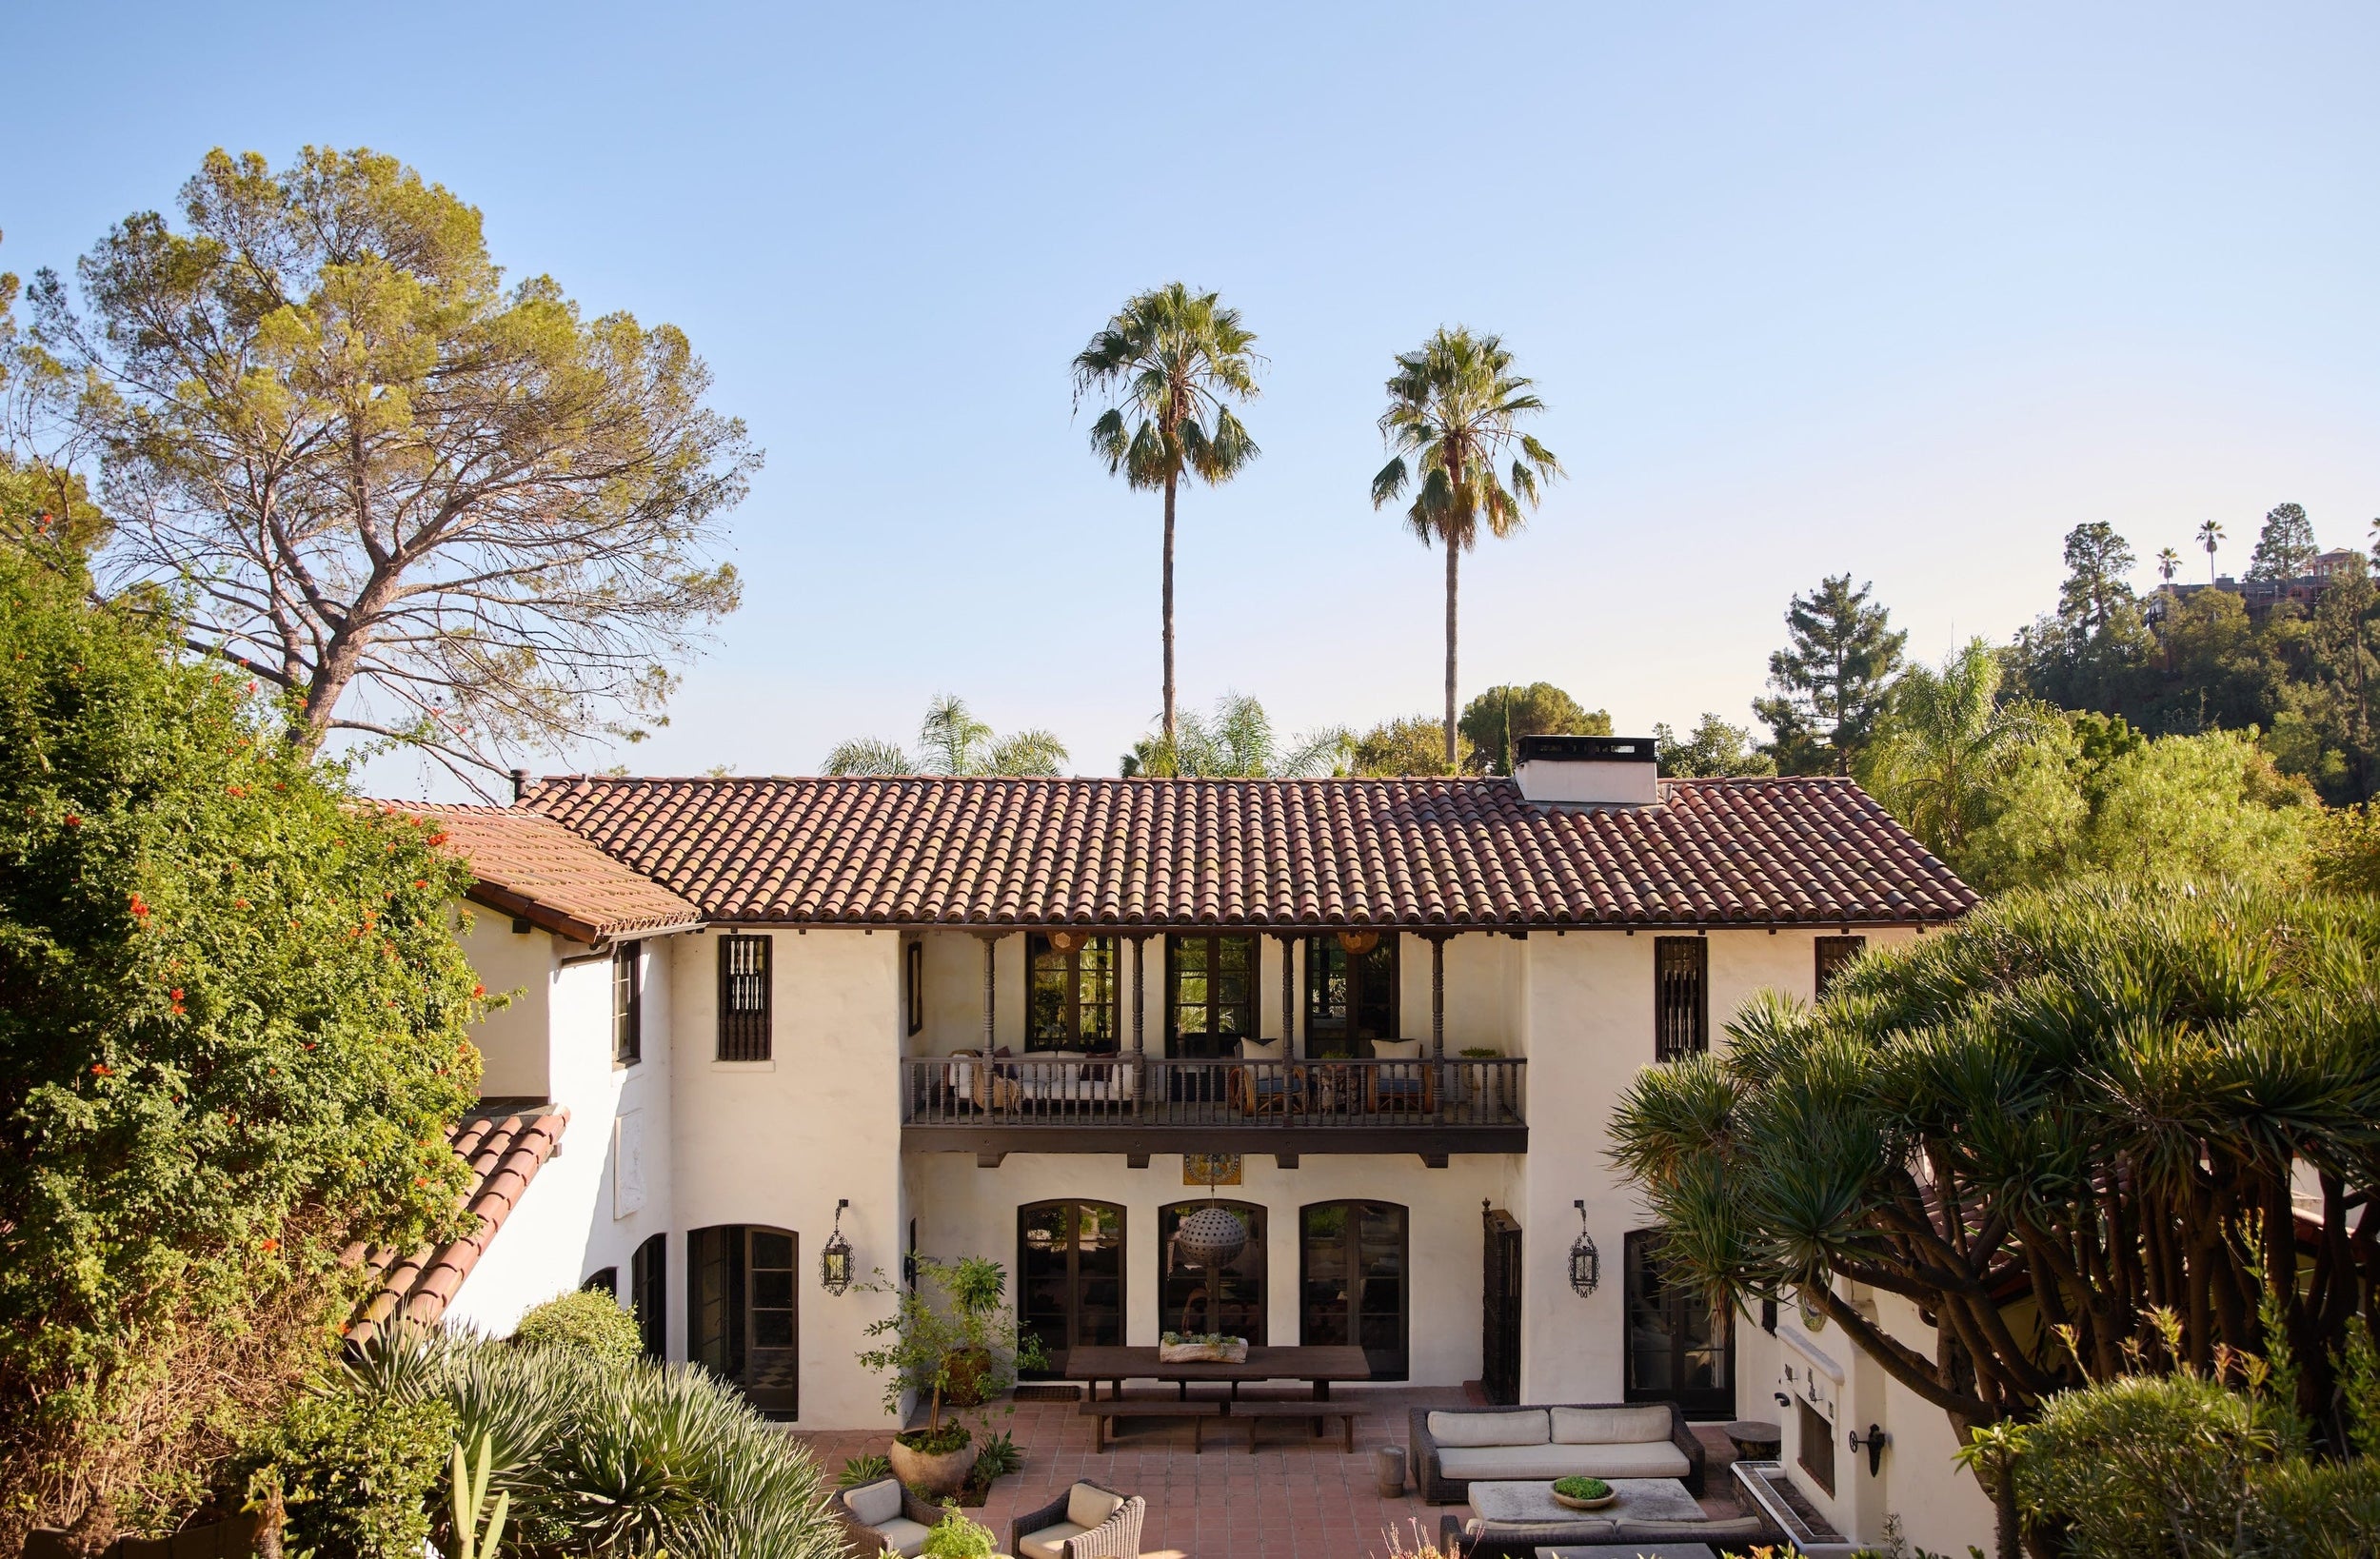
Aaron Paul Reduces Price of Los Feliz Home to $7.495 Million
After listing his historic Los Feliz home, known as the Seyler House, for $8.195 million, Breaking Bad star Aaron Paul has reduced its price to $7.495 million.
Paul purchased the home in 2019 from Big Bang Theory actor Jim Parsons for $6.95 million. Over the years, the estate has also been owned by Robert Pattinson and Tim Curry, giving it a long history of celebrity owners.
Originally built in 1922 by noted architect Stiles O. Clements, best known for designing Hollywood’s El Capitan Theatre, the home is a rare architectural treasure in one of Los Angeles’ most historic neighborhoods.
Property Highlights
Price: $7.495 million
Location: Los Feliz, California
Size: 4,026 square feet
Bedrooms: 3
Bathrooms: 4
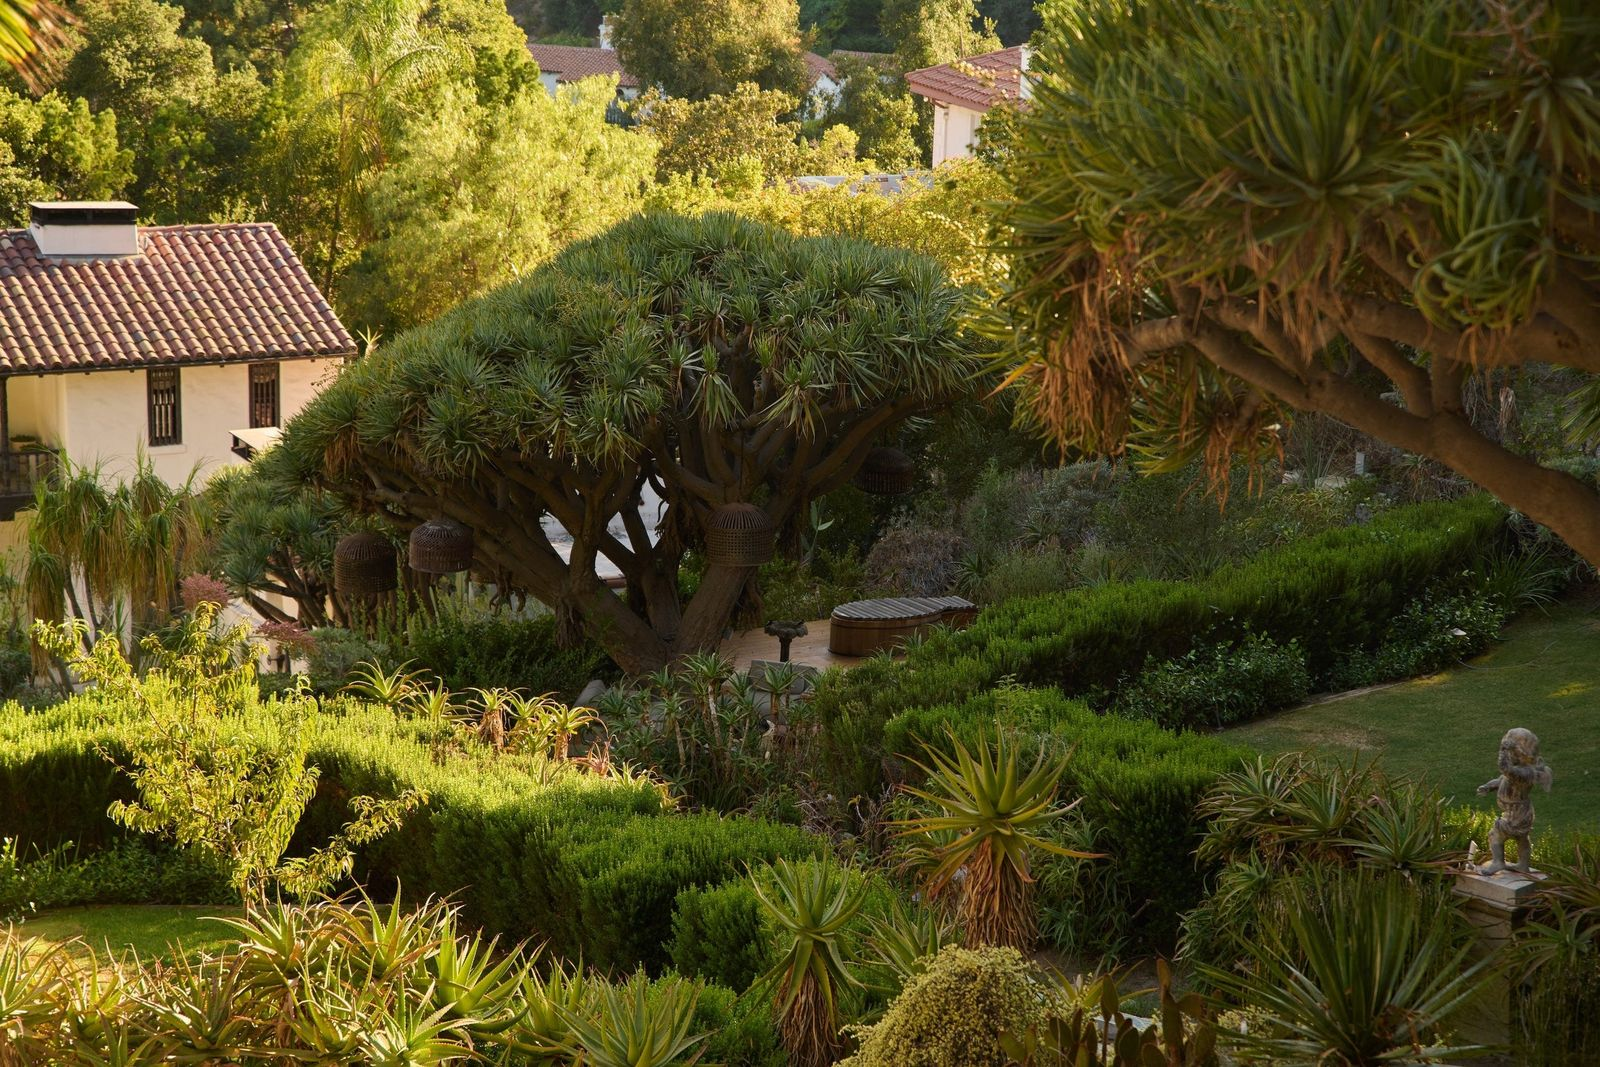
Notable Features: Original beams and hand-painted ceilings, den/media room, paneled card room, updated kitchen, newly renovated baths, balcony views, resort-style grounds with pool, cold plunge, amphitheater, koi pond, outdoor fireplace, multiple terraces and patios
For more information about this listing, reach out to listing agent Jenna Cooper with Compass at inquiries@jennacooperla.com.
Stepping Inside Paul’s Home
Walking into Aaron Paul’s Los Feliz home, the early 20th-century Spanish design immediately takes form, from the arched entry and ironwork door to the checkerboard tile floors that ground the space in its original era.
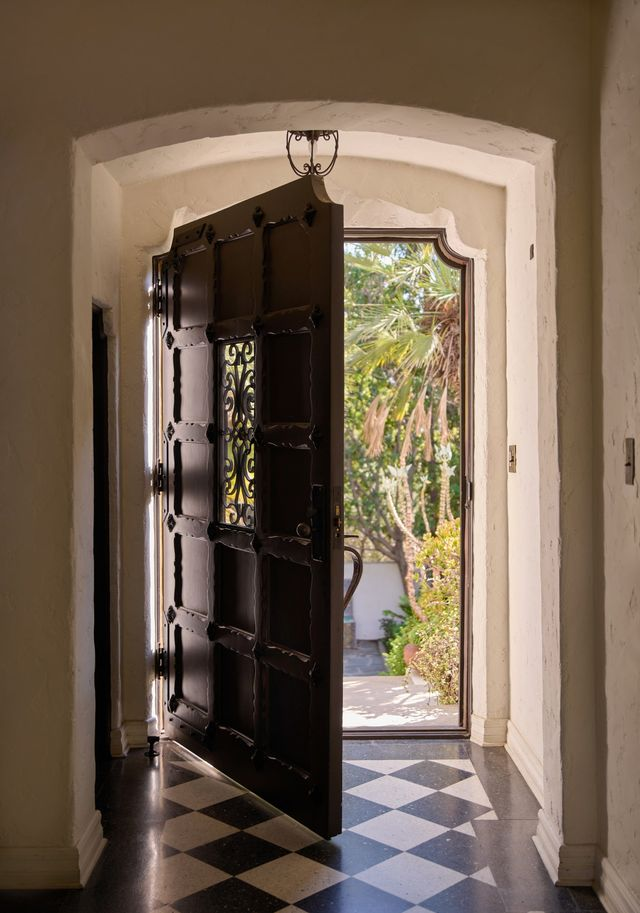
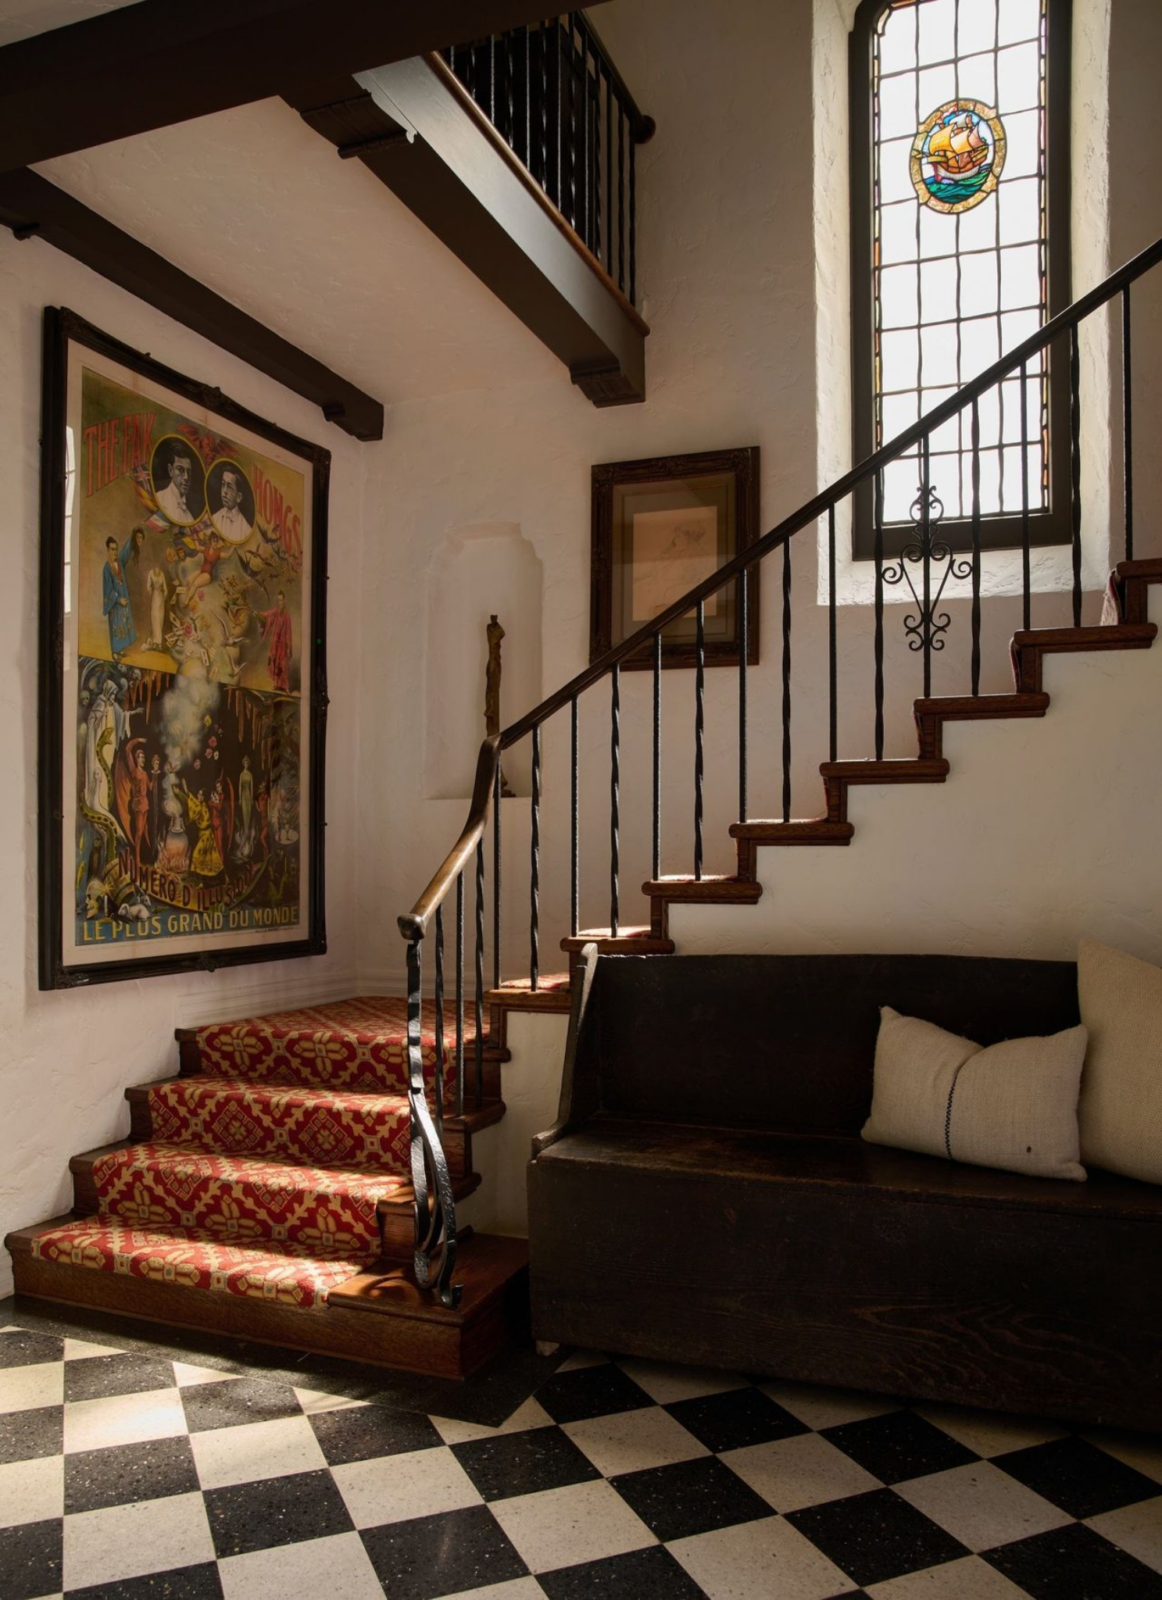
Inside, the home strikes a balance between preserved period details and thoughtful updates by Commune Design, who kept the bones intact while refining the interiors.
The result is a warm, lived-in entry that honors the home’s history without freezing it in time. Some of those unique features in this entryway that highlight this are the carved staircase and stained glass window.
Living Room
Just around the corner, the living room centers itself beneath soaring original wood beams that further hint at the home’s early Spanish character.
A fireplace sits in the center of the room, framed by arched windows and French doors that pull in soft natural light and connect the room to the outdoors.
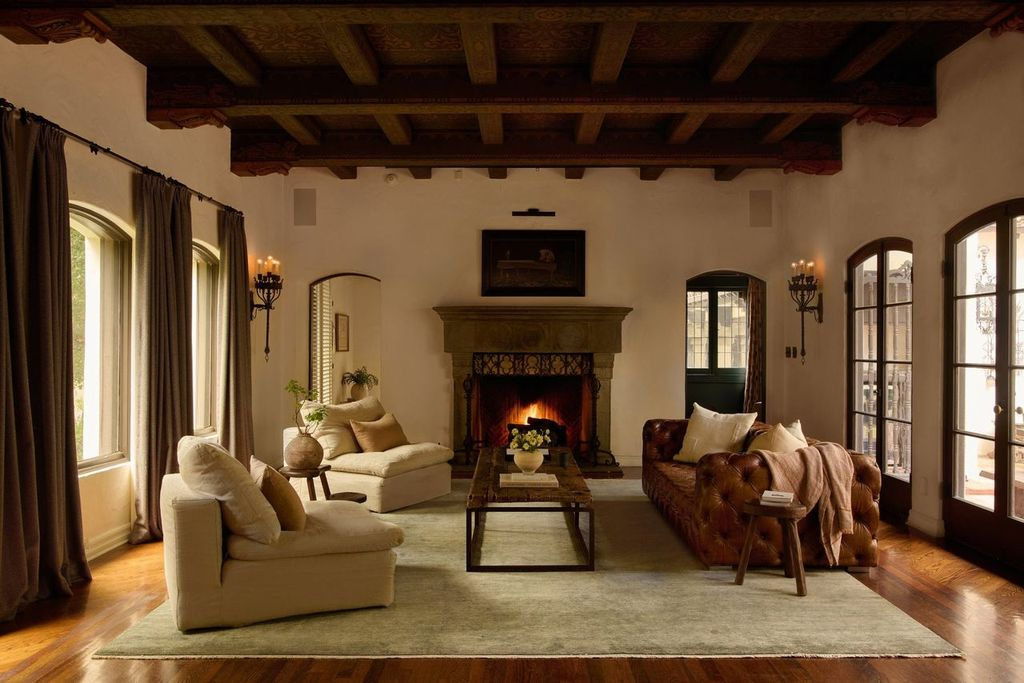
The furniture grounds the design, letting the architecture do most of the talking while giving the room a relaxed, cozy feel that adds to the balance between old and new.
Den
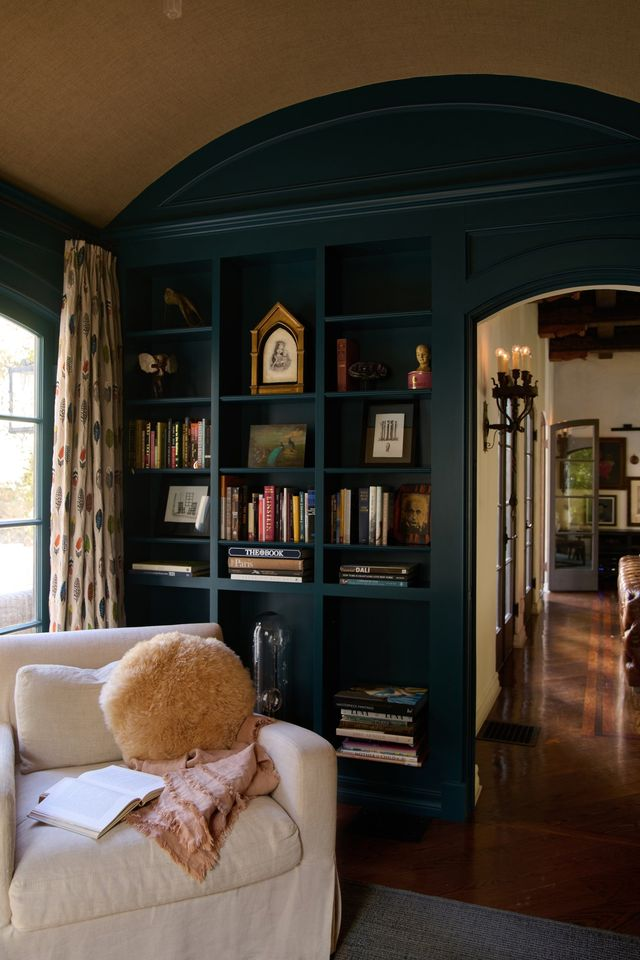
Right down the hall, the den shifts to a moodier palette surrounded by floor-to-ceiling built-ins painted a deep green.
The arched doorway and curved ceiling keep the Spanish design consistent, while layered books, art, and collected objects add personality and lightness to the space.
Eat-in Kitchen
The updated eat-in kitchen blends classic character with thoughtful modern touches, centered around more deep green cabinetry, open shelving, and a professional-grade range.
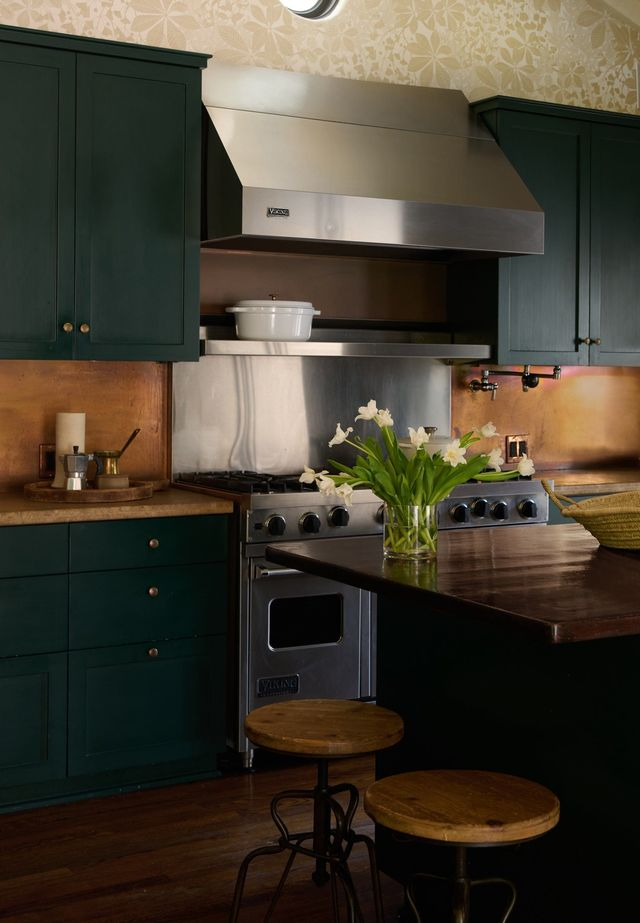
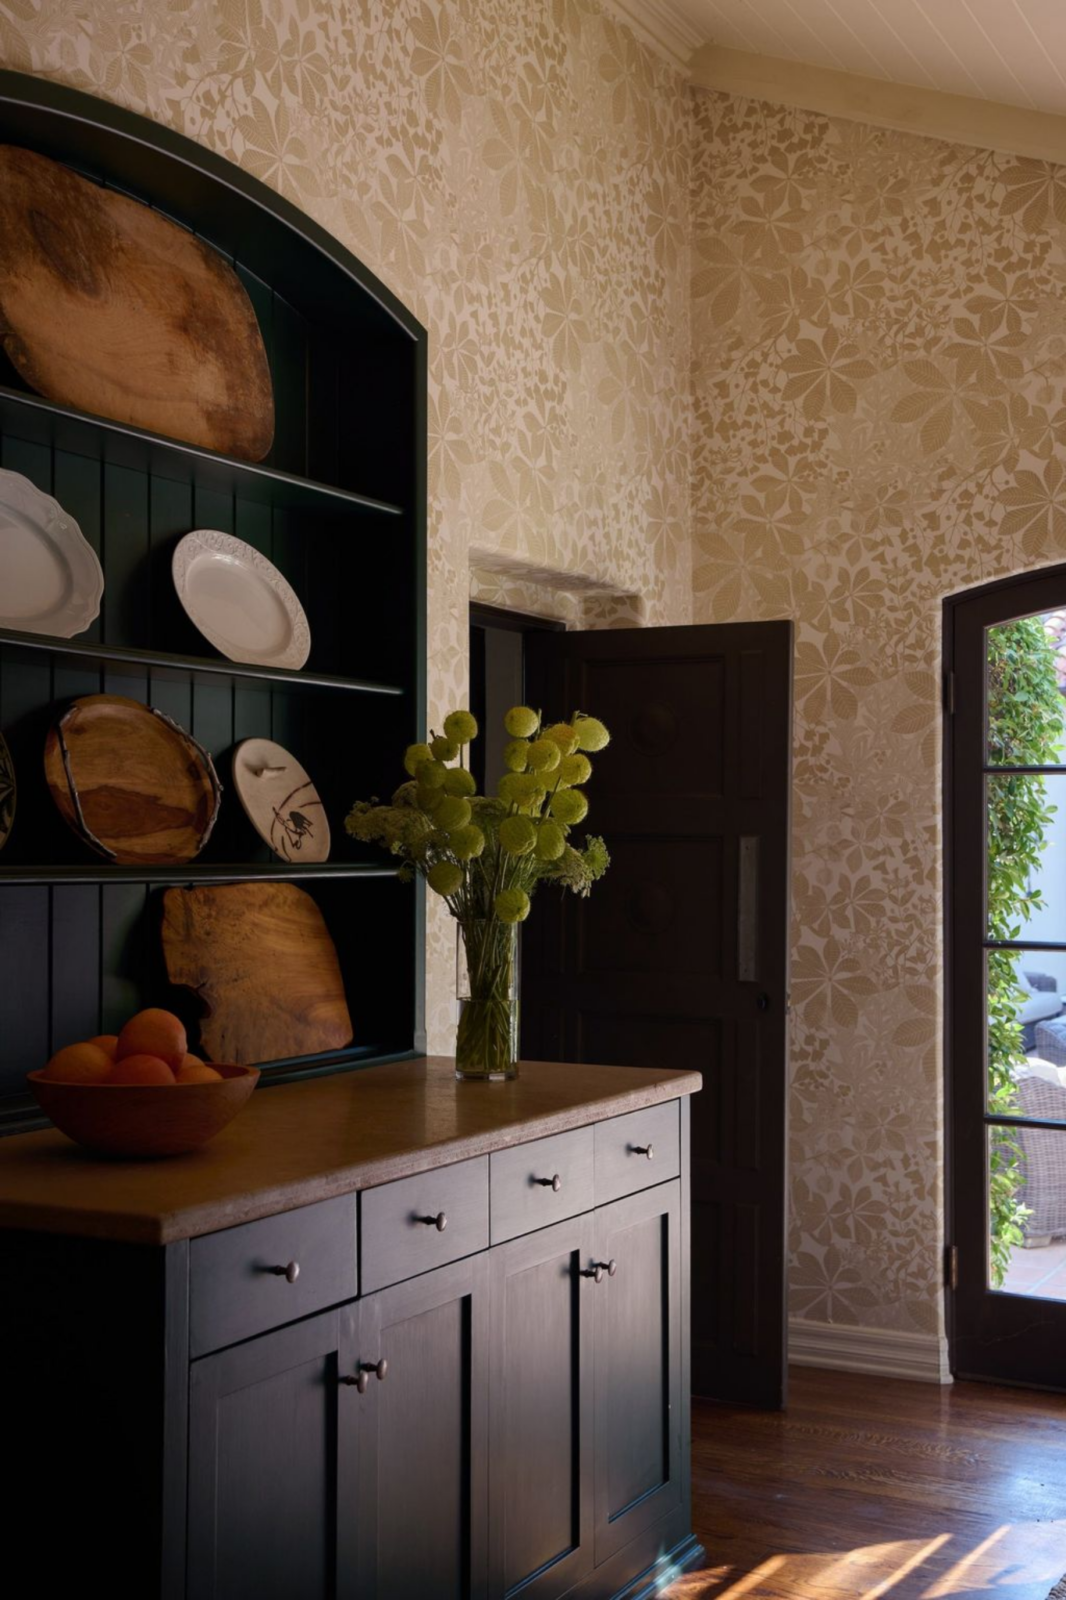
These rich tones are softened by the more feminine touch of the tan floral wallpaper that lines the walls.
Glass doors open directly to a private outdoor dining patio tucked into the garden, making the kitchen feel connected to the surrounding greenery.
Primary Suite
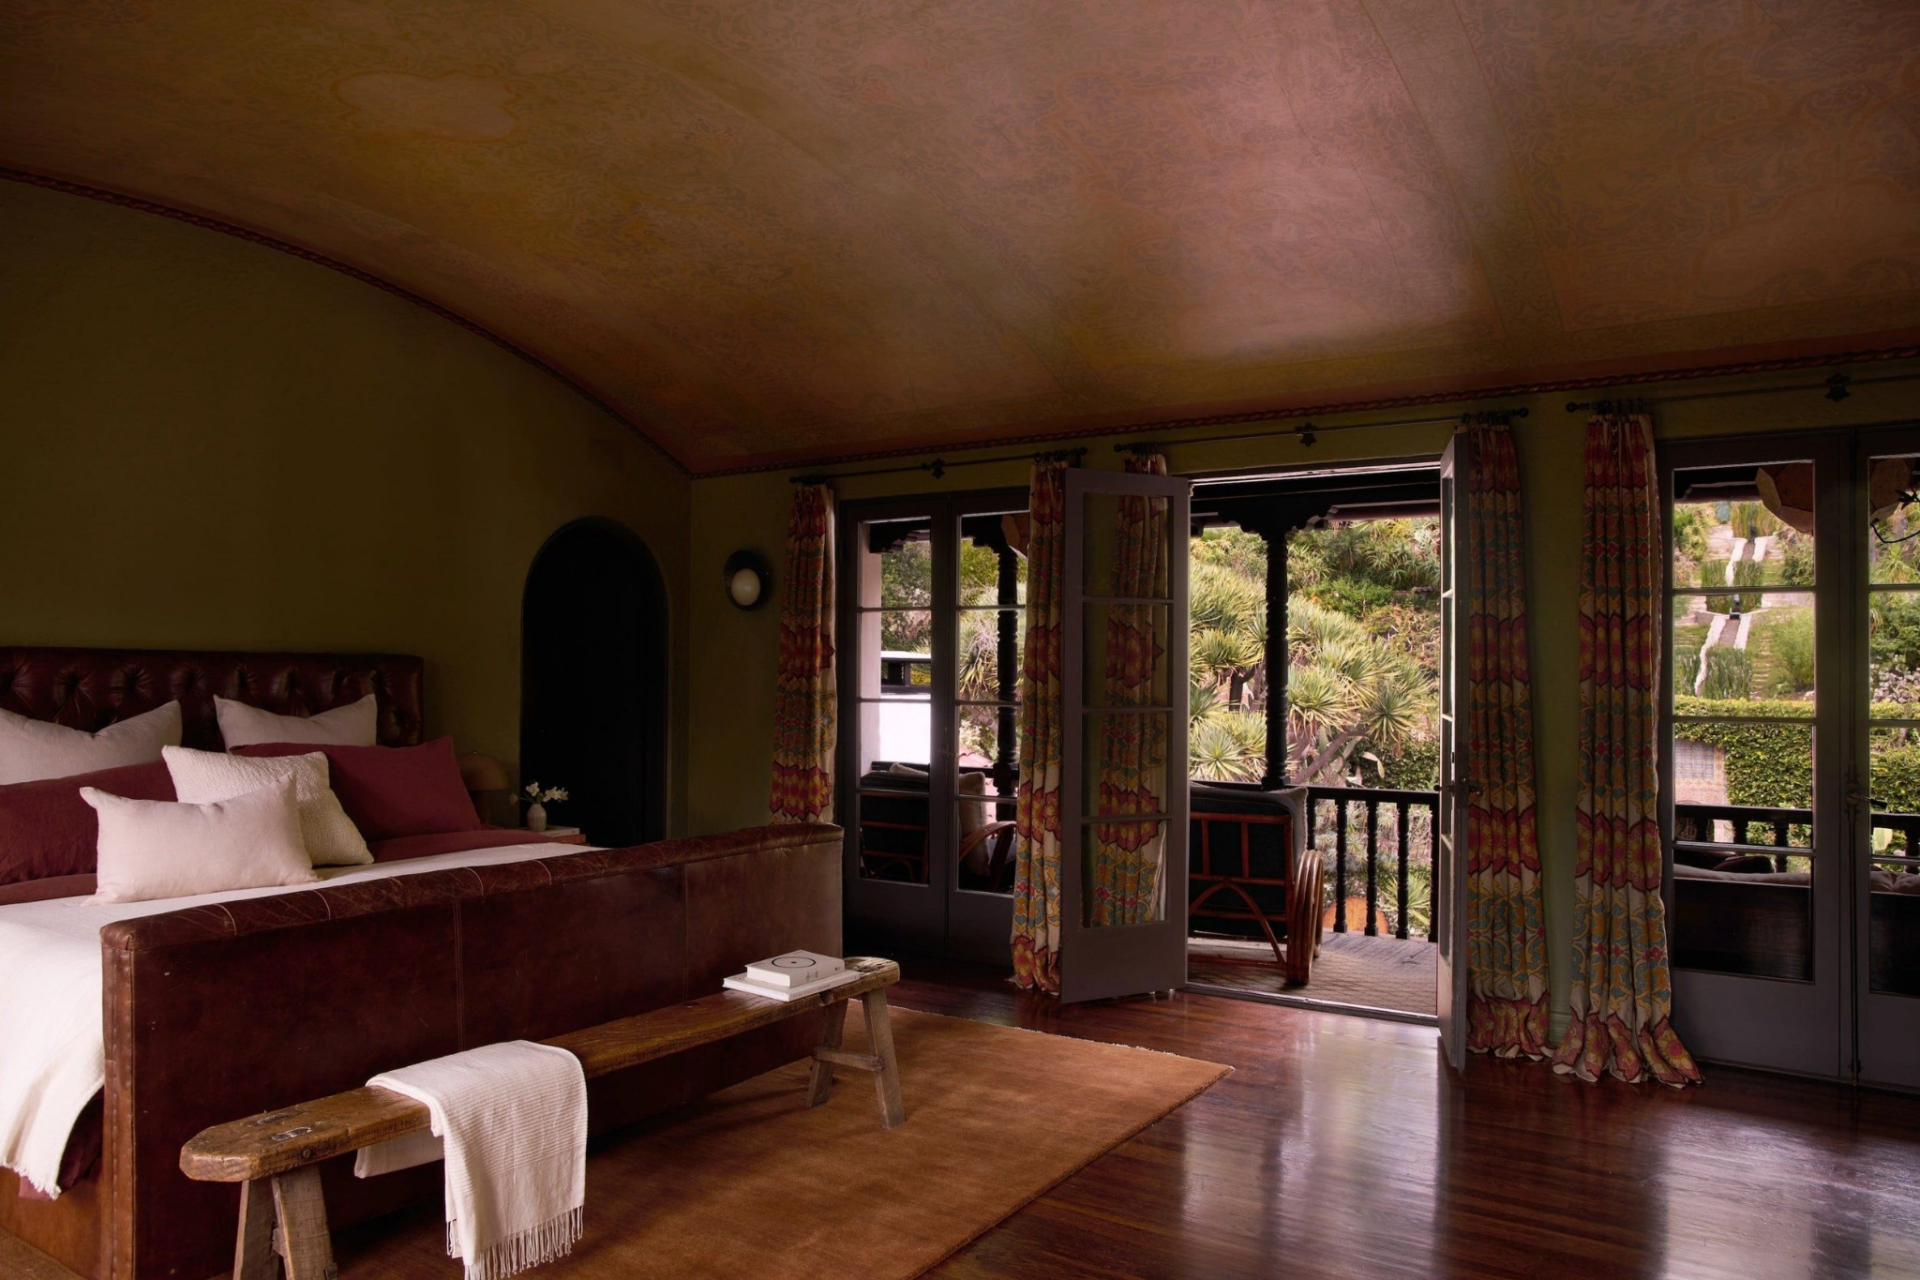
Upstairs, the primary suite takes on another version of the warm, layered palette, complemented by softly curved architecture.
Bedroom
The bedroom itself features a vaulted, arched ceiling finished in a hand-applied plaster, while French doors framed by patterned drapery open to the balcony and bring the hillside greenery into the room.
En-Suite Bathroom
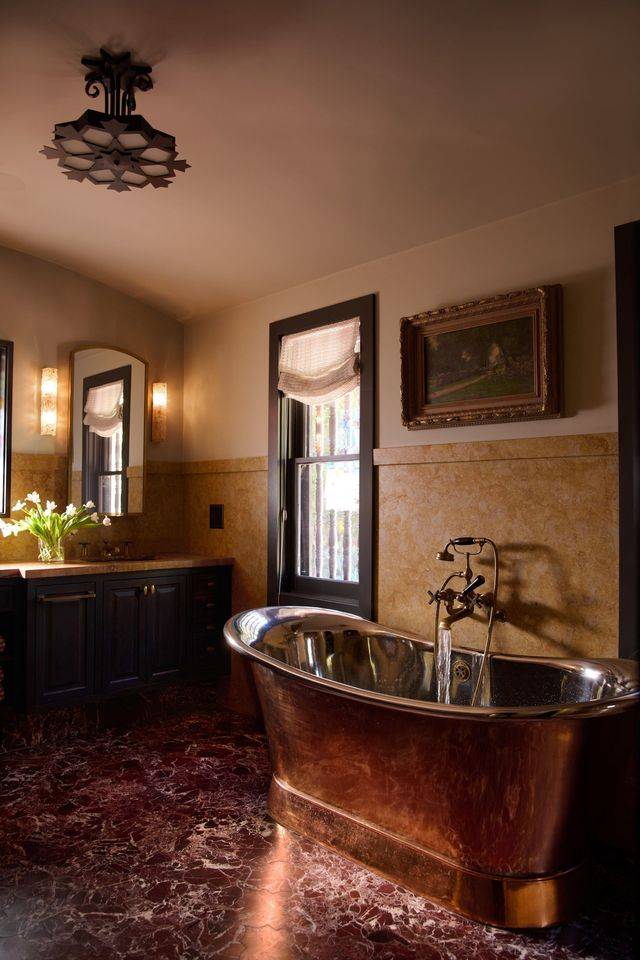
In the bath, richly veined stone floors, a freestanding metal soaking tub, and custom cabinetry are paired with classic sconces and arched mirrors, creating a space that feels both old-world and carefully restored.
Dressing Room
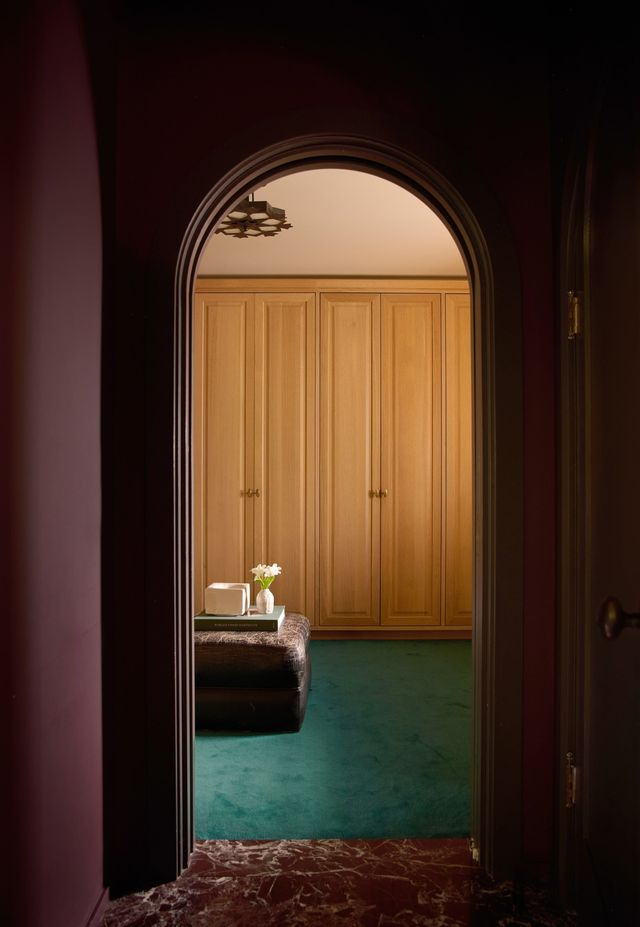
A dedicated dressing area lined with floor-to-ceiling wood wardrobes and plush carpeting, adding a tailored, intimate finish to the suite.
A Look Across The Grounds
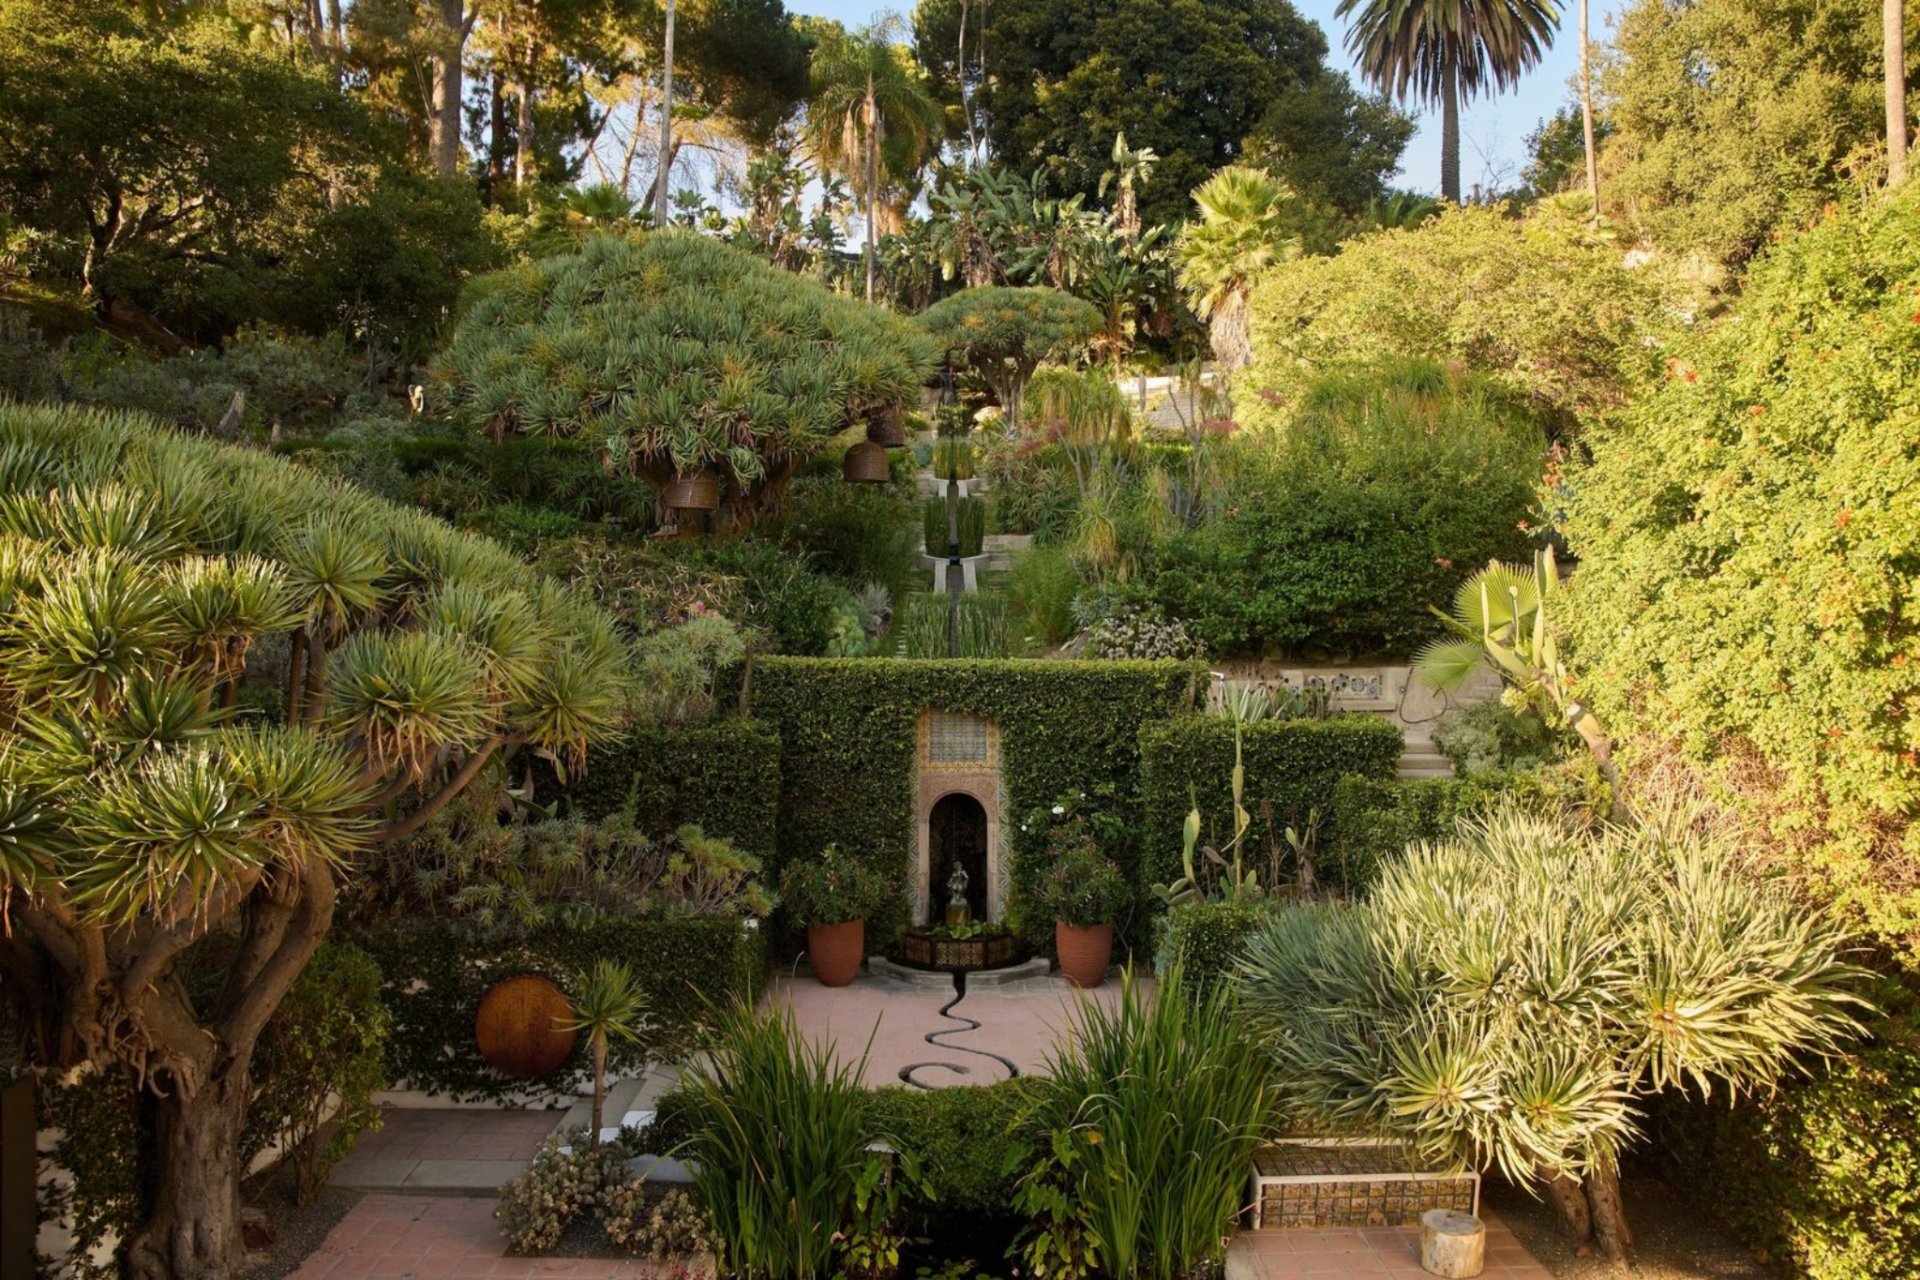
Spread across the hillside, the grounds unfold as a series of intimate outdoor spaces, connected by winding paths, stone terraces, and layered landscaping.
Lounge
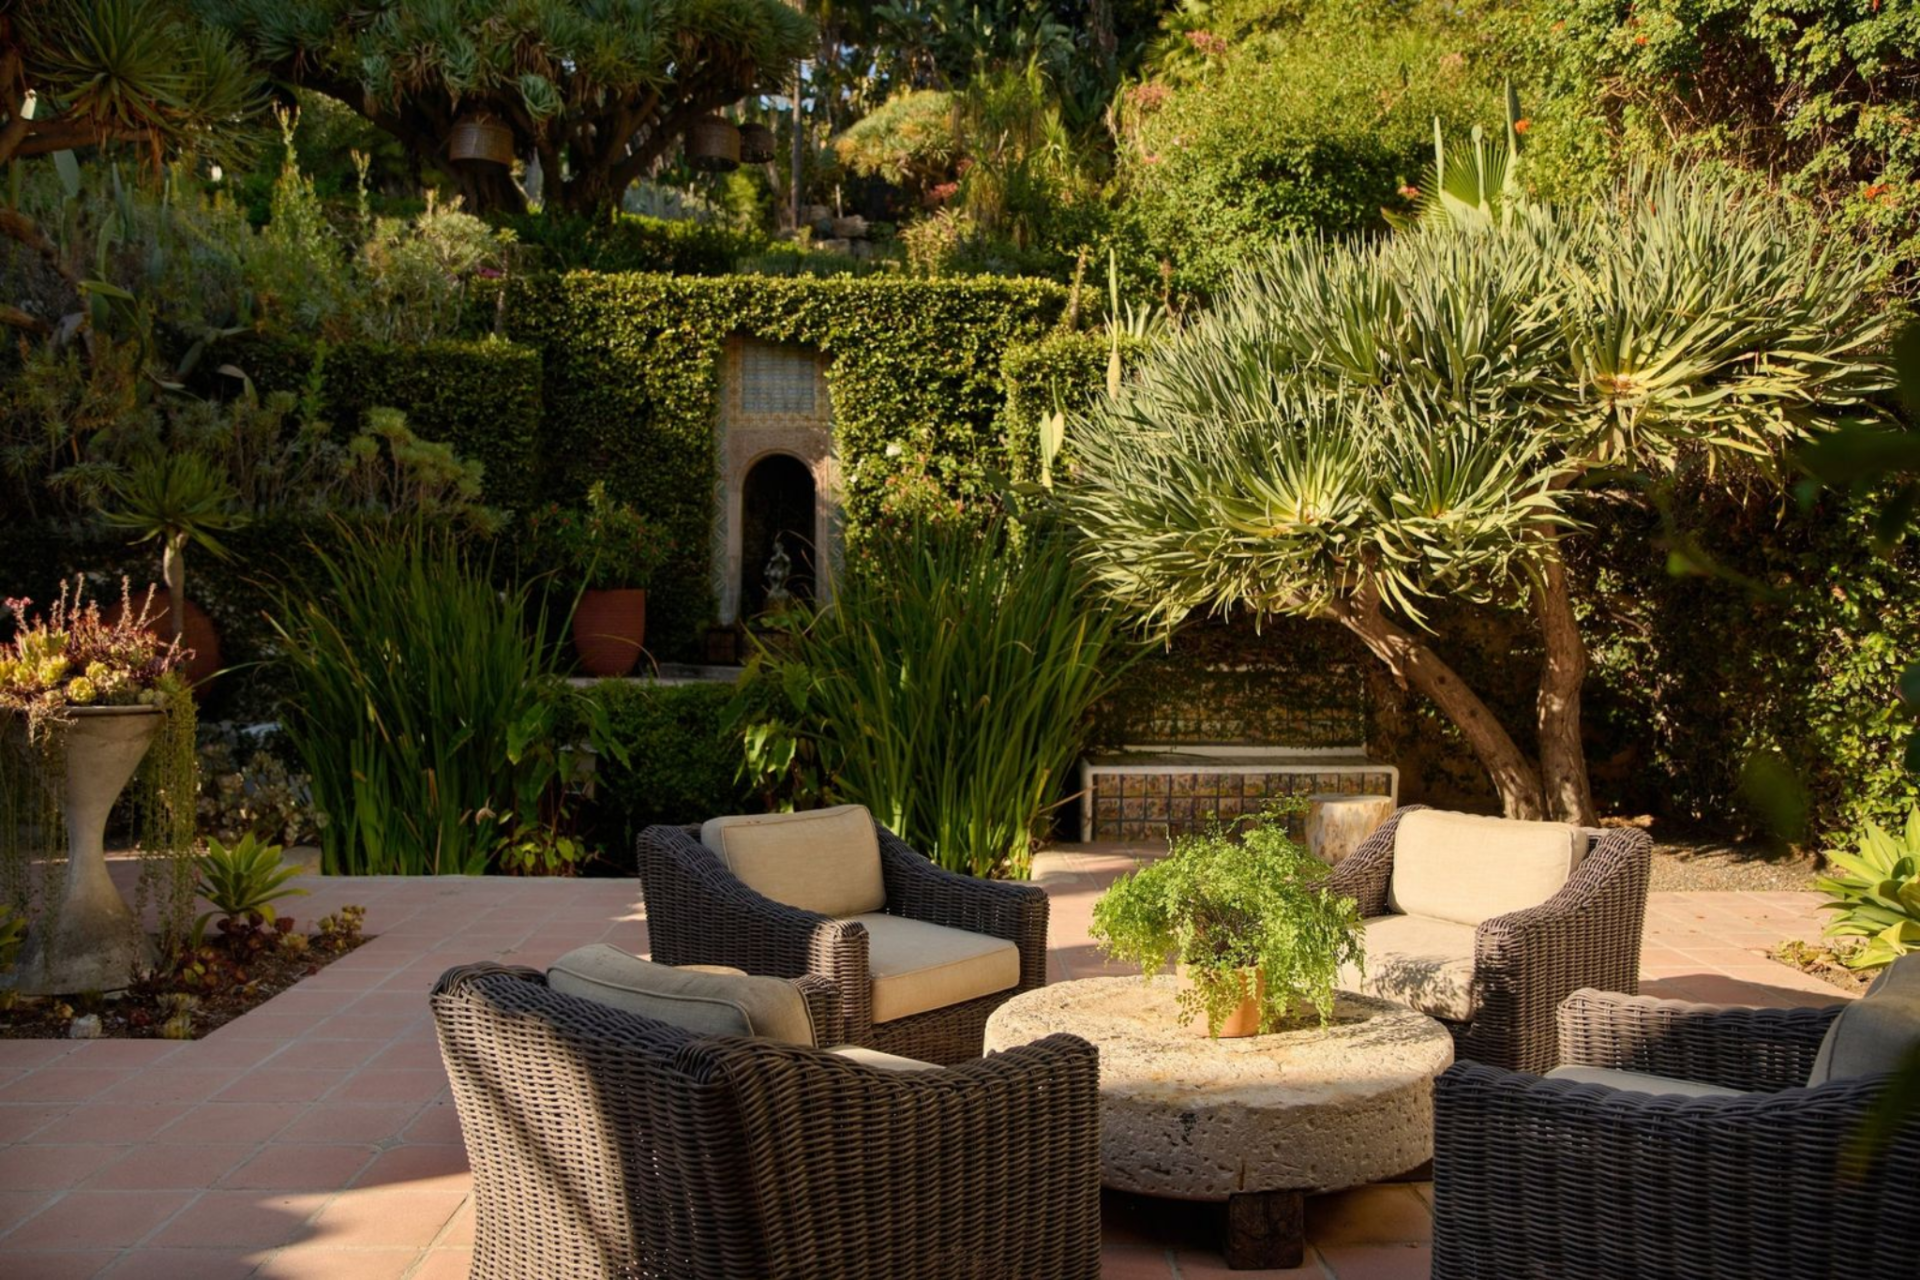
Just outside the house, a lounge sits at the heart of the garden, anchored by terracotta tile and framed by sculptural plants.
Woven seating clusters around a low stone table, creating a natural gathering spot that feels tucked away yet open to the surrounding greenery.
Freeform Pool
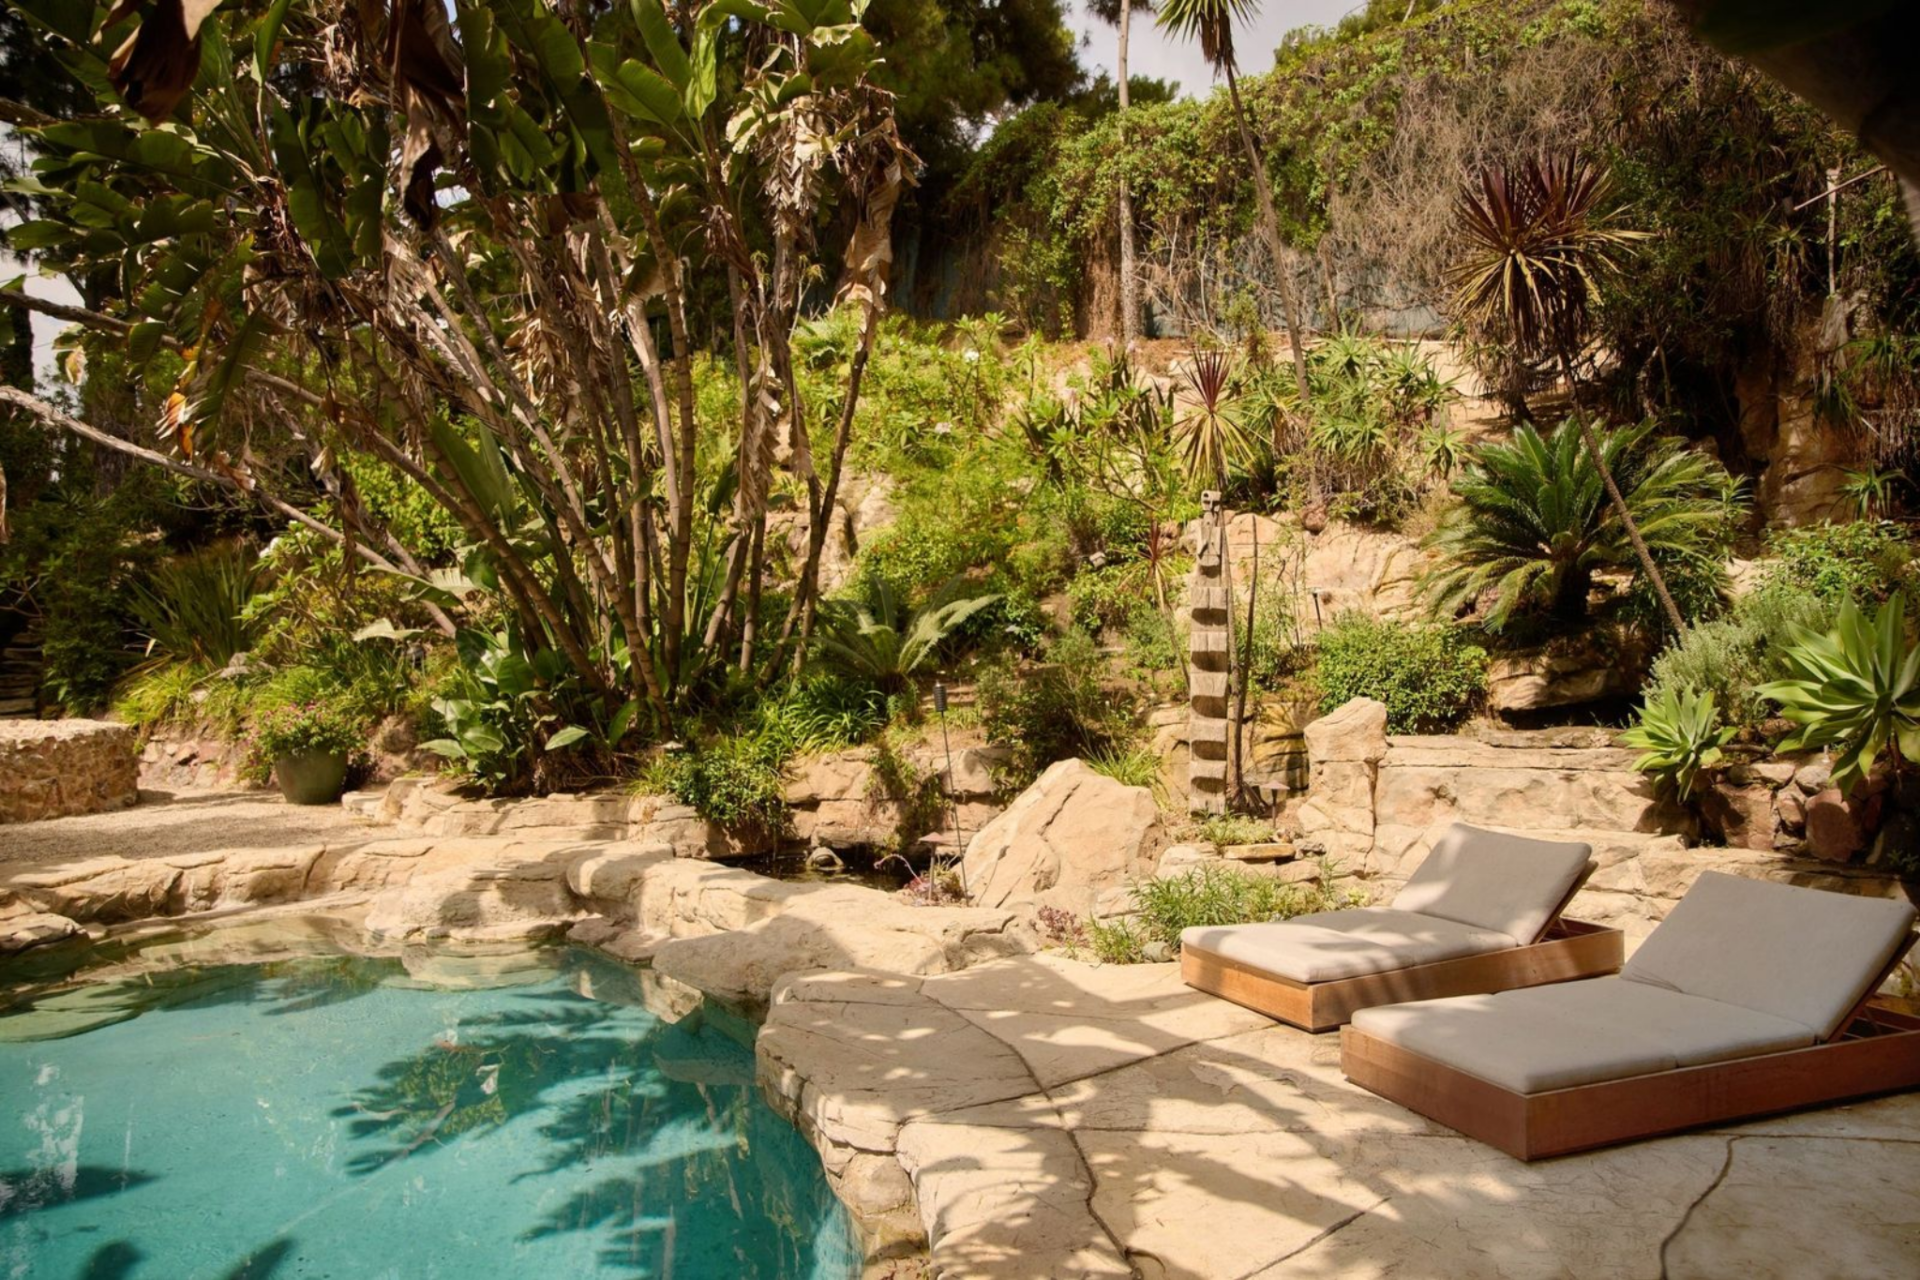
A short walk leads to the freeform pool, carved directly into the landscape with natural stone edges that blend into the hillside.
The setting feels private and immersive, with plants, rock outcroppings, and sun loungers positioned to take in the filtered light.
Treetop Lounge
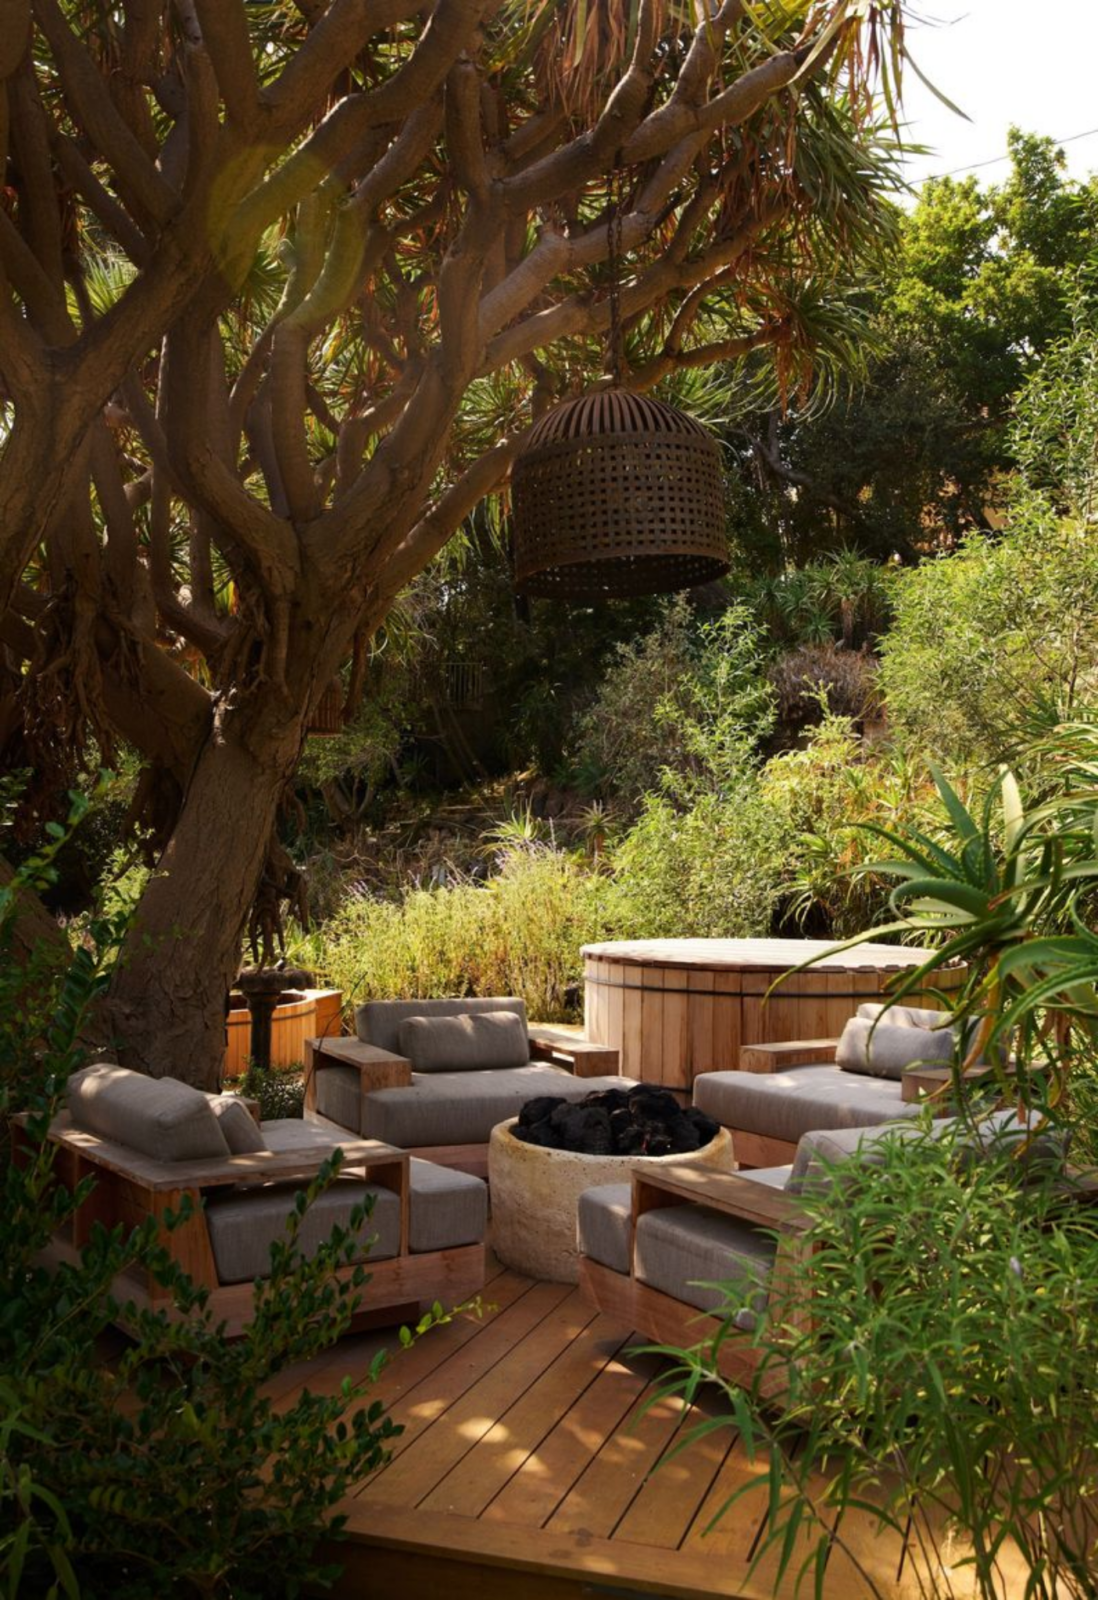
Up in the trees, another lounge consists of a fire pit, a hot tub, and a cold plunge. Surrounded by dense foliage, the space is designed for quiet evenings and slow mornings, with the fire pit acting as a central gathering point.
Scenic Fire Pit
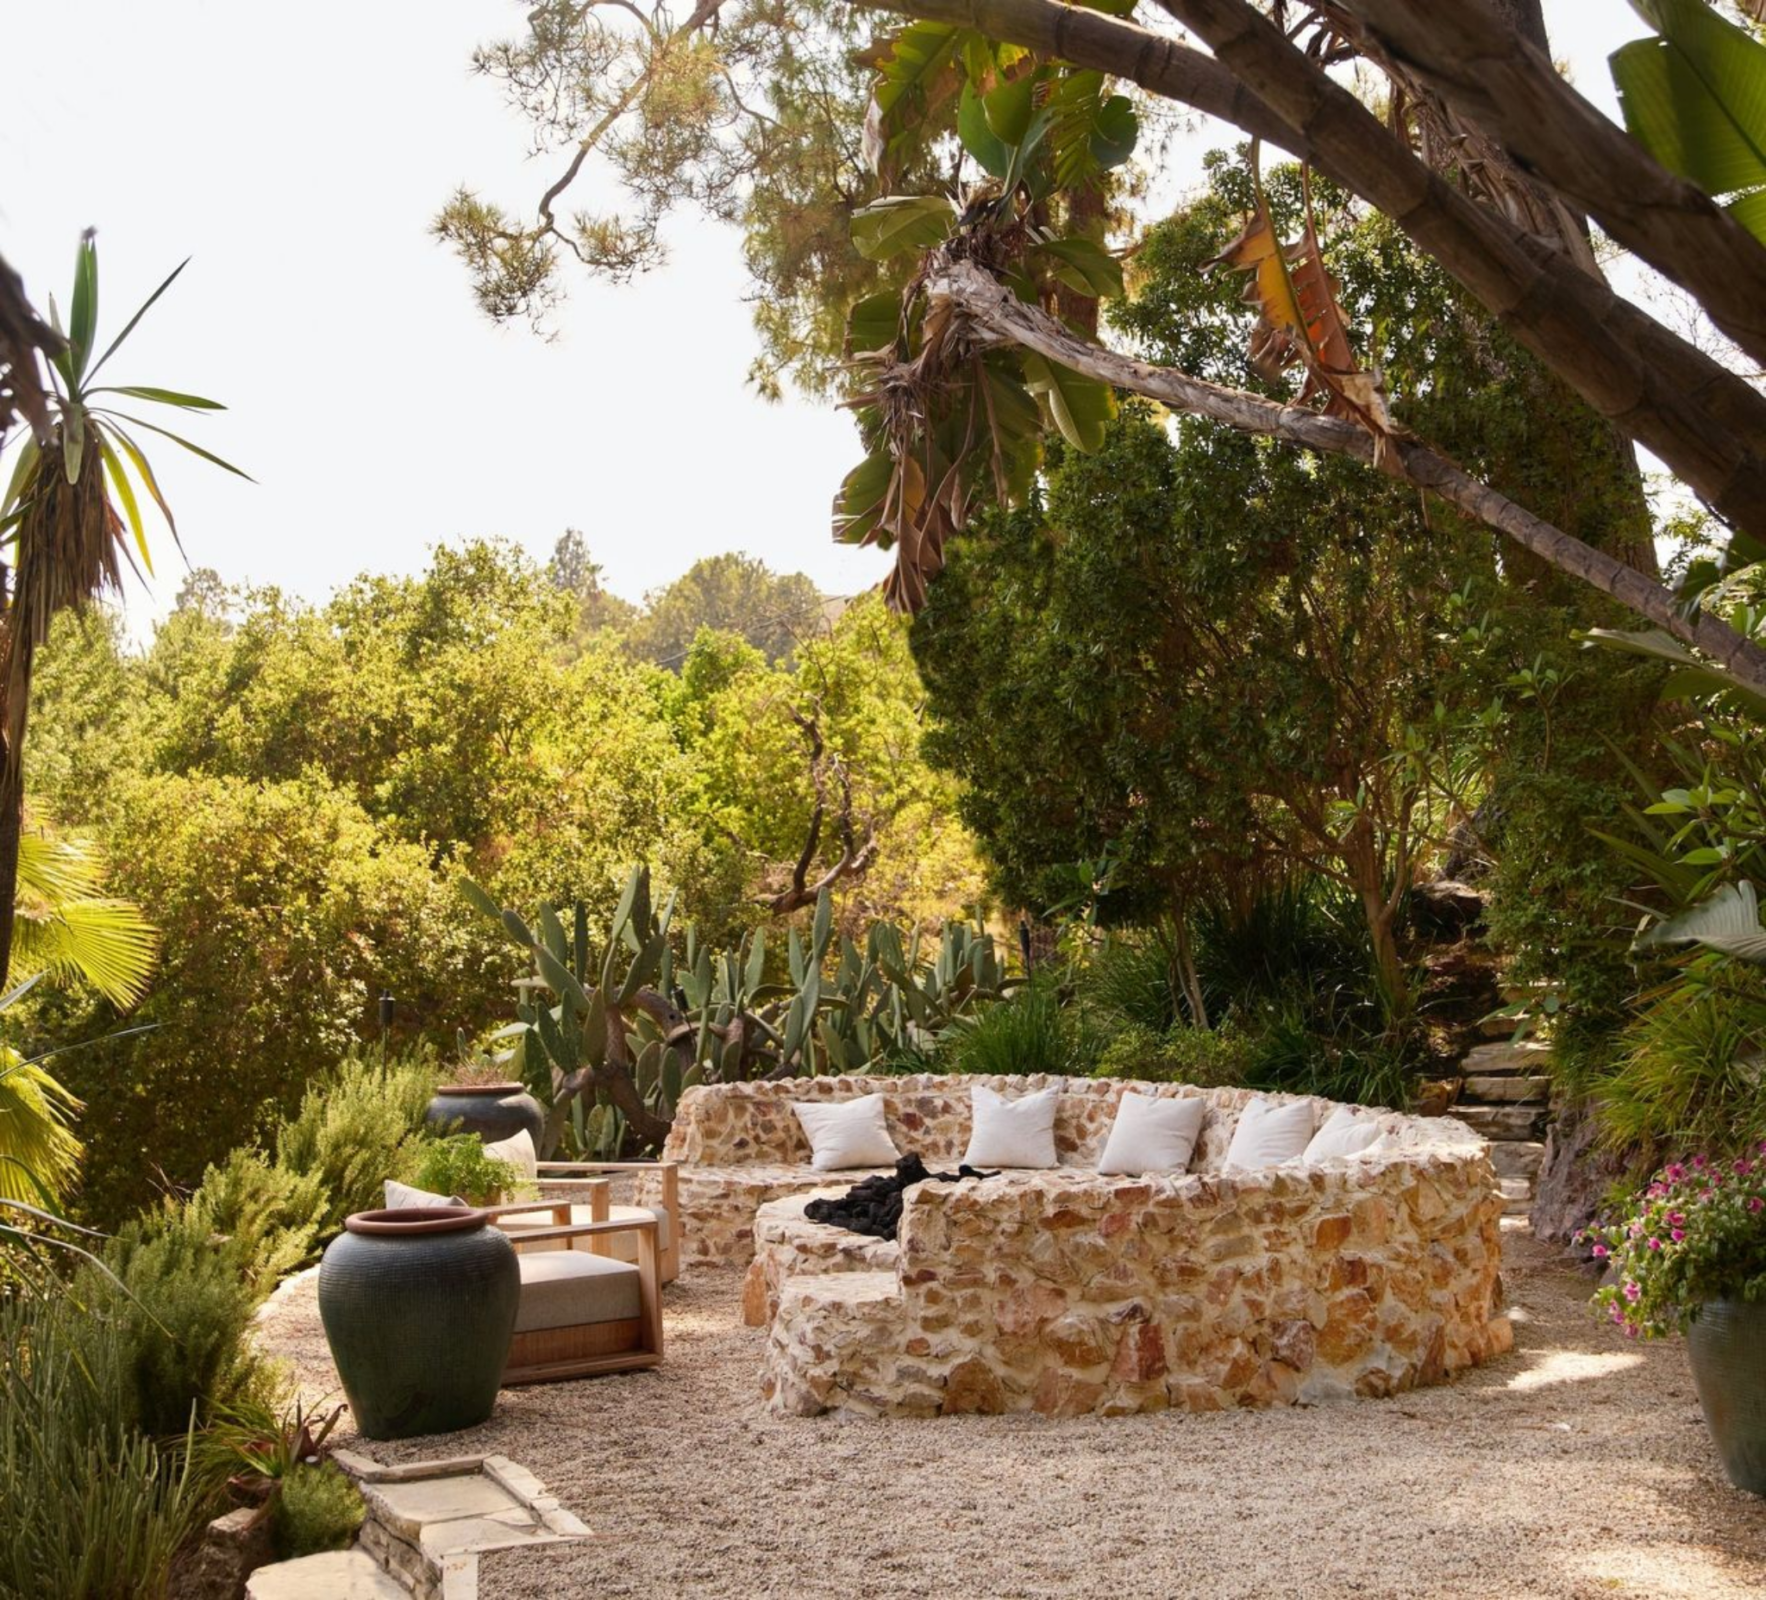
Further along the paths, a scenic fire pit sits on a gravel pad overlooking the gardens. Built from stacked stone and surrounded by low seating, it’s the perfect spot for gathering at sunset, with the landscape stretching out in every direction.
Why is Aaron Selling?
With its star-studded ownership history and one of the most striking backyards in the neighborhood, Aaron Paul’s $7.495 million home is undeniably one of Los Feliz’s most exceptional offerings.
But for Paul and his family, the decision to sell is rooted in something more personal. After years of calling it a “safe haven” and creating countless memories within its walls, they’ve chosen to move on in pursuit of new experiences.
While they’ll always hold the home’s soul and history close to their hearts, this listing marks the beginning of a new chapter both for Paul’s family and its new buyers.
