Lady Gaga’s Former New York Penthouse Hits the Market For $6.995 Million
Before it became a luxury condominium building, the Manhattan property that housed Lady Gaga’s former penthouse was The Hit Factory, one of New York City’s most legendary recording studios.
Over the years, the facility welcomed some of the biggest names in music, including Michael Jackson, Mariah Carey, Celine Dion, Madonna, U2, Coldplay, and the Rolling Stones.
After The Hit Factory closed in 2005, the building was transformed into 27 private residences, including Penthouse C, currently listed for $6.995 million.
The transformation continued to attract high-profile residents, including Lady Gaga, who lived in PHC while working on her second studio album “Born This Way.”
Over the years, the penthouse has attracted other notable celebrities such as Tracy Morgan during the peak year of “30 Rock”, Carmelo Anthony and his then-wife La La Anthony following his trade to the New York Knicks in 2011, and Anthony’s former Knicks teammate Amar’e Stoudemire.
Property Highlights
Price: $6.995 million
Location: Midtown Manhattan, New York
Size: 3,700 square feet
Bedrooms: 4
Bathrooms: 3 full, 1 half
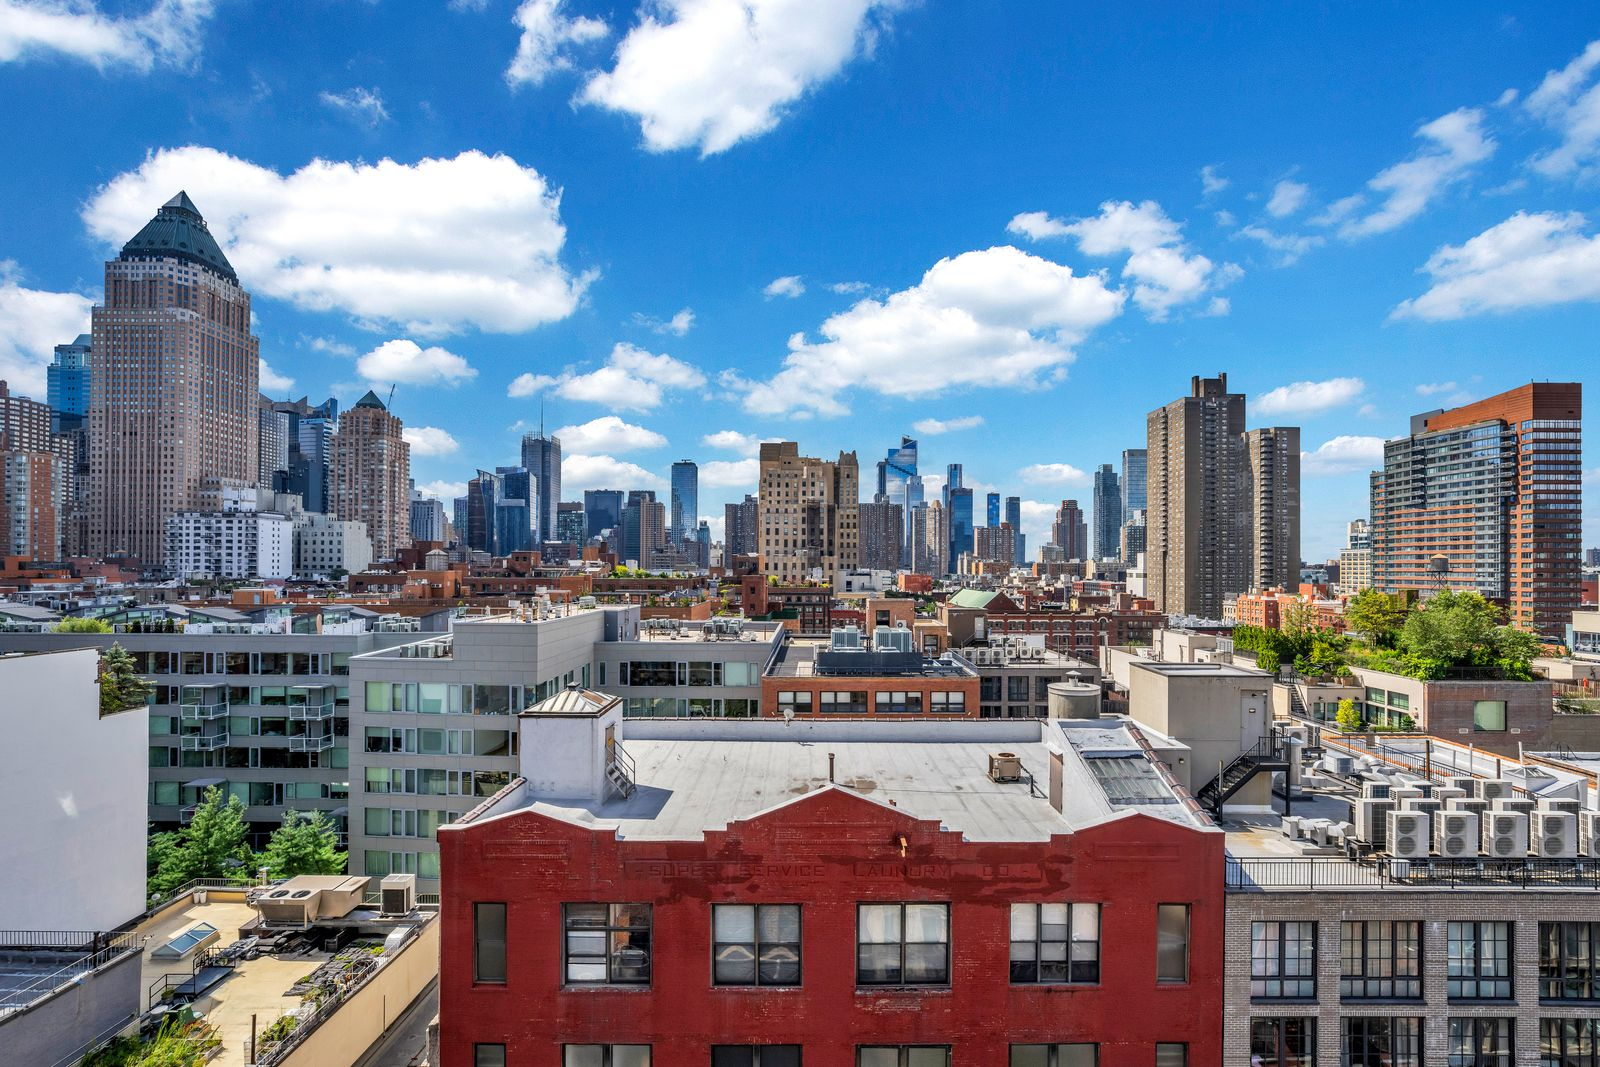
Notable Features: Duplex layout, 12-foot ceilings, nine-foot windows, renovated chef’s kitchen, marble bathrooms, smart fireplace, Hudson River views, 1,100-square-foot private rooftop terrace, deeded parking
This listing is held by Lydia Sussek, Pamela Nichols and David Troutman of Douglas Elliman.
Stepping Inside The Duplex
Located in the Hell’s Kitchen neighborhood, the celebrity-loved penthouse takes up the top two floors of the building.
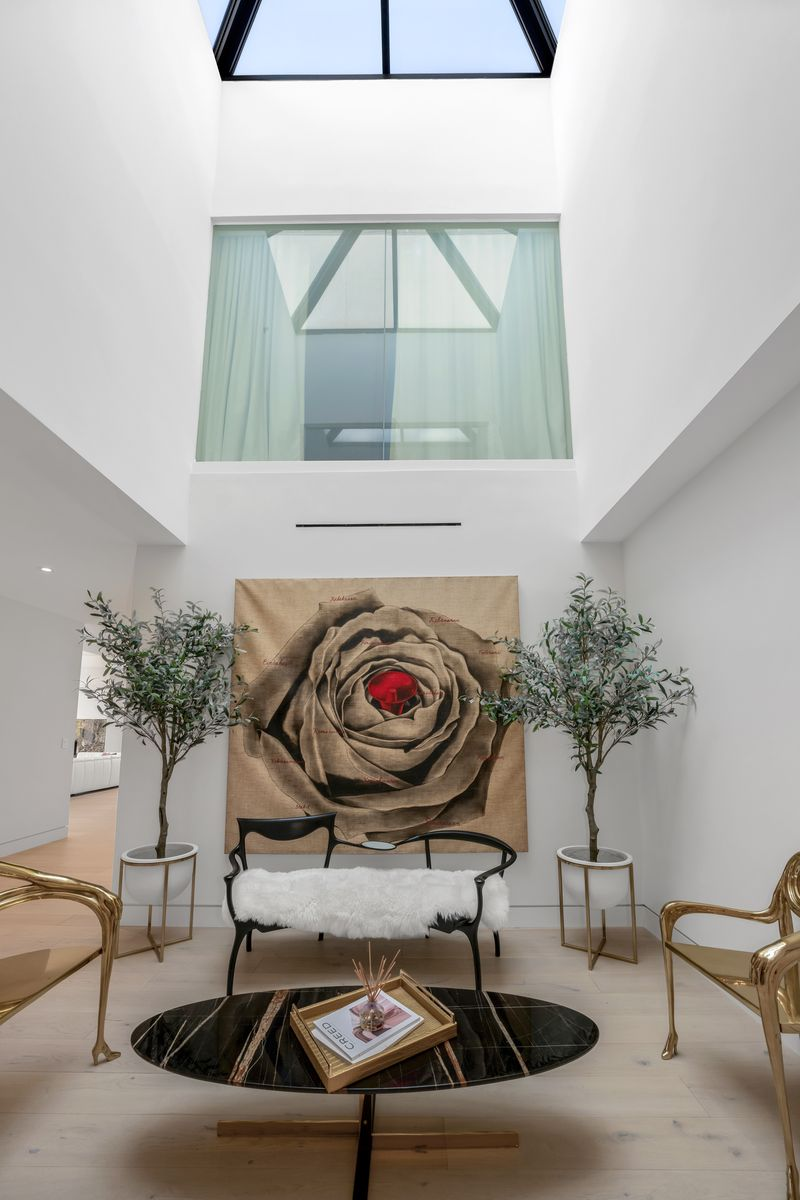
Inside, white oak plank flooring opens to a double-height foyer, where a large skylight draws natural light down through the center of the space.
Main Living Room
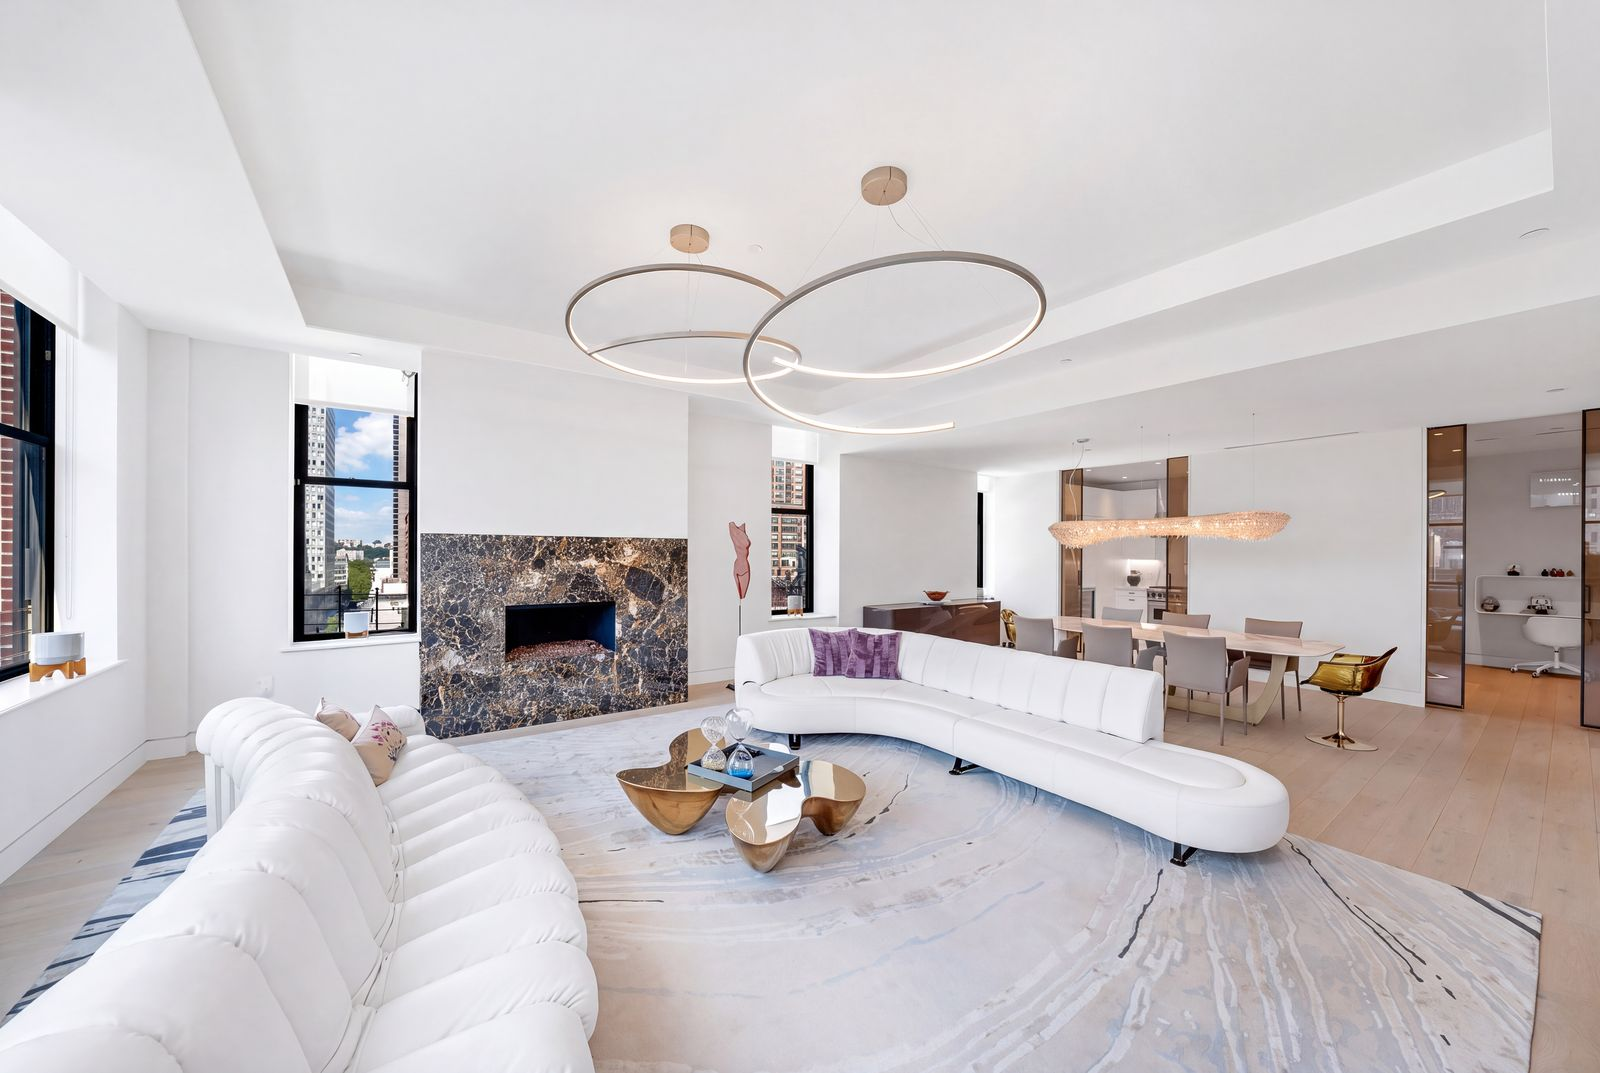
Down the hall, the penthouse opens into an expansive great room with 12-foot ceilings and nine-foot windows framing views across the surrounding city.
On one side, the main living area is gathered around a contemporary dark stone fireplace, with two curved white sofas facing each other beneath a pair of sculptural ring chandeliers.
Dining Area
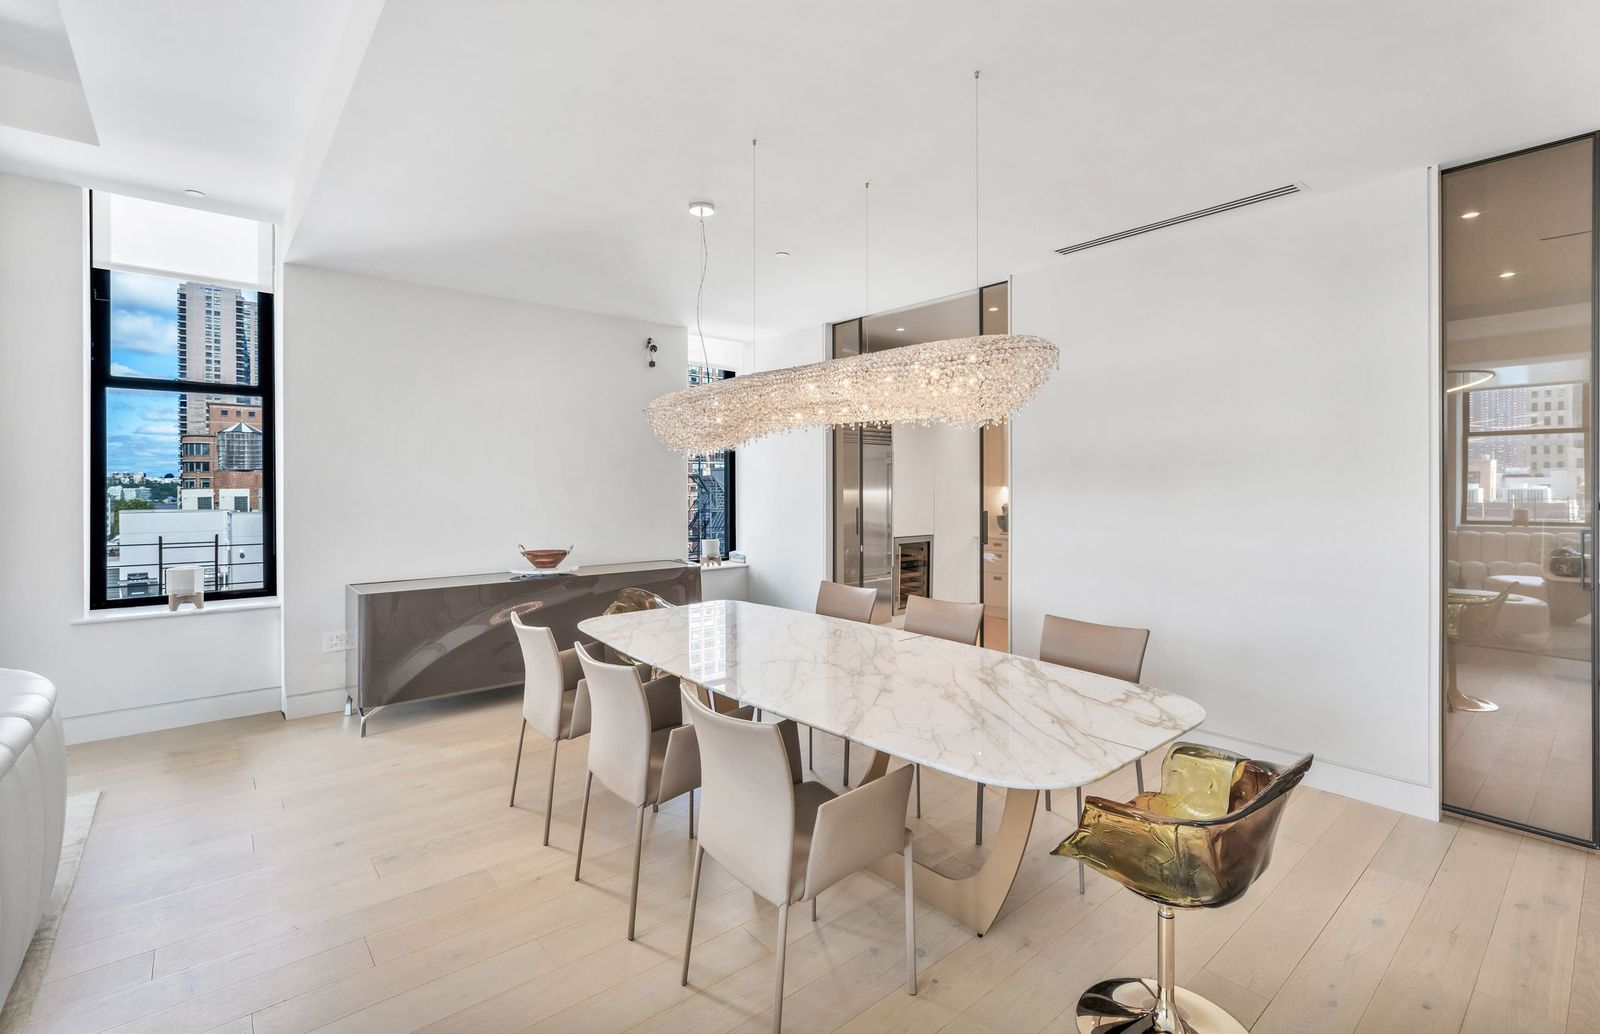
Directly behind the living area, the great room moves into a formal dining space with a long marble-topped table beneath an elongated crystal chandelier.
Renovated Kitchen
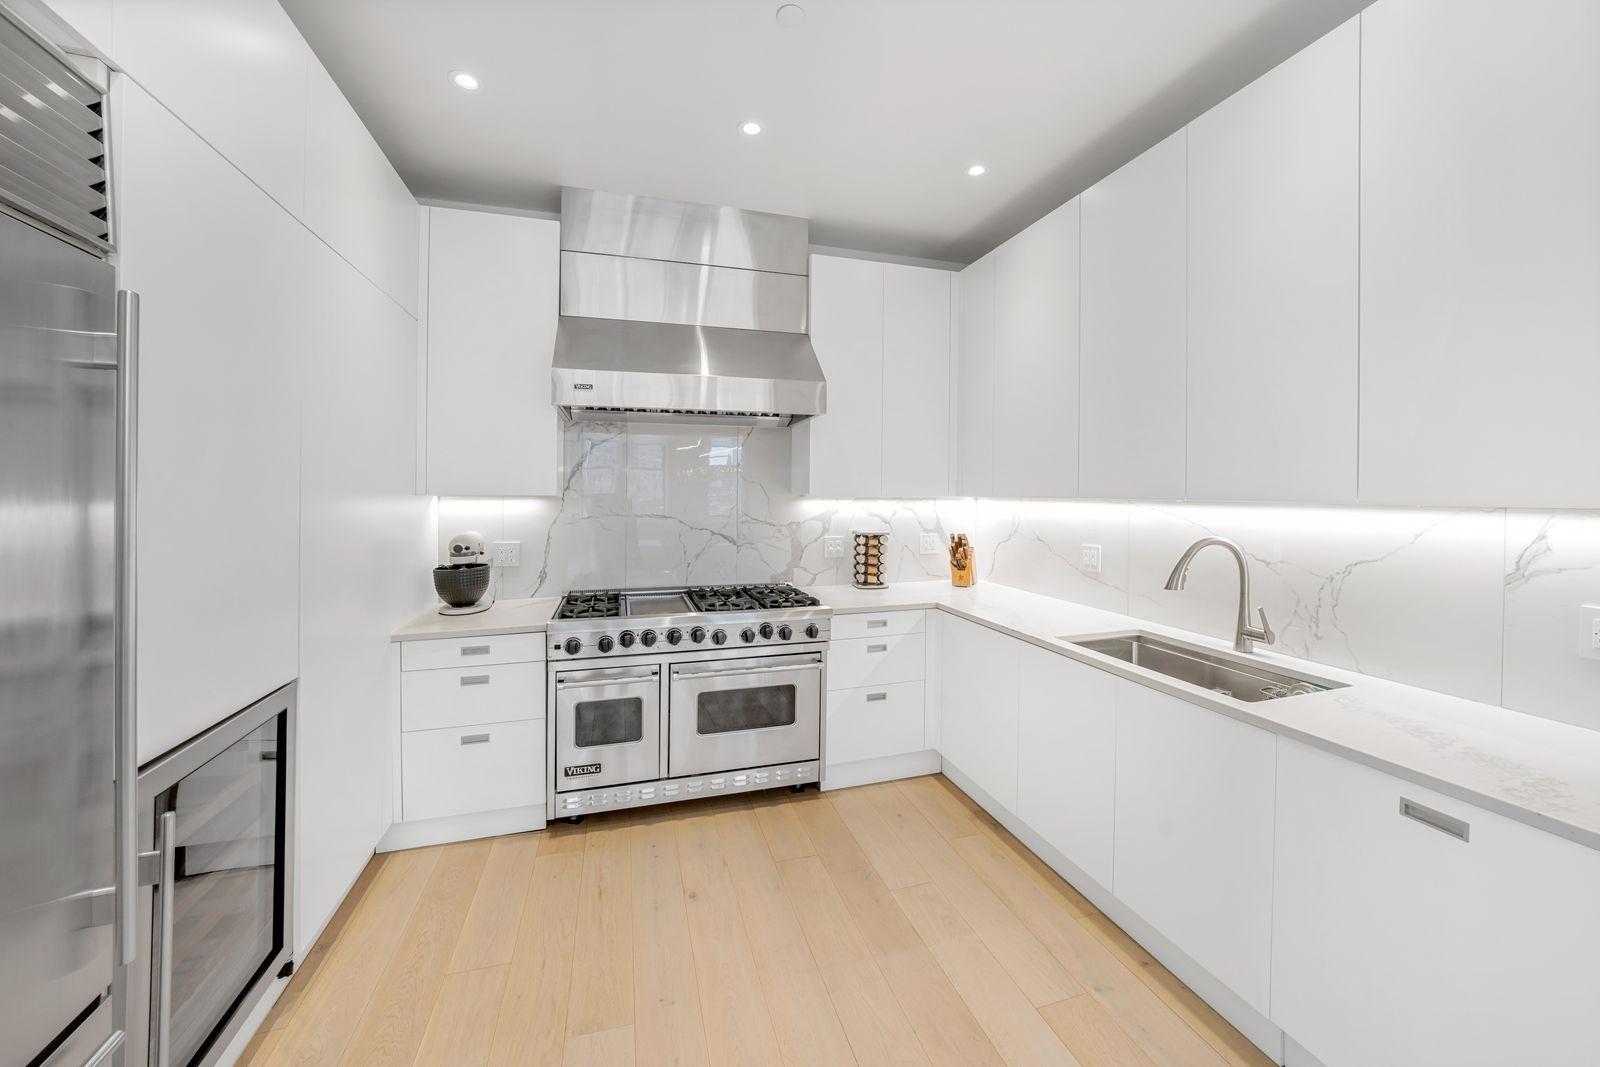
Behind the dining area, the renovated kitchen has white marble countertops running beneath flat-panel cabinetry with a six-burner Viking range centered along the back wall.
A Sub-Zero refrigerator and built-in wine refrigerator are integrated into the cabinetry near the entrance, while the Bosch dishwasher sits hidden beside the sink.
Main Floor Bedroom Suites
Across the floor, two bedroom suites sit side by side, each with its own en-suite bathroom and custom closet space.
Bedroom One
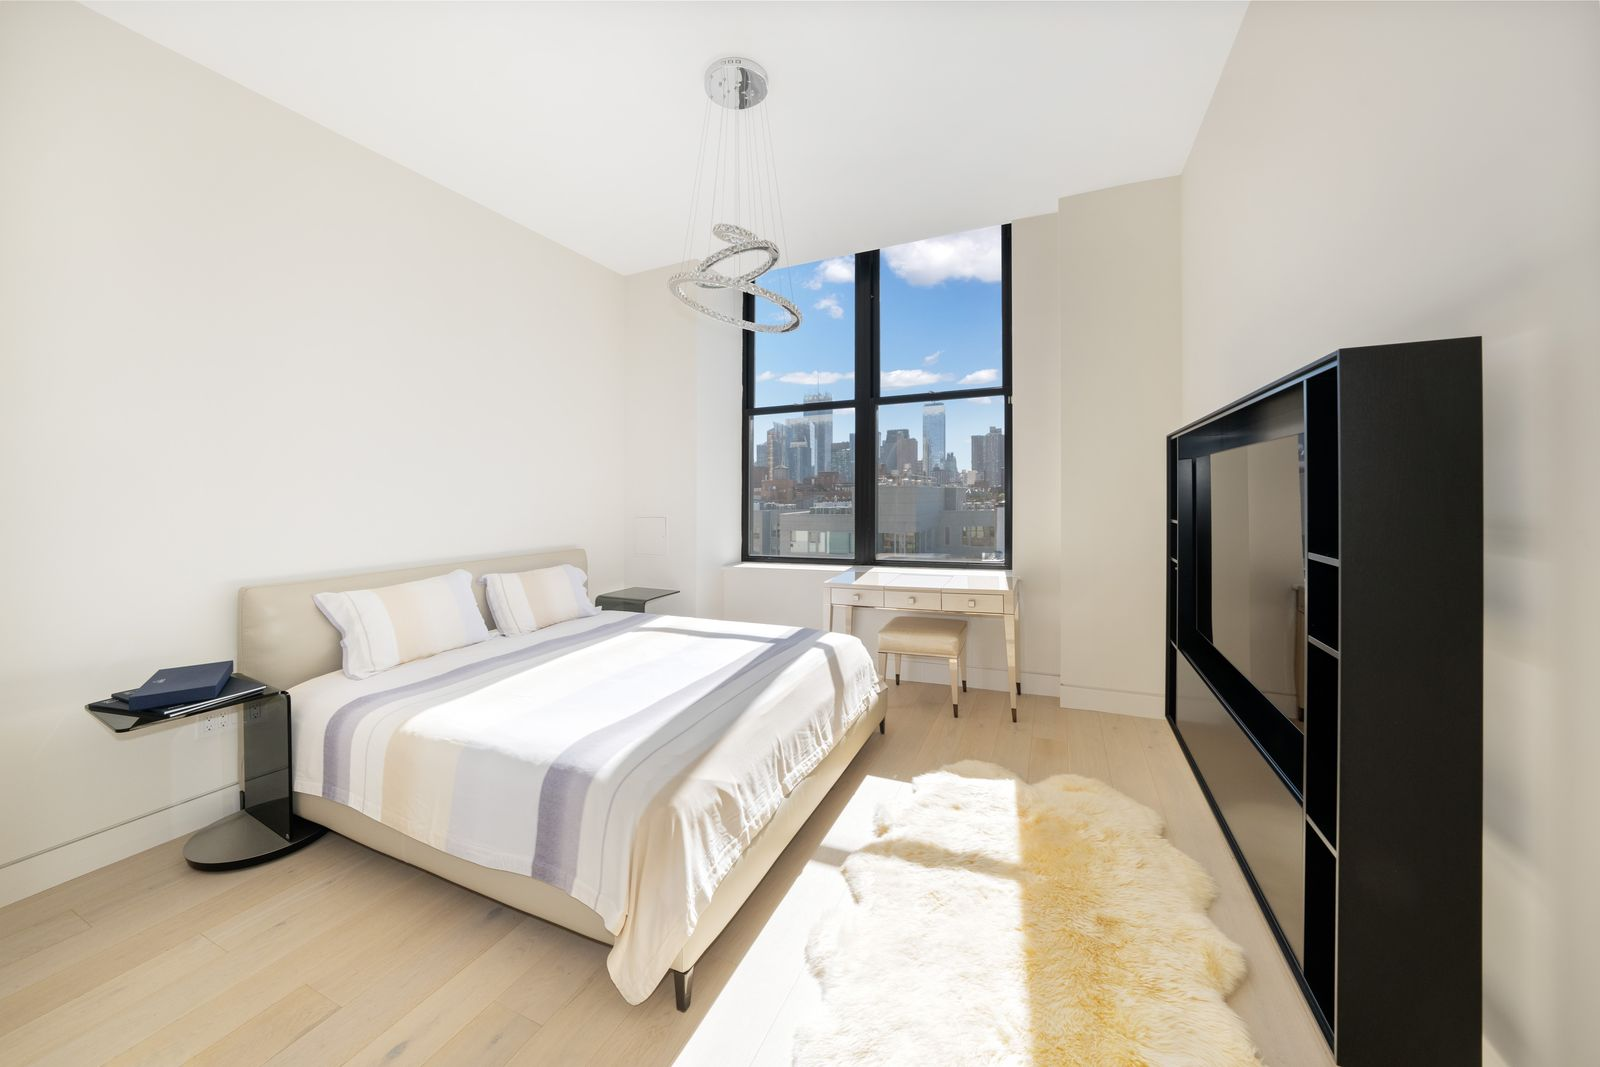
The first suite places the bed beneath a silver ring chandelier, with a tall city-facing window pulling in natural light from the back wall.
Bedroom Two
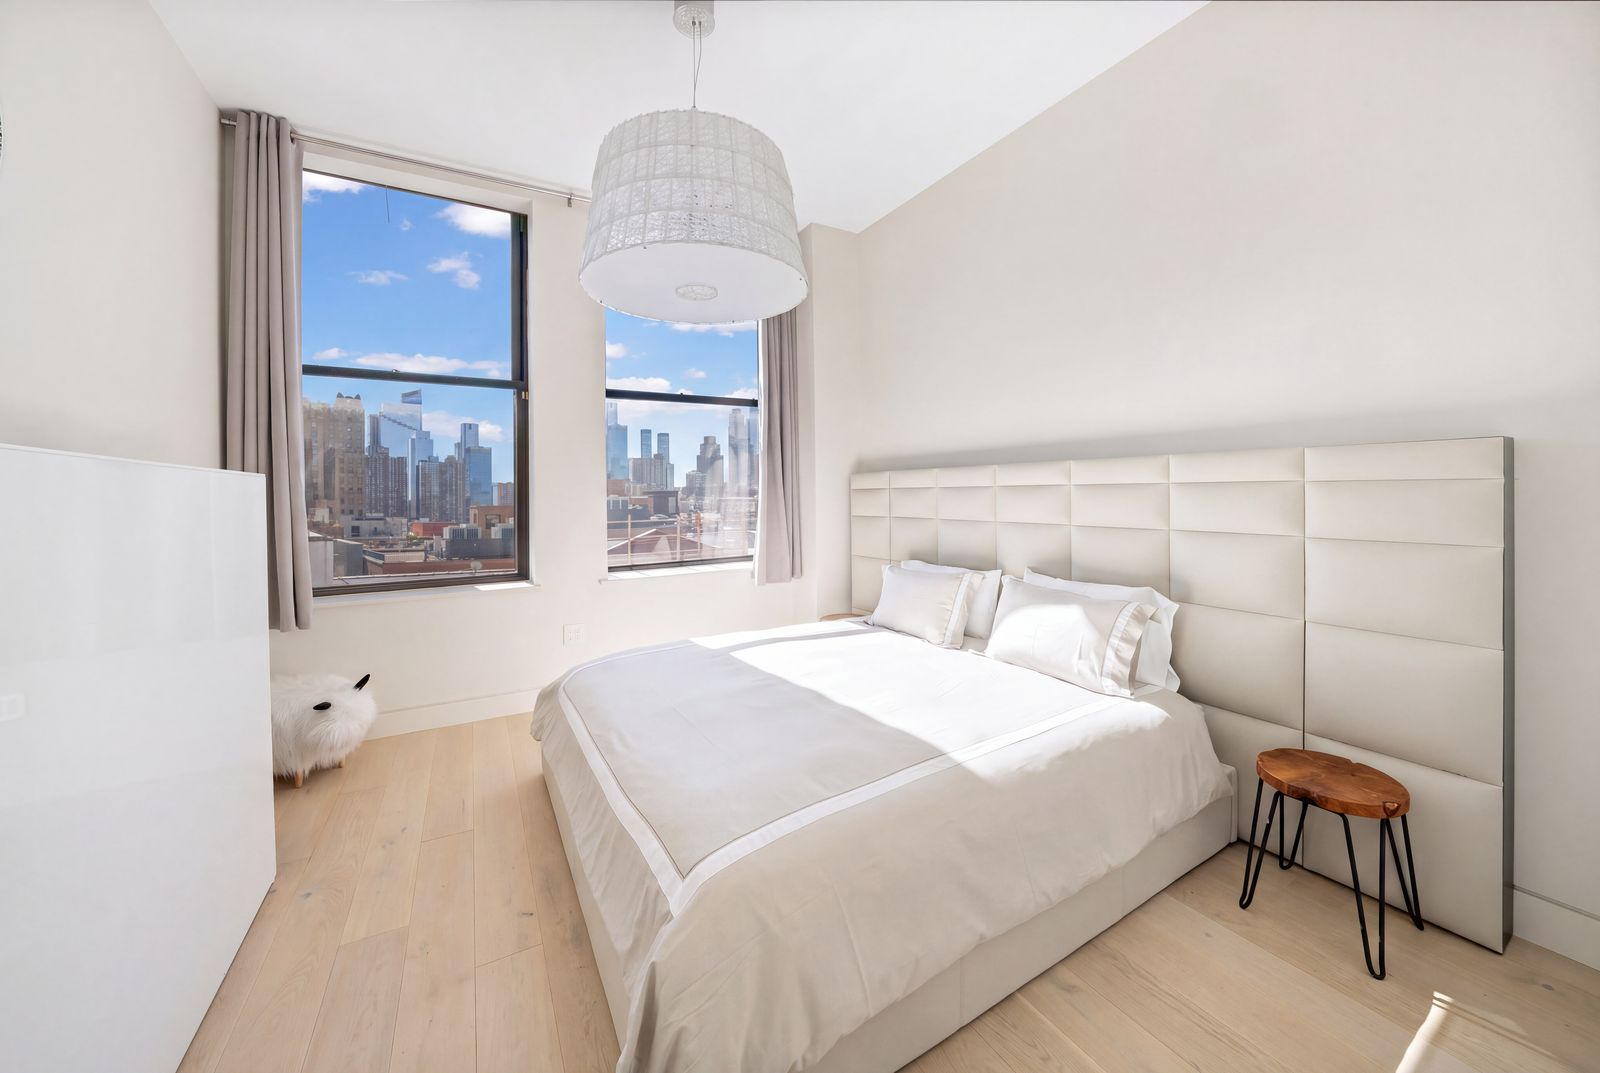
Next door, the second suite’s bed sits against an upholstered headboard that extends across the wall. Two tall windows rise along the opposite side, opening the bedroom to similar skyline views seen in the previous suite.
Primary Suite
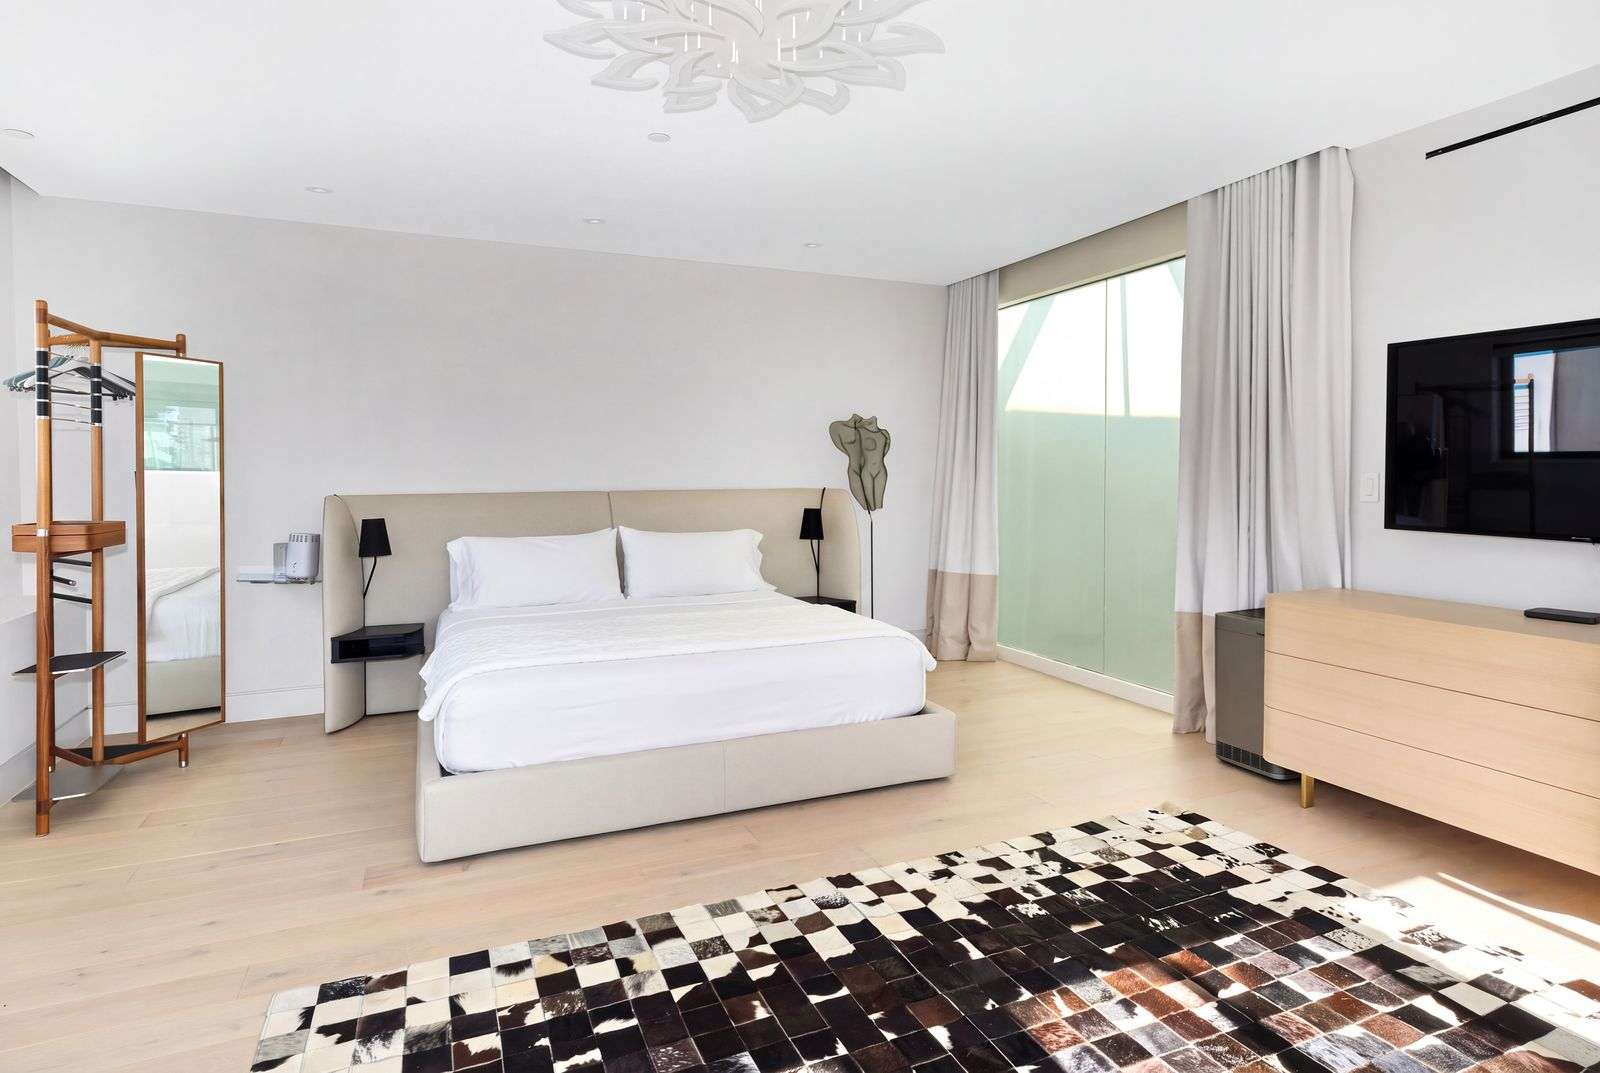
Upstairs, nearly the entire upper level is devoted to the primary suite, giving the bedroom enough space for a king-size bed, multiple seating areas, and a separate workspace.
En-Suite Bathroom
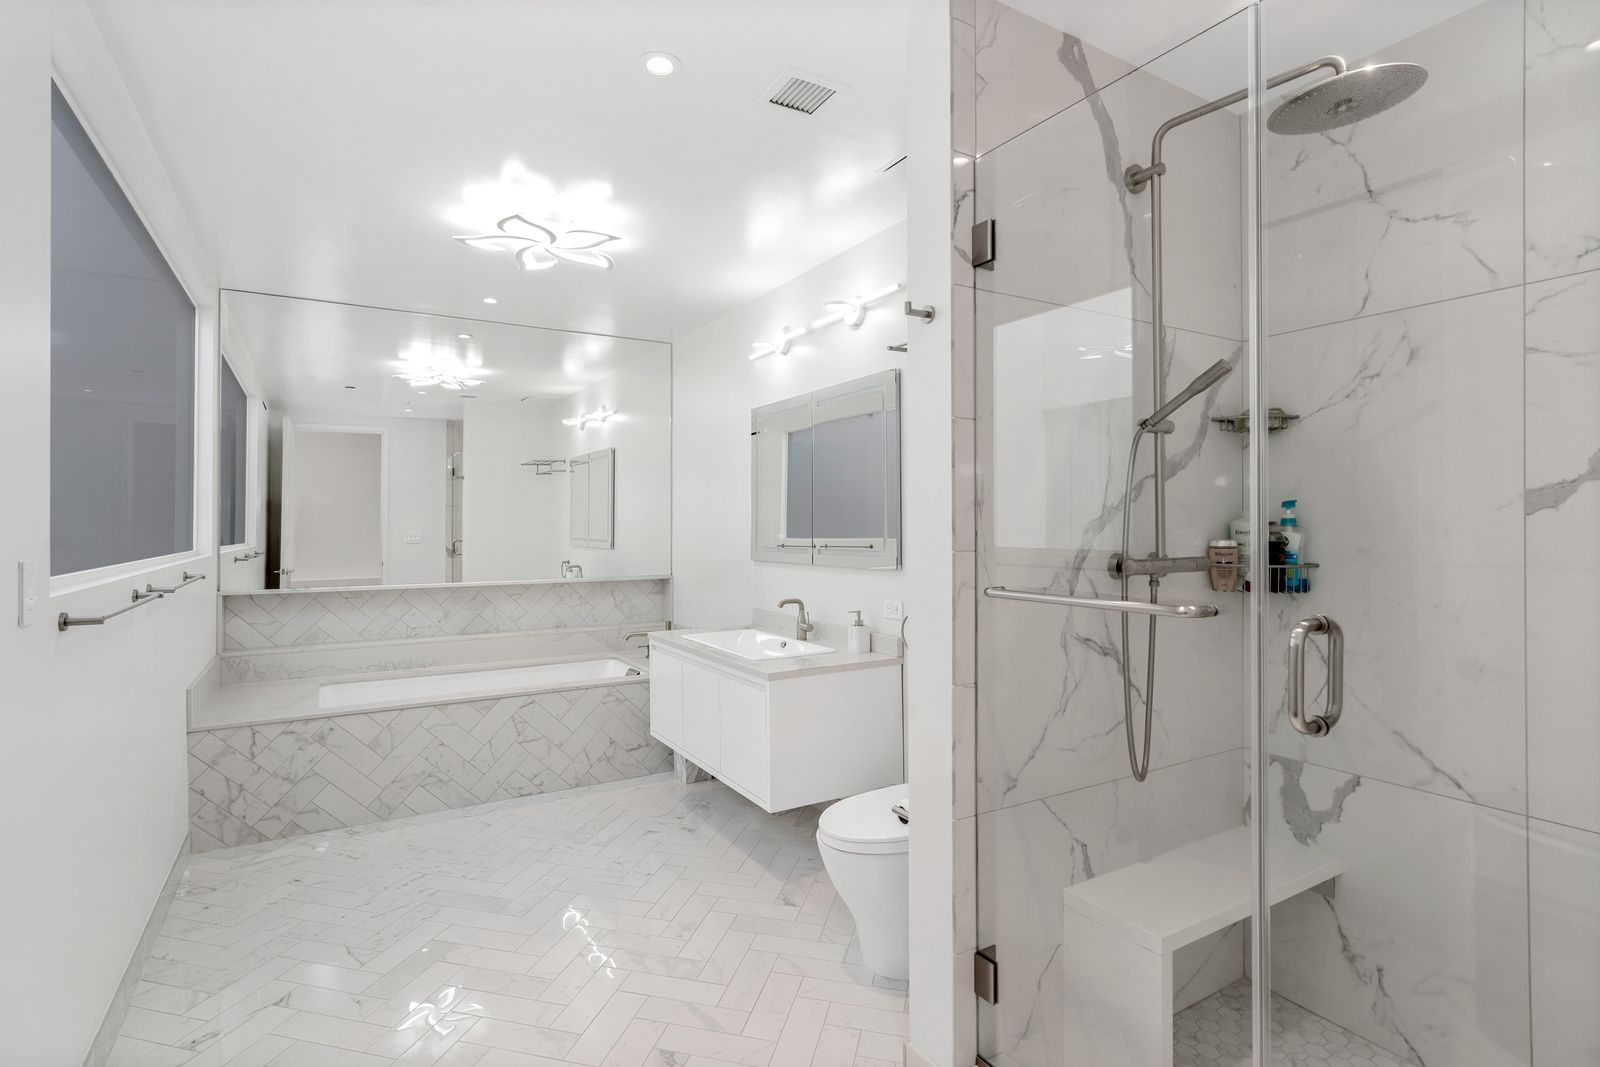
The marble bathroom continues the suite’s large scale, with Kohler and Waterworks hardware spread across the deep soaking tub along the back, a floating vanity in front of it, and a glass-enclosed shower near the front of the room.
Rooftop Terrace
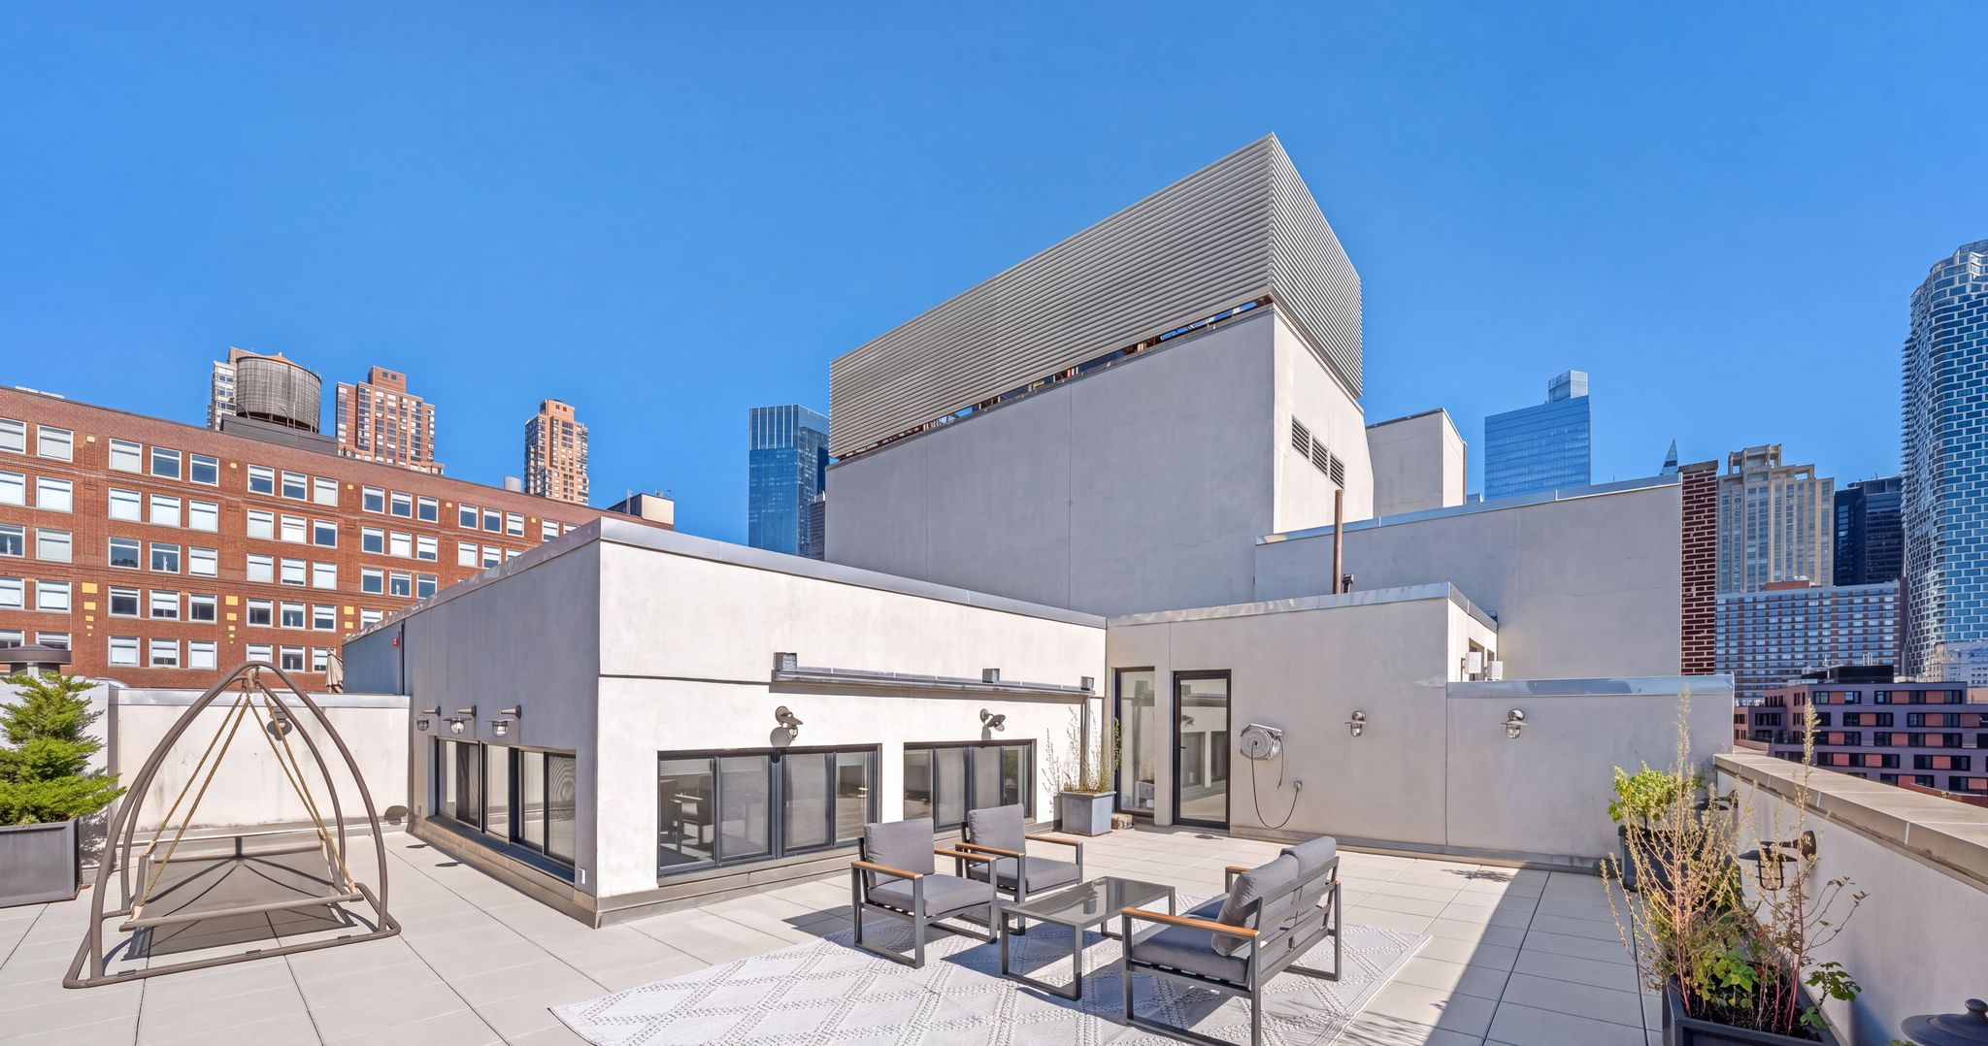
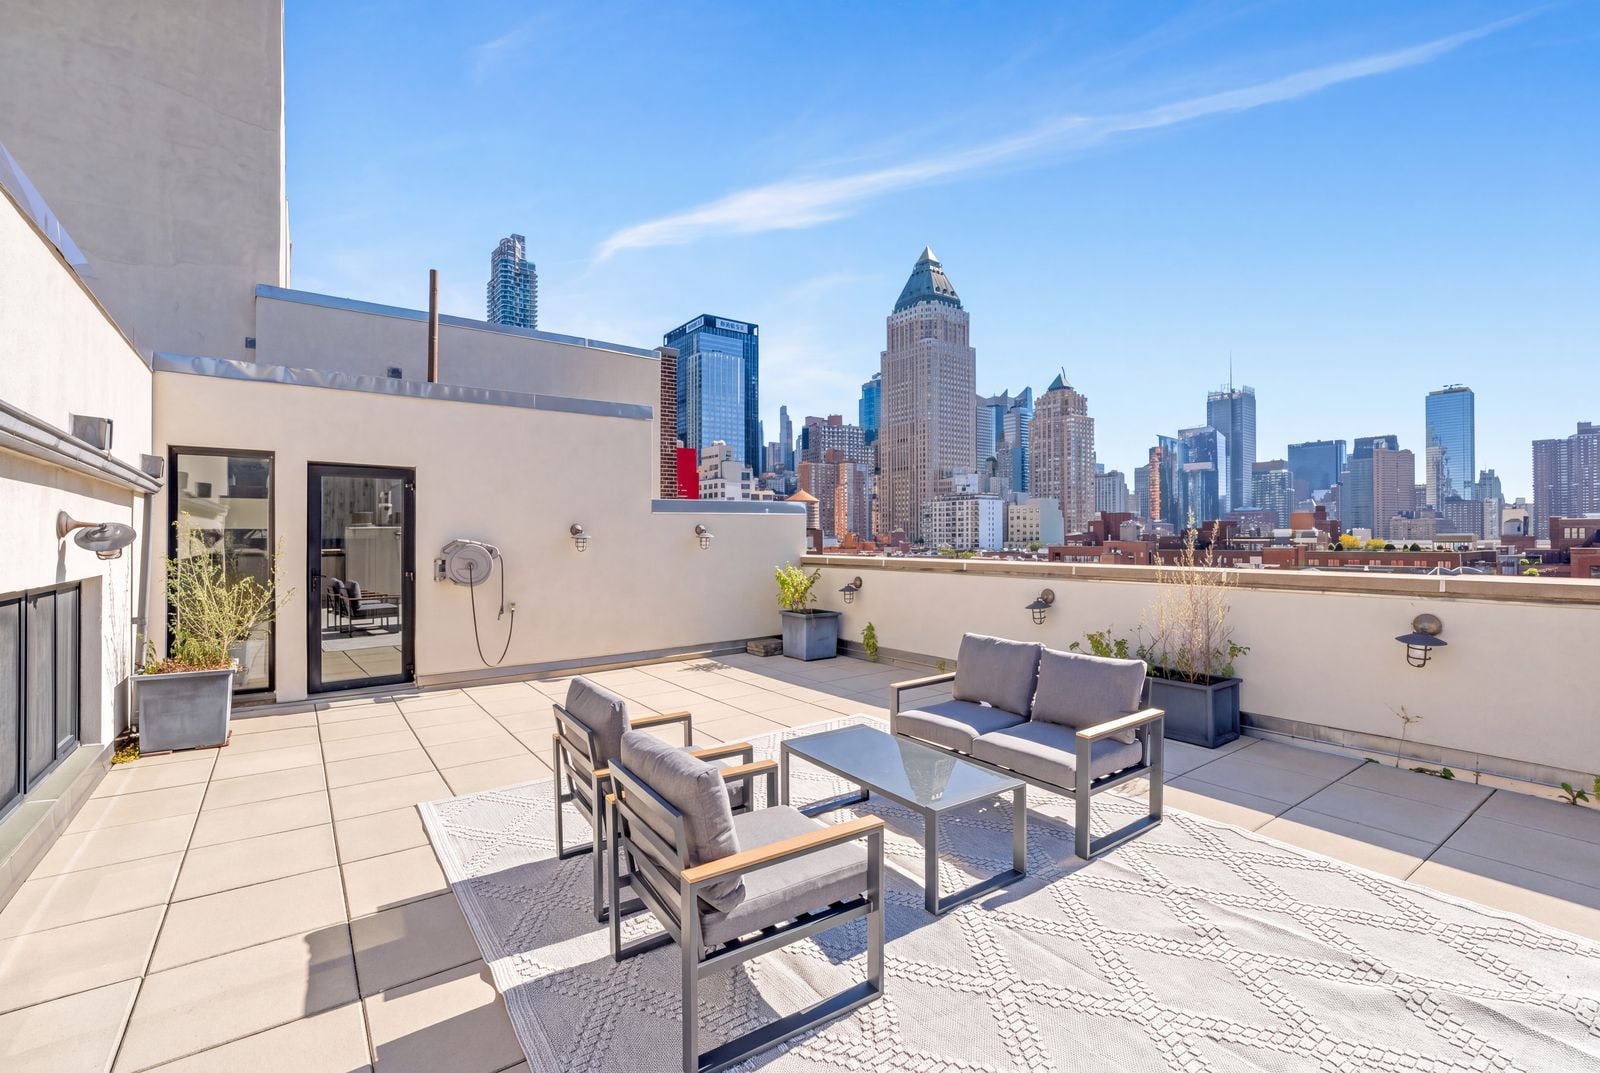
Right outside the primary suite, the rest of the upper level opens to a 1,100-square-foot rooftop terrace.
Large sections of paver tile wrap around the penthouse where a central lounge sits beneath the open sky with views across the Manhattan skyline and toward the Hudson River.
Final Thoughts
Few Manhattan residential buildings have a history as closely connected to the entertainment industry as The Hit Factory.
Long before Lady Gaga moved into the penthouse, the property had already played a role in the careers of some of the world’s biggest recording artists.
Its conversion into condominiums introduced a new chapter, with the building continuing to attract musicians, actors, and professional athletes who made the former studio their home.
Now listed for $6.995 million, Penthouse C returns to the market with newly renovated interiors while retaining the features that have long drawn celebrity residents, including its duplex layout, private outdoor space, and prime Hell’s Kitchen location.