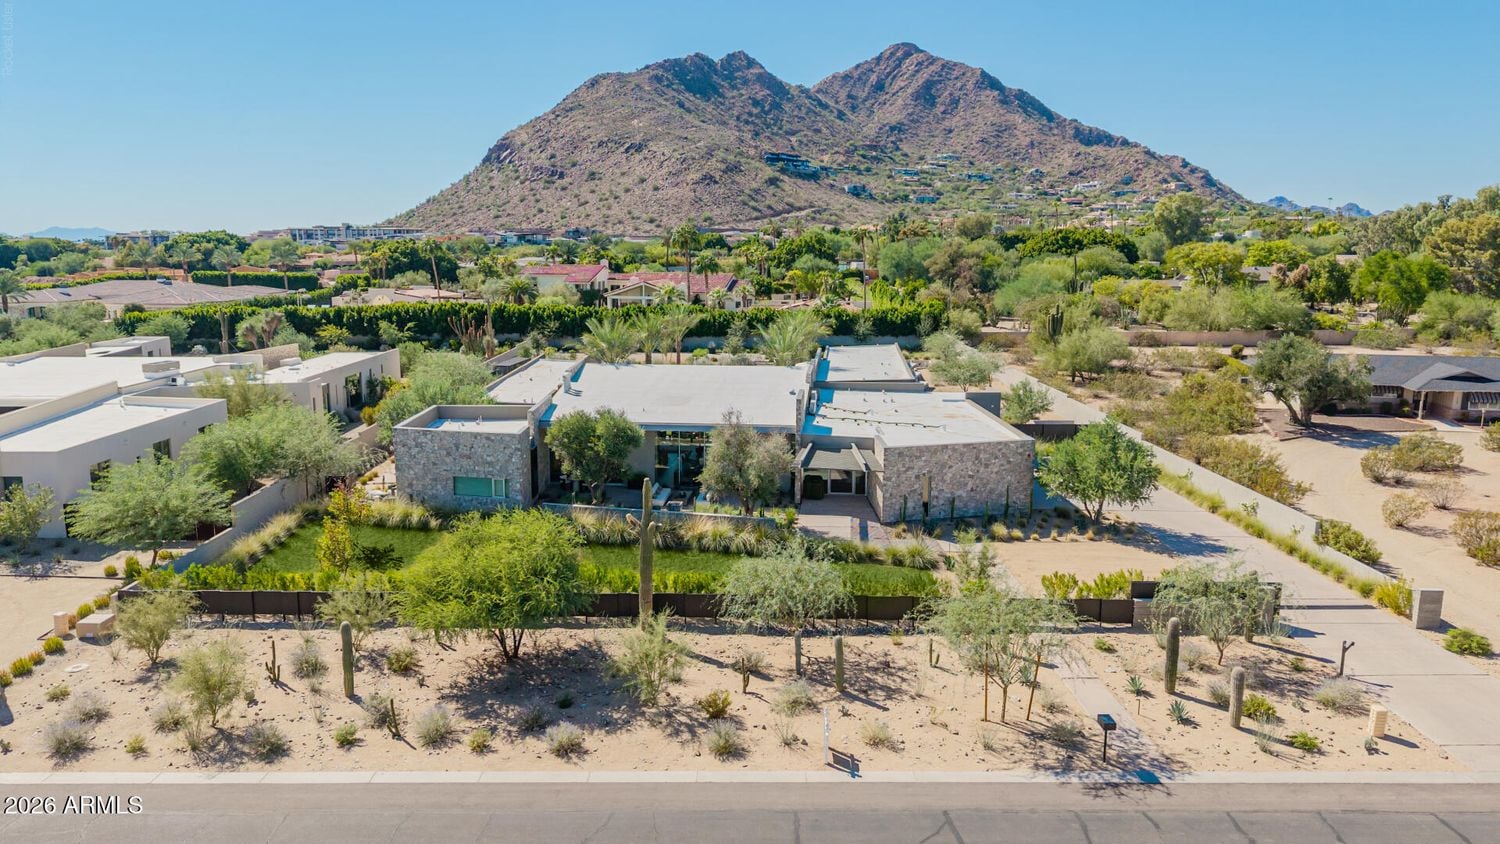
Matt Holliday Looks to Sell Arizona Home For $11.6 Million
Retired MLB star Matt Holliday has listed his Arizona mansion for $11.6 million after purchasing the property for $10.6 million in February.
The seven-time All-Star and his family relocated to Arizona after putting their 136-acre Oklahoma estate on the market.
The move was prompted by a respiratory disease diagnosis linked to a water leak in their home, making a drier climate necessary.
Now, less than a year after settling into the five-bedroom residence at the base of Camelback Mountain, Holliday is looking to sell the property, which has undergone extensive upgrades to improve its indoor air and water quality.
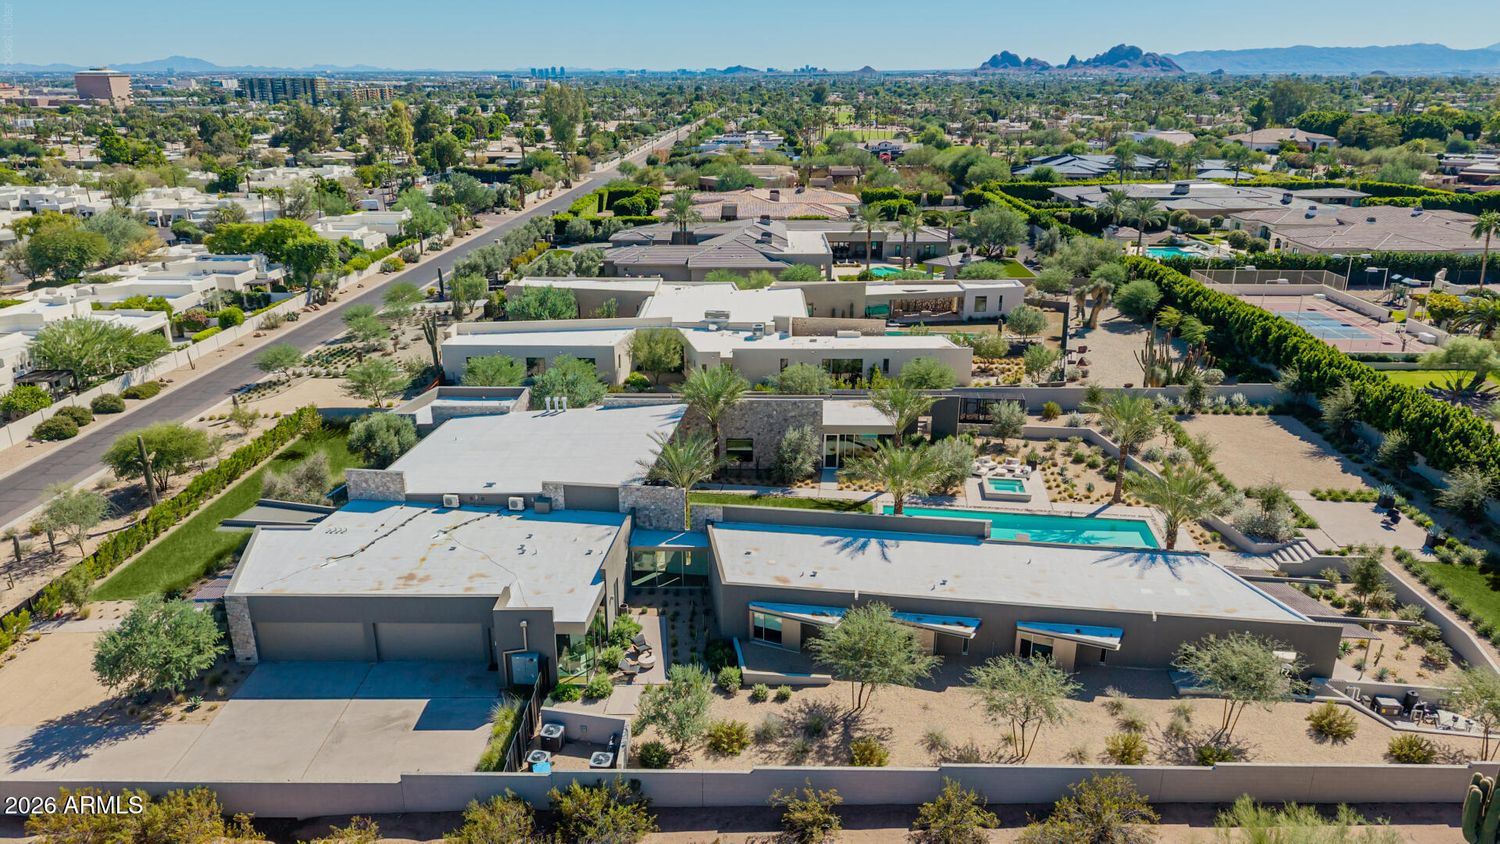
Property Highlights
Price: $11.6 million
Location: Paradise Valley, Arizona
Size: 7,781 square feet
Lot Size: 1.13 acres
Bedrooms: 5
Bathrooms: 6
Notable Features: 60-foot lap pool, heated spa, more than 3,000 square feet of covered outdoor space, home theater, private office, fitness room, advanced air filtration systems, whole-home water filtration, Control4 smart-home system, climate-controlled garage, approved plans for an 845-square-foot guest casita
For more information about this listing, contact Vincent Clark at vc@vincentclarkre.com.
Inside The Great Room
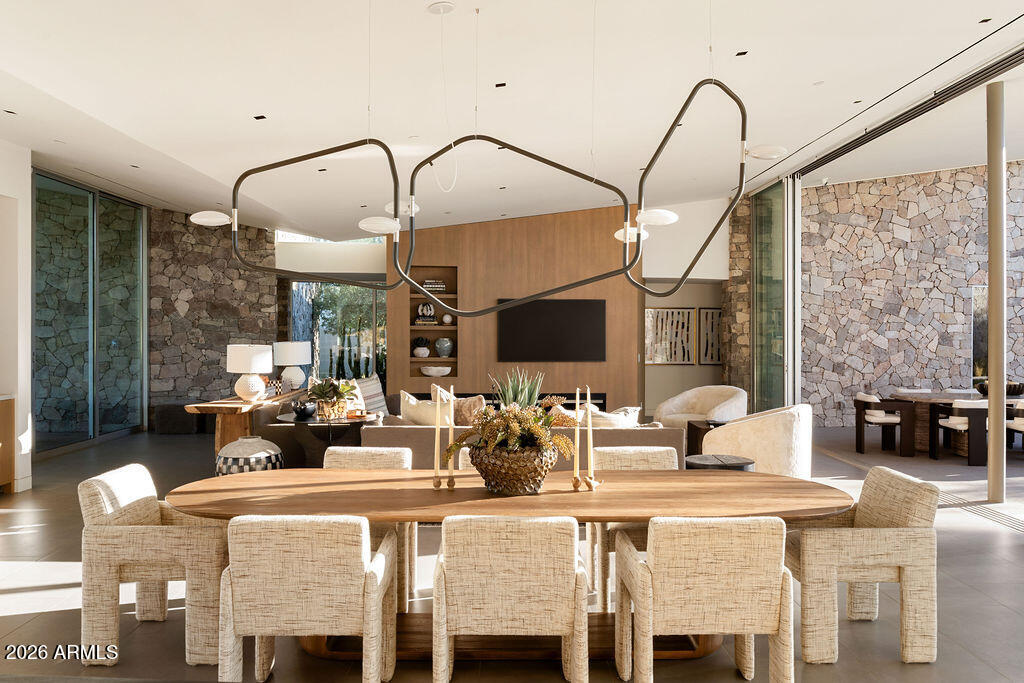
Inside Holliday’s Paradise Valley home, the main living spaces are gathered within one open room stretching between the front and back porches.
Along the back, a 14-foot multi-slide glass door opens nearly the entire wall to more than 3,000 square feet of covered outdoor space, allowing the interior to flow directly into the backyard.
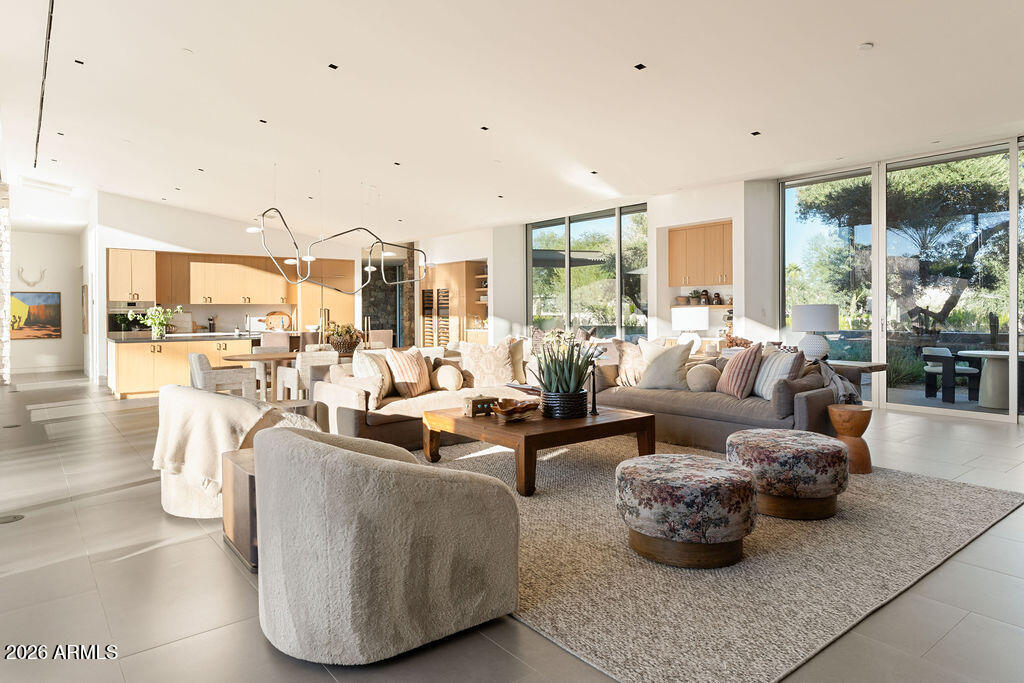
Living Space
At one end, the living area consists of two large sofas and a pair of rounded chairs arranged over a neutral rug.
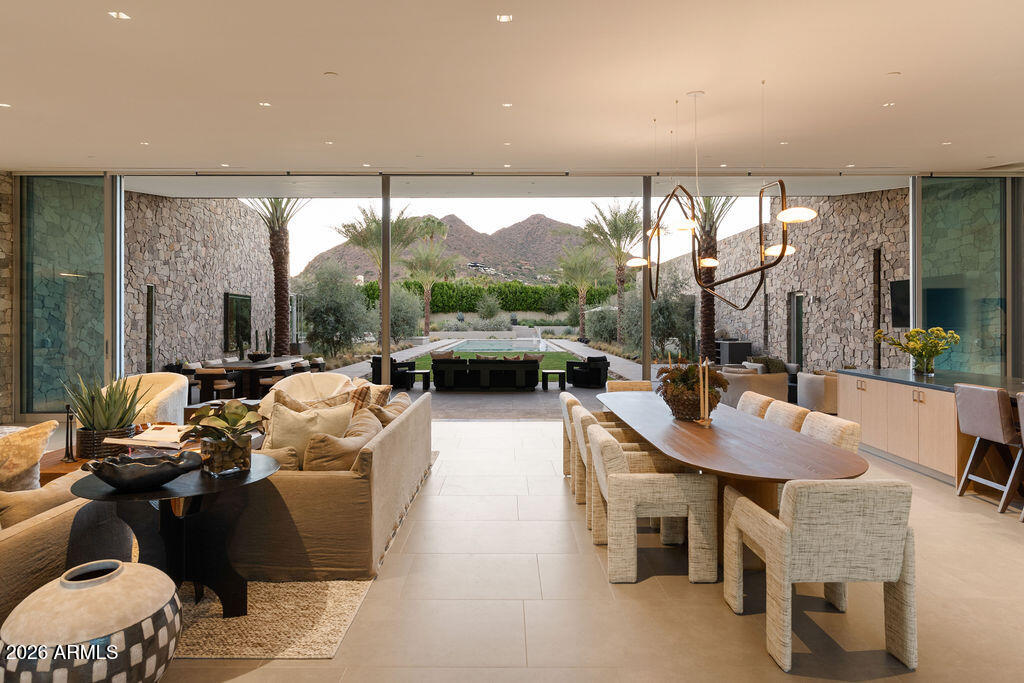
Dining Area
The dining area sits in the middle of the room, where a long oval wood table is surrounded by upholstered chairs.
Above it, a thin metal light fixture loops across the ceiling, while the open glass doors keep the mountains and backyard visible from the table.
Kitchen
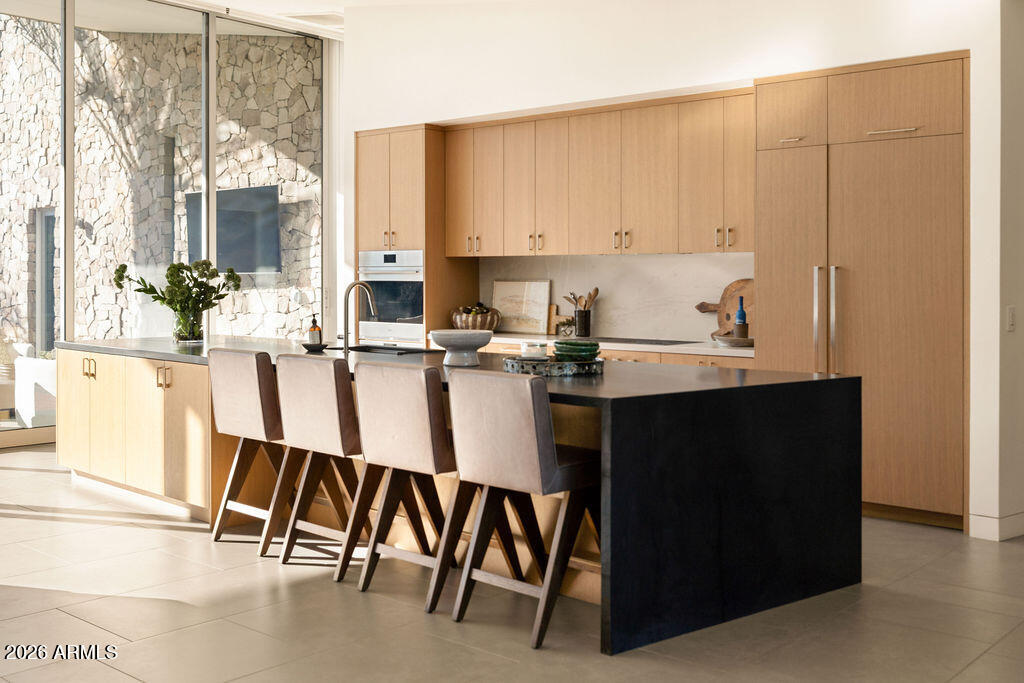
On the opposite end, the kitchen completes the open layout with pale wood cabinetry extending across the back wall and a long black island with bar-top chairs tucked along its outer edge.
Primary Suite
Down the hall, the primary suite takes up nearly an entire wing of the home, with its own wet bar, a bedroom opening directly to the backyard, and a bright en-suite bathroom.
Wet Bar
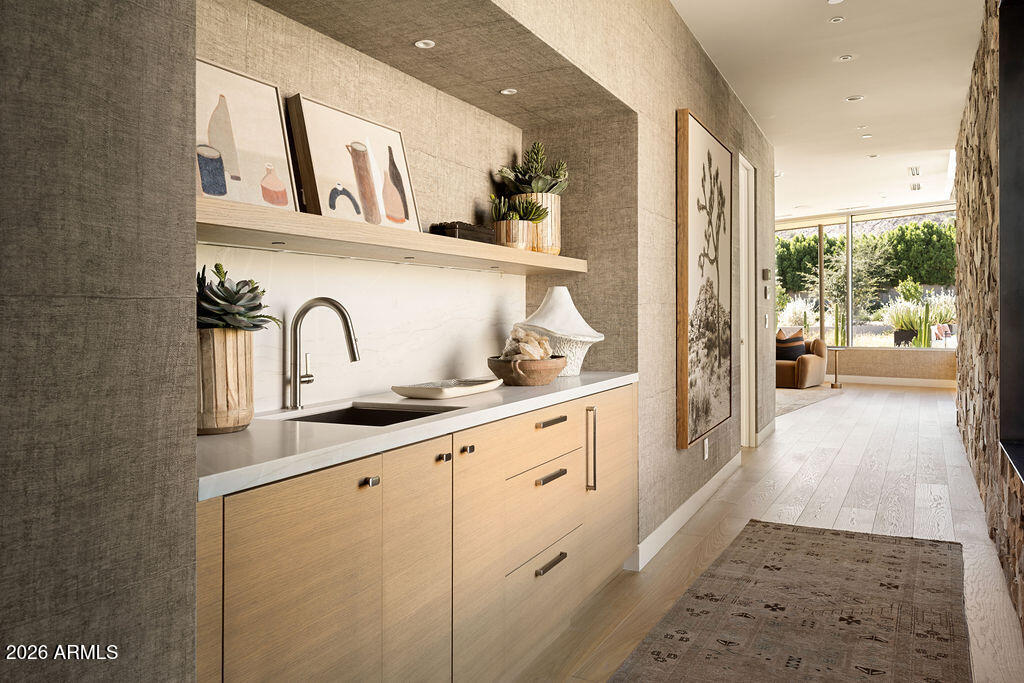
Just past the suite entrance, a built-in wet bar is tucked into the hallway with light wood cabinetry, a long stone counter, and an open shelf above the sink.
Bedroom
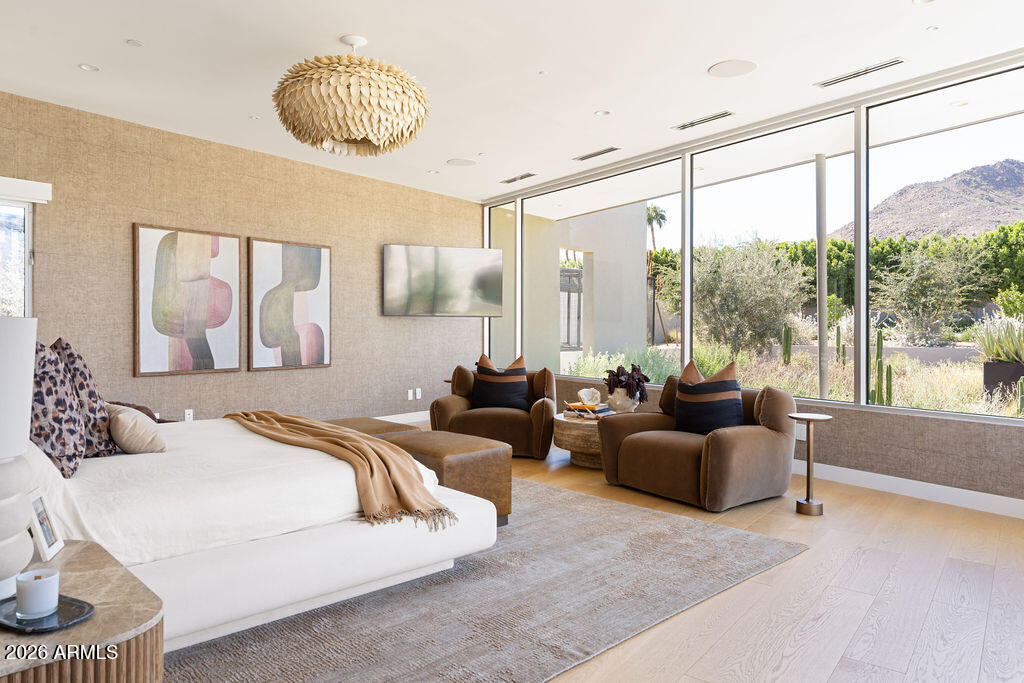
Past the wet bar, the bedroom opens into a corner of the house where the bed faces two walls of glass overlooking the landscaping and mountains.
A pair of armchairs sits directly in front of the windows, while a glass door along the side of the room opens straight to the backyard.
En-Suite Bathroom
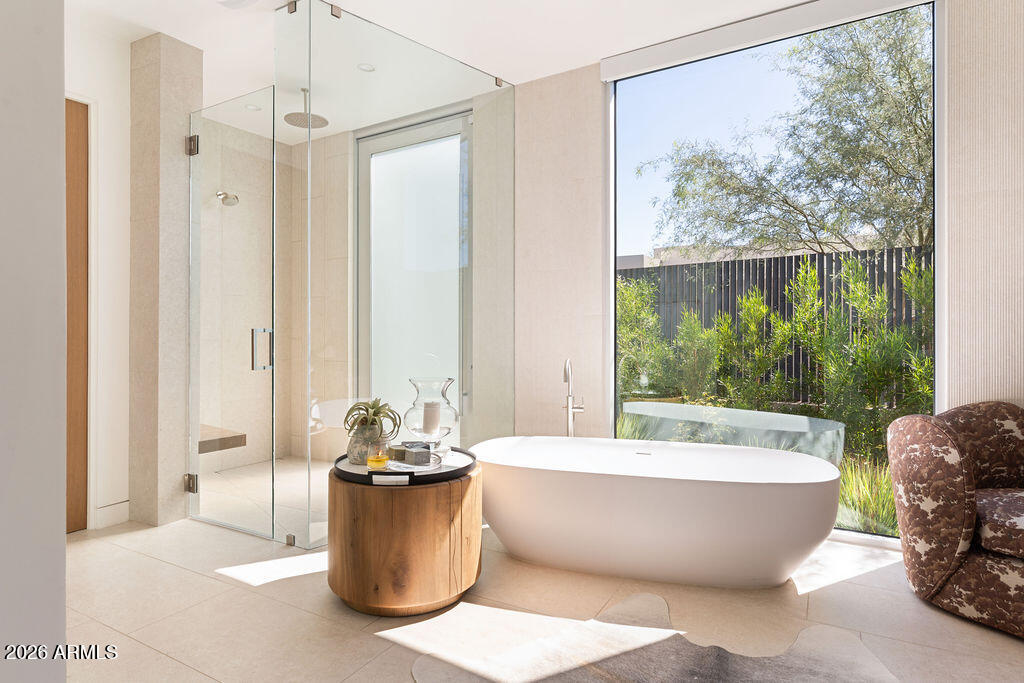
The bathroom continues the same bright, natural design with a freestanding tub placed next to a large picture window and a glass walk-in shower.
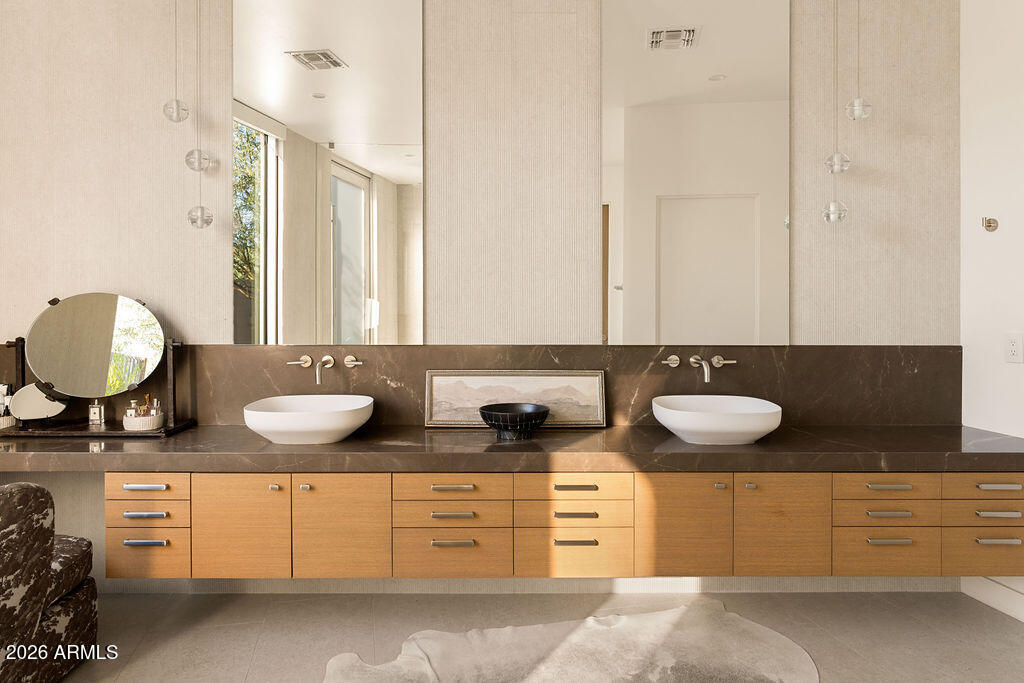
Across the room, a long double vanity stretches beneath tall vertical mirrors, with light wood drawers and dark stone counters adding contrast to the soft, neutral palette.
Home Office
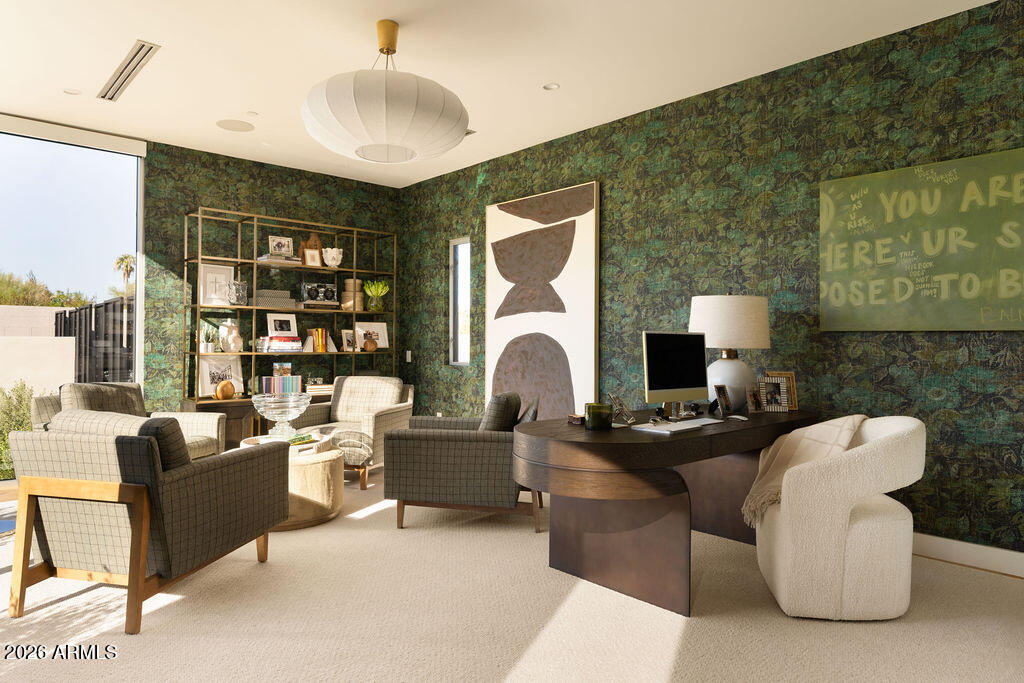
On the other side of the house, the office is wrapped in dark green patterned wallpaper. A curved wood desk sits along one side, while a cluster of lounge chairs and a tall open bookcase create a separate sitting area near the windows.
Entertainment Room
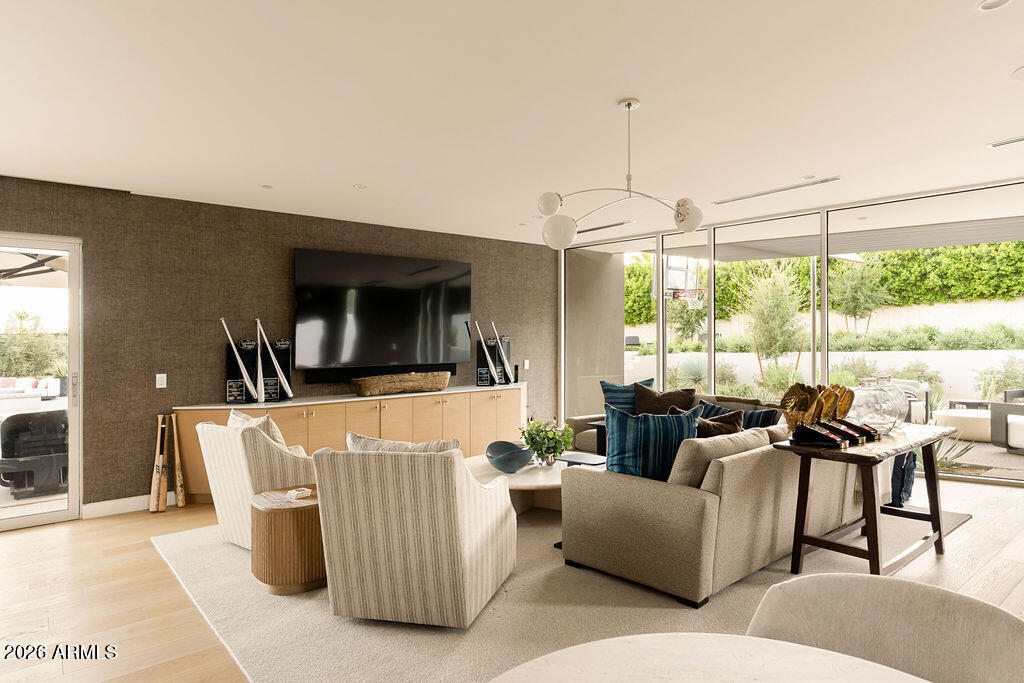
At the edge of the house, the entertainment room opens to both the pool and a side yard. Between the glass openings, a large wall-mounted TV faces a collection of striped armchairs and an L-shaped couch.
Resort-Style Backyard
Heading outside, the Berghoff Design Group’s design of the grounds incorporates desert landscaping, expansive outdoor living areas, and several recreational amenities.
Back Patio
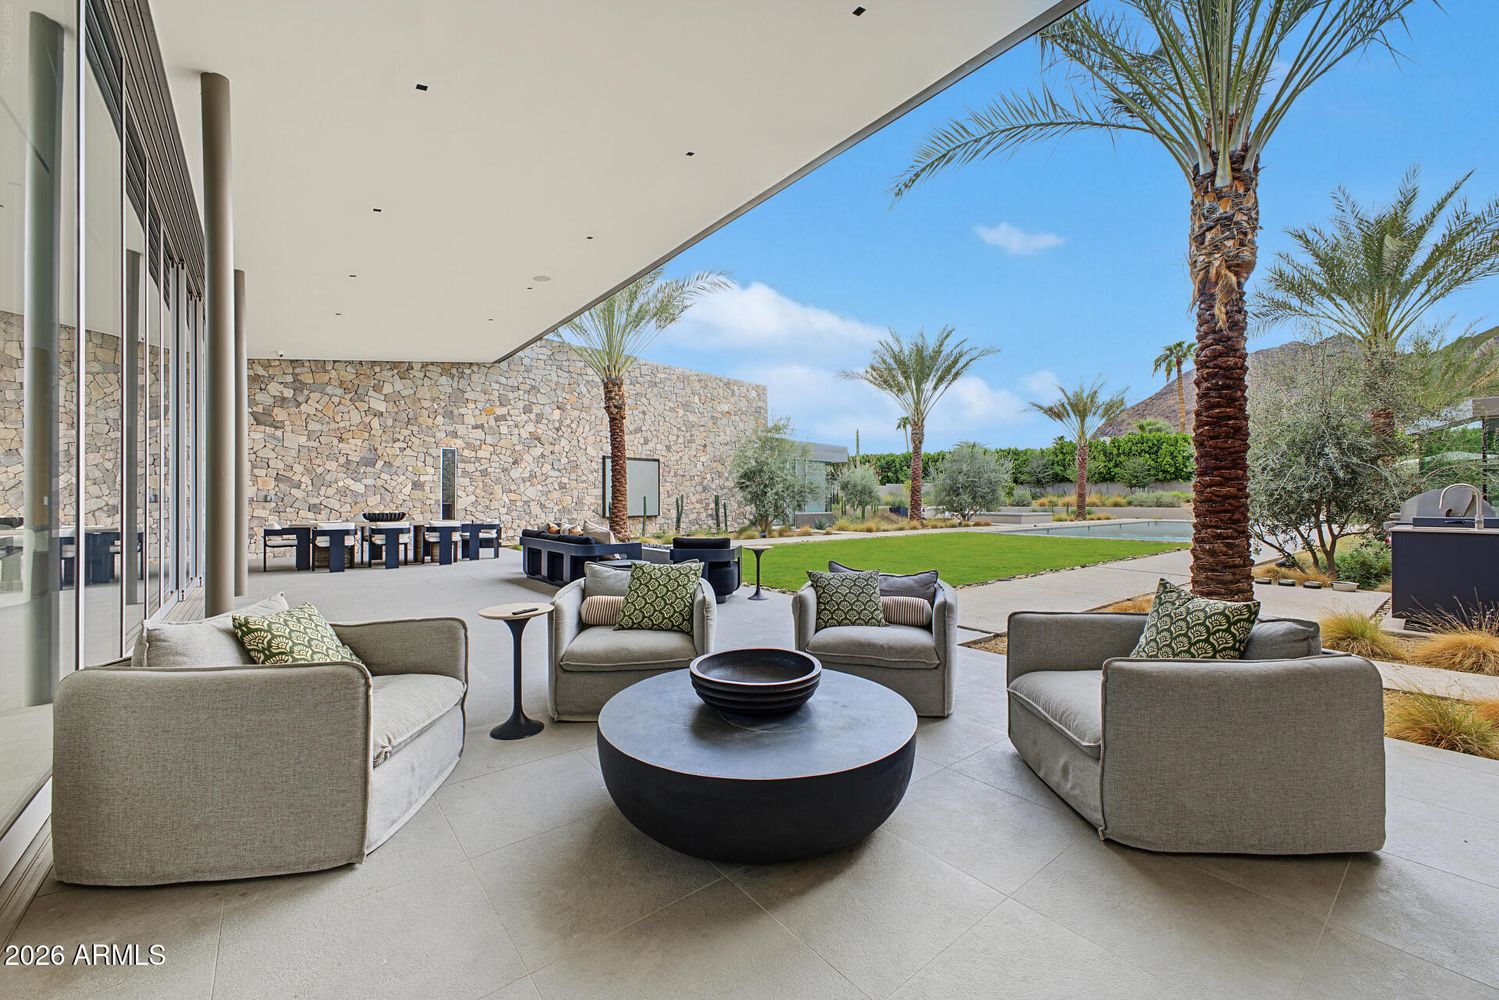
Stepping outside the great room, the home opens onto a covered patio that contributes to the property’s more than 3,000 square feet of covered outdoor living space.
Firepit Lounge and Lawn
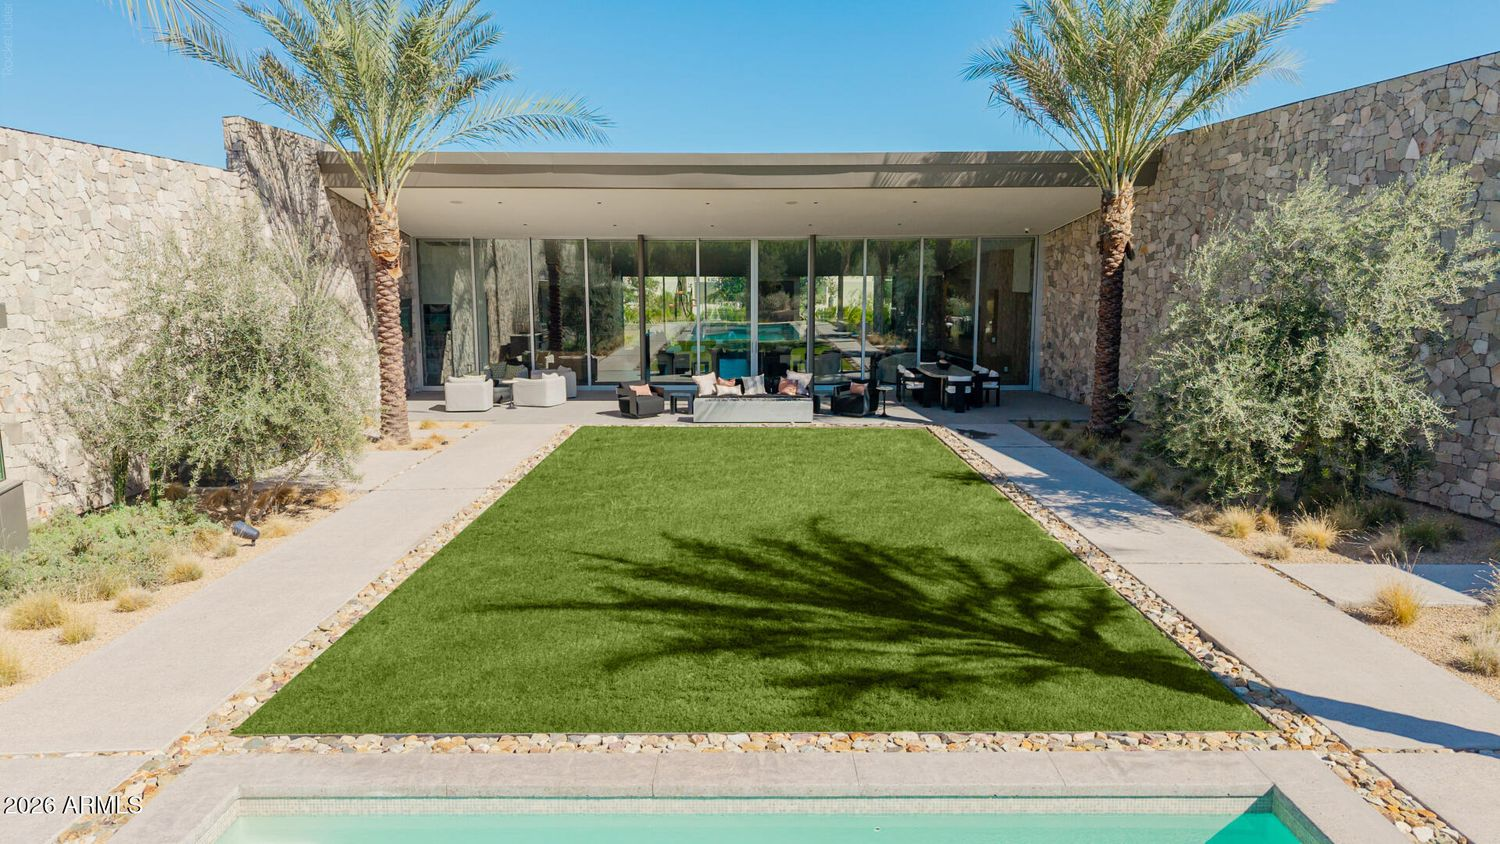
A firepit lounge sits in the center of the back patio, positioned to look across the wide turf lawn in the middle of the backyard.
Lap Pool
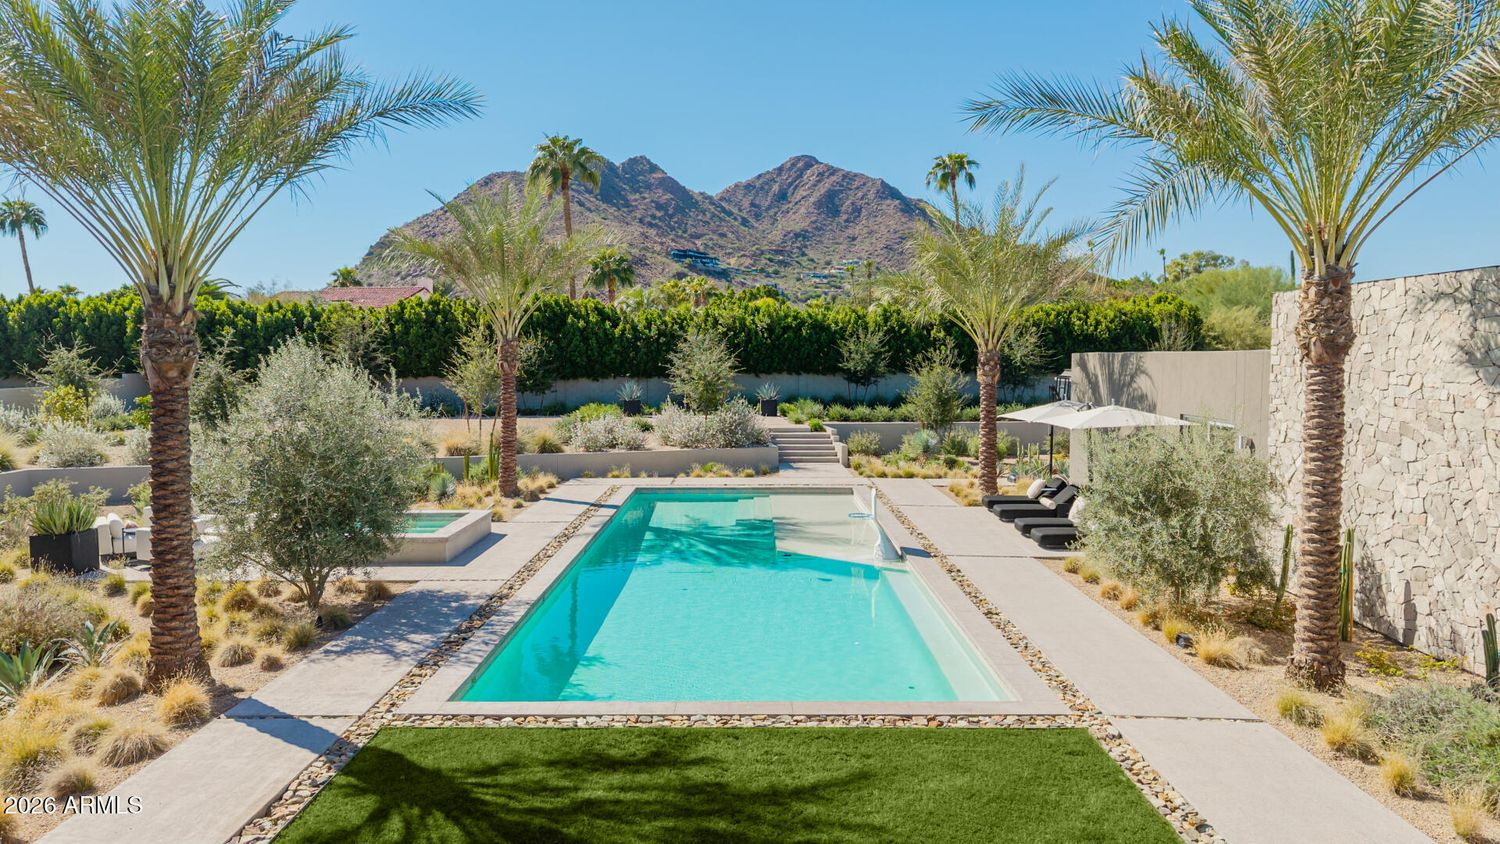
Just past the green space, a 60-foot lap pool stretches across the far side of the property, framed by palm trees and views of the surrounding Camelback Mountains.
Heated Spa
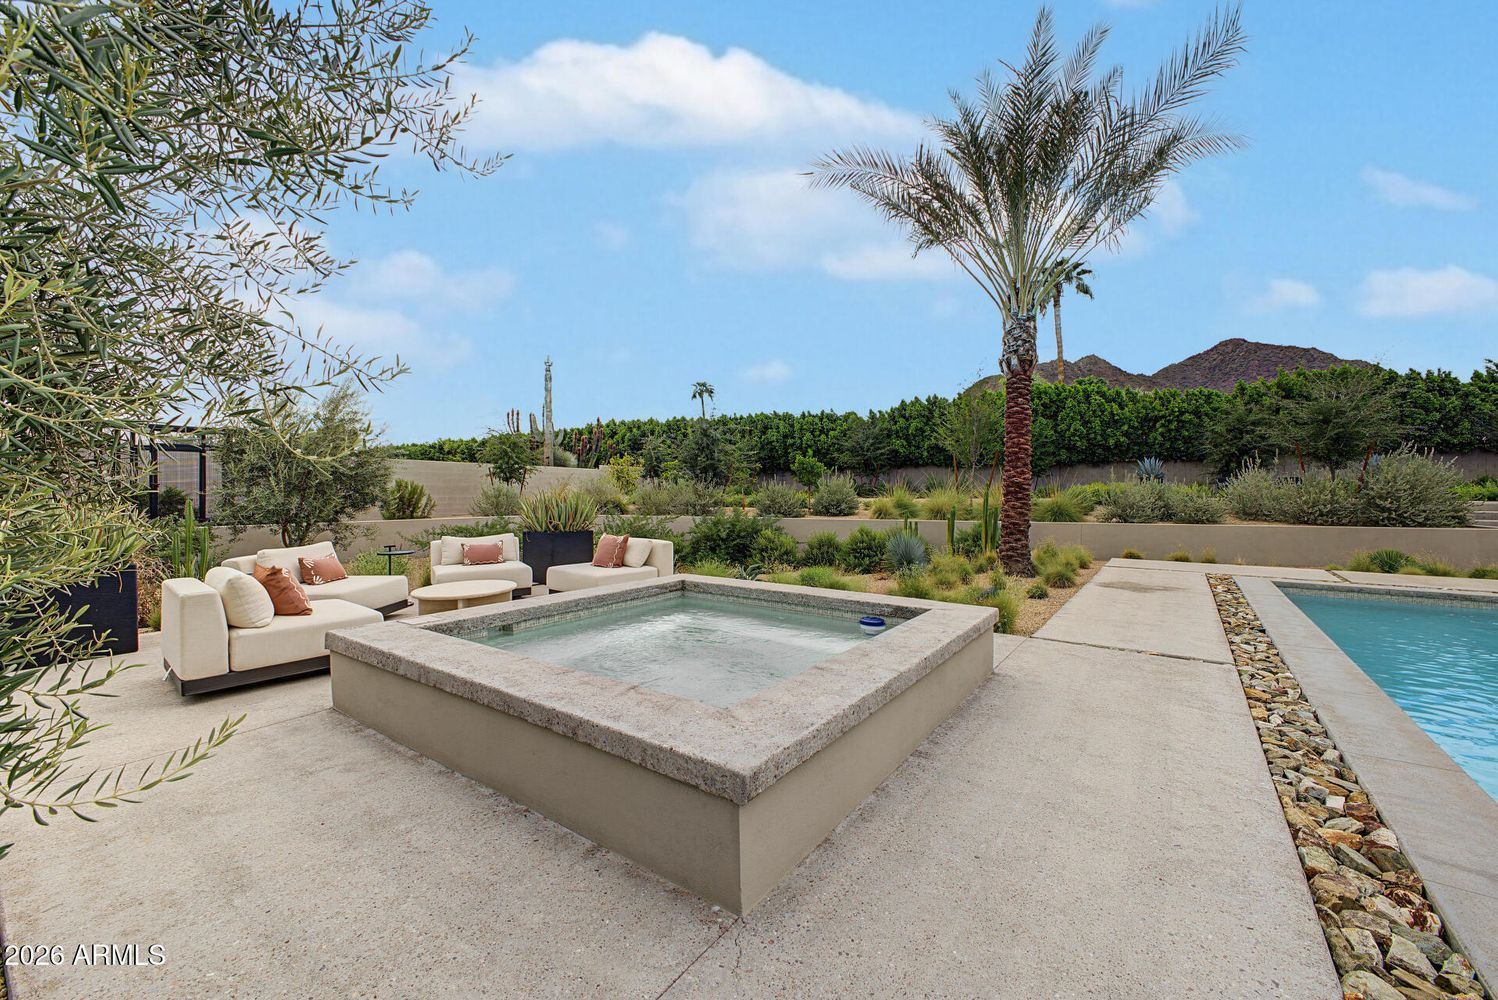
Off to one side, a separate heated spa creates another outdoor gathering area, with lounge furniture placed around the water for a place to sit beneath the open sky.
Why is Holliday Selling?
Despite the extensive healthy-home upgrades the Hollidays made after a SENERGY360 assessment, including improvements to the property’s air and water quality, the home appears not to have given the family everything they needed to fully settle into Arizona.
The exact reason for selling after less than a year has not been publicly confirmed, but the family has reportedly begun searching for a residence with an existing guesthouse, suggesting their needs may have changed since moving from Oklahoma, even though the Paradise Valley property has approved plans for a detached casita.
Regardless of the circumstances behind the sale, the $11.6 million estate leaves its next owner with a contemporary home framed by Camelback Mountain views, extensive outdoor living space, and specialized systems designed to provide the healthiest living environment.