Michael B. Jordan’s Former Hollywood Hills Home Lists for $14 Million
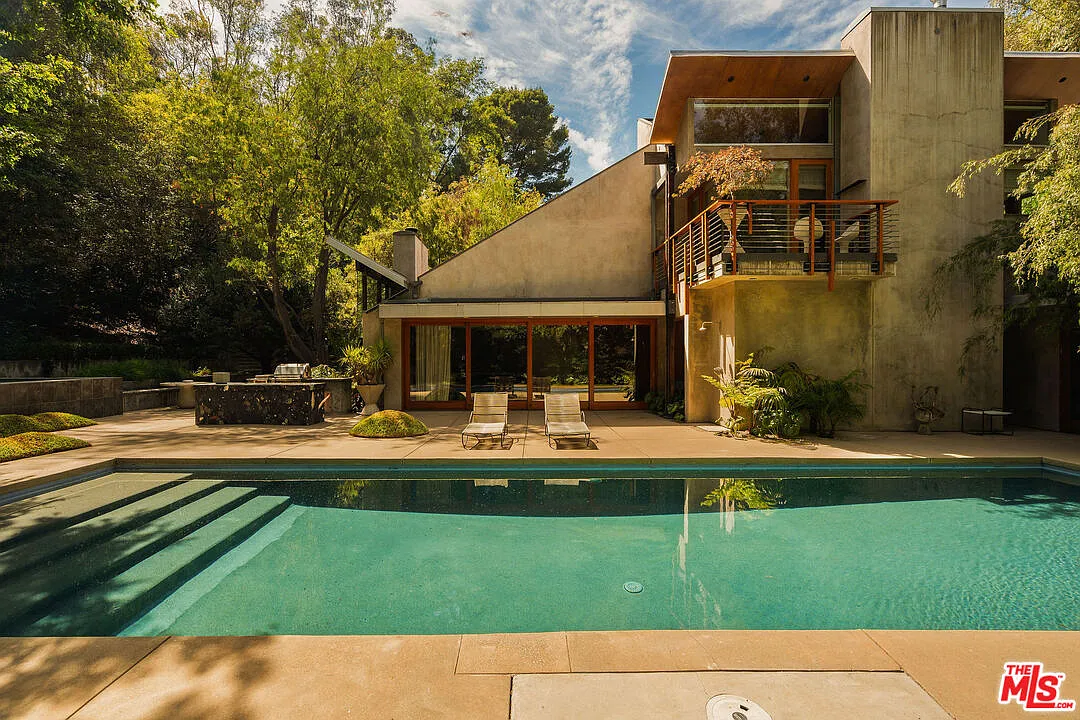
Michael B. Jordan’s former Hollywood Hills home has returned to the market for $14 million following an extensive interior remodel by its current owners.
The actor purchased the secluded property from model and television host Daisy Fuentes in a $5.8 million off-market deal in 2019 before selling it for $6.95 million in 2022.
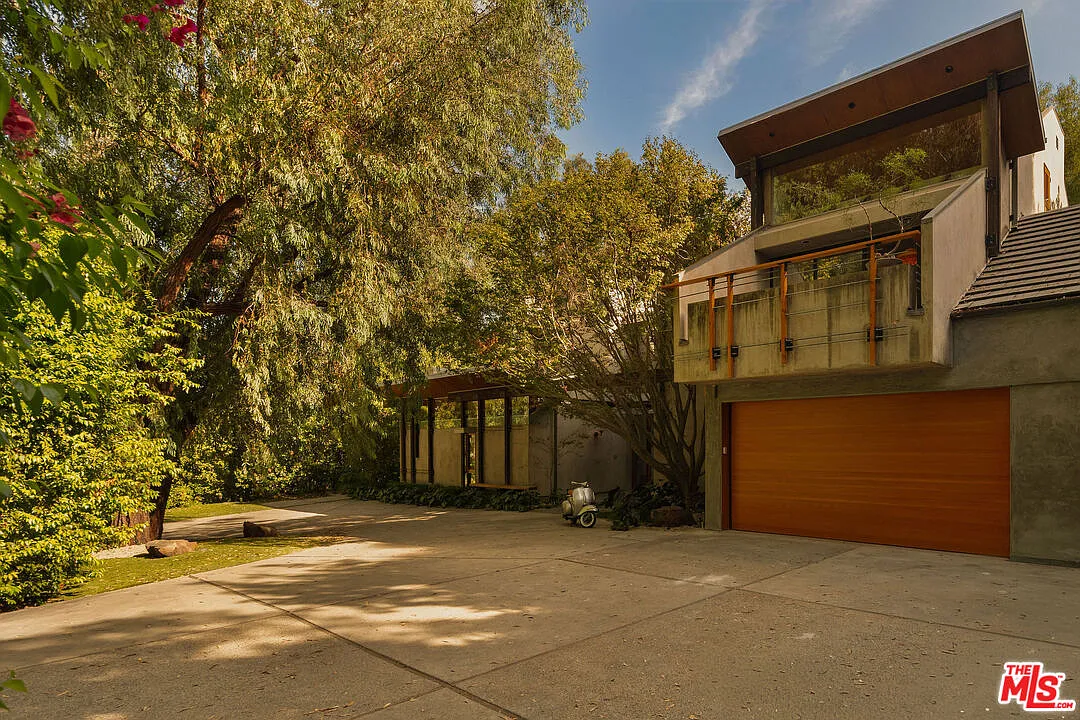
Its current owners, the founders of design and development studio Ome Dezin, have since redesigned much of the nearly 5,000-square-foot residence while building on the original 1997 design by architect Jeffrey Mills.
Set behind gates on more than an acre in Upper Nichols Canyon, the home is a combination of California modernism, Brutalism, and European country.
Property Highlights
Price: $14 million
Location: Los Angeles, California
Size: 4,910 square feet
Lot Size: 1.02 acres
Bedrooms: 4
Bathrooms: 5 full, 1 half
Notable Features: Screening room and library, La Cornue range, professional pizza oven, gym, mirrored sauna, swimming pool, Jacuzzi, outdoor kitchen, fire pit lounge, multiple terraces, gated parking for up to 10 cars
This listing is held by Charles Derenne, Silke Fernald, and Dominque Madden from the ACME team at Serhant.
Inside The Great Room
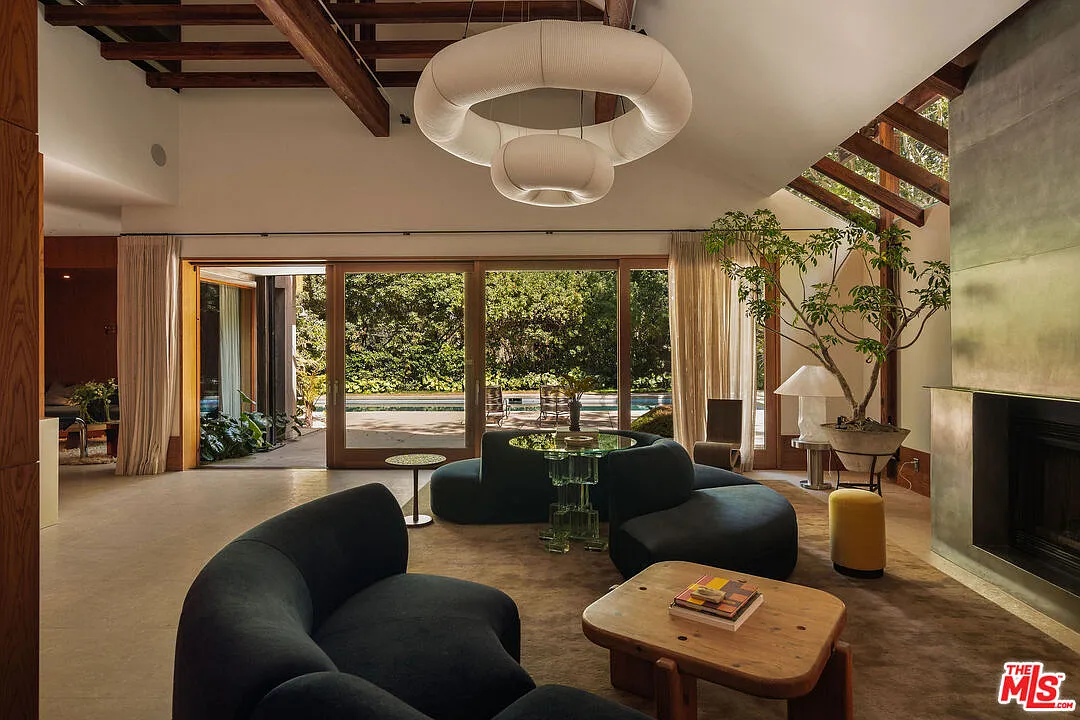
Inside Jordan’s former home, the great room sits just down the hall from the entrance, opening beneath exposed wood beams with a fireplace built into one side of the room.
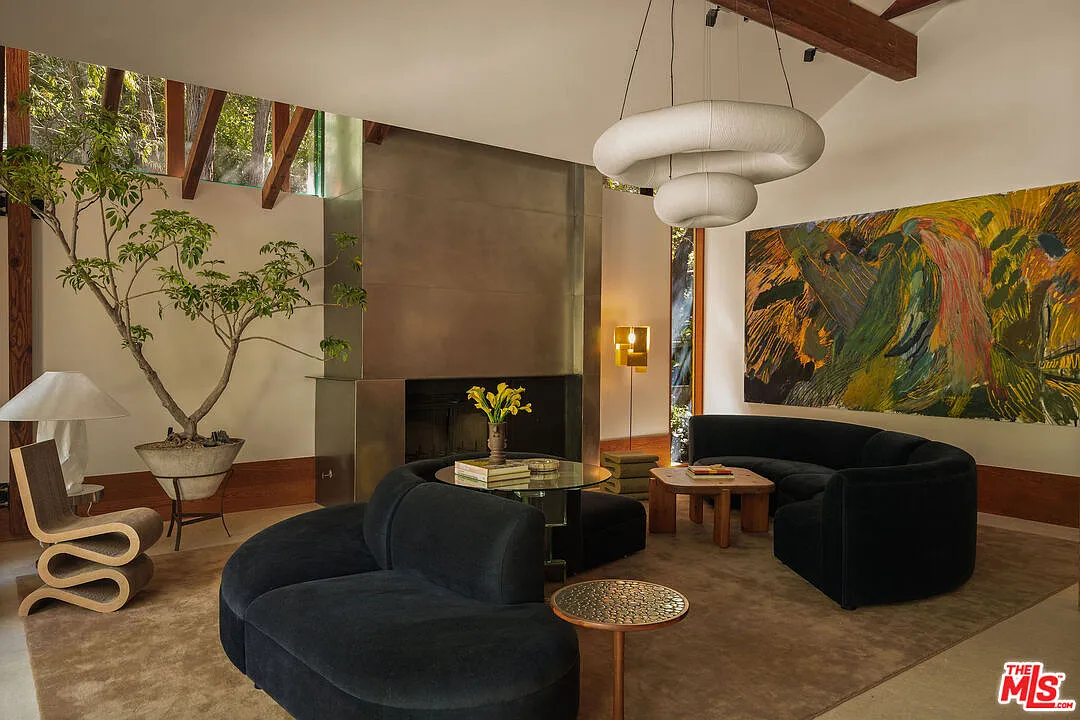
Curved sofas and low tables fill the center, while a series of glass doors across the opposite wall opens directly to the pool and surrounding gardens.
Screning Room
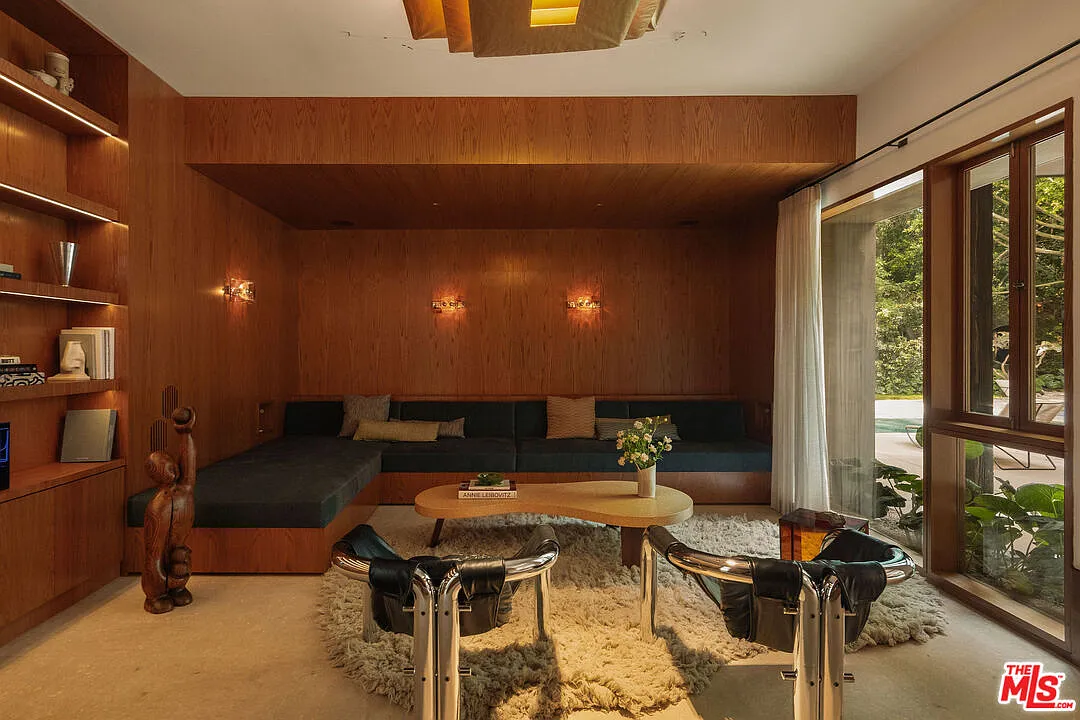
Around the corner, a screening room doubles as a library in one corner of the house, with warm wood paneling wrapping the walls and illuminated bookshelves.
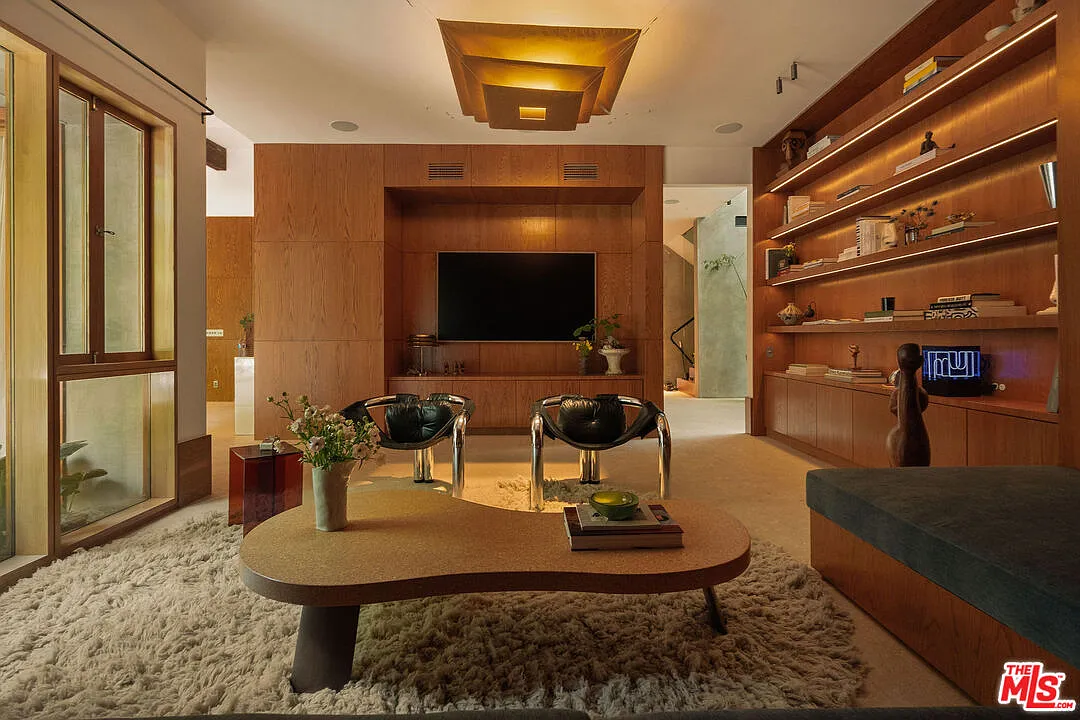
A TV is mounted on the wall across from a built-in L-shaped couch, perfect for movie nights and reading.
Formal Dining Room
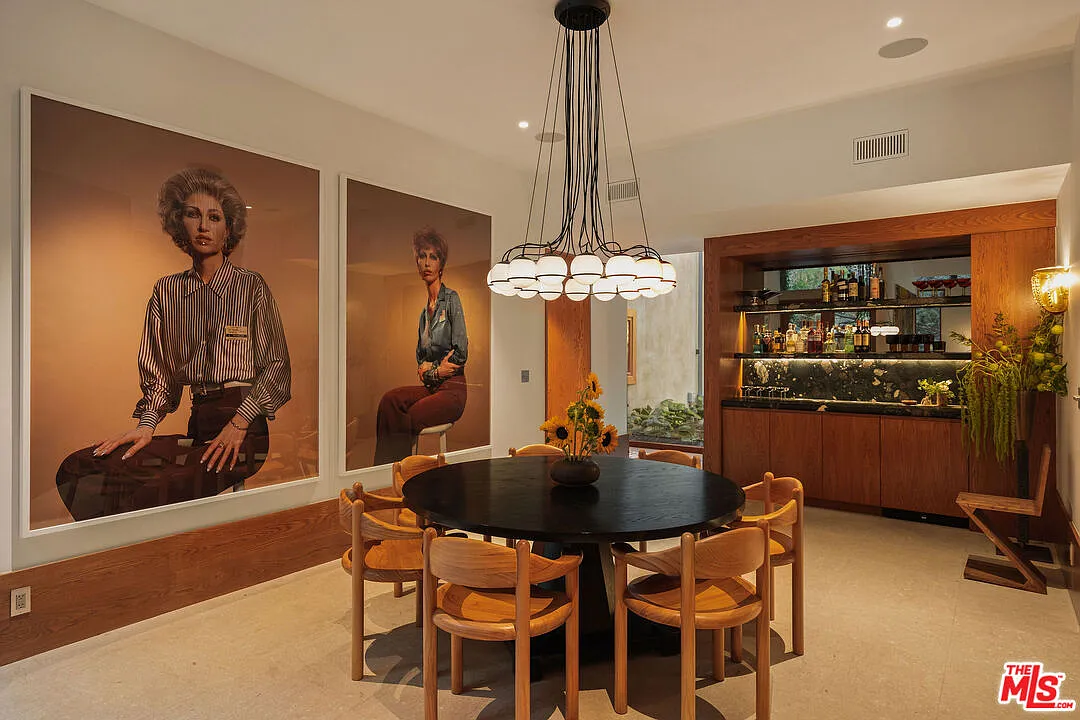
Completing the spaces within the great room, the formal dining area features a round table beneath a low-hanging chandelier made up of clustered white glass bulbs, with large-scale artwork filling the wall beside it.
Along the back wall, a built-in bar has open mirrored shelving above wood cabinetry for storing and prepping drinks.
Kitchen
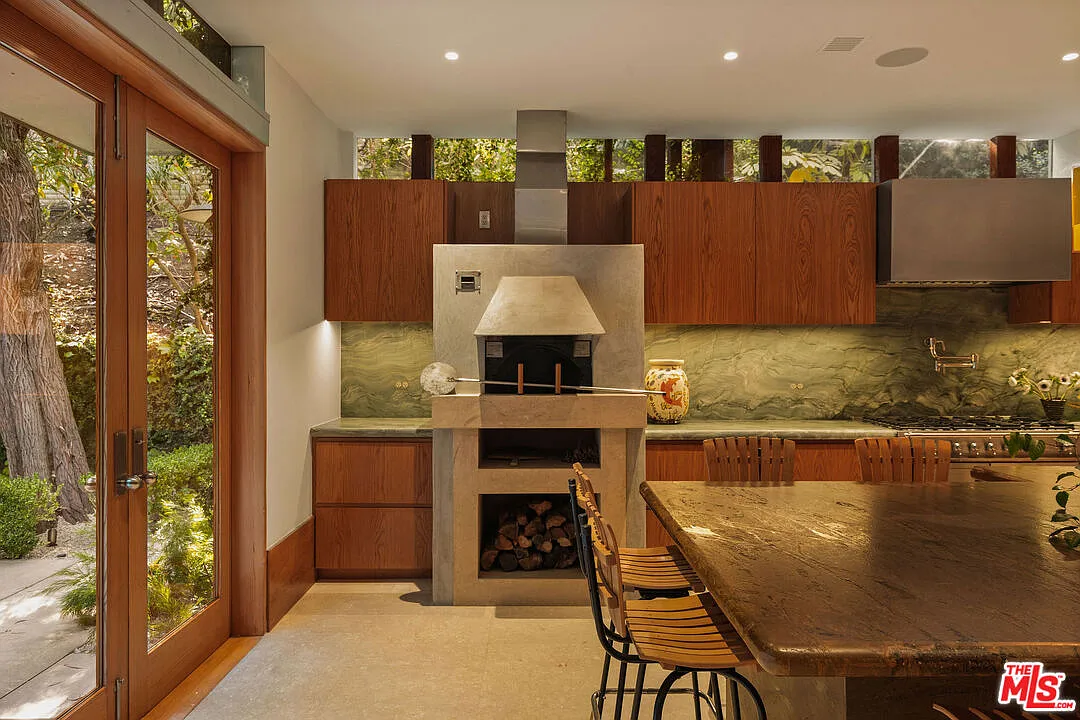
In the next room, the kitchen is organized around a large central island, with wood cabinetry and green stone countertops running along both sides.
To the left of the island, a La Cornue range sits beneath a wide metal hood, and on the right, a sink sits below upper glass cabinets.
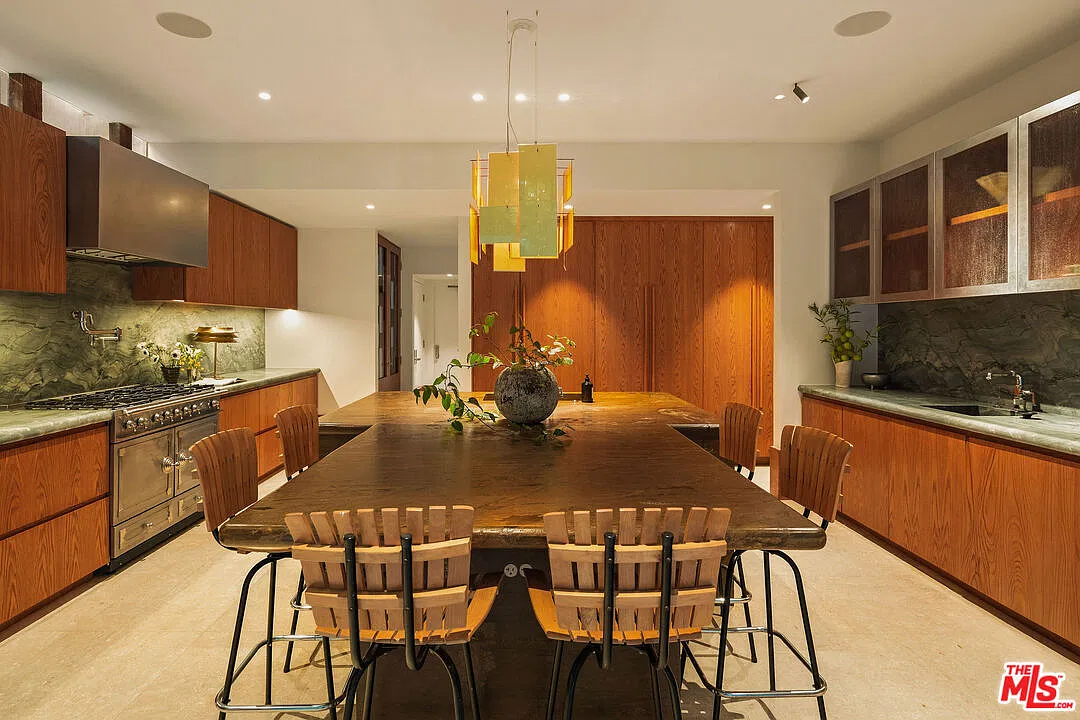
Just before a set of doors open to an outdoor dining patio, a professional pizza oven with stacked firewood stored below completes the kitchen’s amenities.
Primary Suite
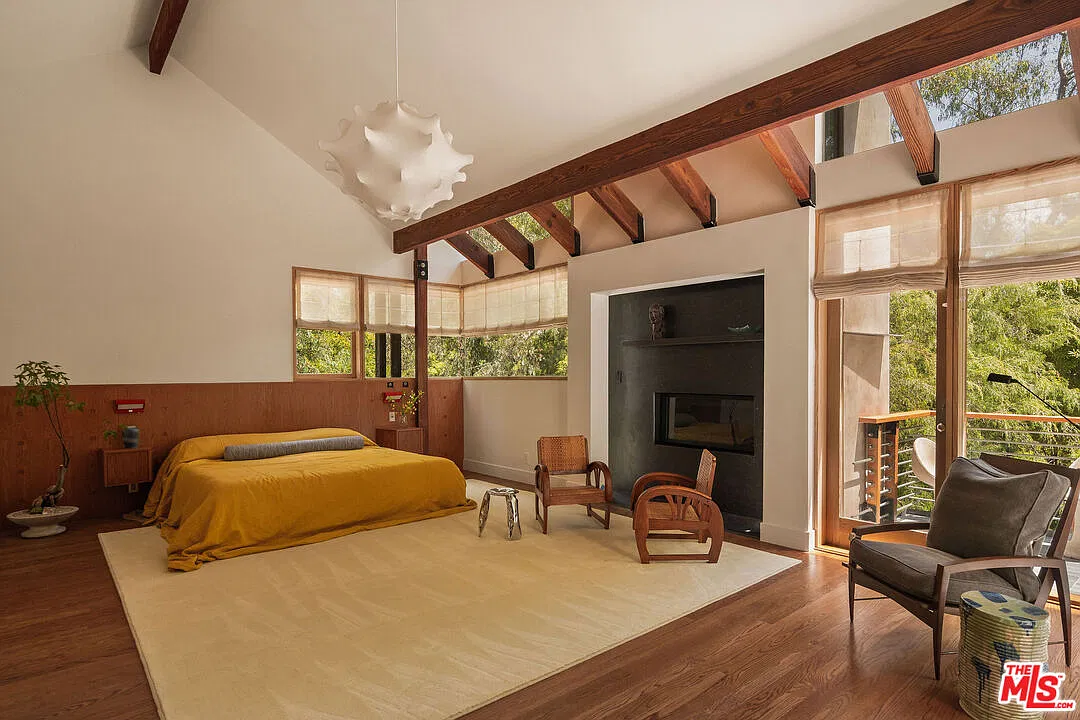
Upstairs, the primary suite’s bedroom opens beneath a tall, beamed ceiling with the room’s windows framing the fireplace wall.
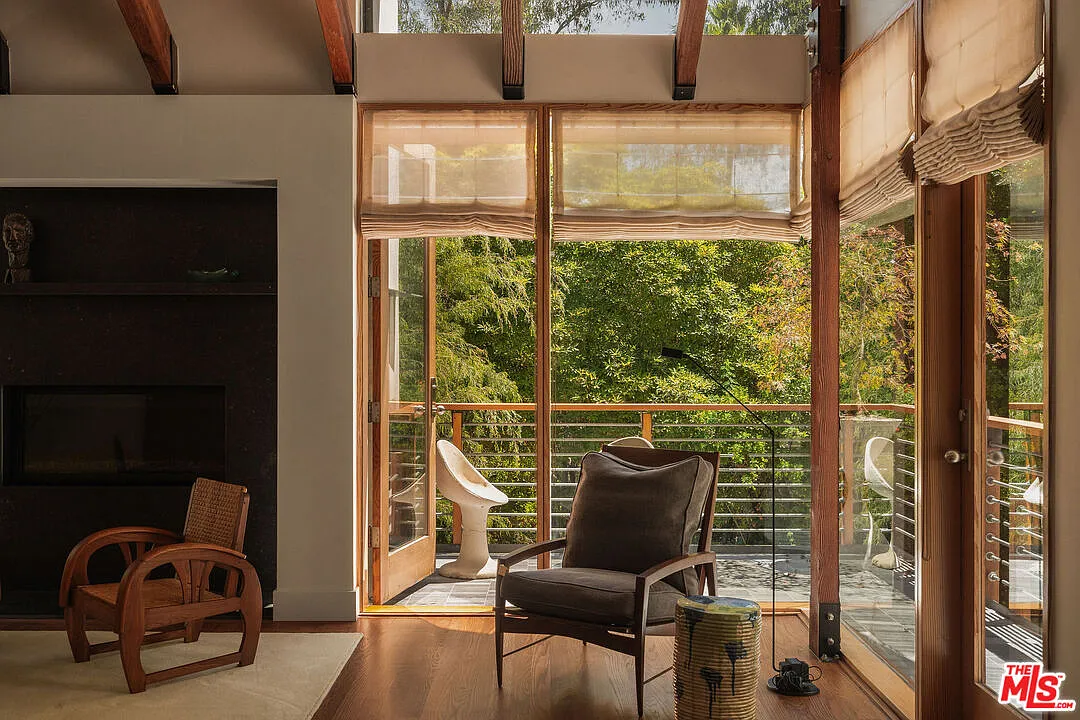
In the corner of the room, glass doors open to a private terrace overlooking the pool.
Dressing Room
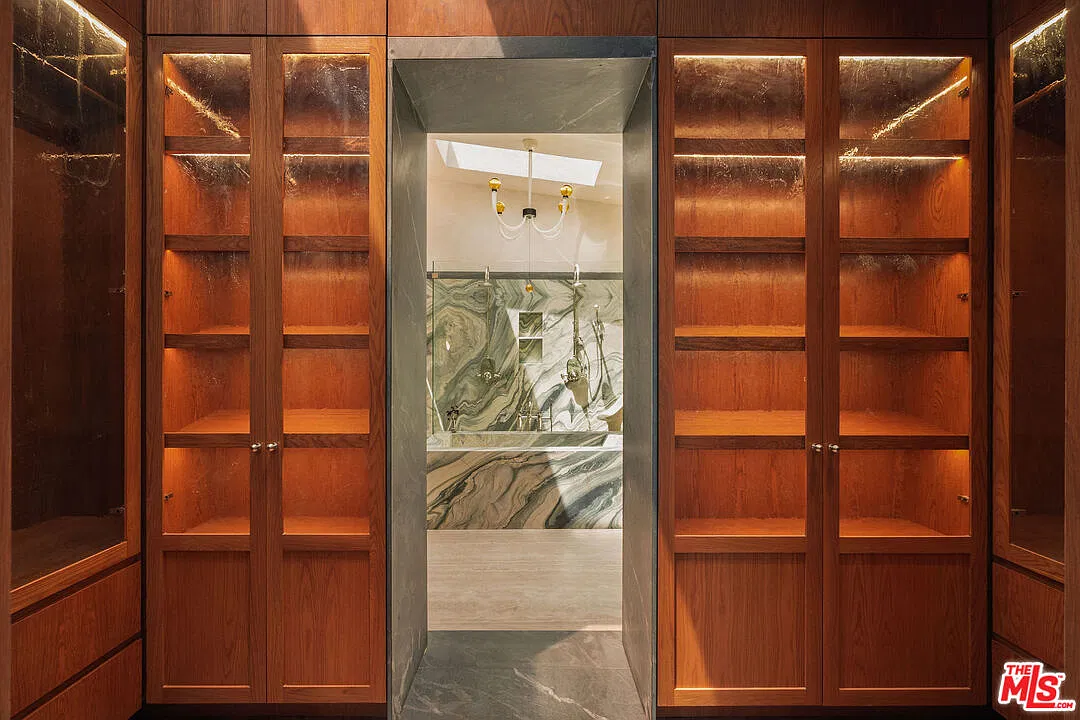
From there, the suite continues into a dressing room with illuminated display shelving before heading into the bright bathroom.
En-Suite Bathroom
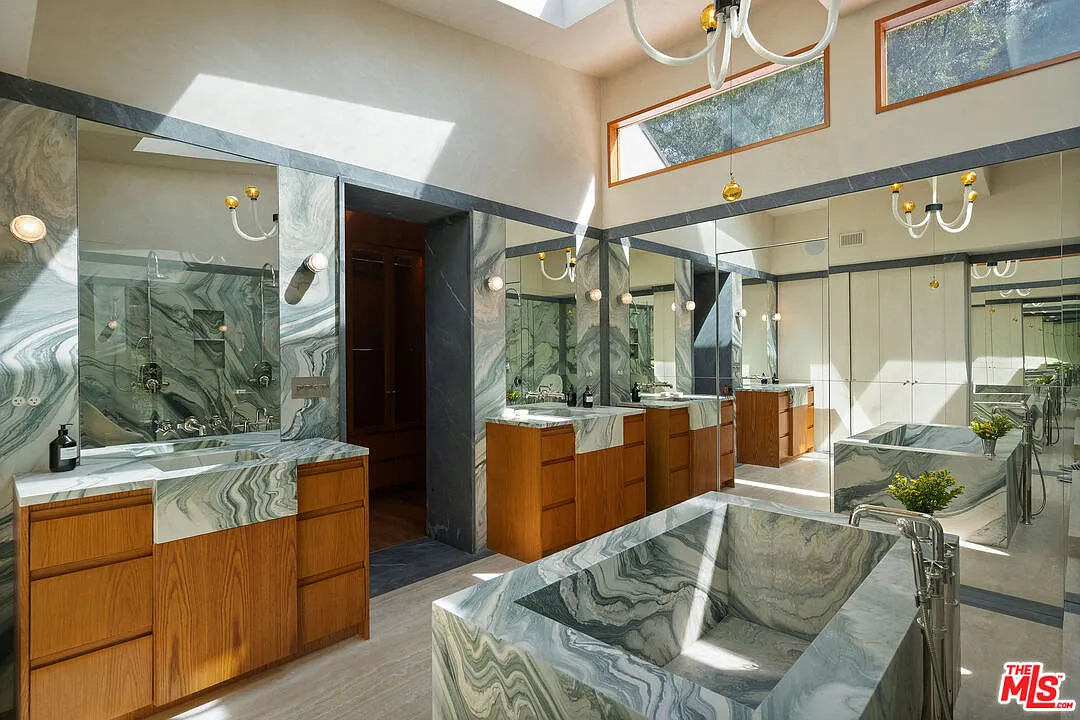
Once inside the bathroom, green marble almost completely takes over, starting with twin vanities that frame the doorway to the dressing room.
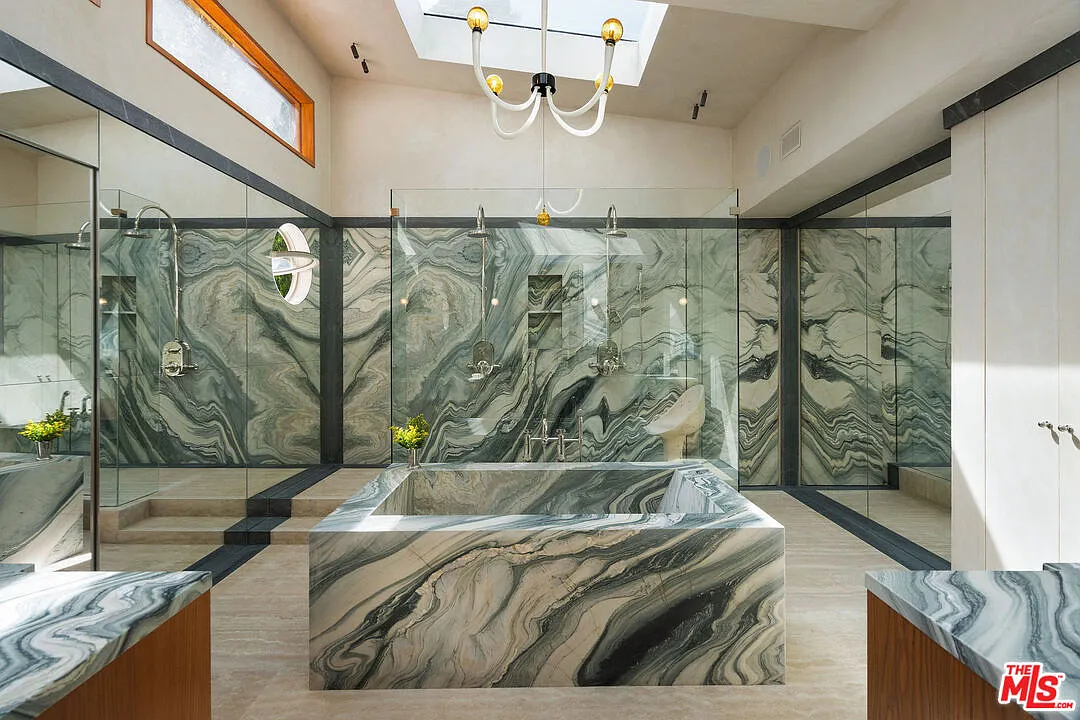
A freestanding tub sits in front of the glass-enclosed shower, both of which are wrapped in the same green marble.
Additional Bedroom Suites
The home’s three remaining bedrooms each function as their own suite, with a private bathroom, dedicated closet space, and direct outdoor access.
The Sunflower Suite
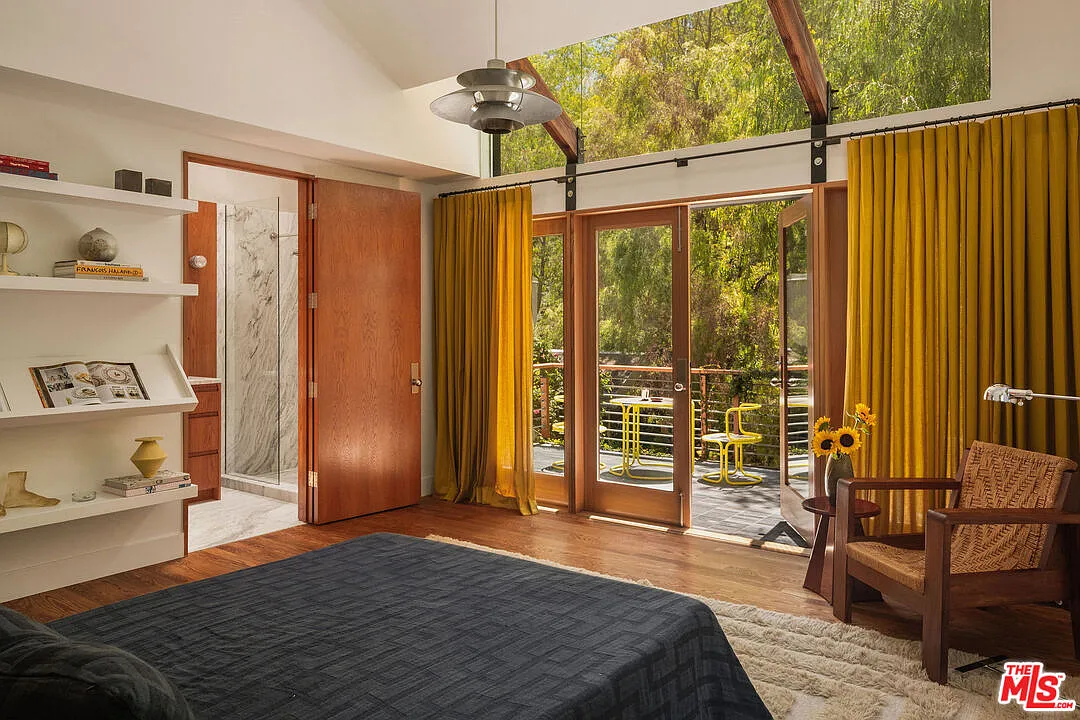
The first upstairs bedroom is framed by exposed beams and upper-level windows, with the bed positioned across from French doors leading to a private balcony.
Mustard-colored drapery runs along the glass, while open shelving lines the wall next to the bathroom.
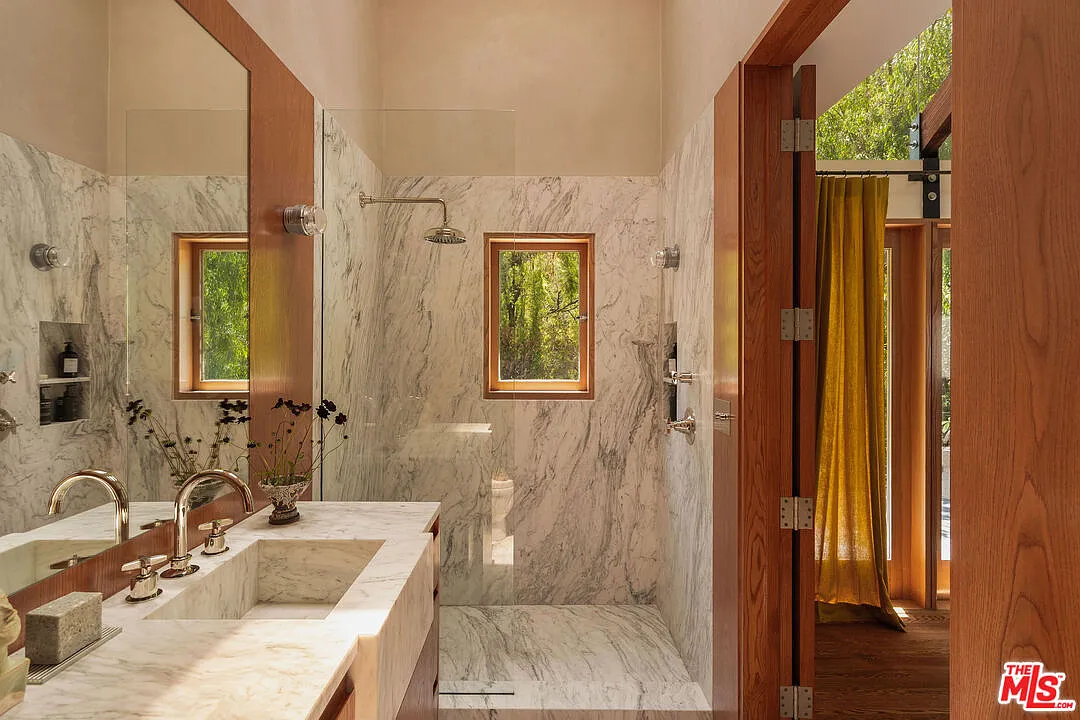
Through the doorway, this suite’s bathroom is lined in white marble, with a long vanity and a large walk-in shower extending across the back.
The Neutral Suite
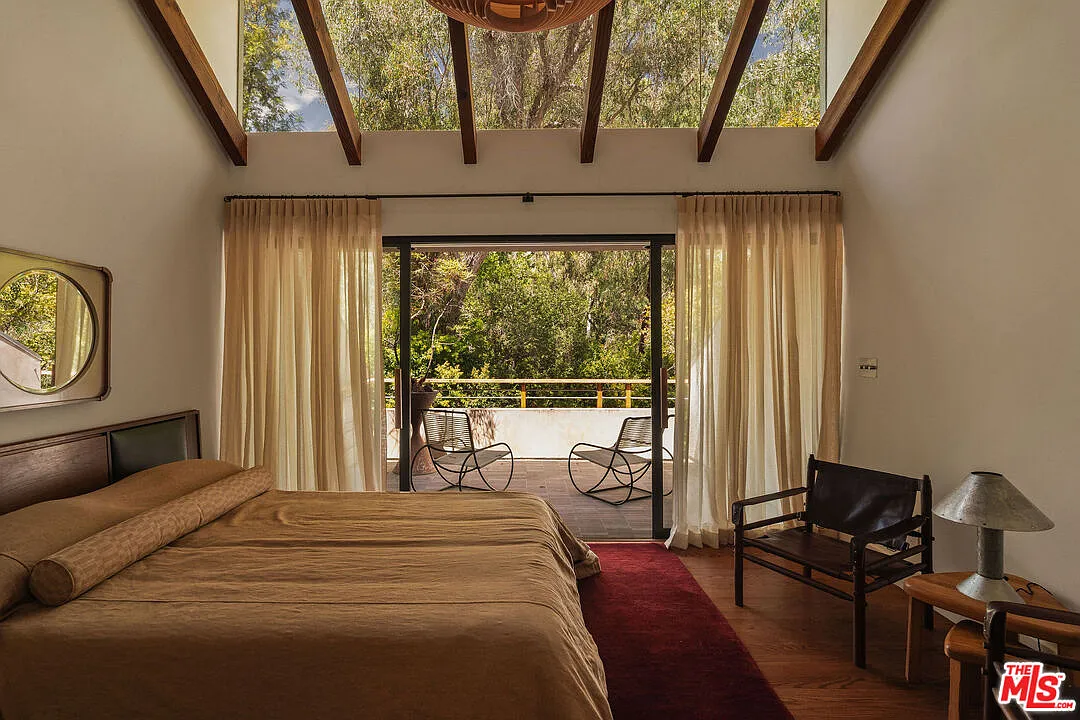
The second upstairs bedroom has the bed set beneath a tall pitched ceiling and a row of exposed beams that frame a full glass window on the top half of the exterior wall.
Beneath it, glass doors open to a larger balcony with room for a pair of metal chairs.
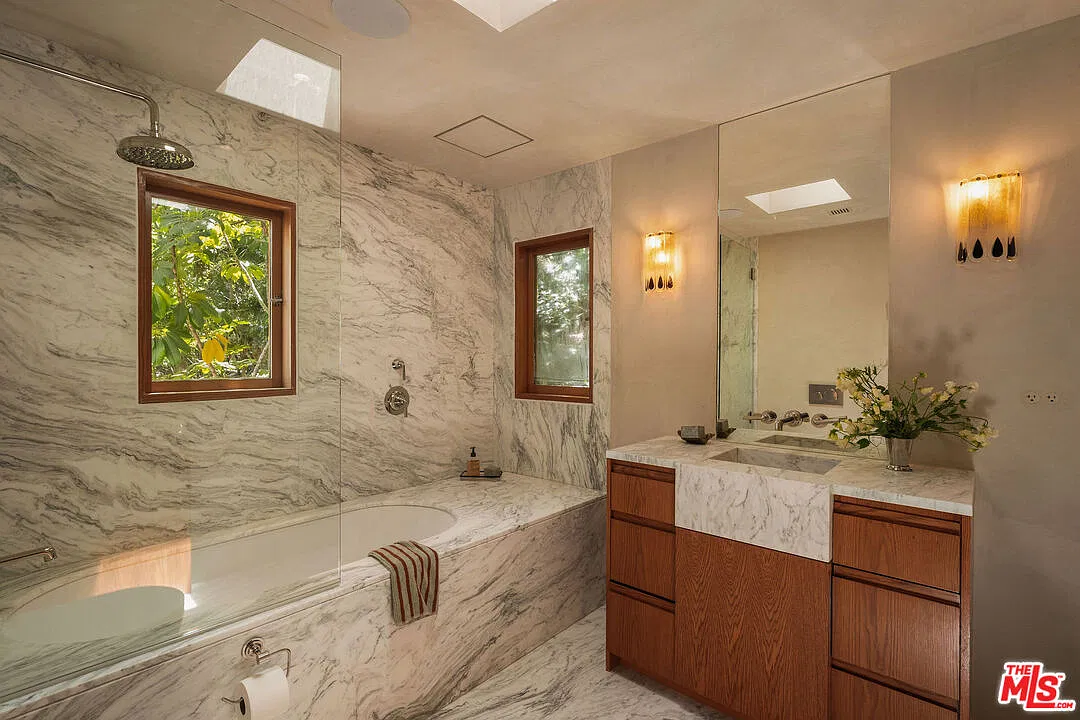
Its bathroom includes a marble-wrapped soaking tub placed beneath two small windows, with a wood vanity next to it and a skylight overhead.
Ground-Floor Guest Suite
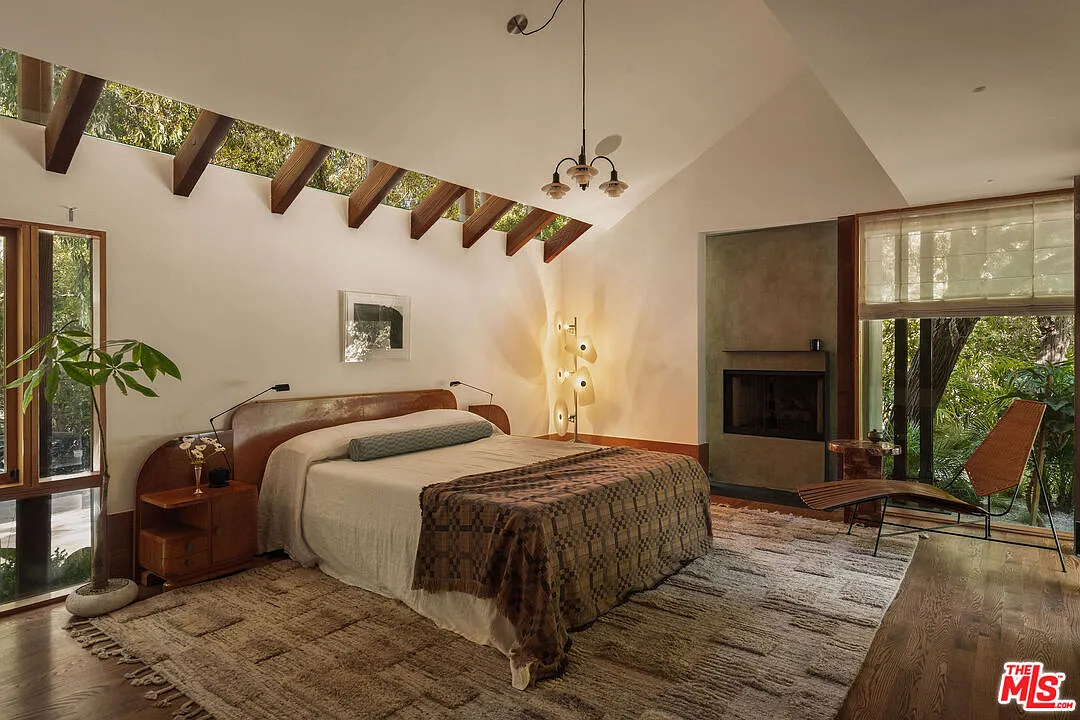
On the ground floor, the final bedroom functions as a private guest suite. The bed sits beneath a sloped ceiling, while a fireplace occupies the far wall beside glass doors that open to the backyard.
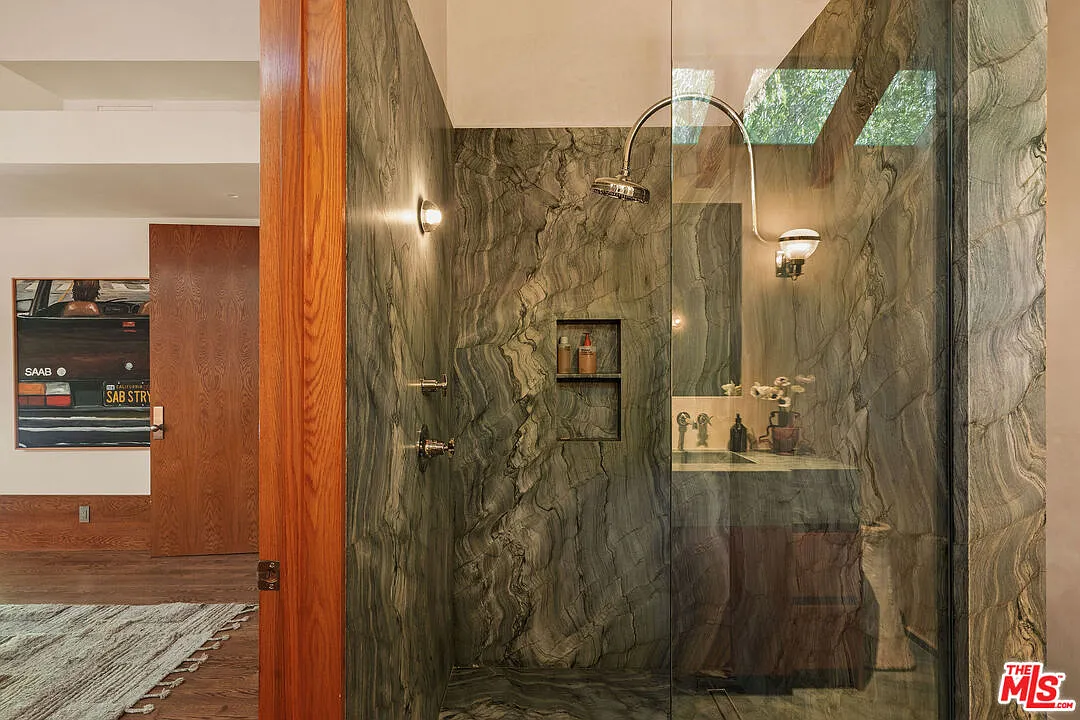
The en-suite bathroom uses dark green marble inside the glass-enclosed shower as opposed to the previous bedroom’s white marble.
Backyard Amenities
Outside, the house opens to a terrace surrounded by tall trees and tropical landscaping, with the pool sitting across from the outdoor kitchen.
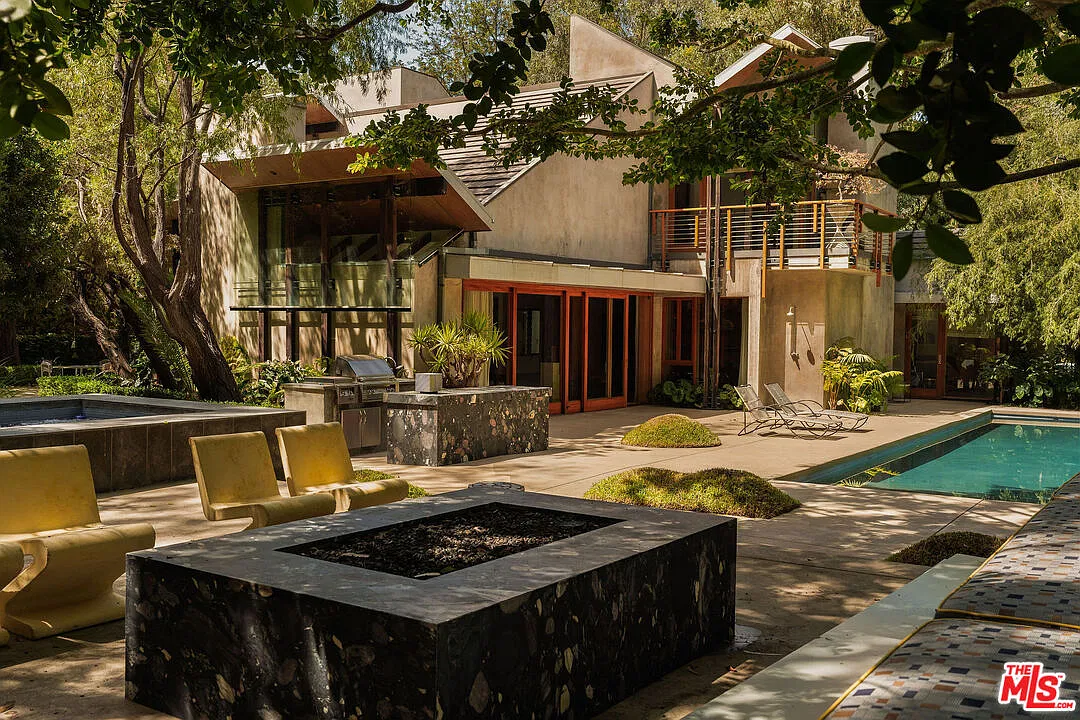
On one side of the terrace is the firepit lounge, while the opposite side has a raised jacuzzi set just off the pool deck.
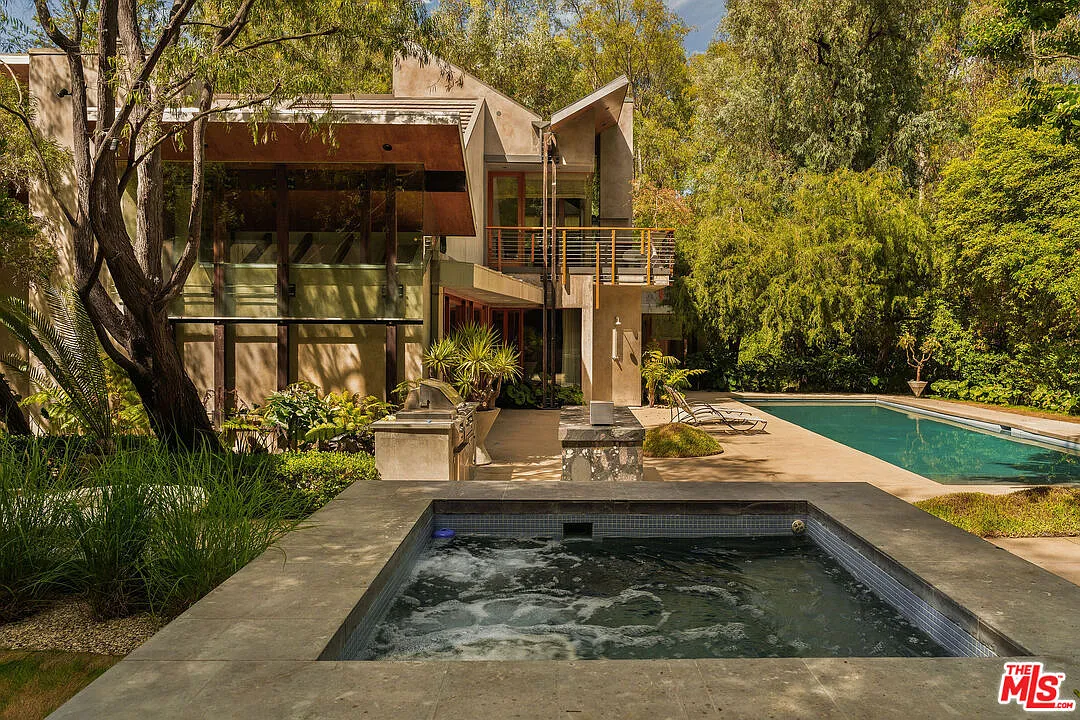
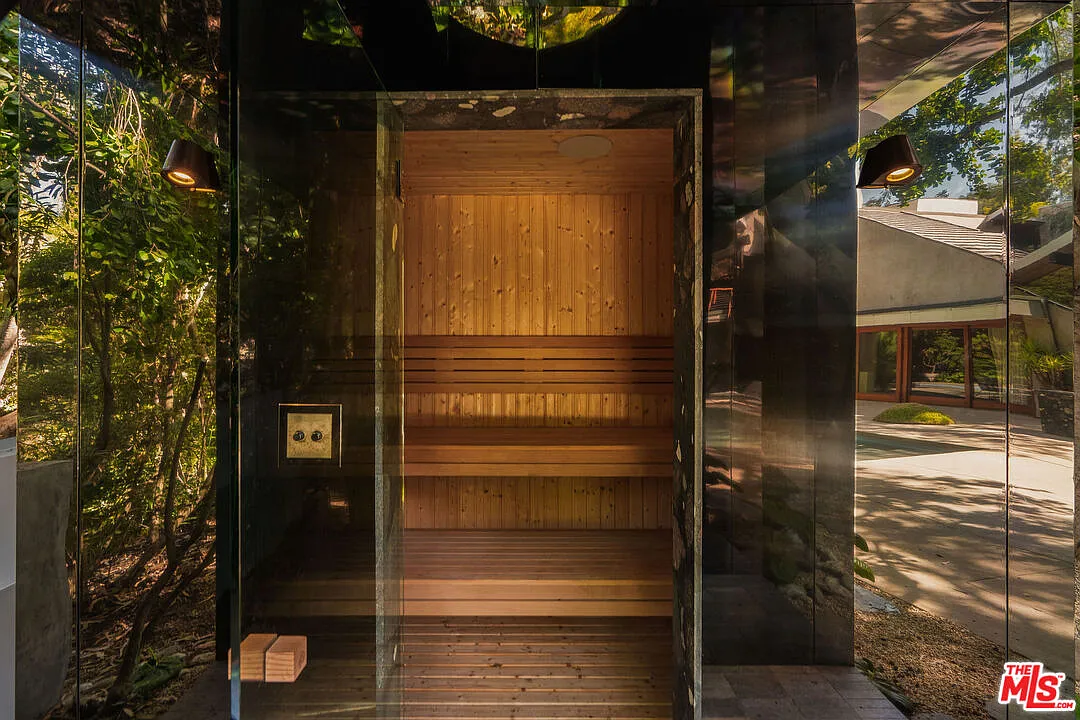
Behind both, a mirrored sauna is tucked into the landscaping, after which the grounds continue into a series of terraces and garden spaces woven through the property.
Where Did Jordan Go Next?
After selling this house, Jordan purchased a $12.5 million home in Encino and reportedly spent another $500,000 upgrading it.
That property has also moved on and off the market over the past year, continuing a pattern of selling after only a few short years of ownership.
Although much of this Hollywood Hills residence has been redesigned since Jordan owned it, the underlying architecture and layout remain largely unchanged, preserving the indoor-outdoor flow and lush setting that helped draw him to the property in the first place.
Now, with a different set of owners preparing to sell, the redesign gives the next buyer a more updated version of the same framework Jordan once called home.
