Rufus Wainwright Lists Hollywood Hills Home For $2.3 Million
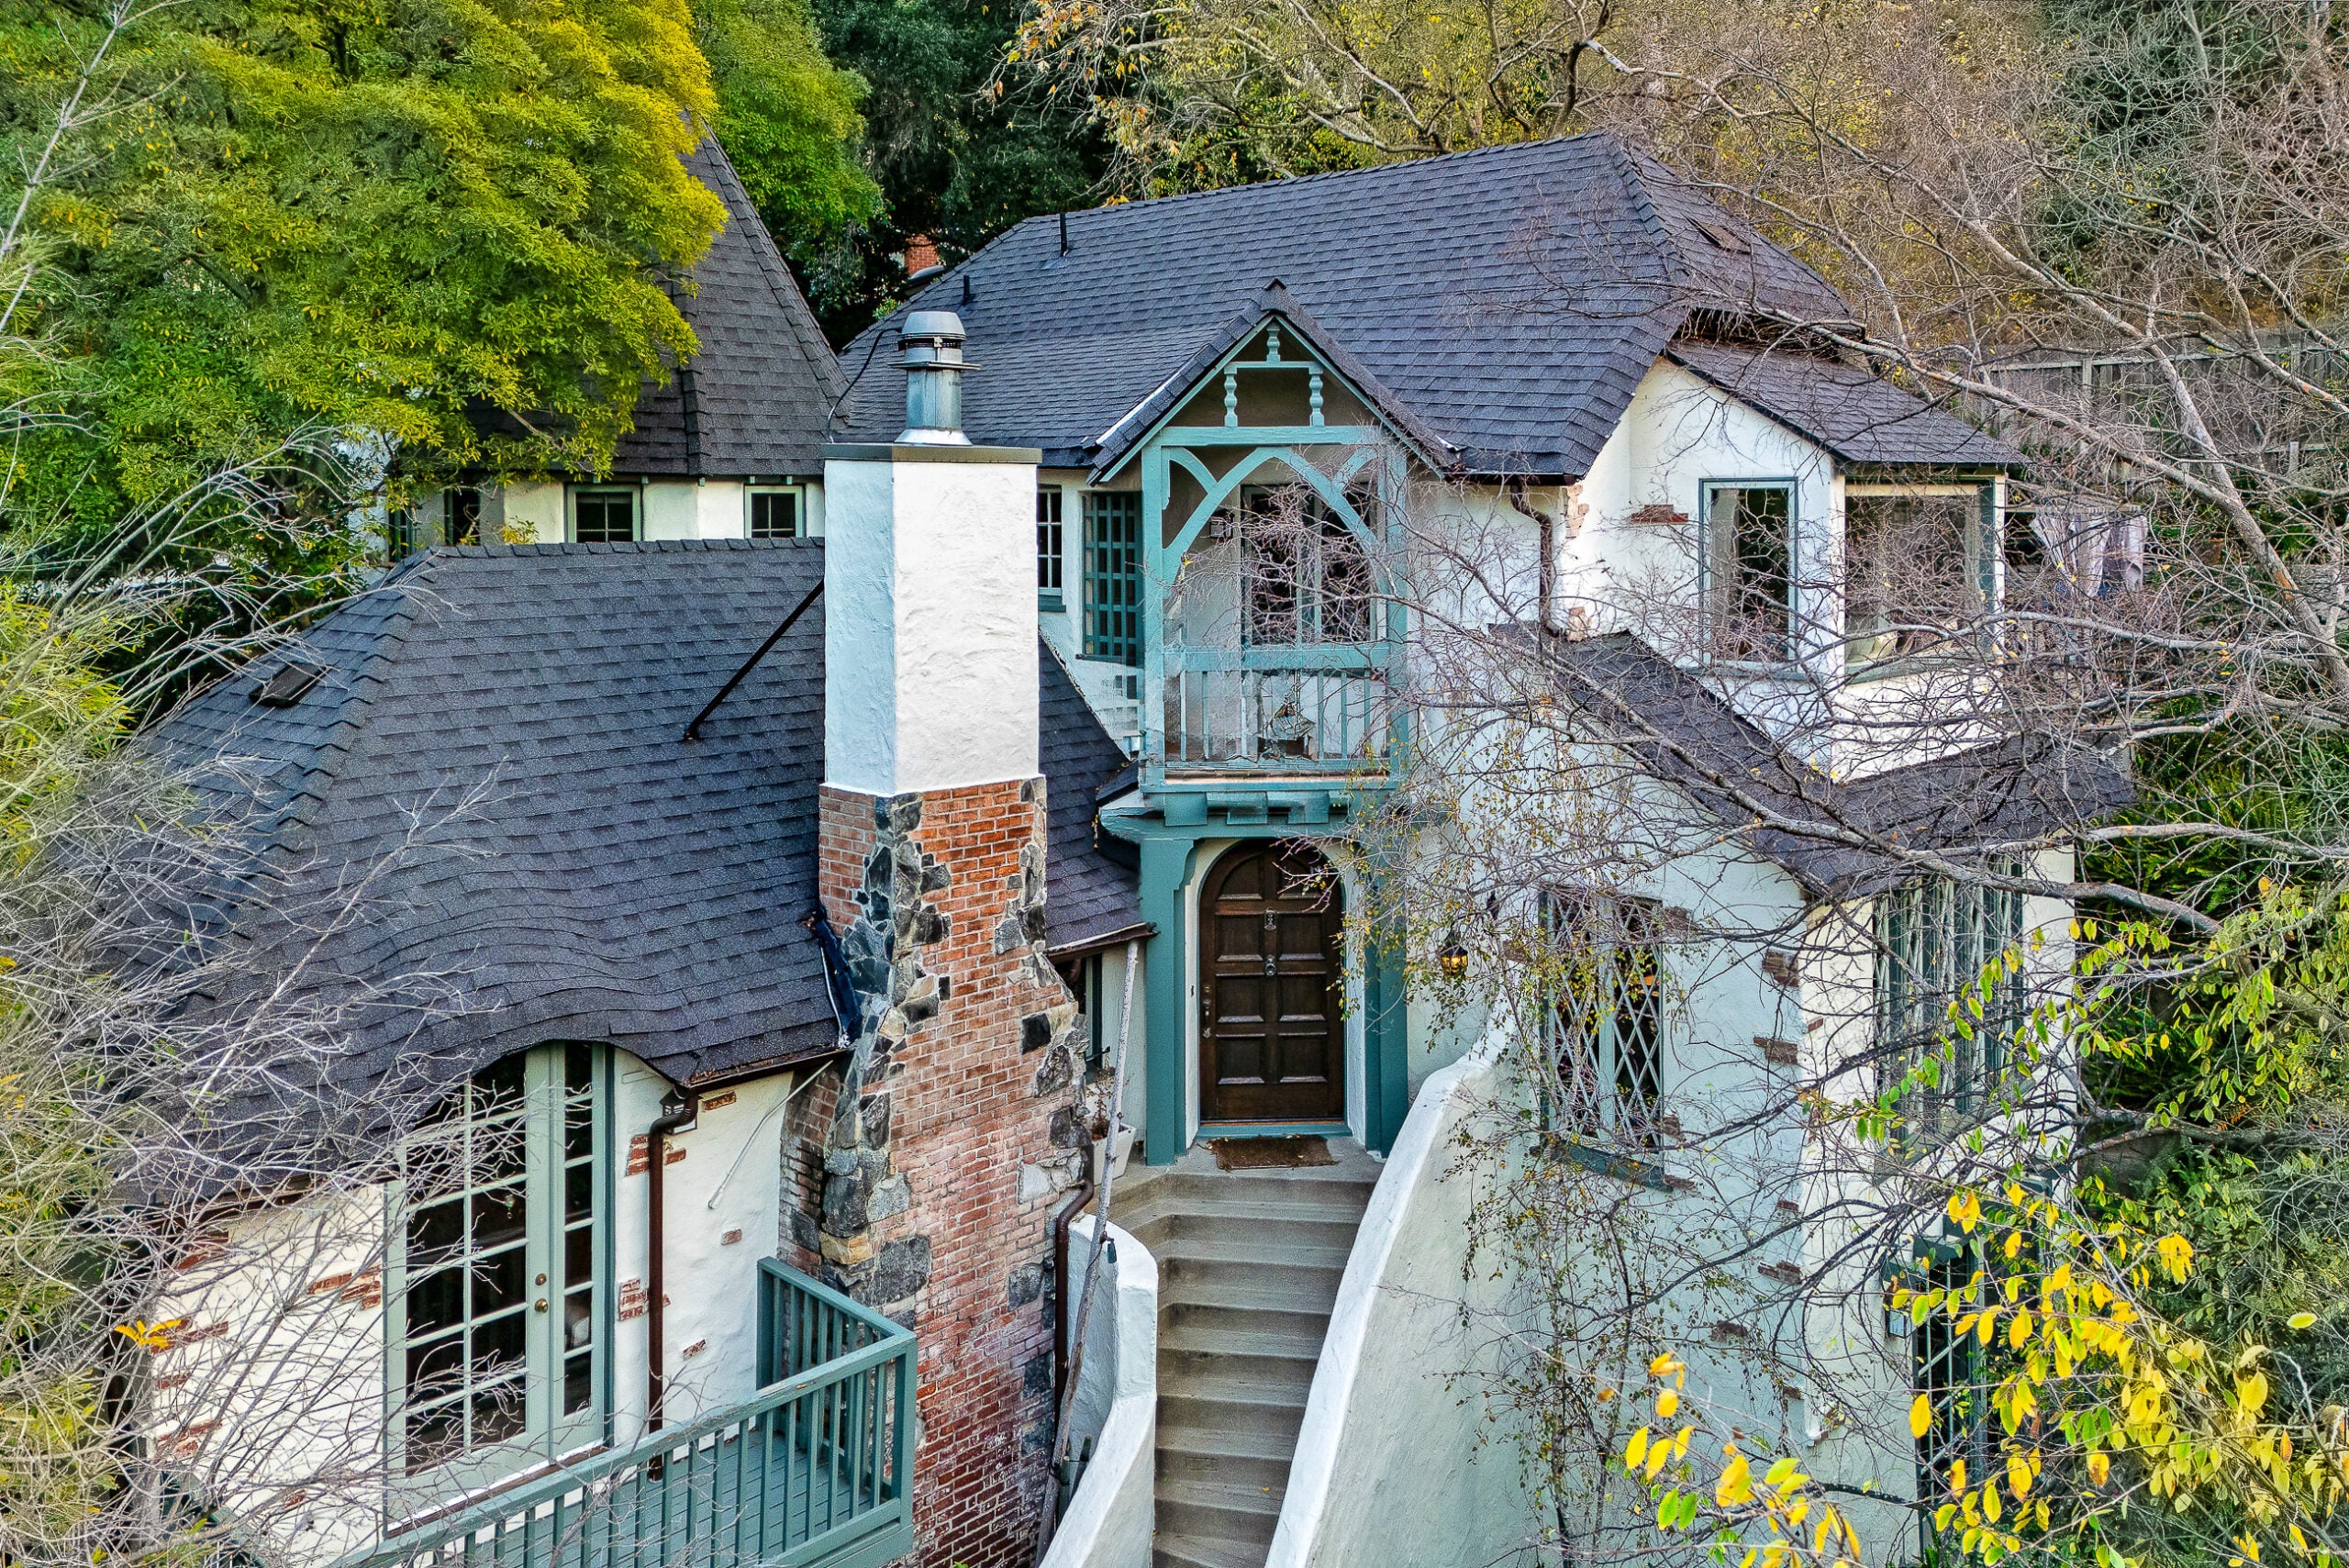
Grammy-nominated singer-songwriter Rufus Wainwright is selling his Hollywood Hills residence within the Mount Olympus neighborhood for $2.3 million.
Wainwright and his husband, theater director Jörn Weisbrodt, purchased the nearly century-old property in 2016 for $1.45 million.
The 1926 Spanish-style home sits within the Mount Olympus area of the Hollywood Hills and reflects the romantic storybook character typical of early Los Angeles hillside residences.
Property Highlights
Price: $2.3 million
Location: Hollywood Hills, Los Angeles, California
Size: 2,119 square feet
Bedrooms: 3
Bathrooms: 4
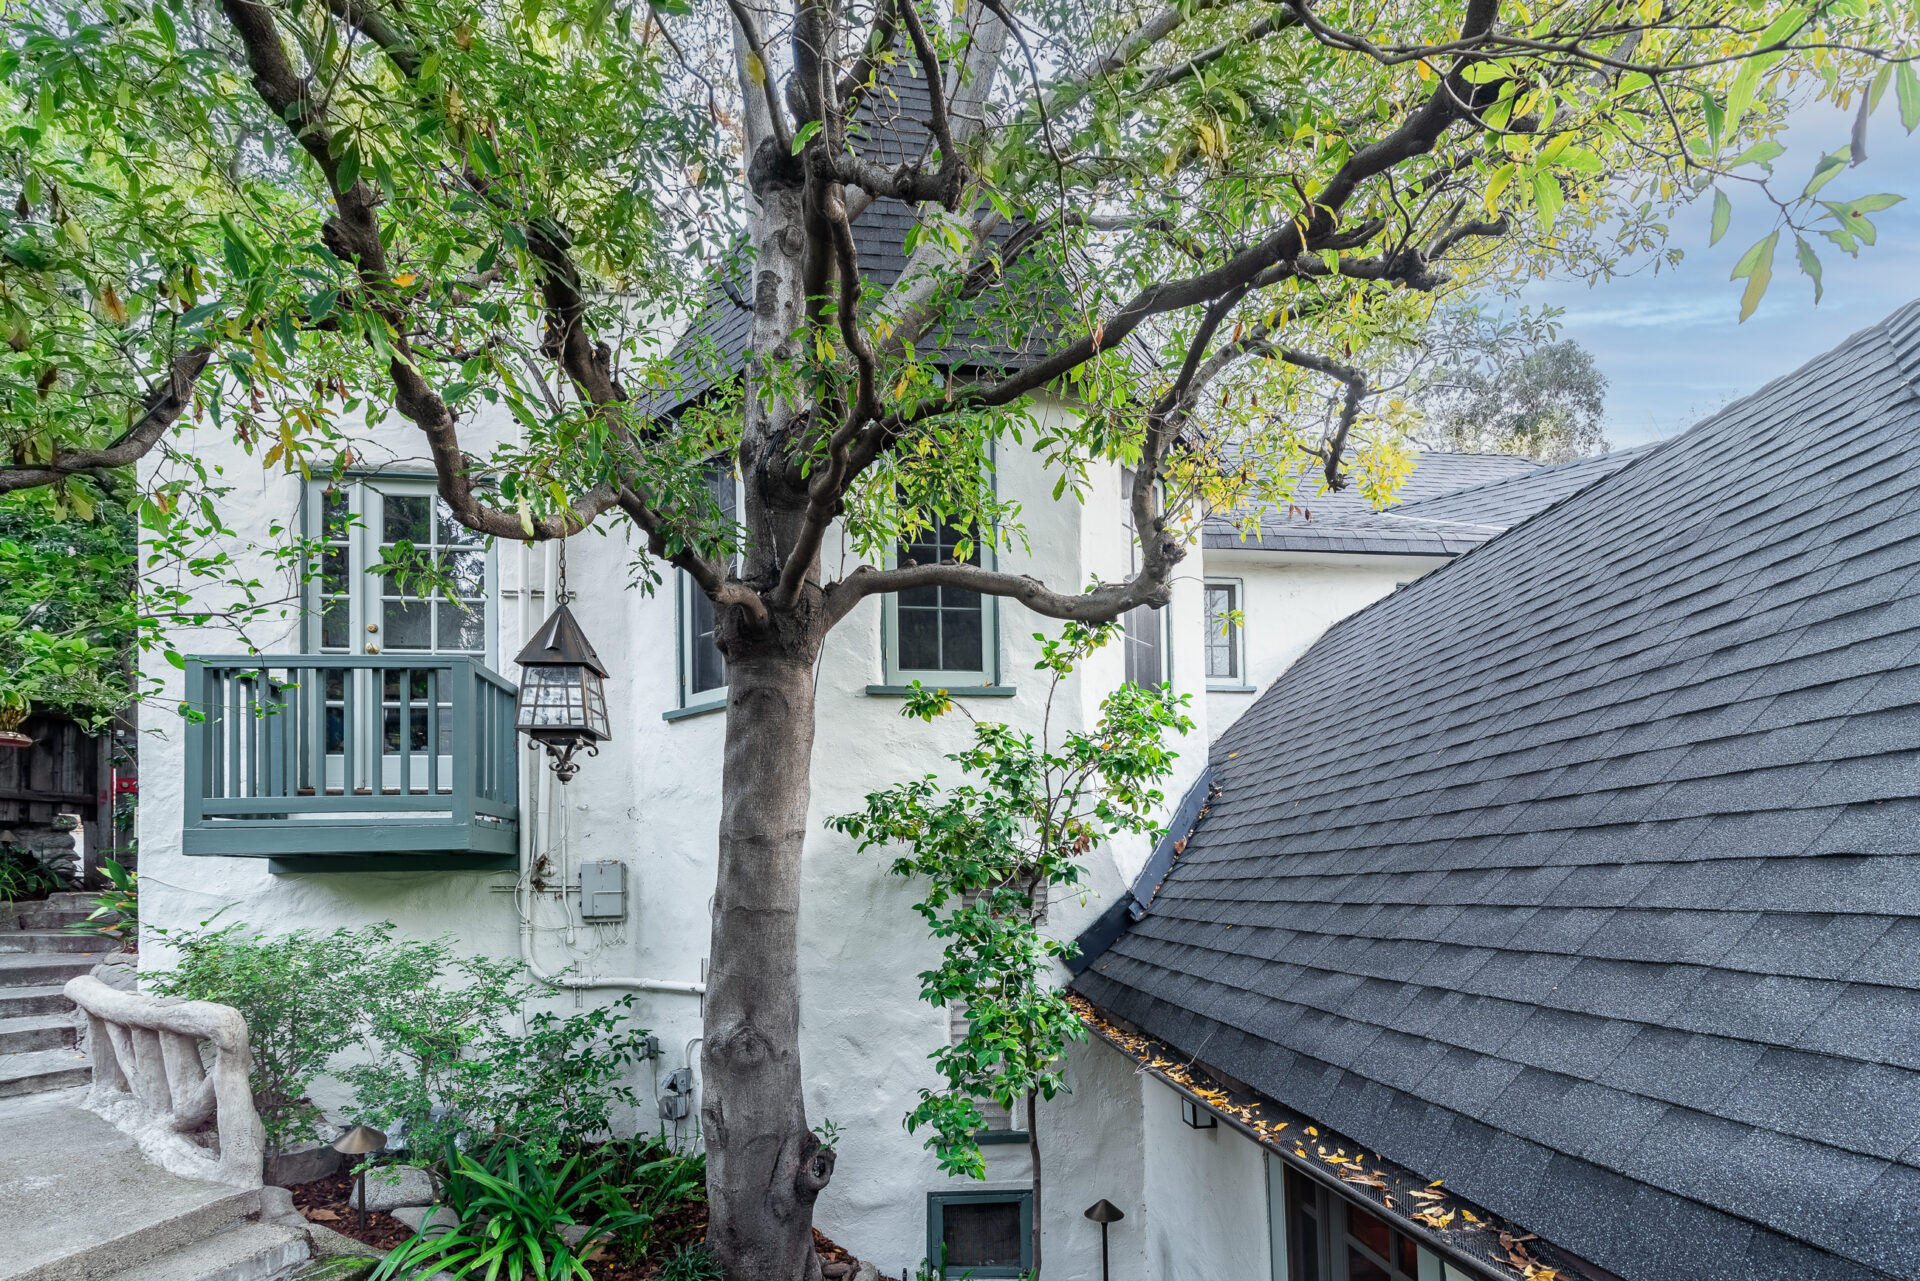
Notable Features: 1926 Spanish-style architecture, wood-beamed cathedral ceilings, stained glass windows, mantled fireplace, octagon-shaped library, multiple balconies, outdoor dining areas, “lover’s bridge”
For more information about this listing, reach out to listing agent Dag Eliason at dag@hiltonhyland.com.
Inside Wainwright’s Storybook Home
Stepping inside Rufus Wainwright’s Hollywood Hills home, the living room immediately sets the tone with its dramatic wood-beamed cathedral ceiling and bold layered design.
The vaulted structure draws the eye upward to deep red ceiling panels framed by exposed beams, giving the room a theatrical quality.
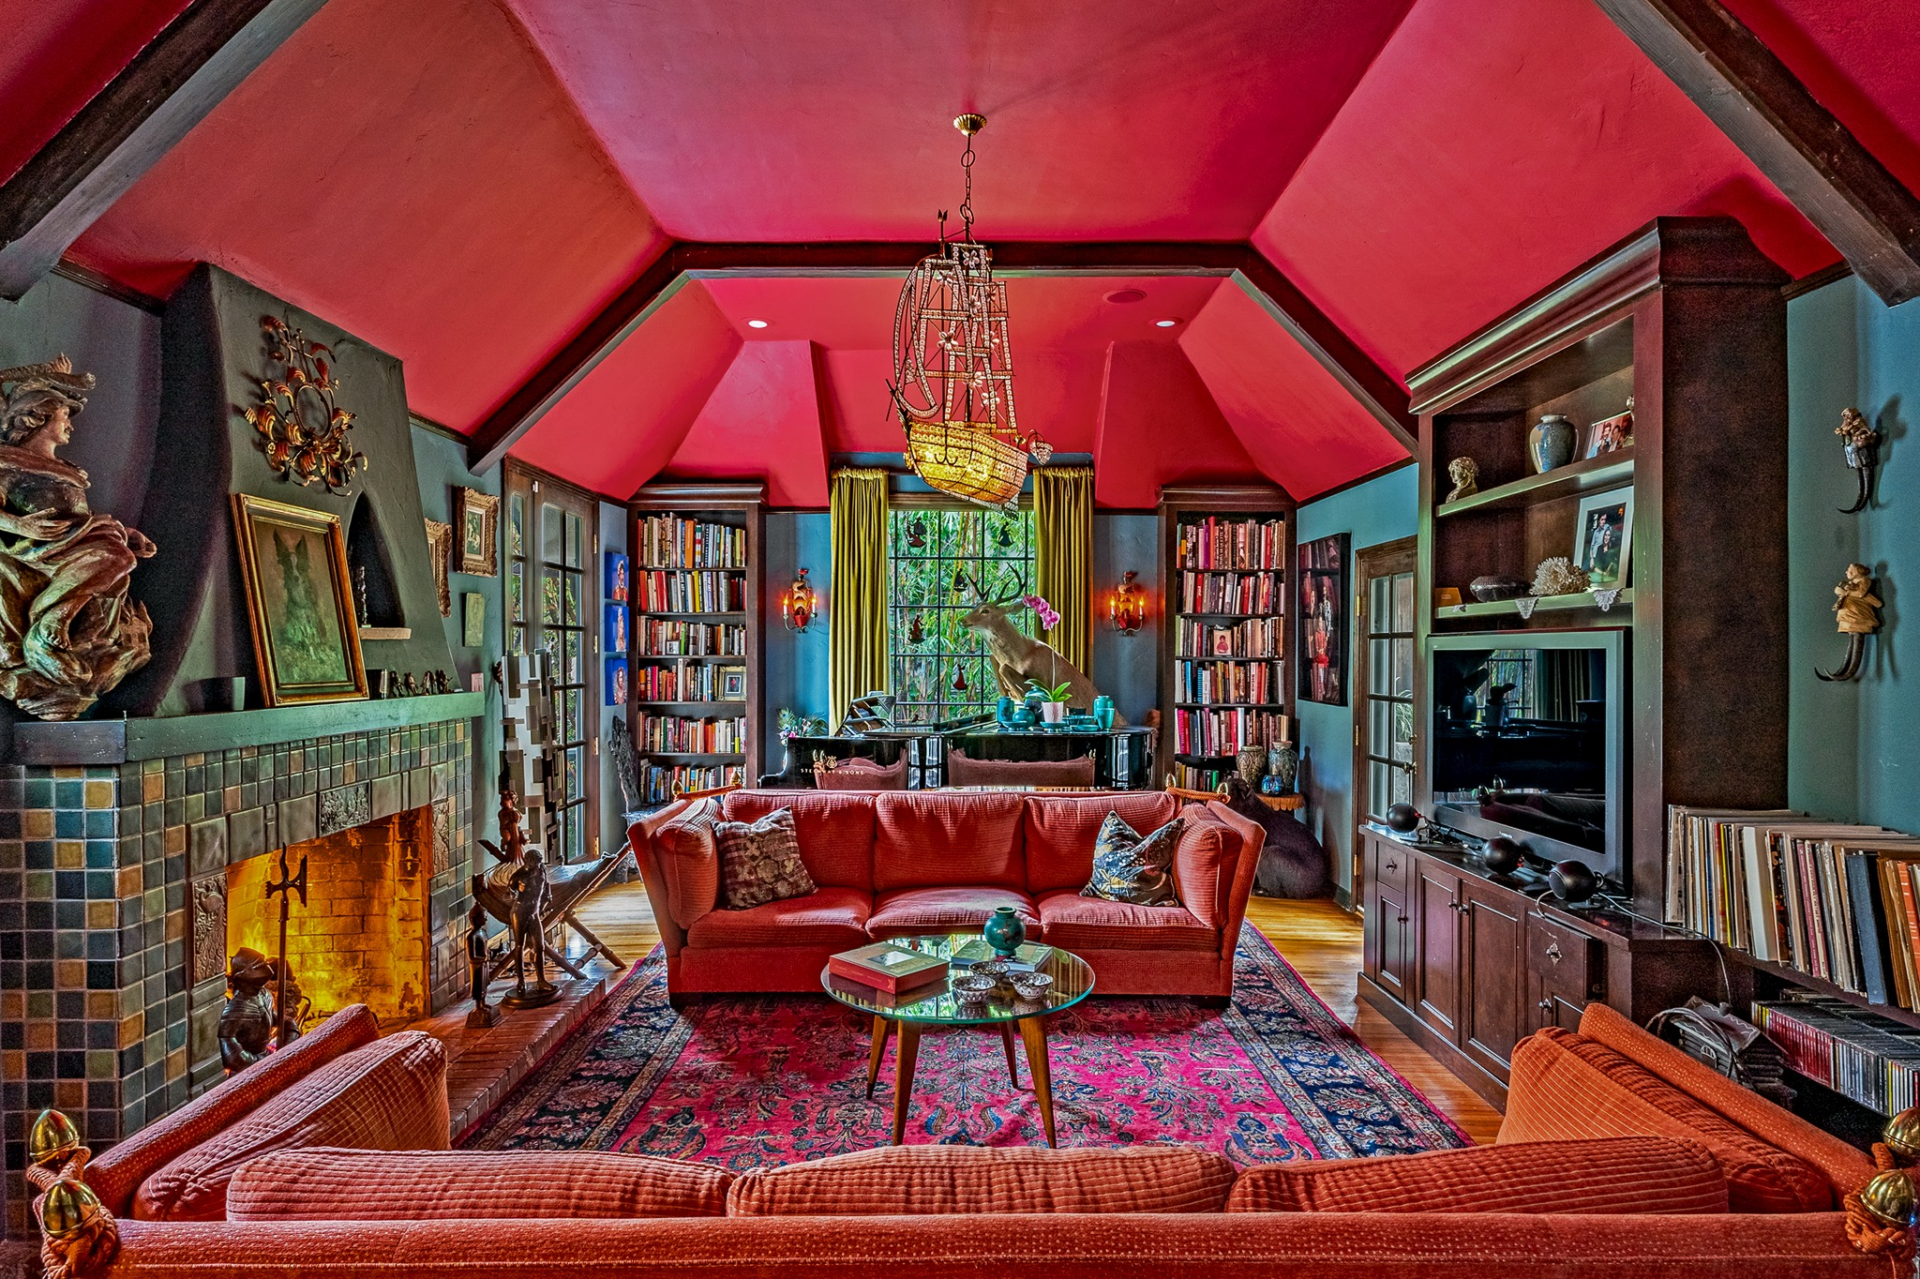
At the center of the space, a seating area built around patterned rugs and velvet sofas faces a tiled fireplace, while built-in shelves filled with books and artwork line the walls.
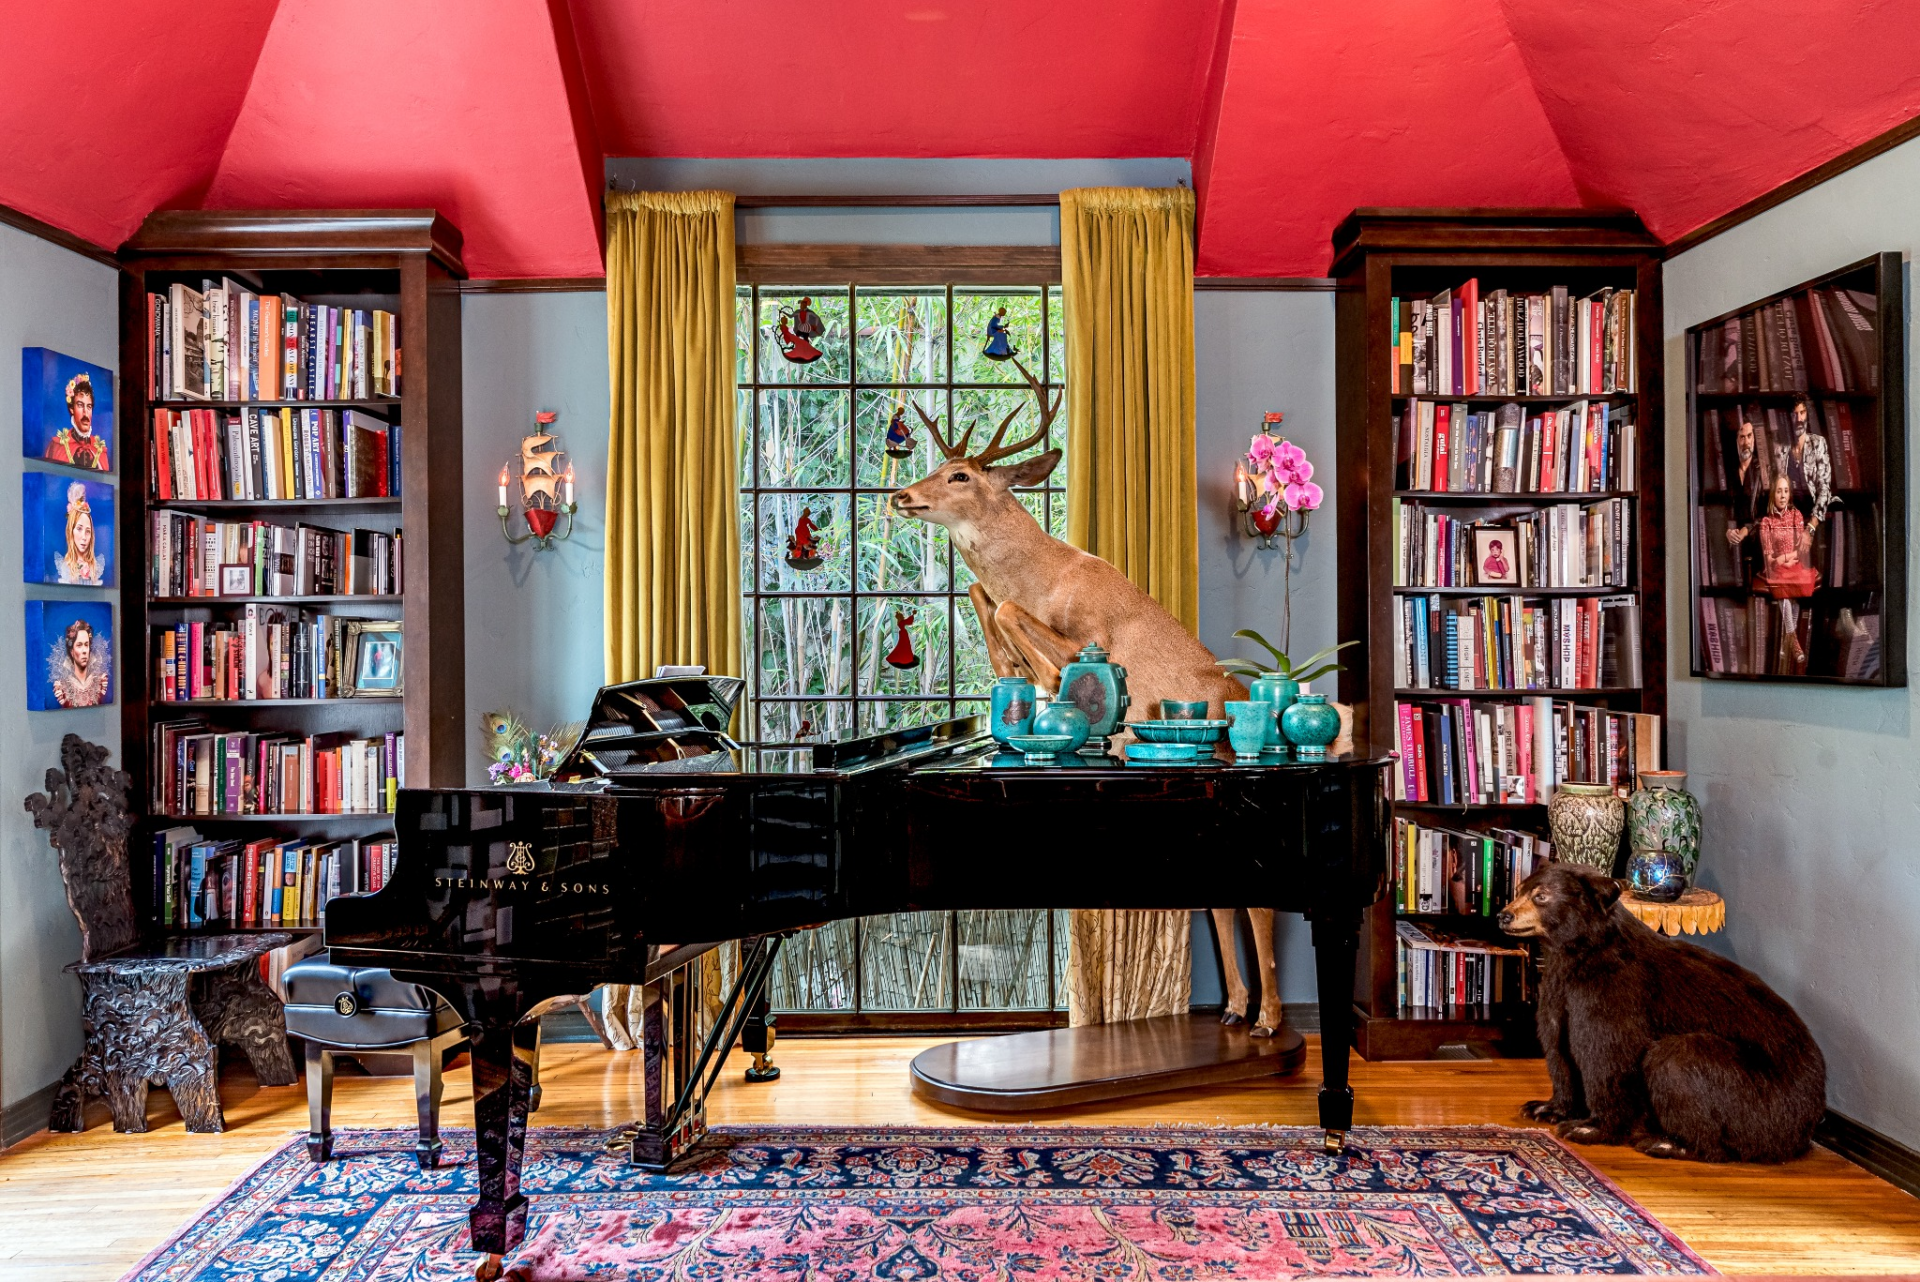
Toward the back of the room, a grand piano sits beneath a tall window framed with yellow curtains and stained-glass accents, allowing natural light to filter in while highlighting the room’s eclectic mix of textures, color, and collected pieces.
Kitchen and Breakfast Nook
Around the corner, the kitchen continues the home’s colorful personality with bright blue walls, soft gray cabinetry, and marble countertops.
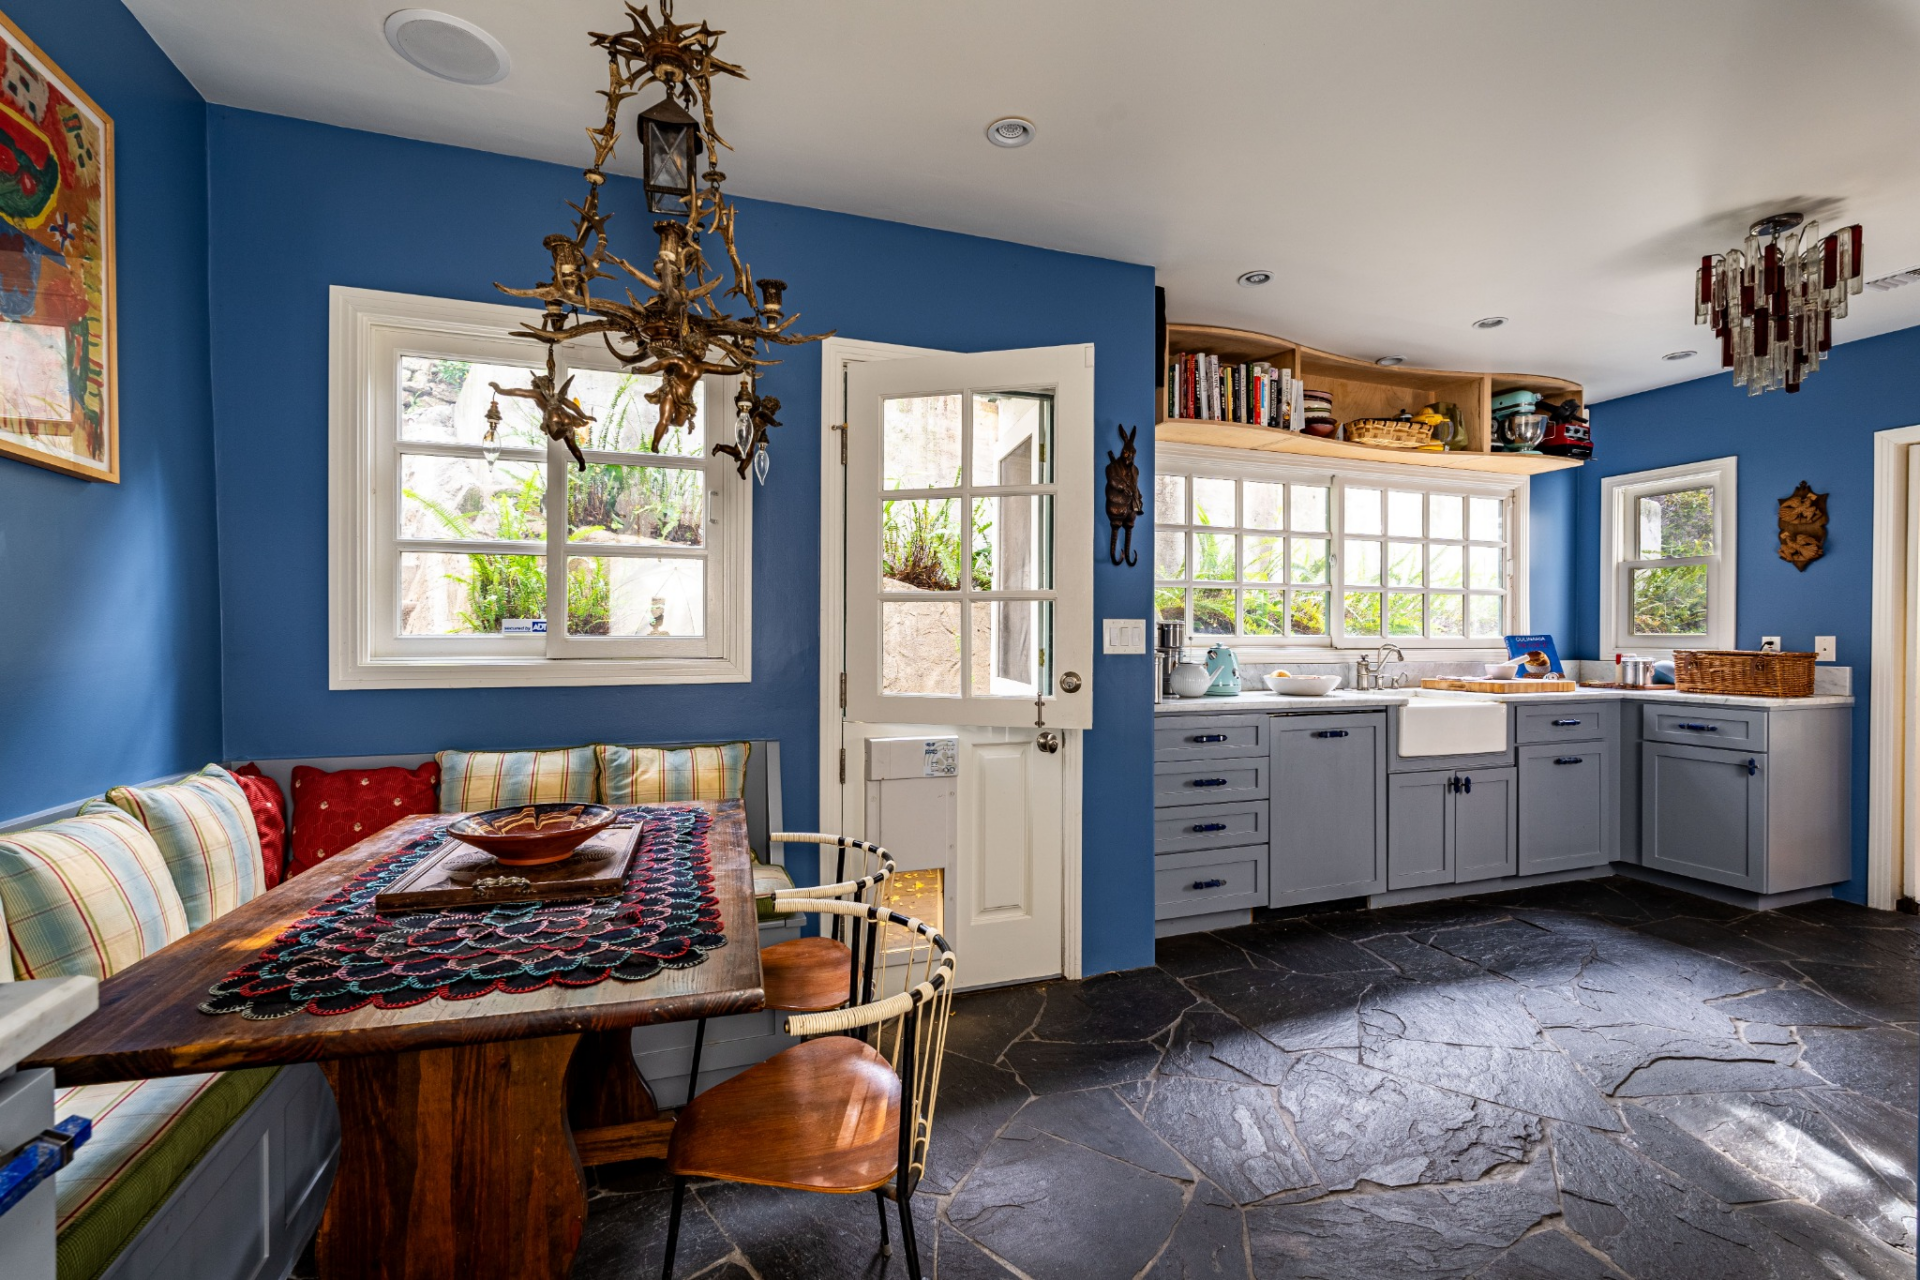
A farmhouse sink sits beneath a wide grid of windows that look out toward greenery just beyond the glass, while open shelving above displays cookbooks, baskets, and different appliances.
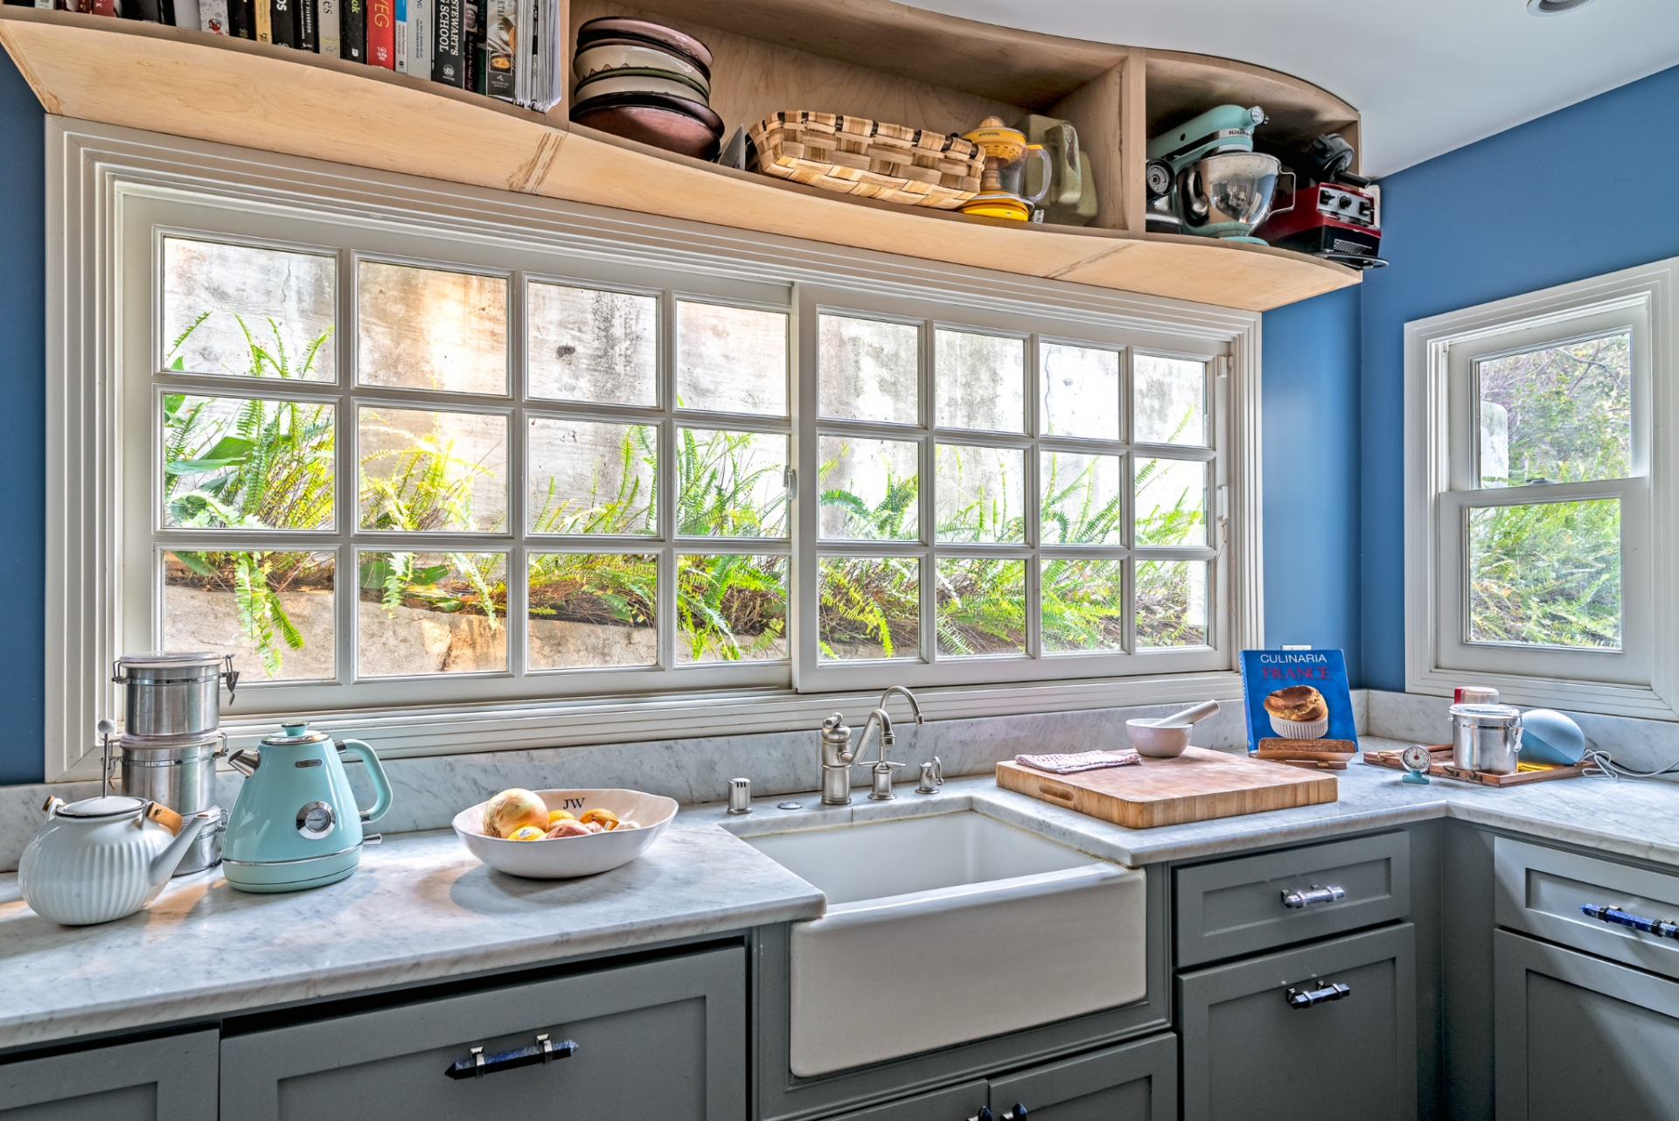
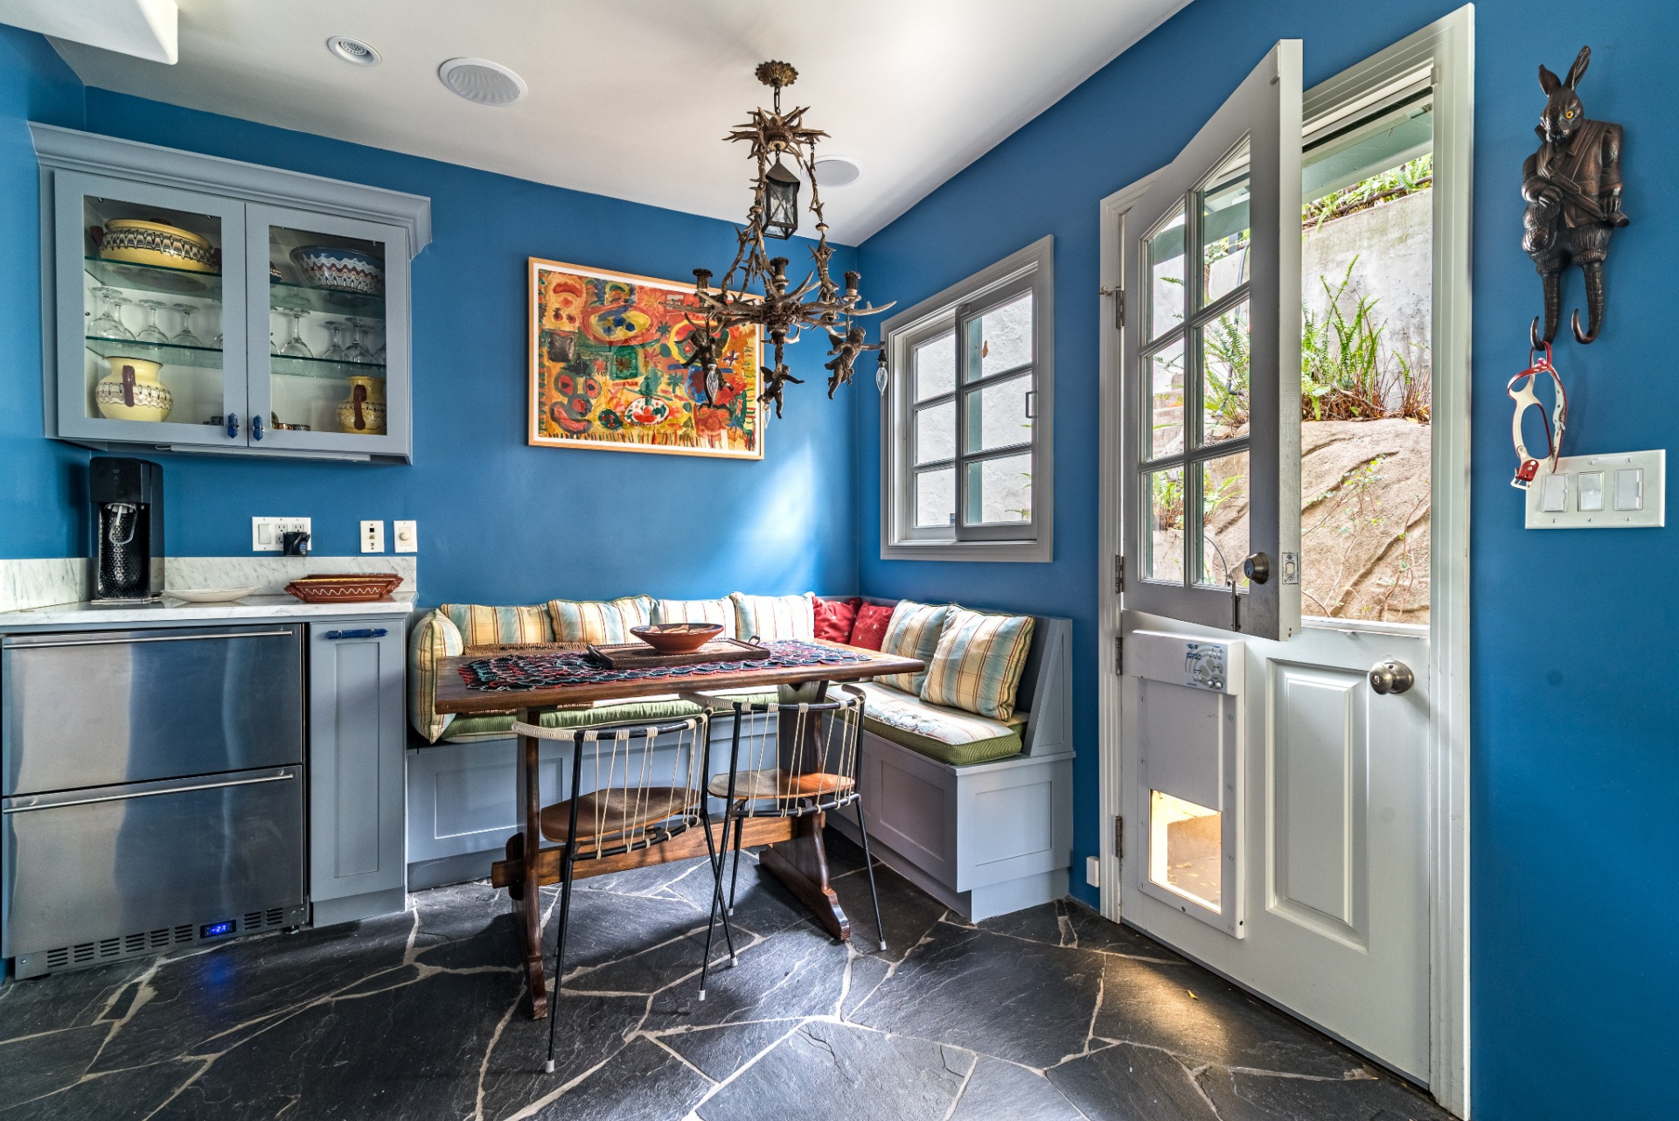
Just beside the kitchen, a cozy breakfast nook is built into the corner with a wraparound bench and a wooden dining table.
Overhead, a unique chandelier hangs above the seating area, while a glass-paneled door opens directly outside, creating an easy connection between the kitchen and the hillside.
Formal Dining Room
Connected directly to the kitchen, the formal dining room continues the home’s colorful and collected design with vibrant yellow walls, creating a more energized space than the living room and kitchen.
A long wooden dining table sits at the center beneath a decorative ship chandelier, surrounded by classic wooden chairs and set against hardwood floors that run throughout the room.
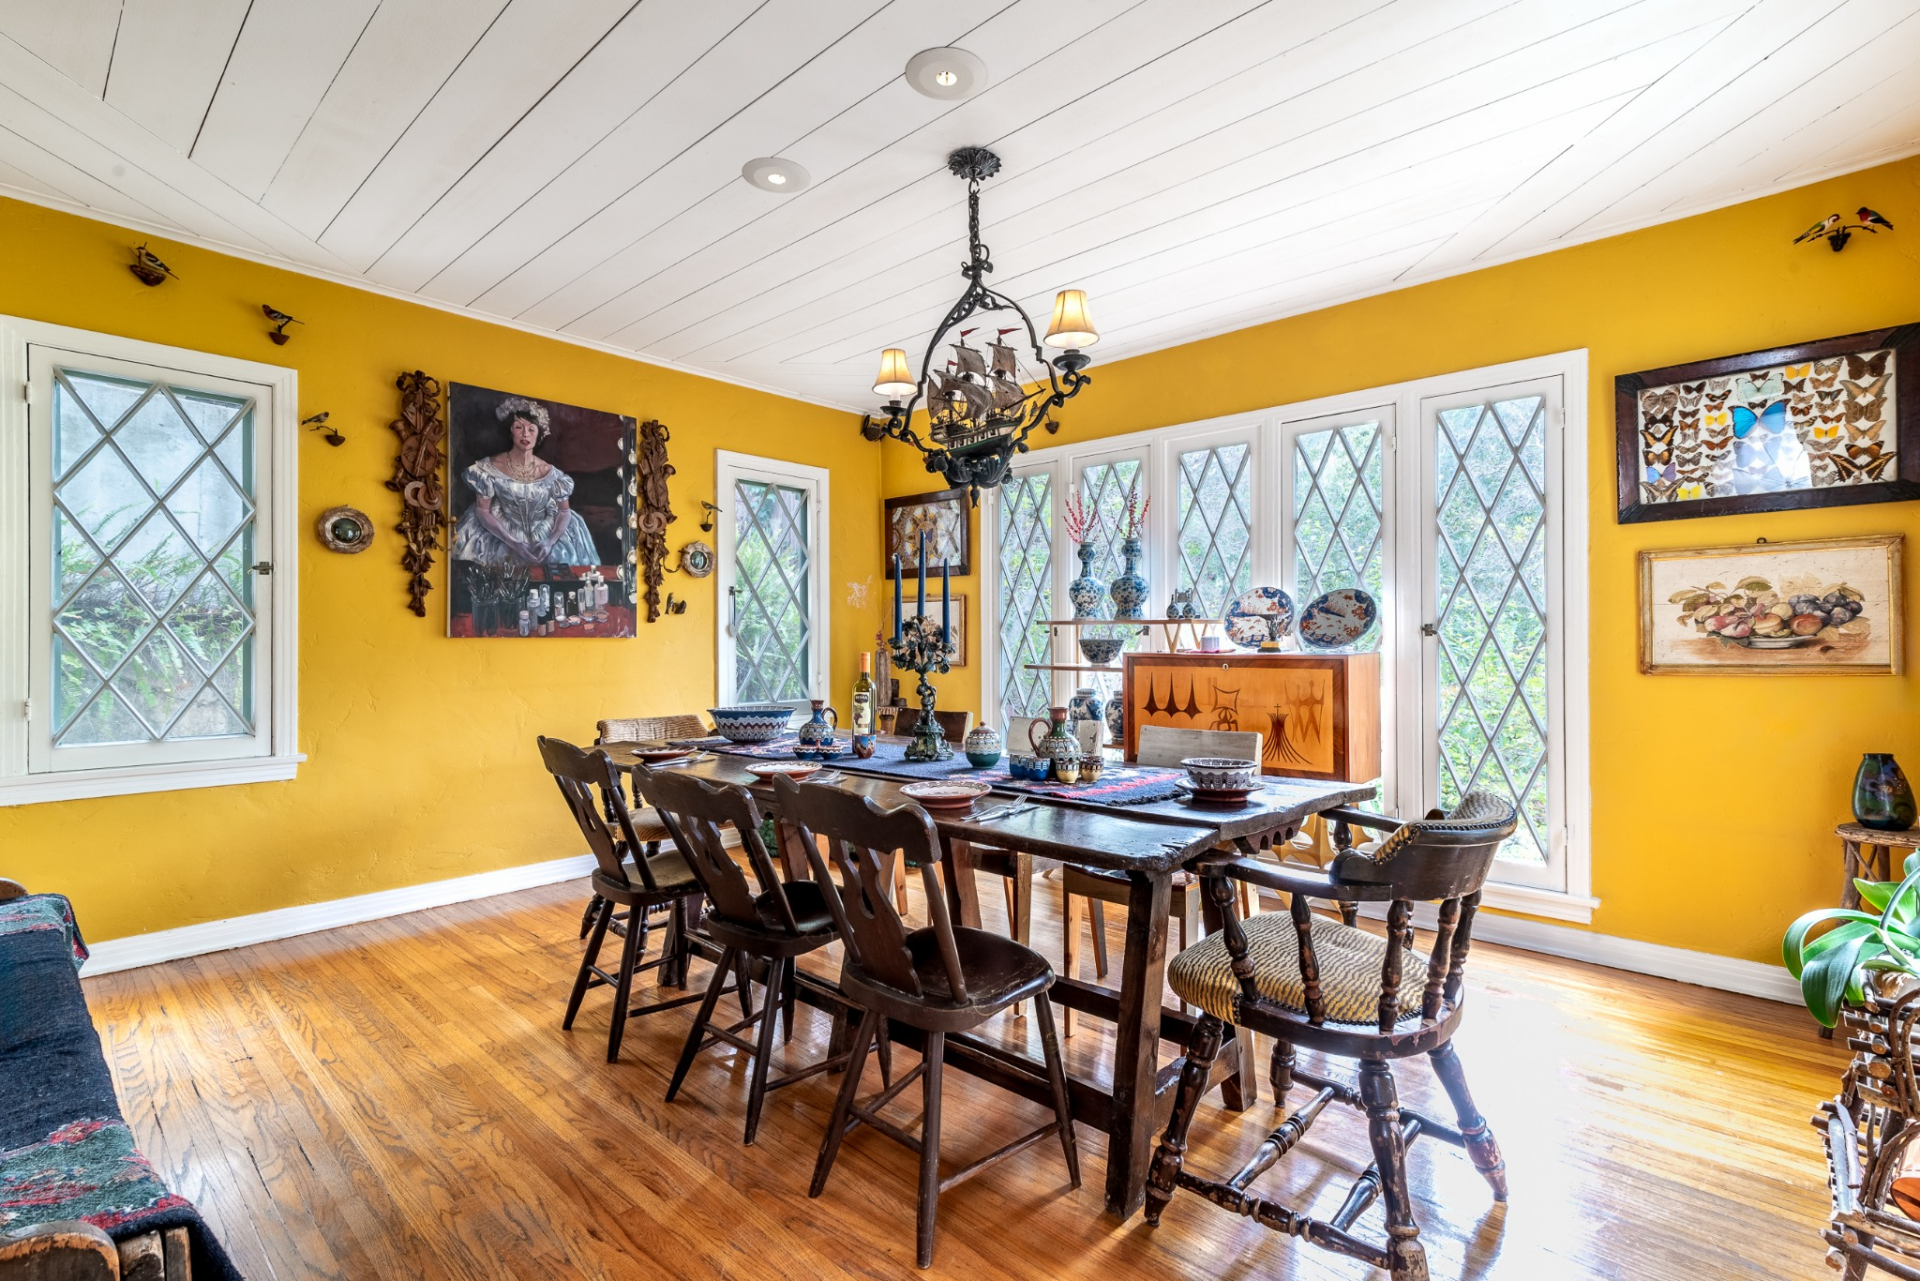
Along the walls, tall diamond-pane windows and doors bring in natural light, and between them, artwork, ceramics, and vintage décor pieces are displayed.
Octagon-Shaped Library
One of the home’s most distinctive spaces in Wainwright’s home is the octagon-shaped library, where floor-to-ceiling bookshelves wrap around the entire room.
The dark wood shelving is packed with colorful spines, artwork, and collected objects, creating an immersive space centered around reading and music.
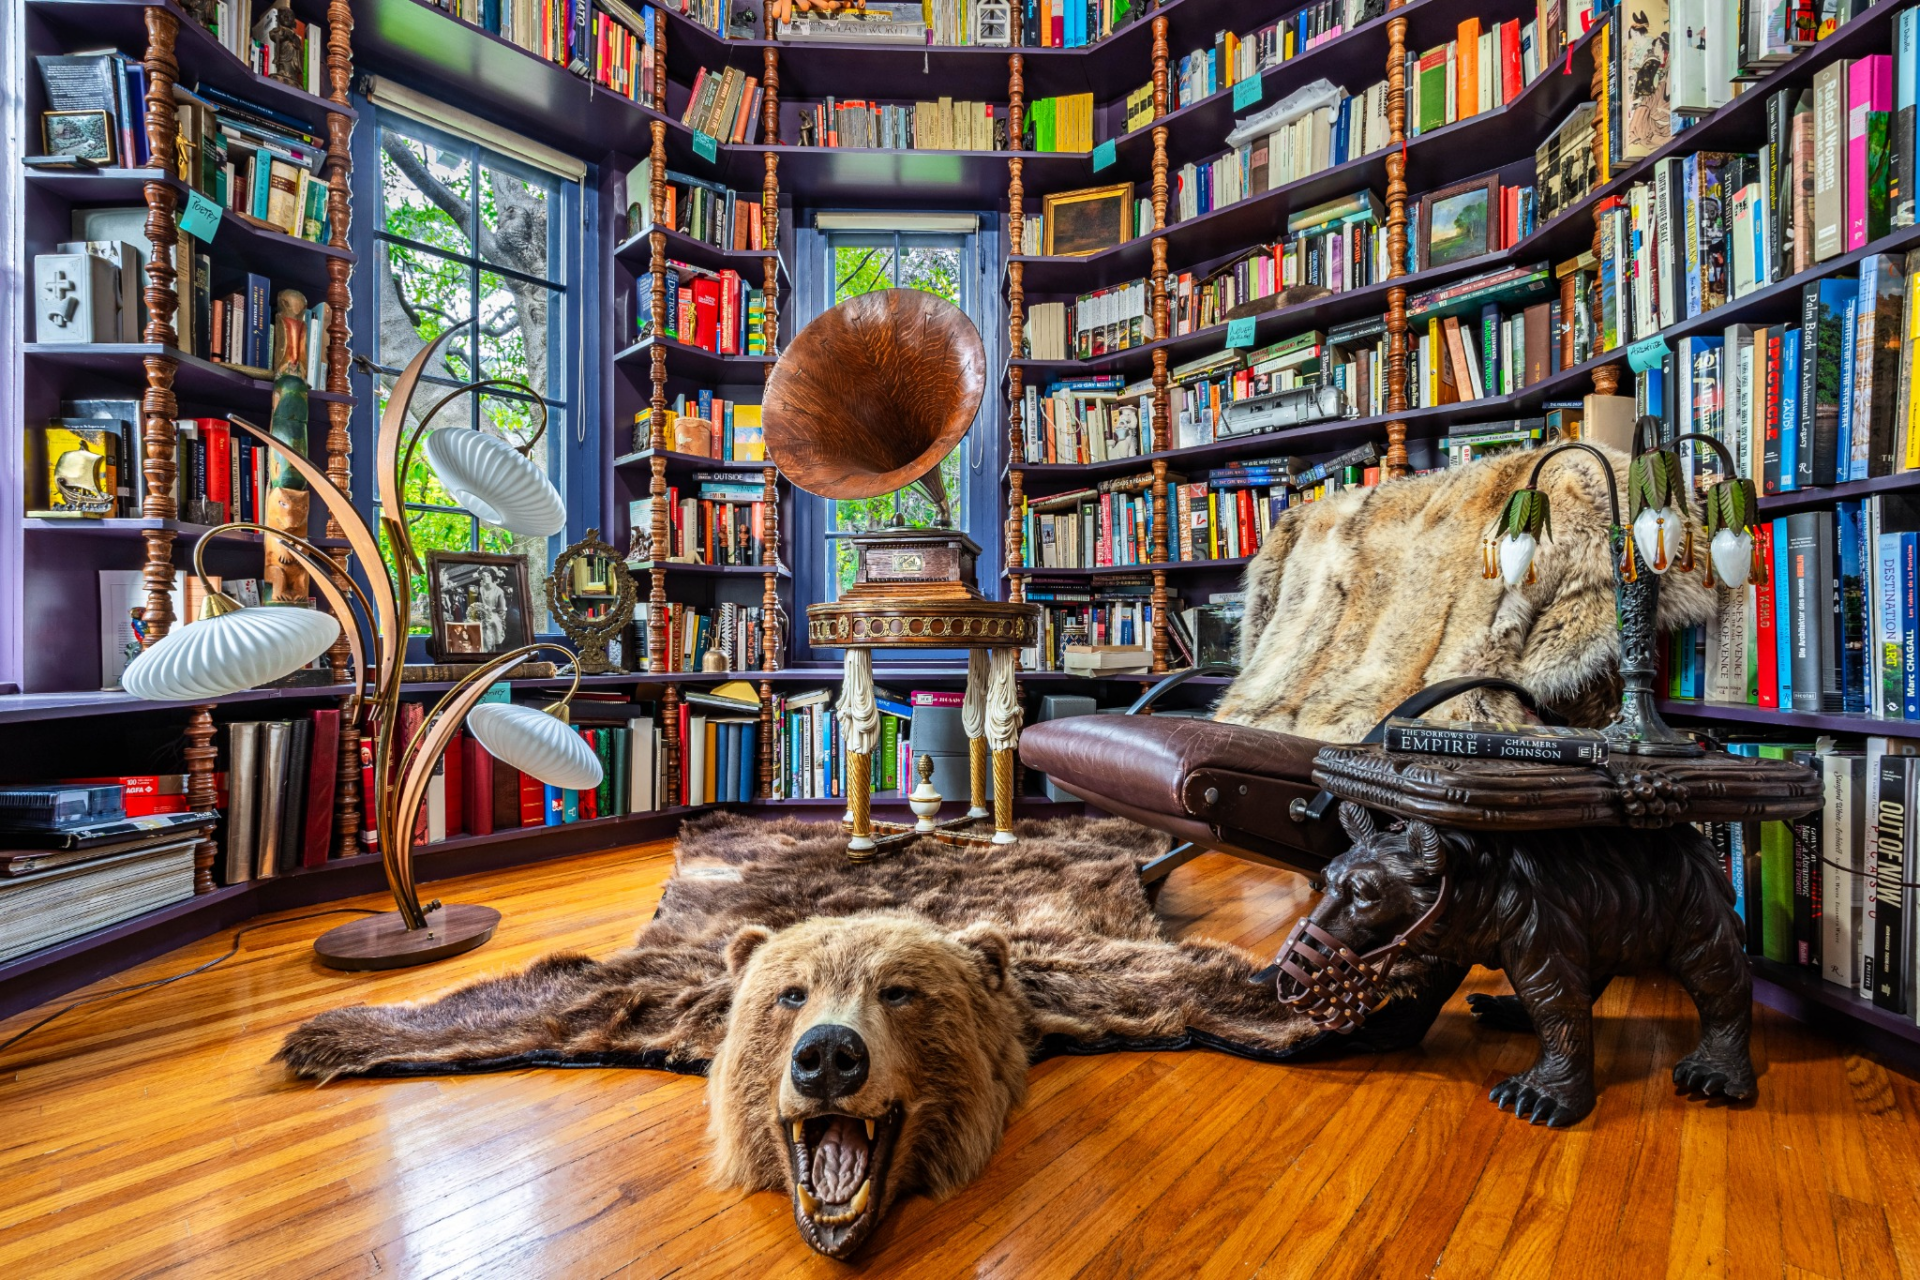
In the middle of the room sits a vintage gramophone beside a lounge chair draped in fur, while large windows bring in views of the surrounding trees.
Primary Suite
The primary suite continues the home’s eclectic design with a mix of color, artwork, and layered textures.
Bedroom
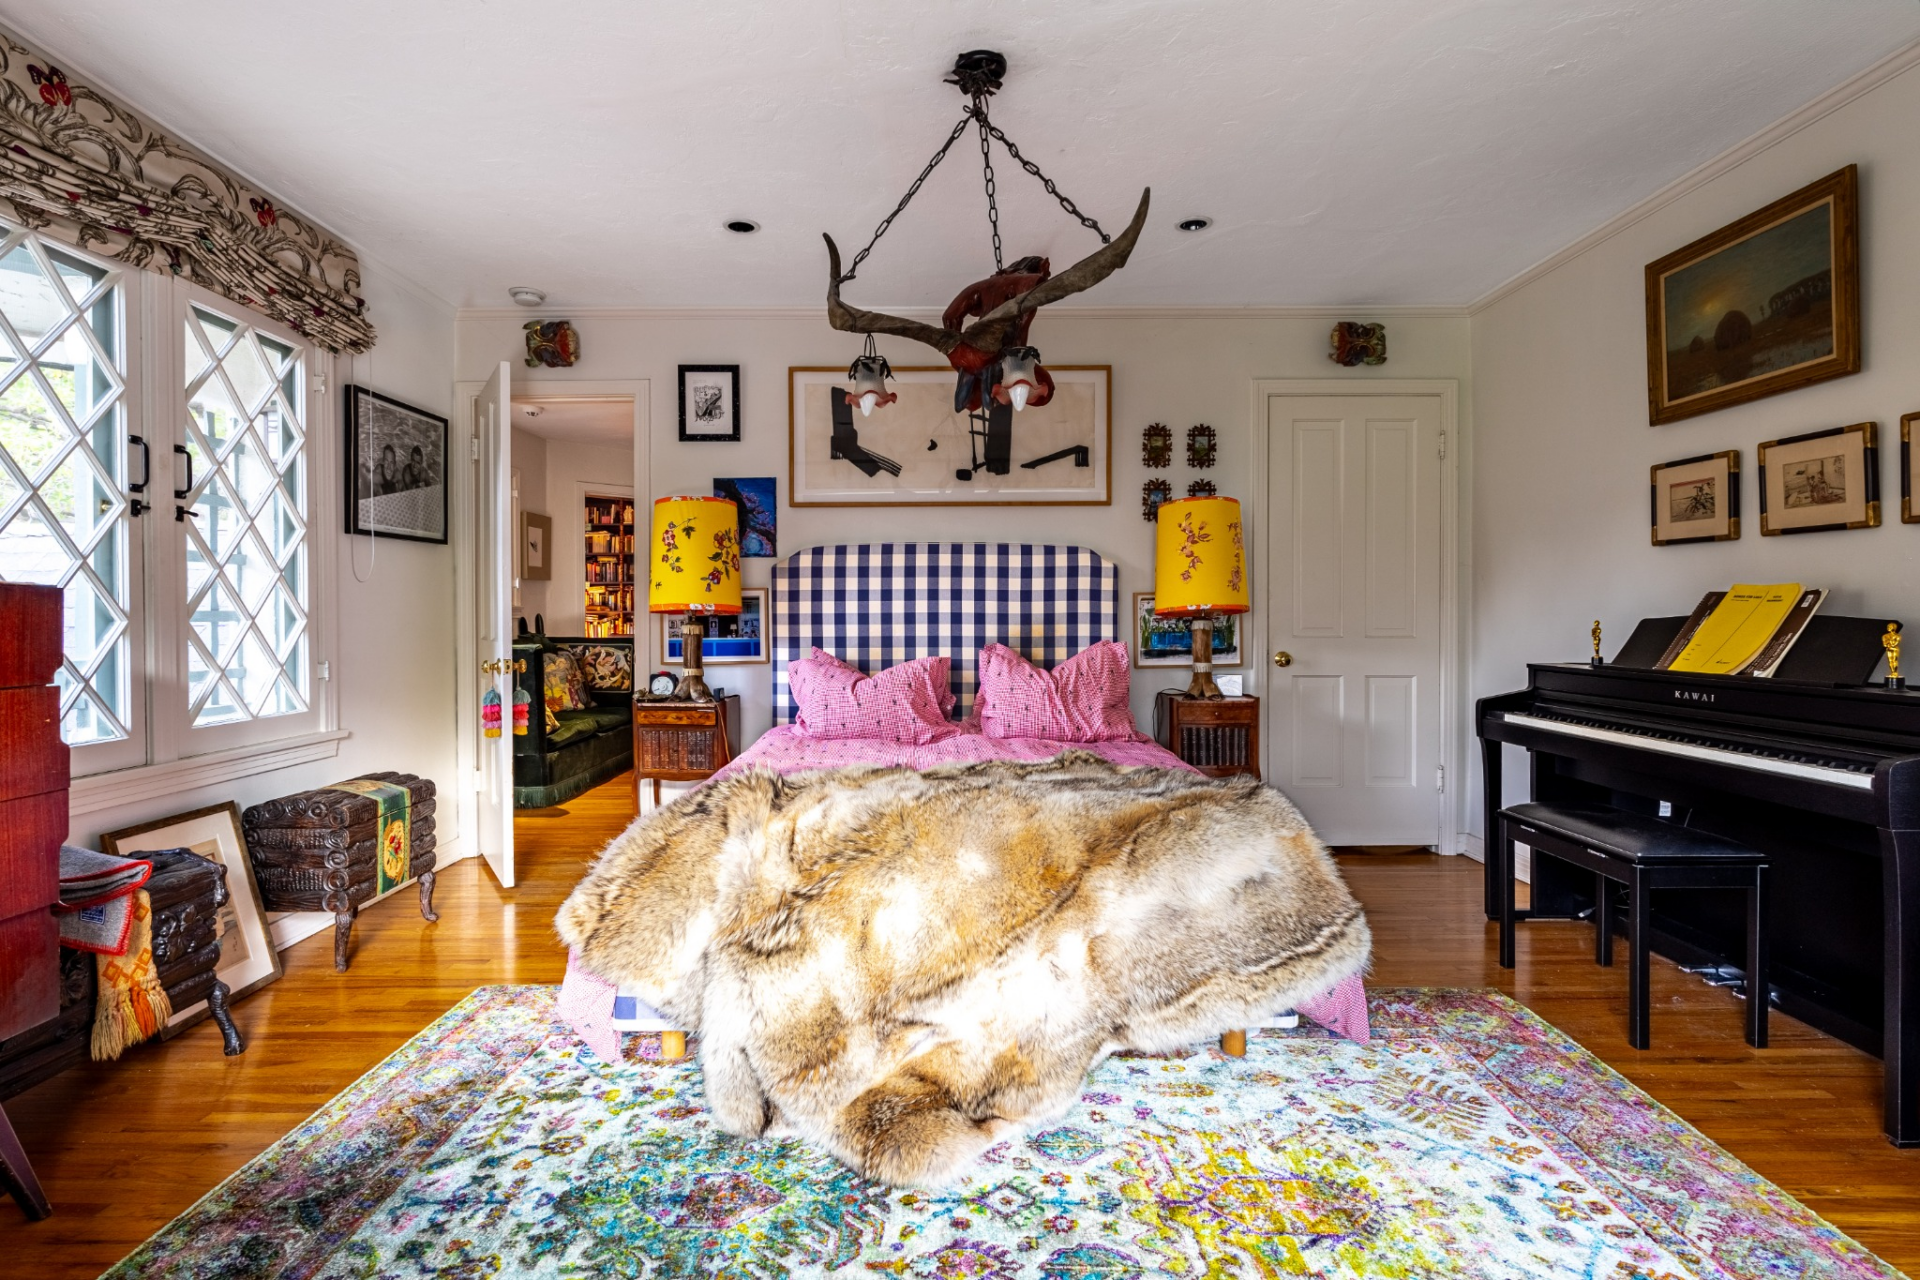
First off, in the center of the bedroom is a bed with a blue checkered headboard and pink bedding that sits beneath a dramatic chandelier crafted in an antler shape.
Artwork lines almost every inch of the walls, along with a piano that sits across the room from a diamond-paned window.
Siting Nook
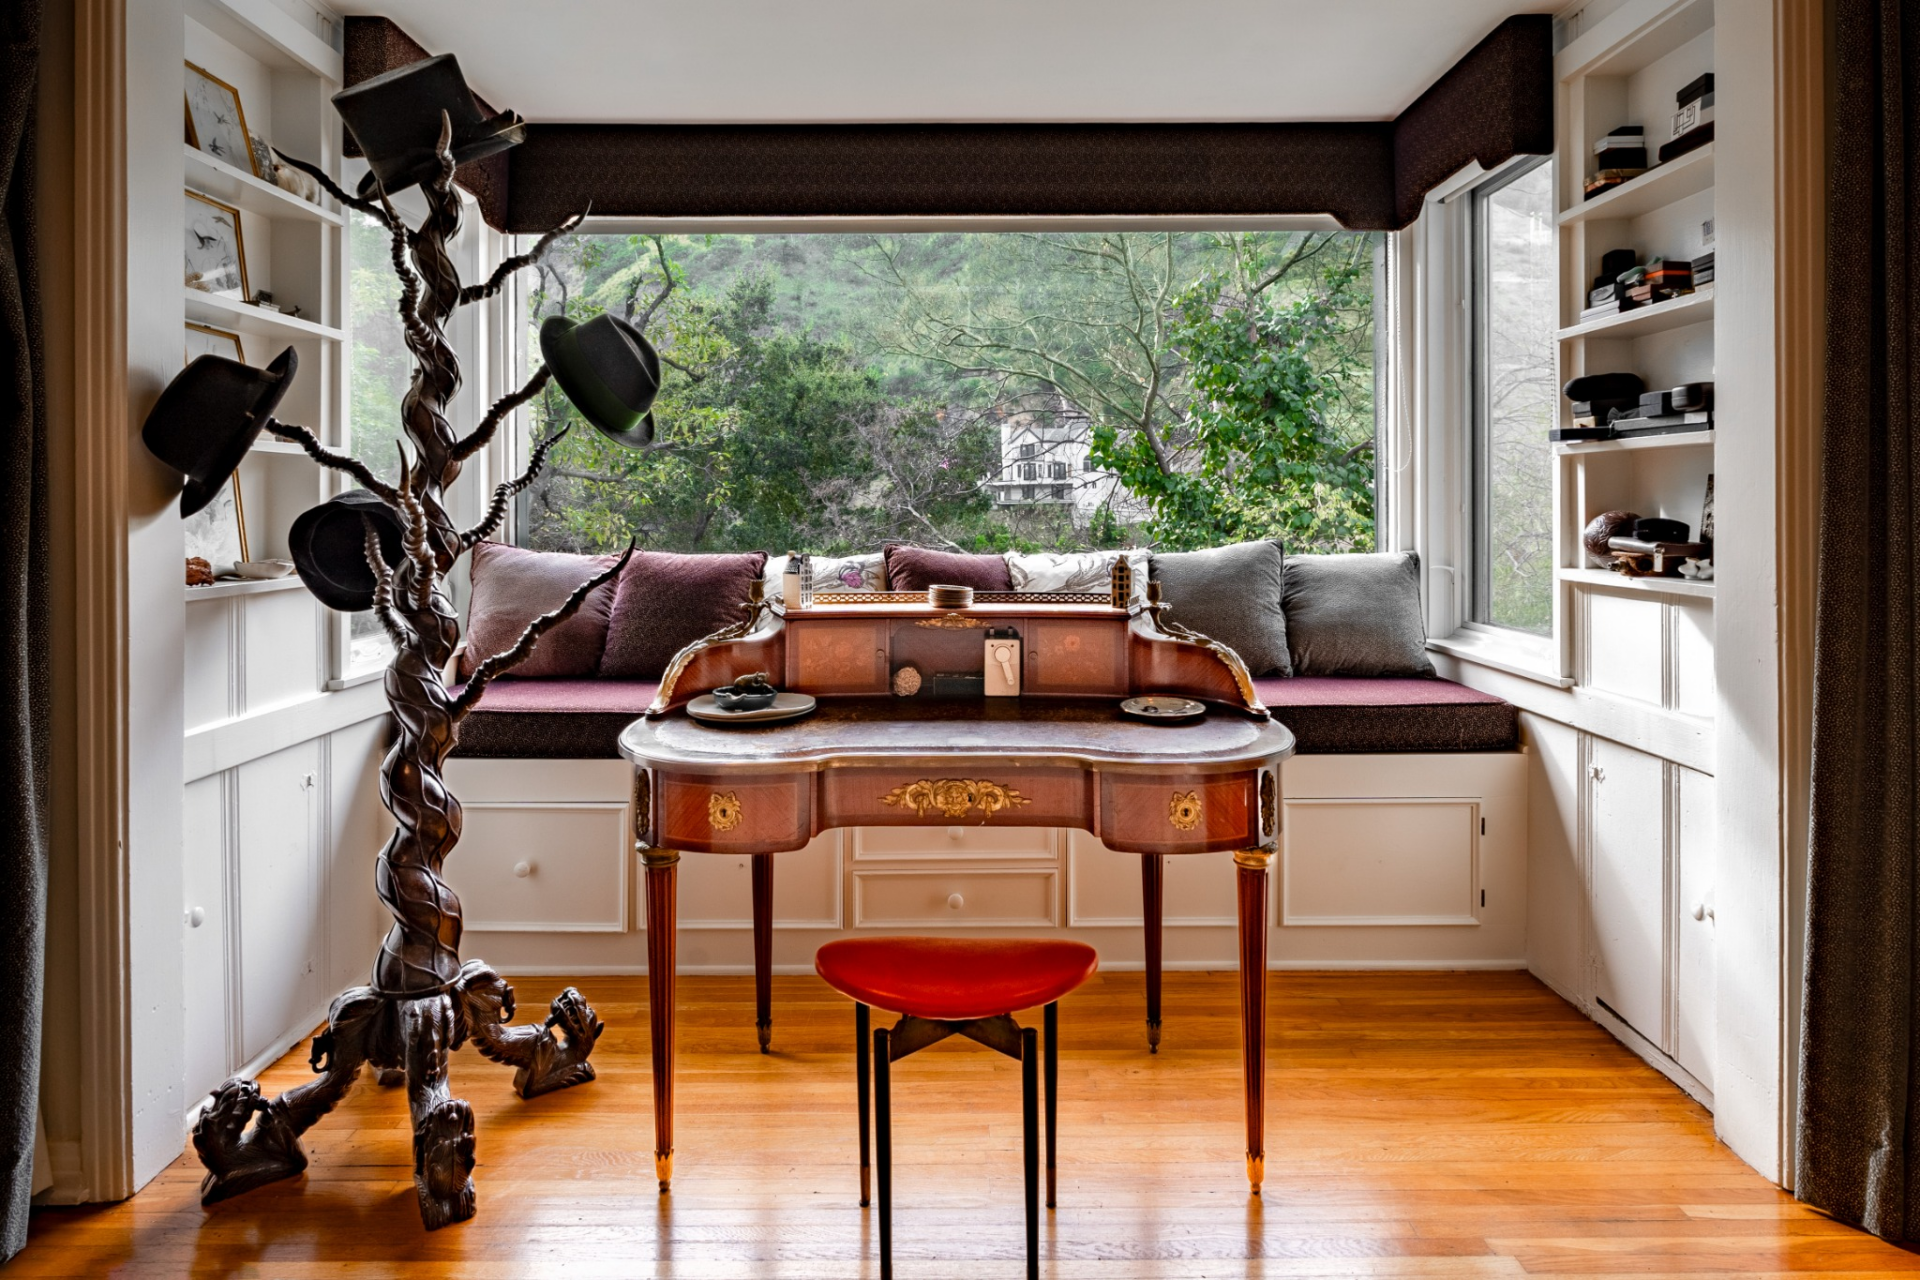
Just beside the bedroom, a small sitting nook is built around a large picture window that frames another angle of the hills.
A built-in bench with cushions creates a quiet place to sit, while a vintage writing desk and shelves tucked along the sides turn the corner into a compact workspace filled with natural light.
En-Suite Bathroom
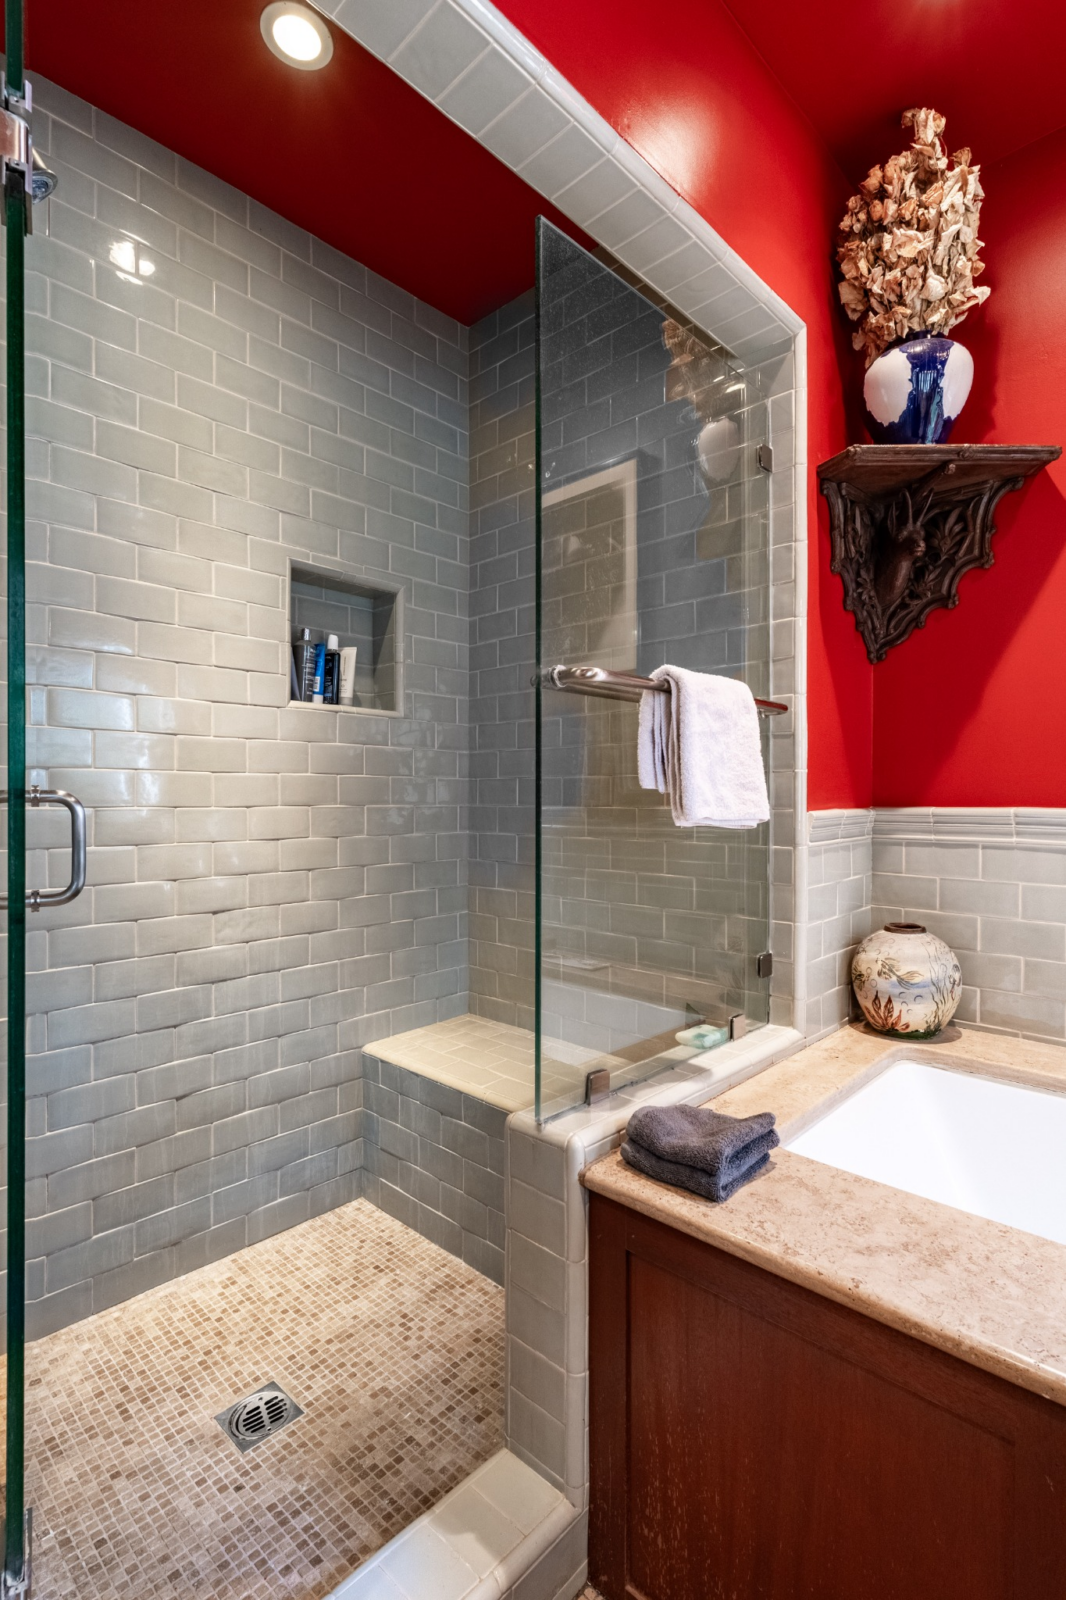
The primary bathroom continues the bold color palette with bright red walls paired with light blue tile and warm wood cabinetry.
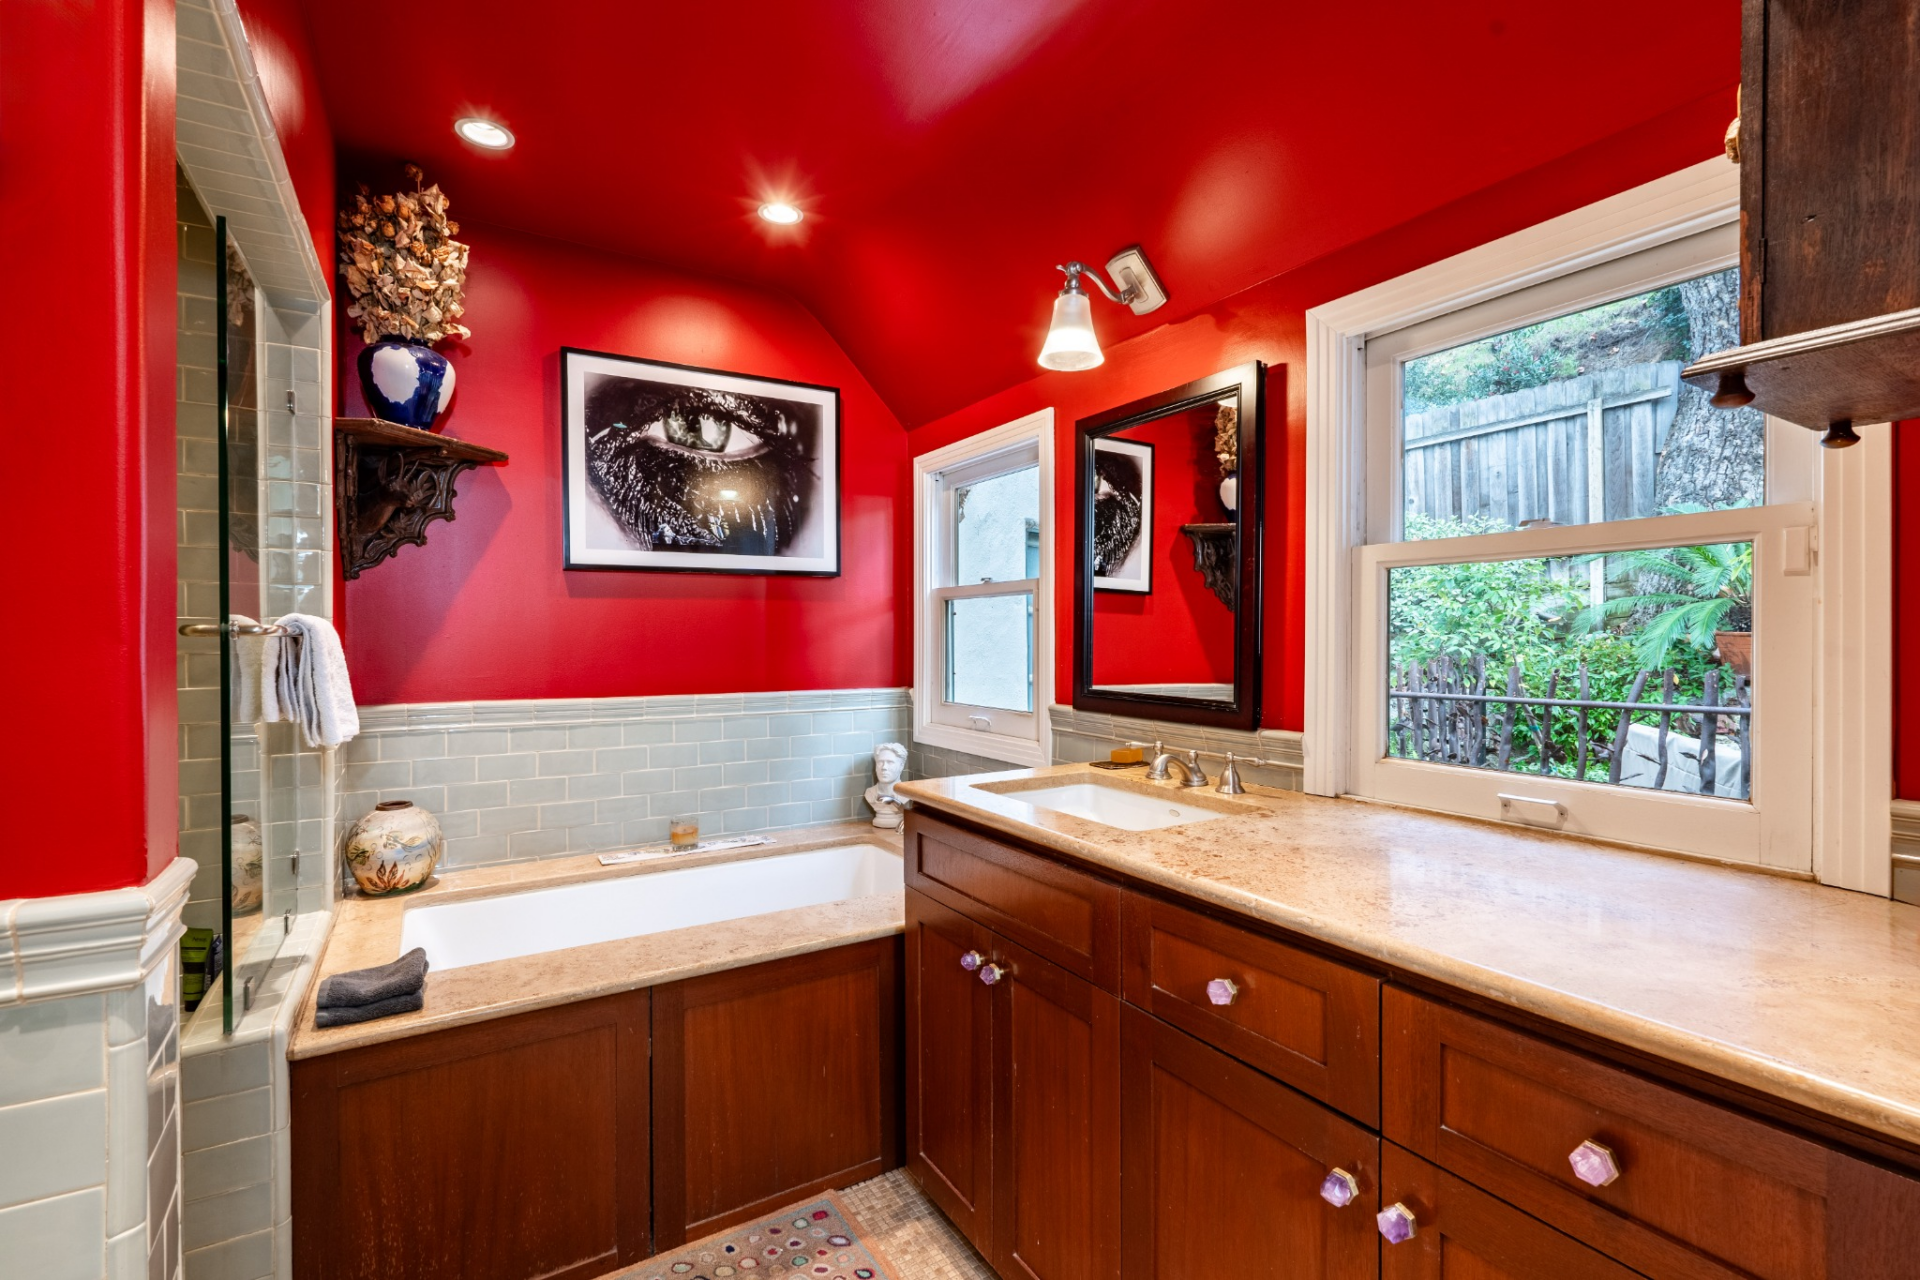
A soaking tub sits between the glass-enclosed shower with a built-in niche and a long vanity that stretches across the room.
Additional Bedrooms
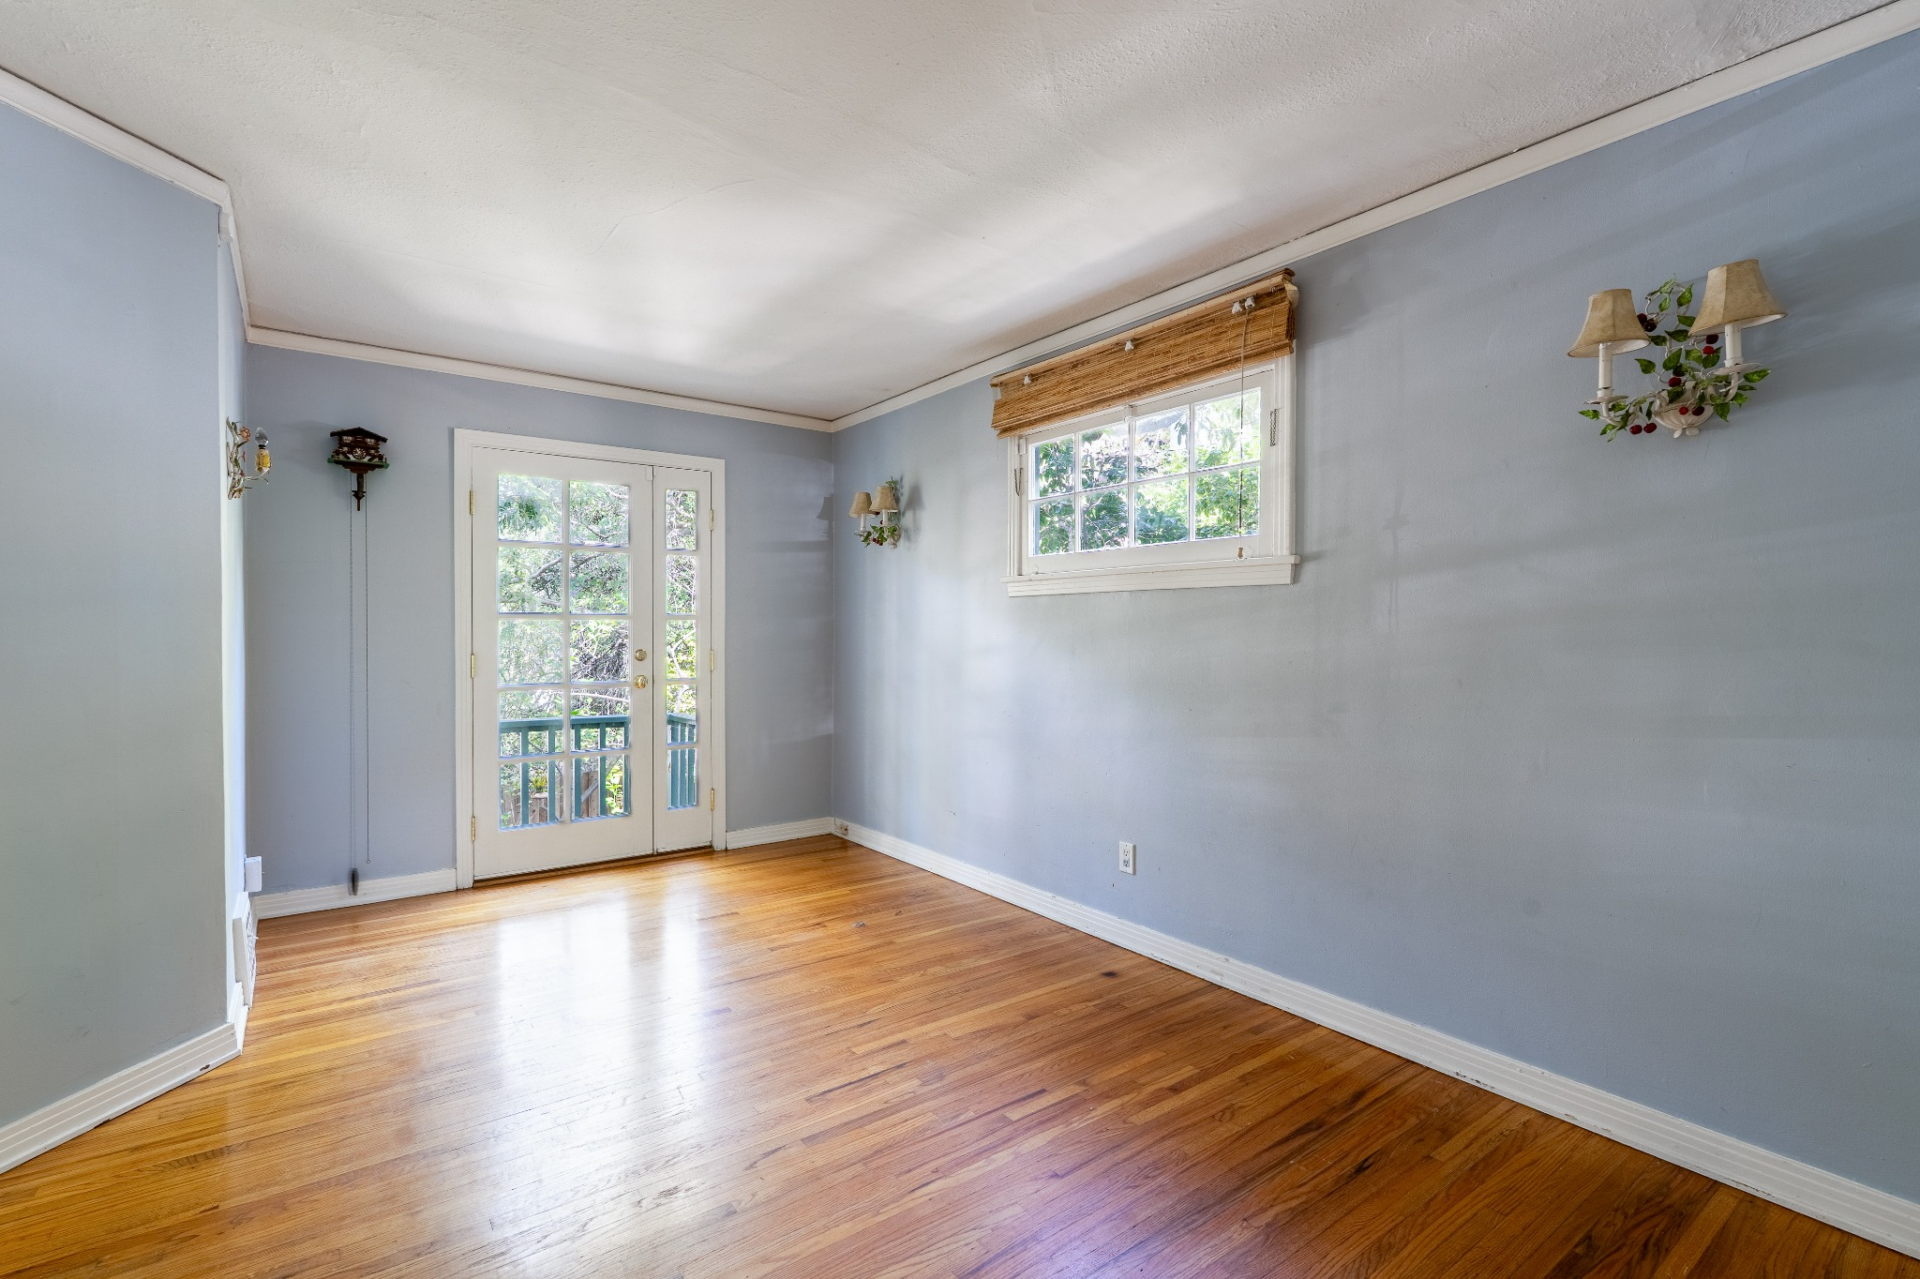
The home’s two additional bedrooms continue the light-filled design seen throughout the property, each offering flexible space that can adapt to a variety of uses.
Bedroom Two With Balcony Access
This room features hardwood floors and soft blue walls, with a door that opens directly onto a small balcony overlooking the surrounding greenery.
Natural light filters through the windows, giving the space a calm, airy feel while offering a quiet connection to the outdoors.
Bedroom Three: Flexible Studio or Gym
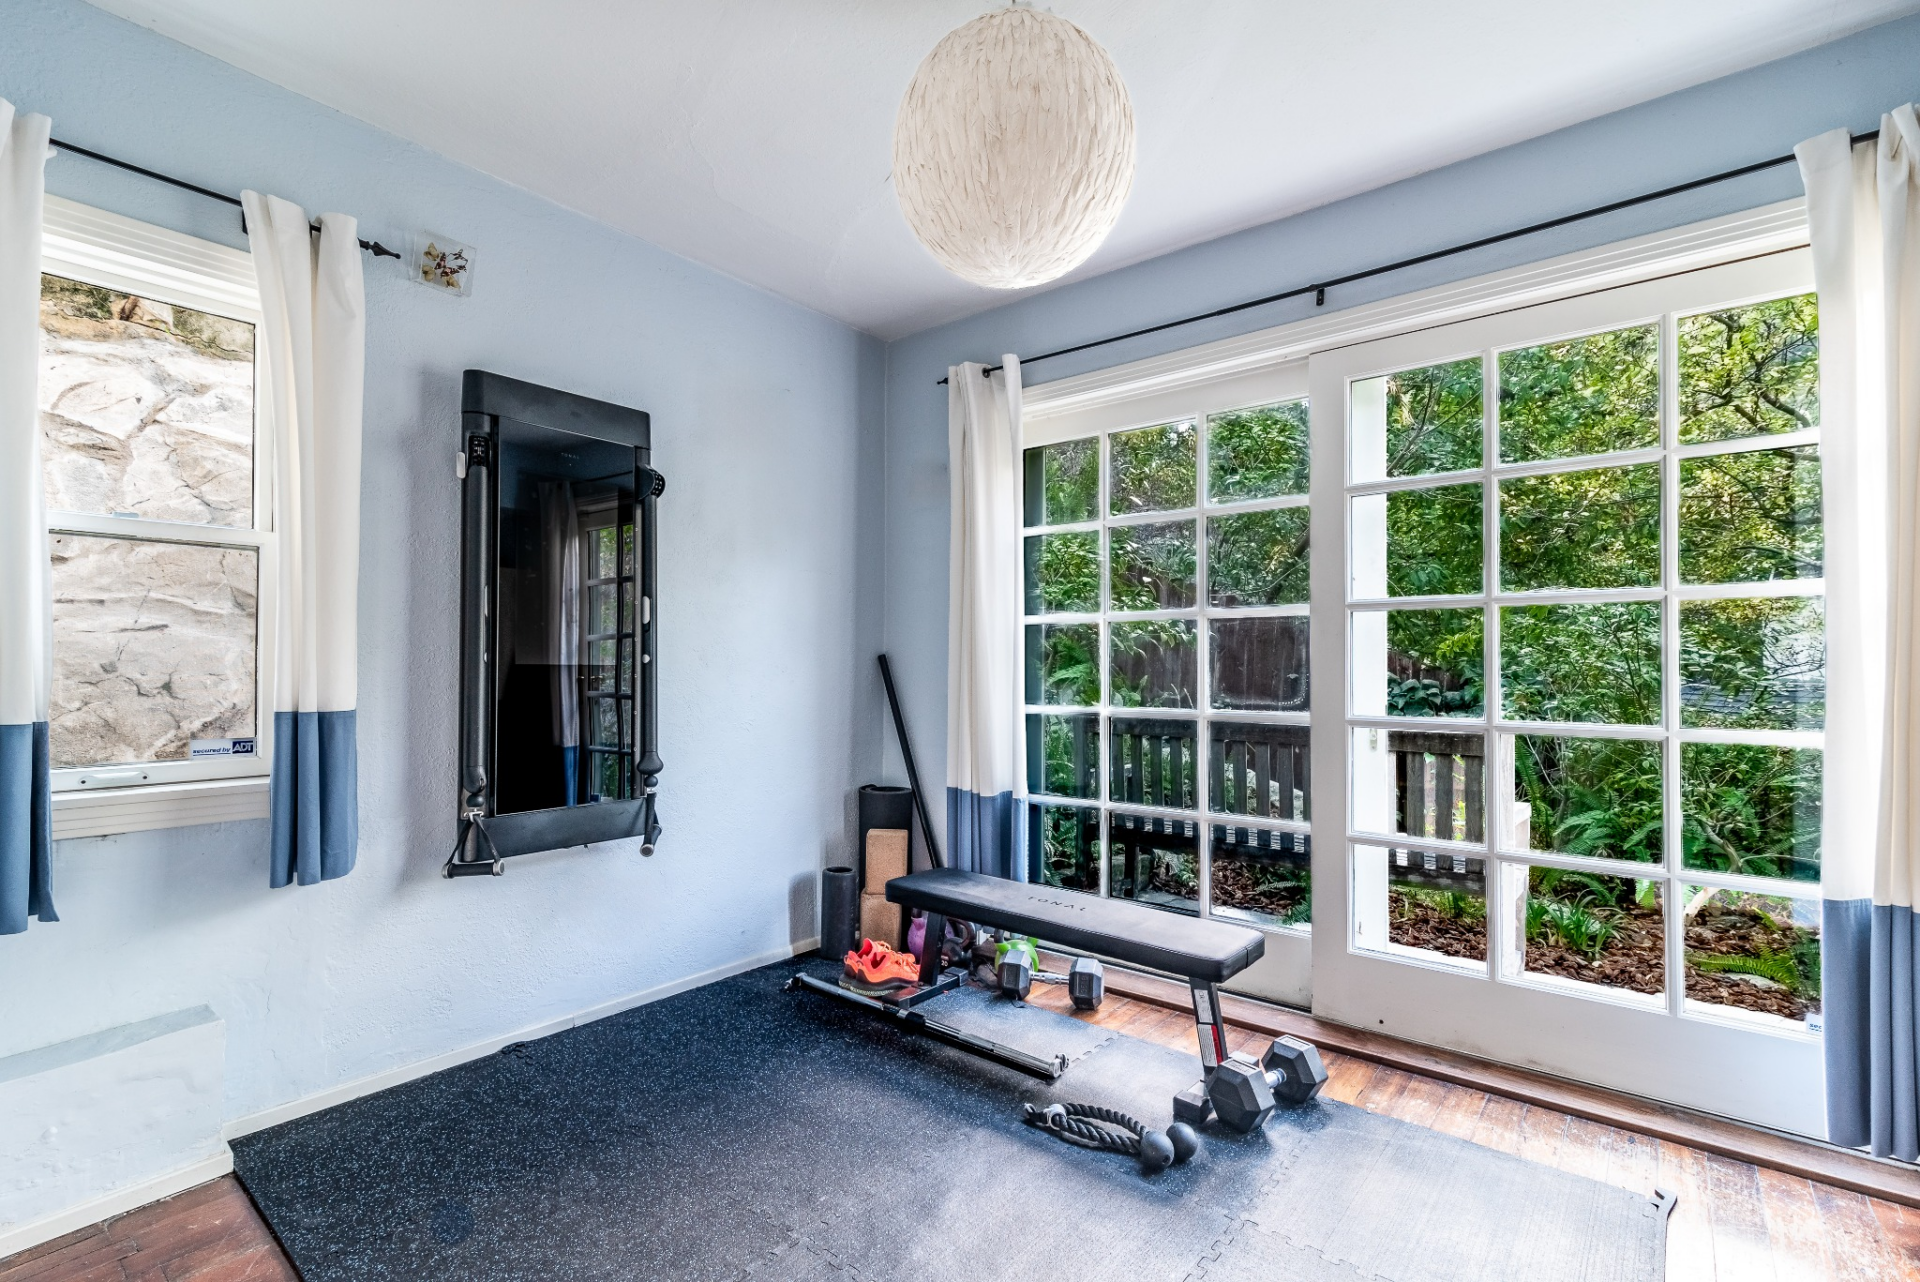
The third bedroom is currently set up as a workout space, with large windows and glass doors offering easy outdoor access.
The simple layout and natural light make it an easy room to convert into a guest bedroom, office, or creative studio, depending on the homeowner’s needs.
Outdoor Spaces
Outside, the home opens to a series of outdoor areas that step down the hillside, creating multiple places to relax among the surrounding trees.
Some of those spaces include a variety of balconies that extend from different levels of the property, offering small vantage points that overlook the greenery and connect the indoor spaces with the landscape.
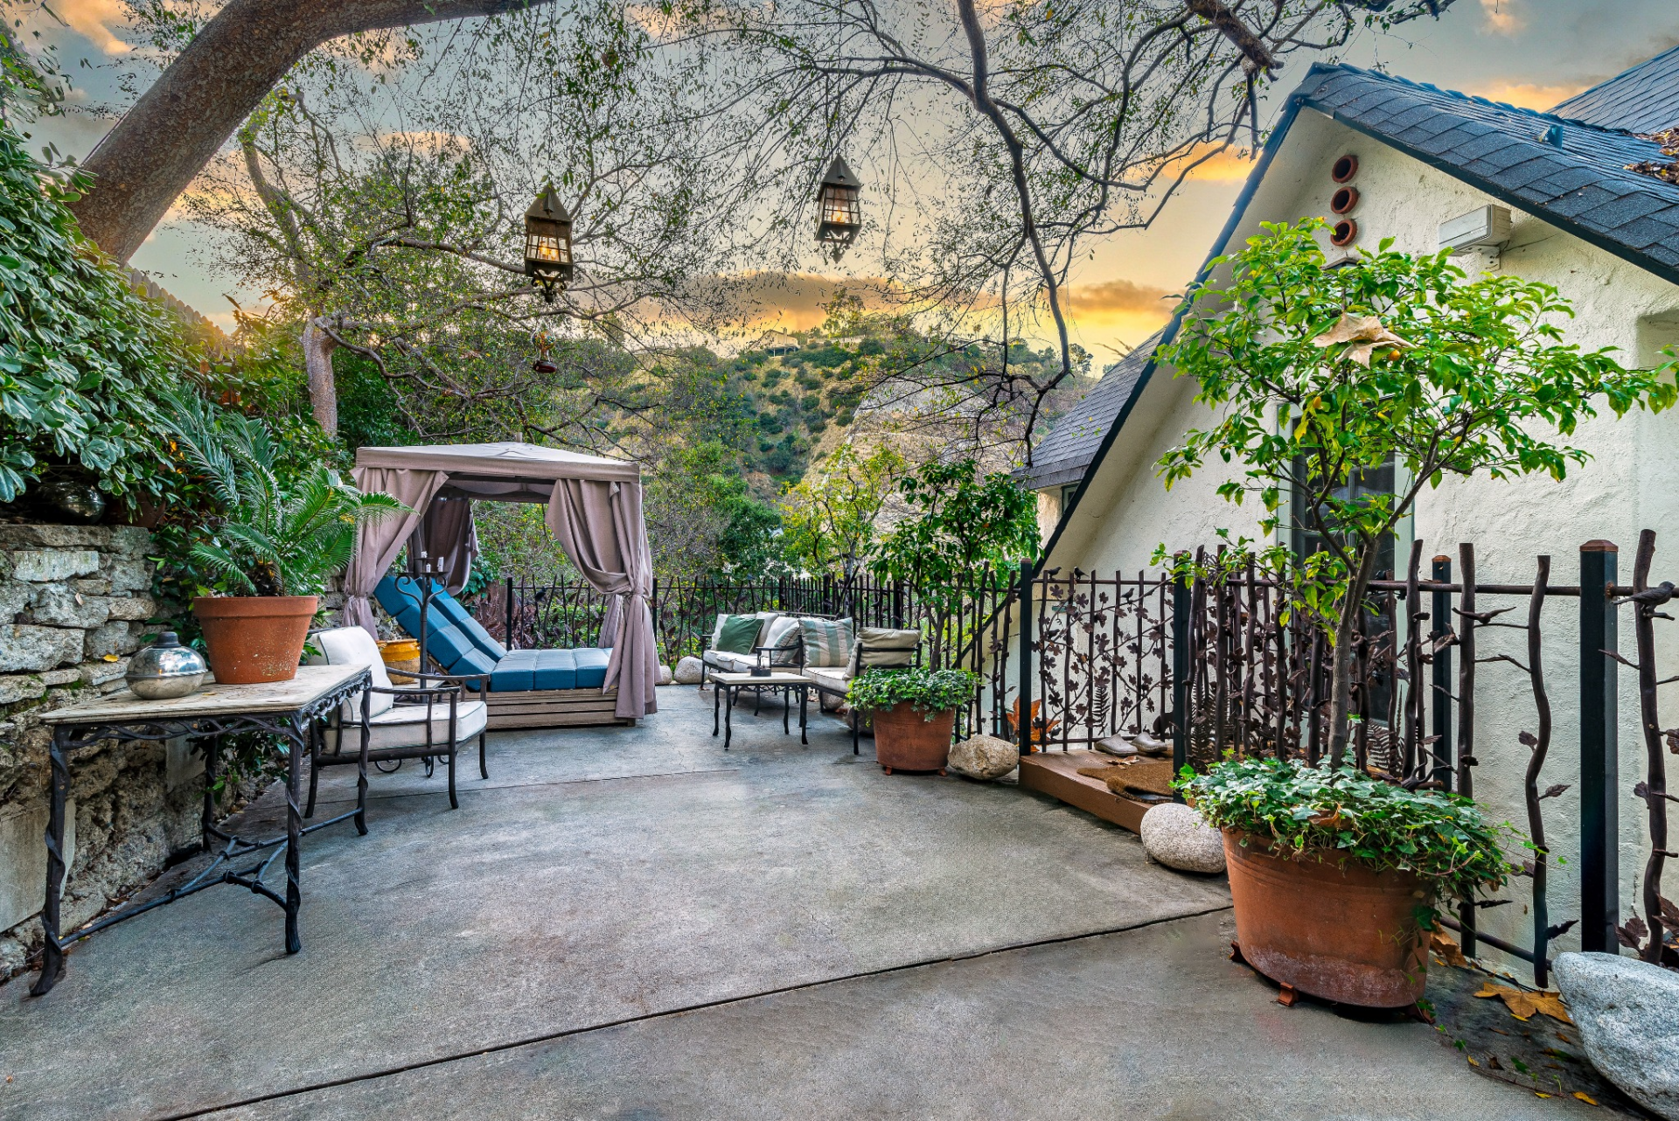
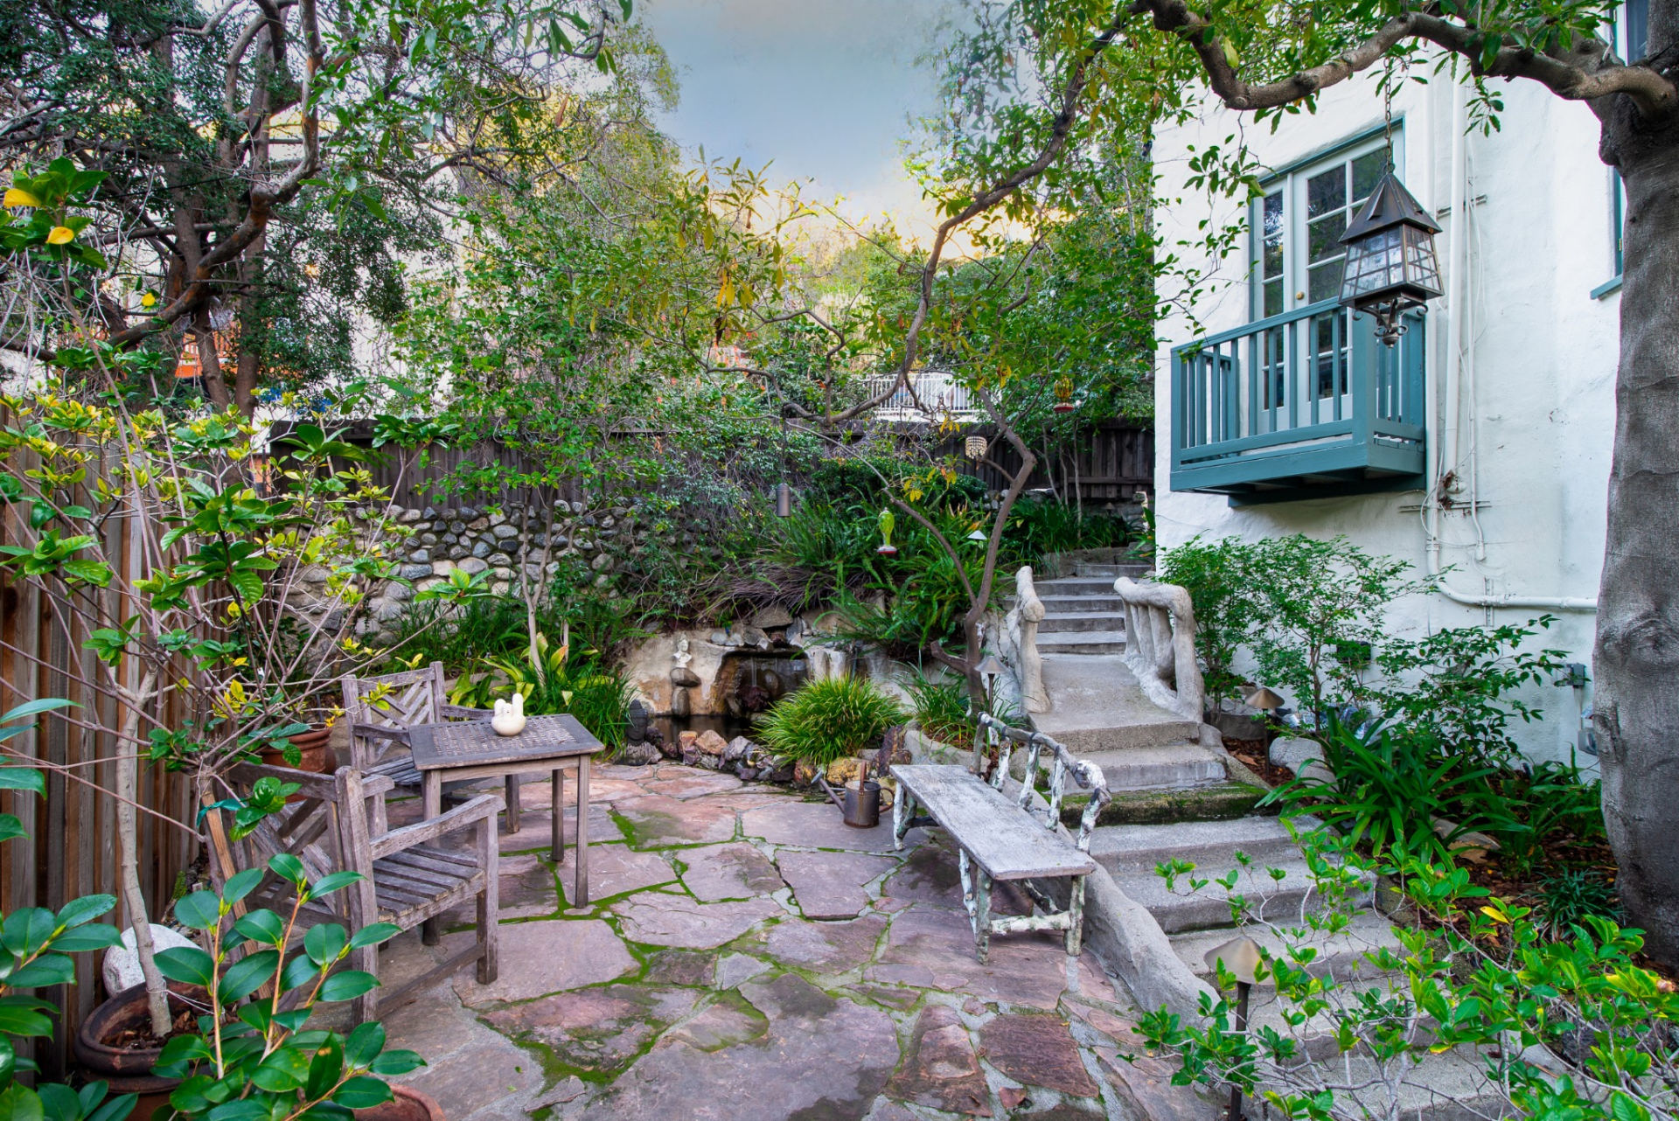
At the patio level, a seating area sits beneath the canopy of trees, while nearby pathways and stonework wind through planted garden beds.
One of the more distinctive features here is the small decorative “lover’s bridge,” which crosses over a water feature along the patio and adds a whimsical touch to the layered outdoor spaces.
Why is Wainwright Selling?
For Rufus Wainwright, parting with the home has not come easily. The singer previously tested the waters by listing the property a couple of years ago, but ultimately decided the timing wasn’t right and chose to hold onto the house a little longer.
Now, after two more years of living with the decision, Wainwright and his family appear ready to move on.
With its distinctive rooms, eclectic décor, and hillside setting, the home clearly played an important role in their lives, and it now offers a new owner the chance to step into a property shaped by years of creativity, music, and personal history in the Hollywood Hills.
