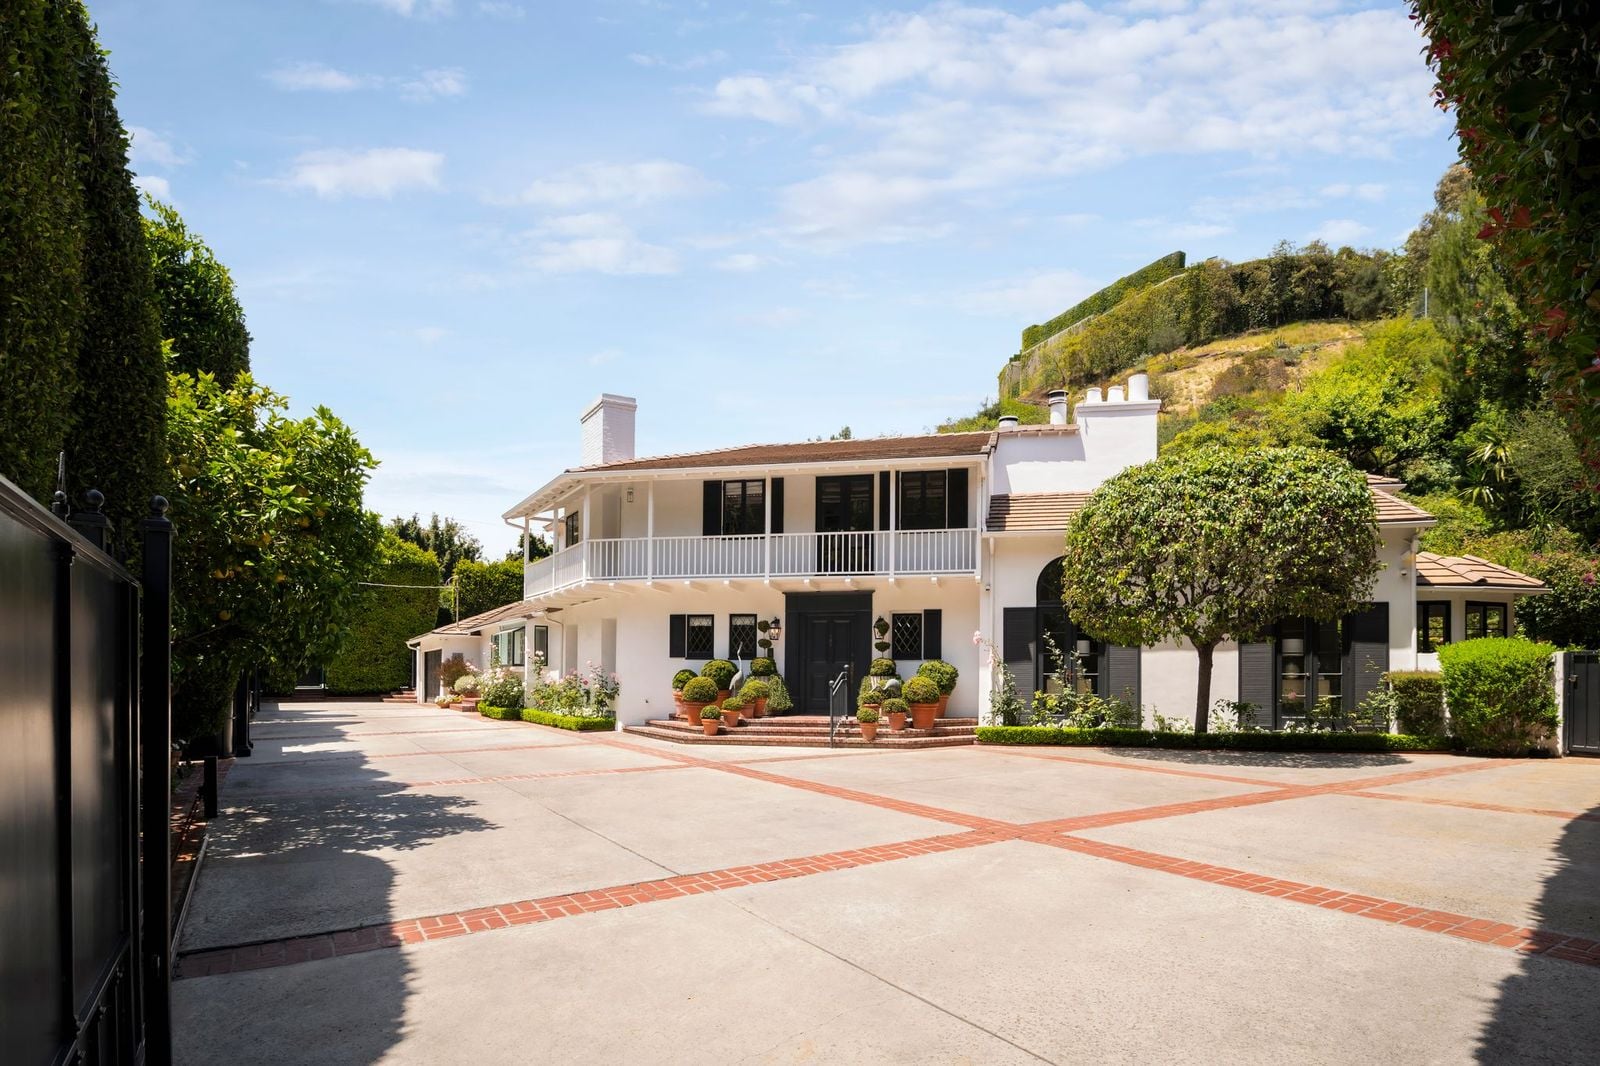
Sutton Stracke Lists Bel Air Home For $8.995 Million
The Real Housewives of Beverly Hills star and boutique owner Sutton Stracke is looking to sell her Bel Air home for just under $9 million after nearly six years of ownership.
Stracke purchased the Georgian-style residence in 2020 for $5.35 million, shortly after joining the hit Bravo series.
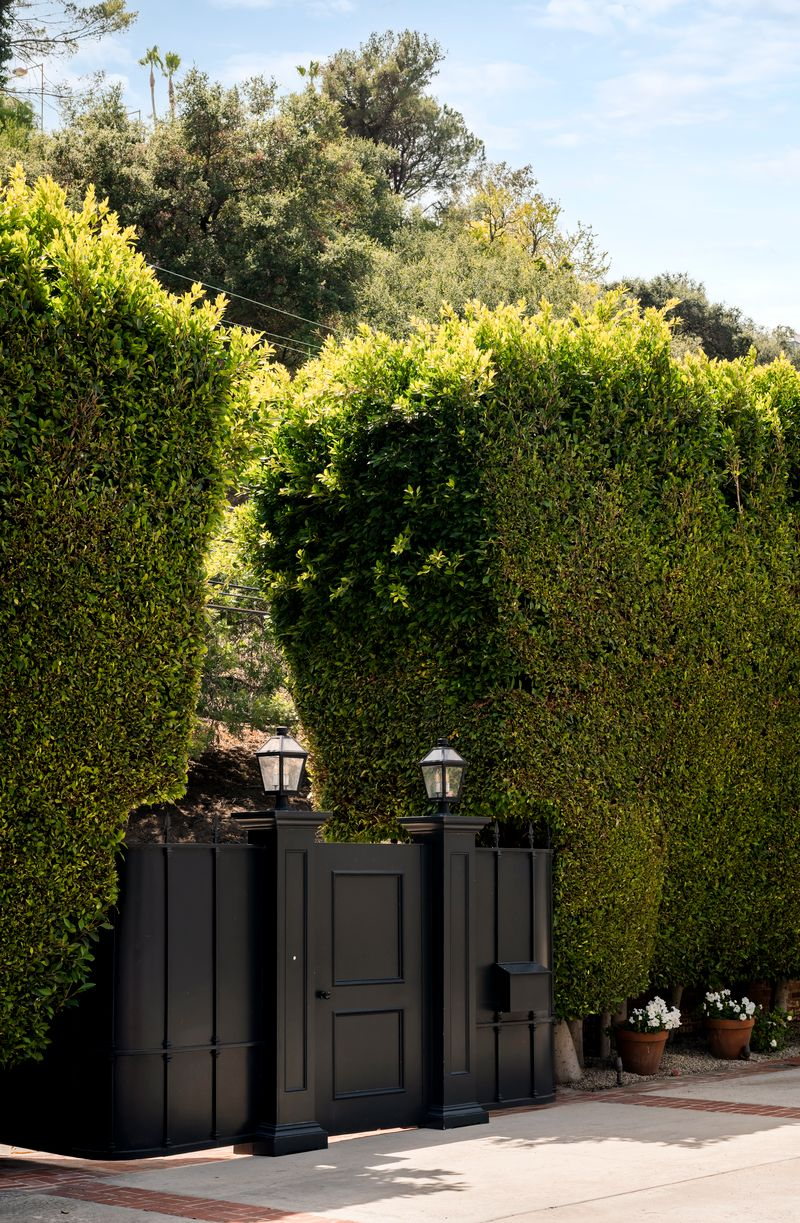
Once owned by the late Jerry Buss, legendary owner of the Los Angeles Lakers, the 4,723-square-foot home sits on a rare double lot hidden behind gates and tall hedges.
Property Highlights
Price: $8.995 Million
Location: Bel Air, Los Angeles, California
Size: 4,723 square feet
Lot Size: 1 acre
Bedrooms: 3
Bathrooms: 5
Notable Features: Championship tennis court, swimming pool, Georgian architecture, chef’s kitchen, wood-beamed ceilings, motor court, expansive gardens
For more information about this listing, reach out to the listing agent Josh Flagg at josh@joshflagg.com.
Formal Living Room
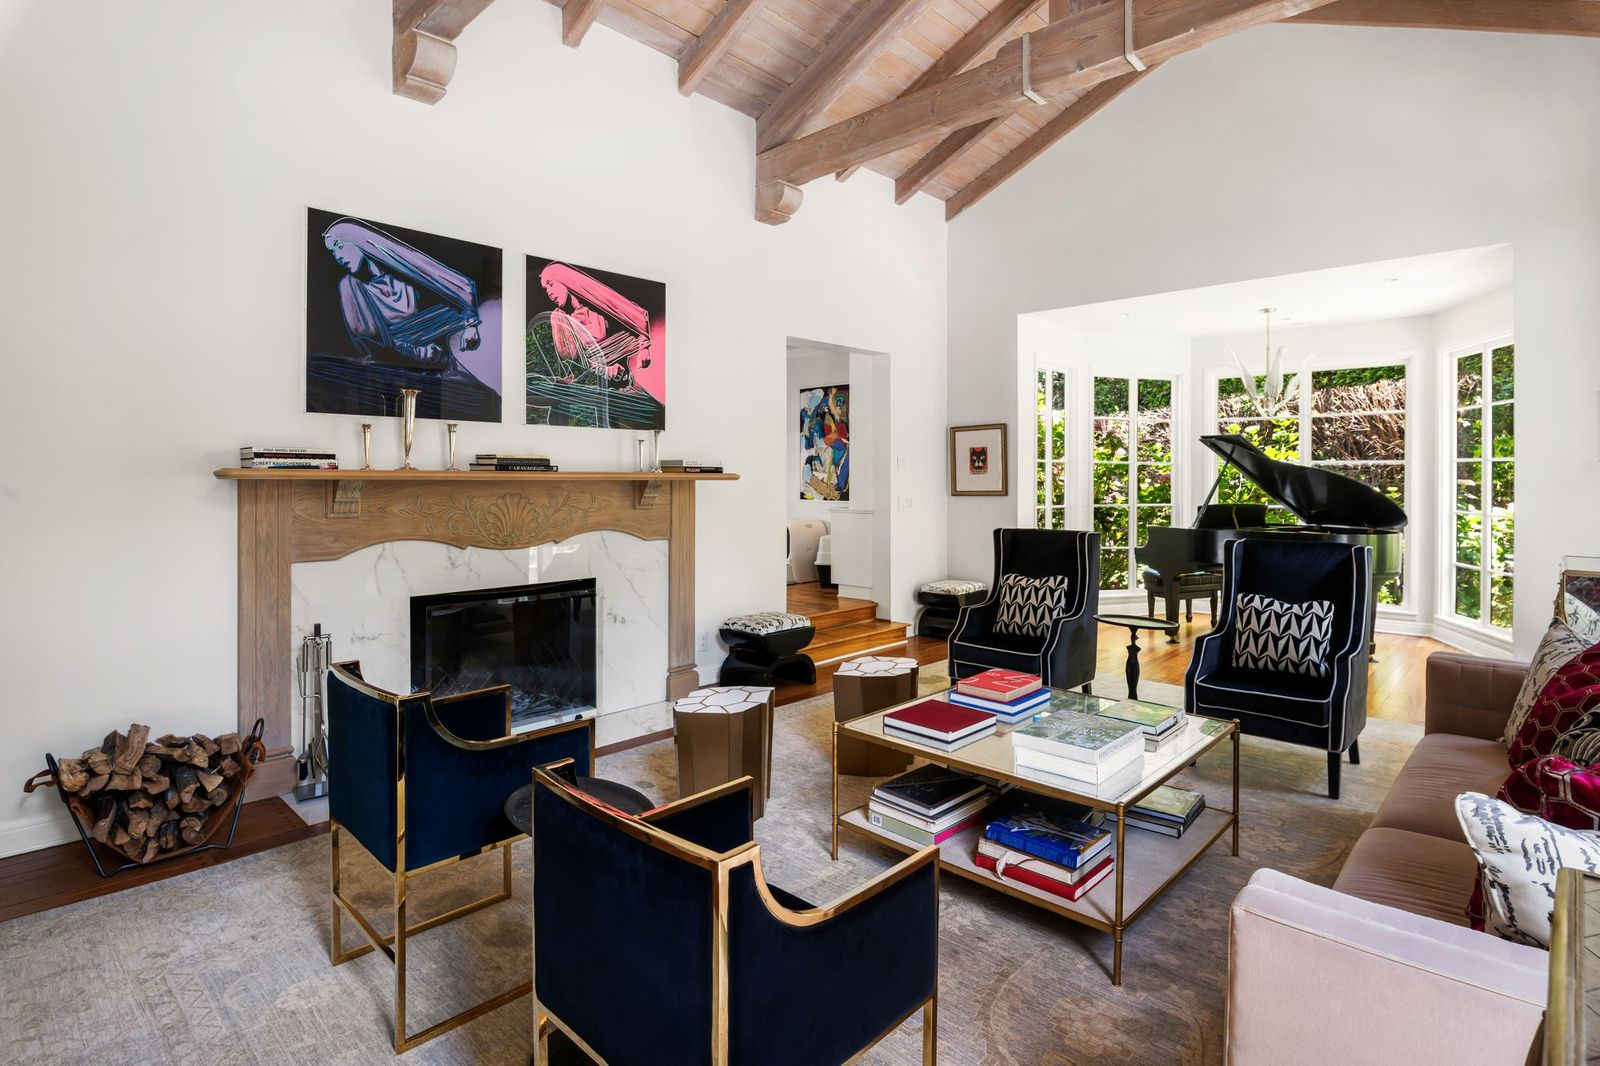
Walking through the front door, the formal living room welcomes you inside with a vaulted wood-beamed ceiling, crisp white walls, and tall arched windows that fill the space with natural light.
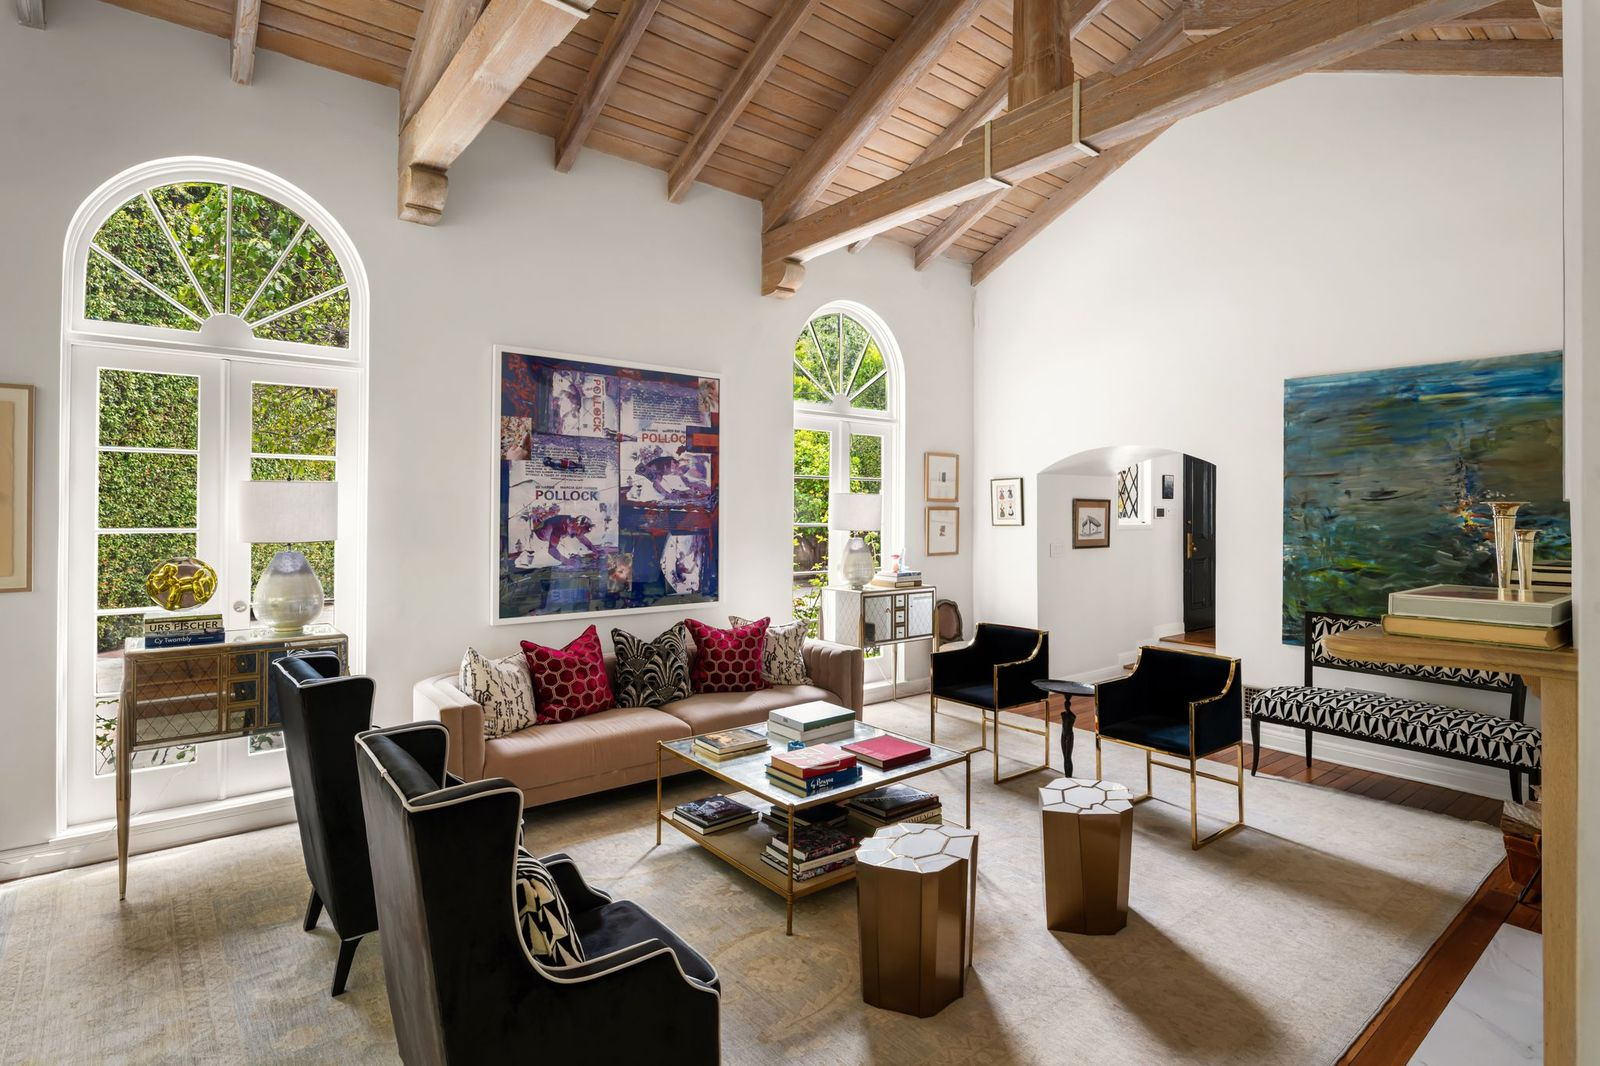
At its center, a stone fireplace with a carved wood mantel sits across from the seating area featuring velvet accent chairs, brass-framed tables, and plush seating, while a grand piano sits in a curved sunlit alcove.
Built-in Bar
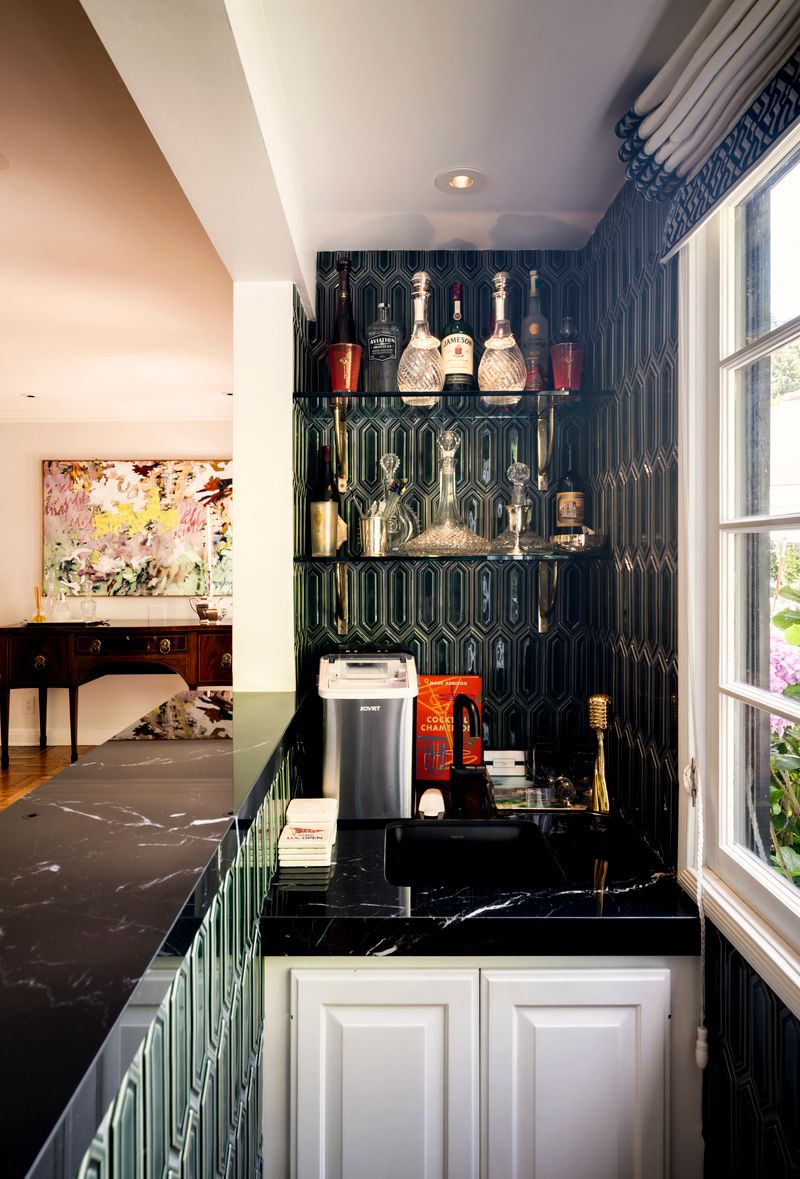
Just past the formal living room, a compact wet bar adds a dedicated entertaining space within the home’s gathering areas.
Black marble countertops are paired with geometric emerald-green tile that wraps the walls and bar front, while floating glass shelves display crystal decanters and spirits above a built-in sink and beverage station.
Dining Area
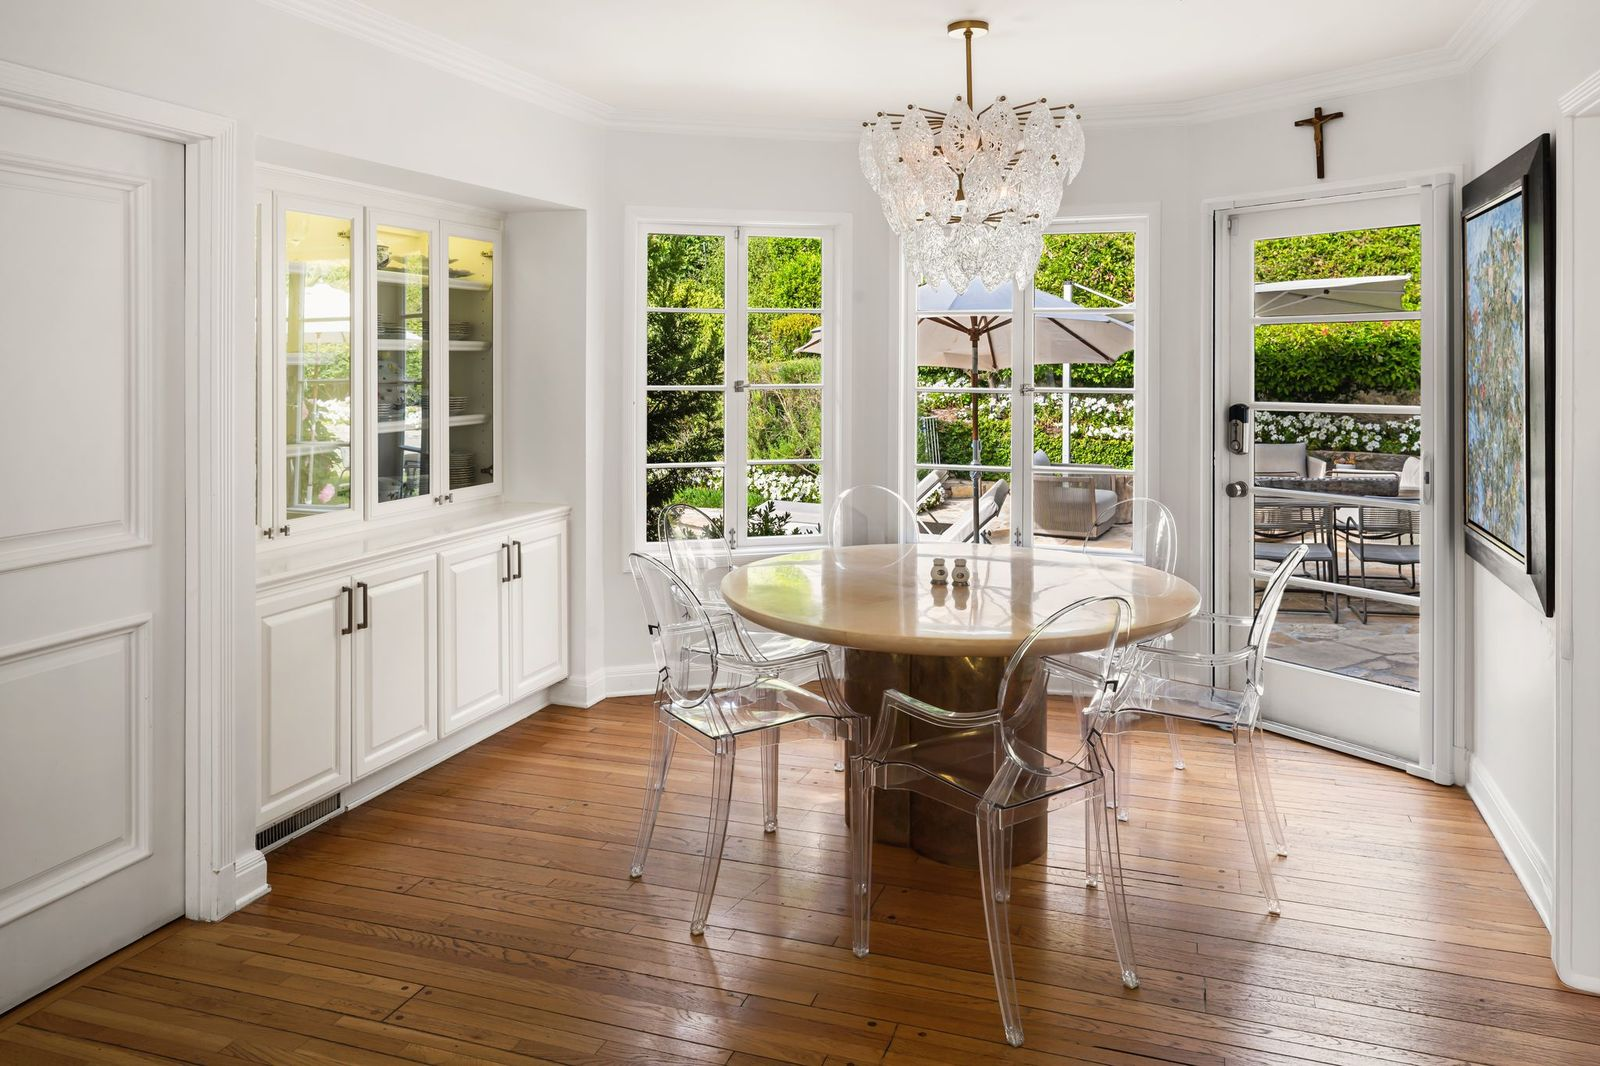
Down the hall, the dining area offers an intimate setting for everyday meals with a round pedestal table sitting beneath a sculptural glass chandelier, surrounded by transparent acrylic chairs.
Built-in cabinetry with glass-front display shelves provides storage to the left, while French doors and oversized windows open directly onto a stone patio.
Chef’s Kitchen
A few steps away, the chef’s kitchen is a combination of classic finishes and professional-grade functionality, centered around an oversized marble island.
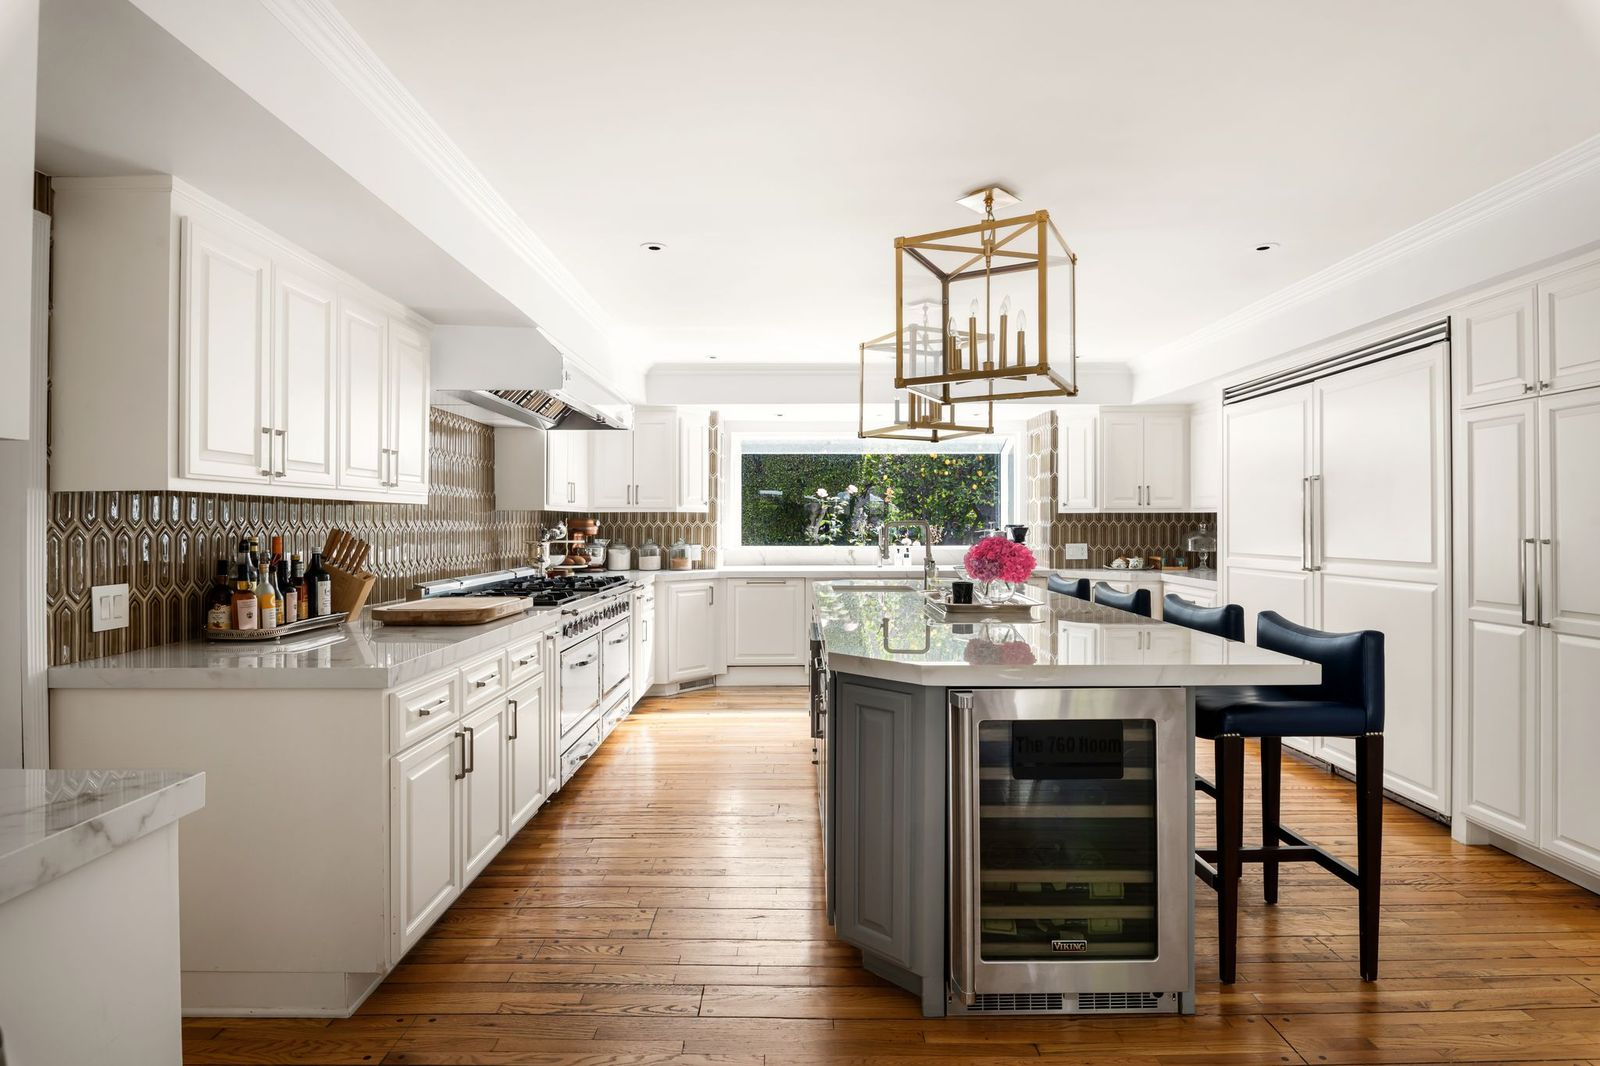
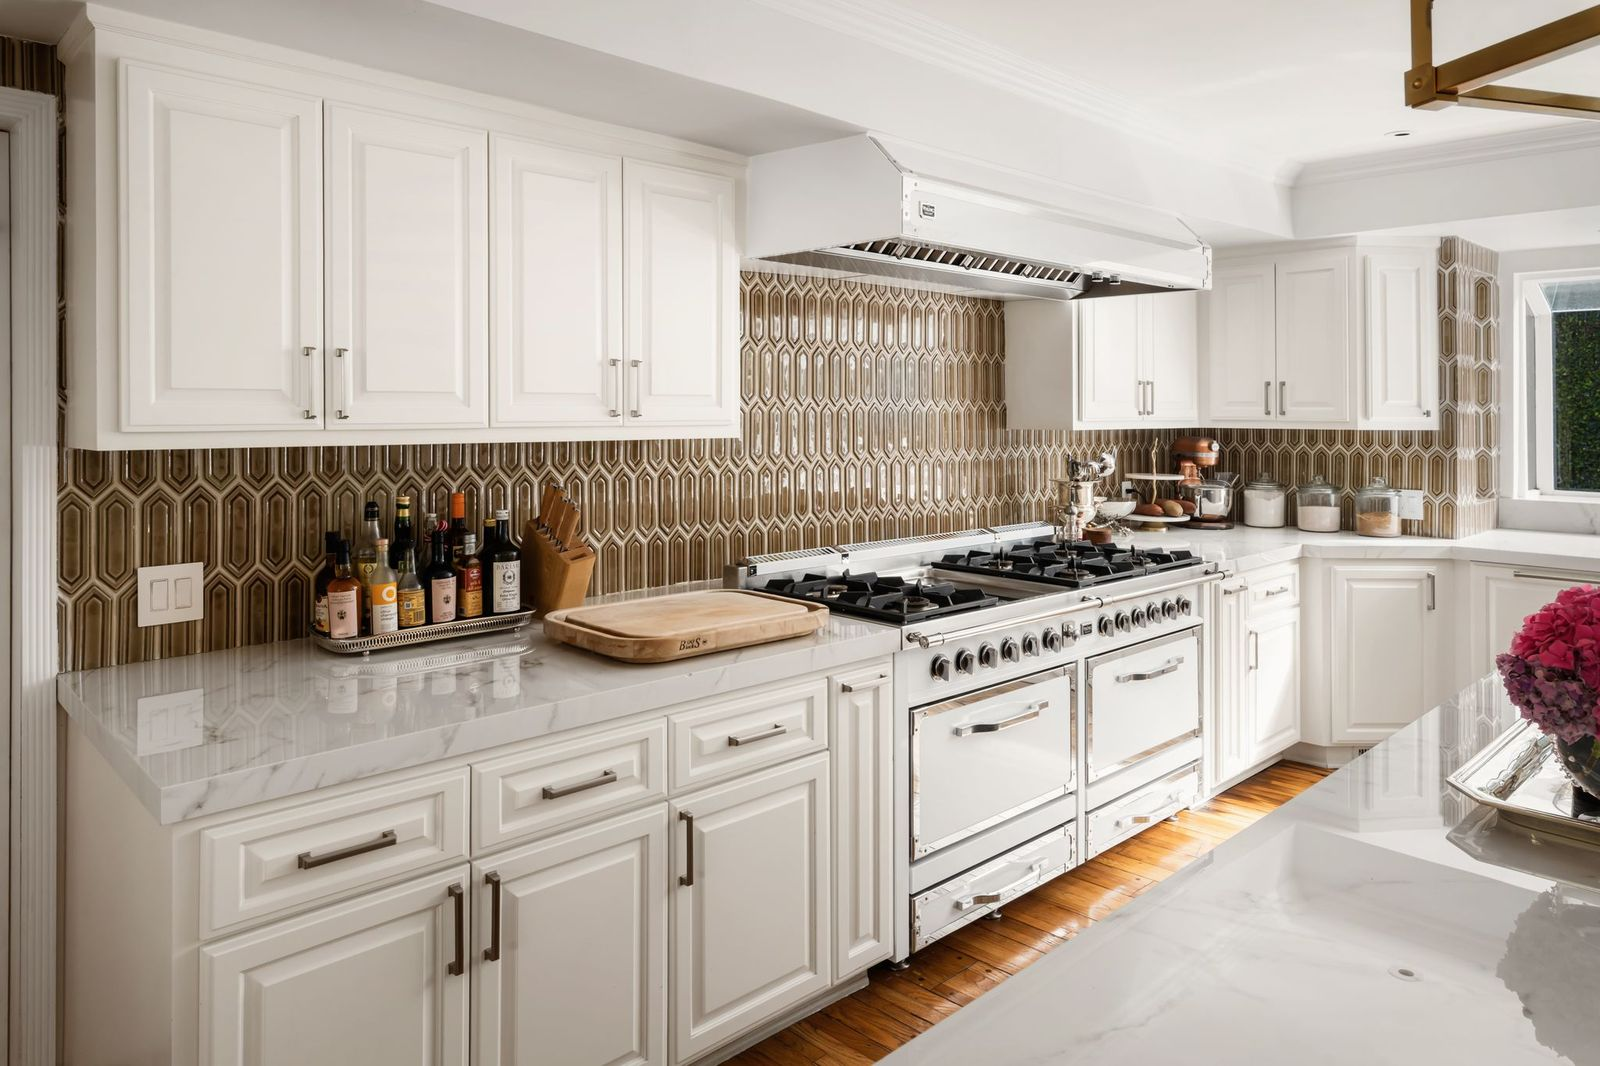
White custom cabinetry is paired with marble countertops and a geometric tile backsplash similar to the one in the bar, but in a light brown color.
The rest of the kitchen is filled with a commercial-style range beneath a large vent hood, a refrigerator hidden within the cabinetry, and a wide picture window above the sink.
Primary Suite
Upstairs, the primary suite takes up a good chunk of square footage with a large bedroom, bathroom, and one-of-a-kind closet.
Bedroom
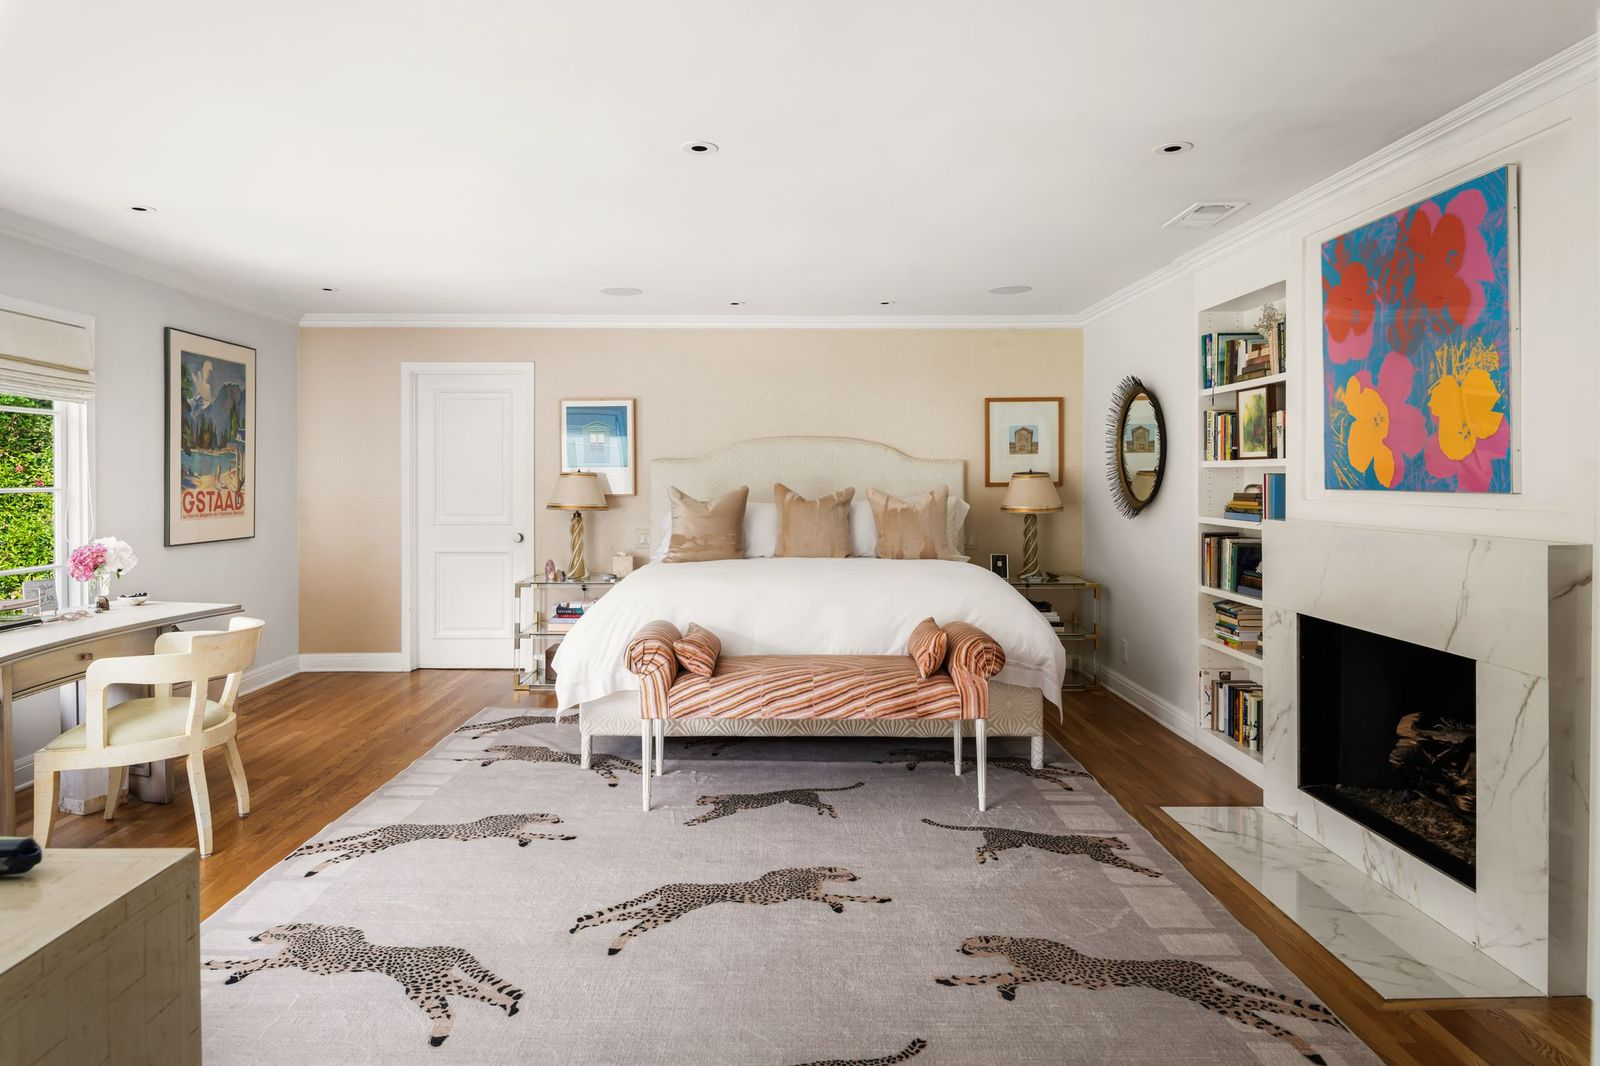
Starting off the suite, the bedroom is centered around a marble fireplace framed by built-in bookcases and topped with colorful artwork, creating a warm focal point opposite the bed.
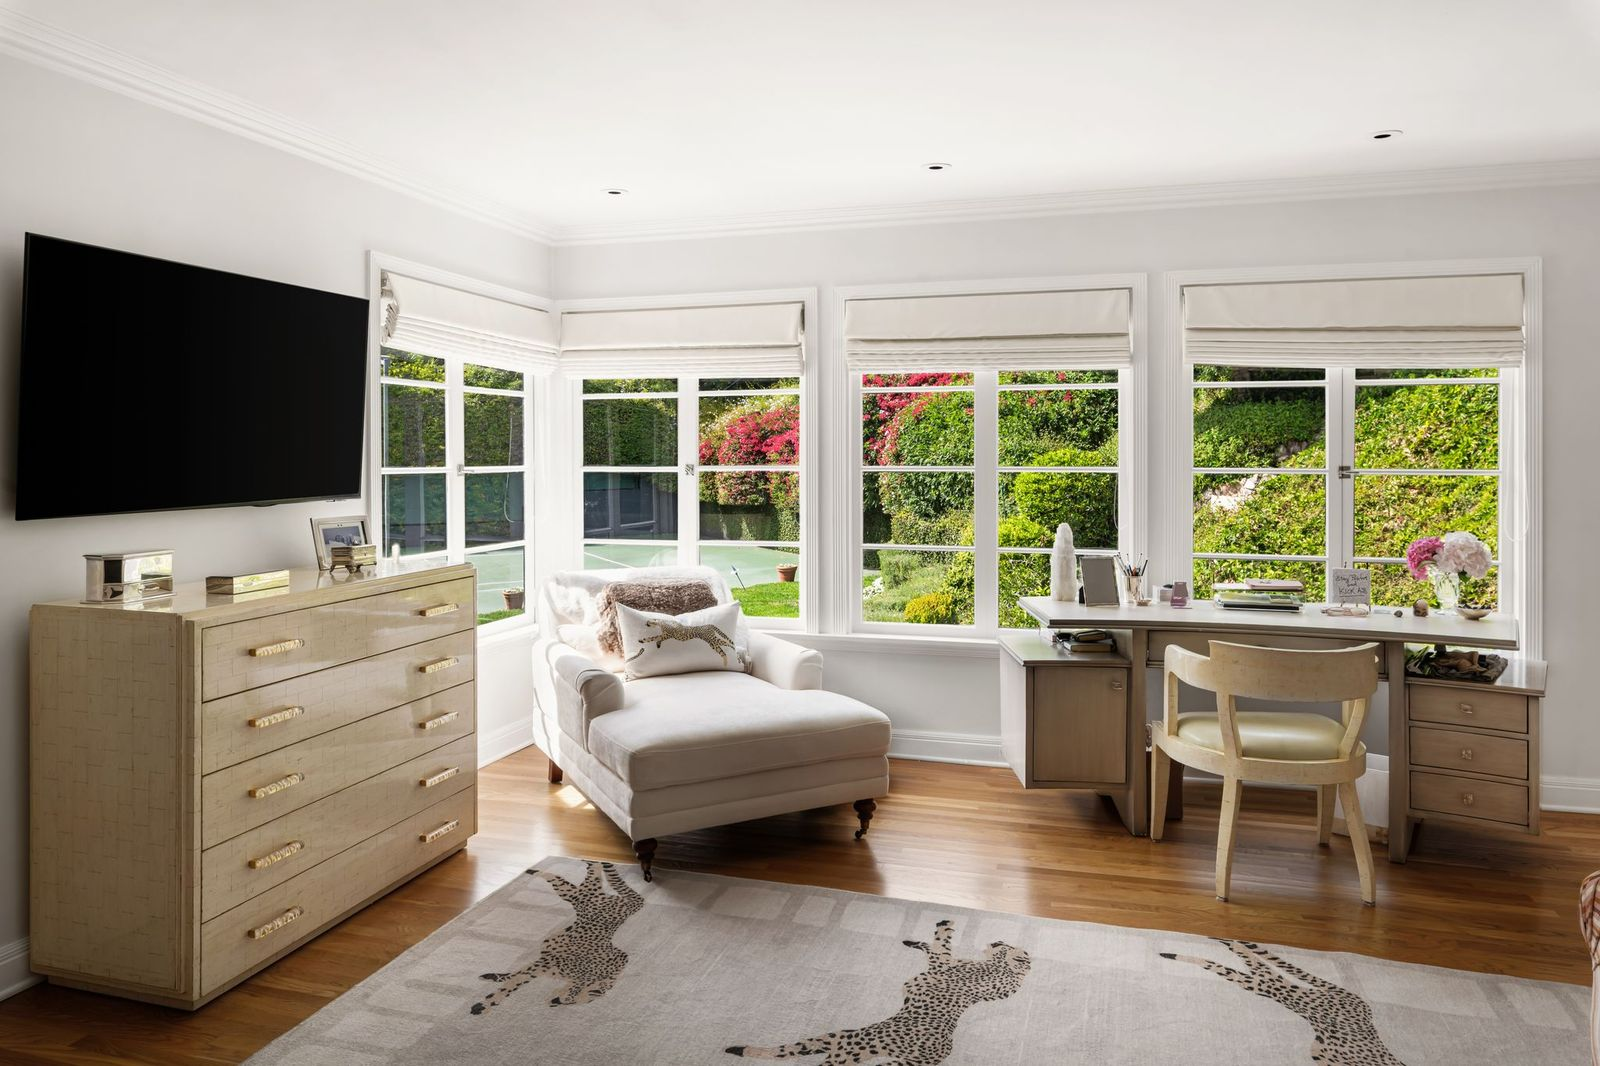
A corner of windows fills the room with light and overlooks the tennis court, while a dedicated sitting area with a chaise lounge and desk provides a quiet space to read or work without leaving the suite.
En-Suite Bathroom
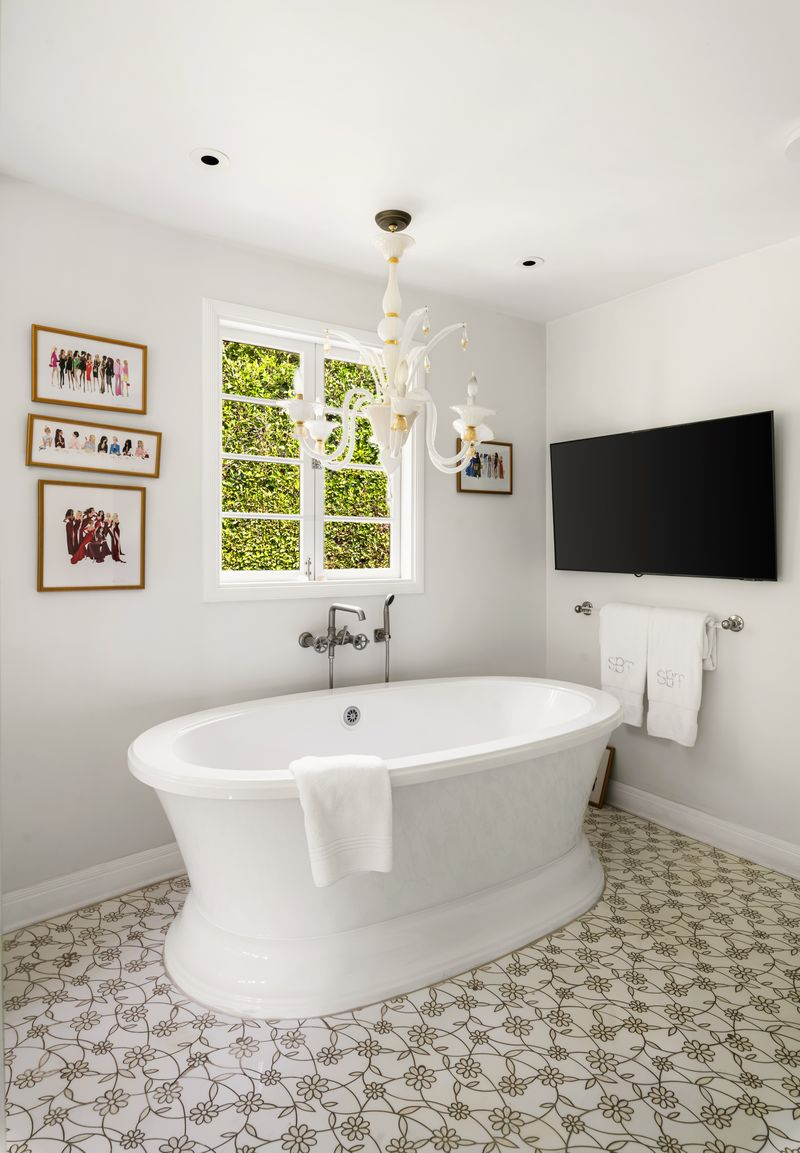
The suite’s bathroom continues the bright, classic aesthetic with flower-patterned tile flooring, a freestanding soaking tub, and an oversized walk-in shower enclosed in glass.
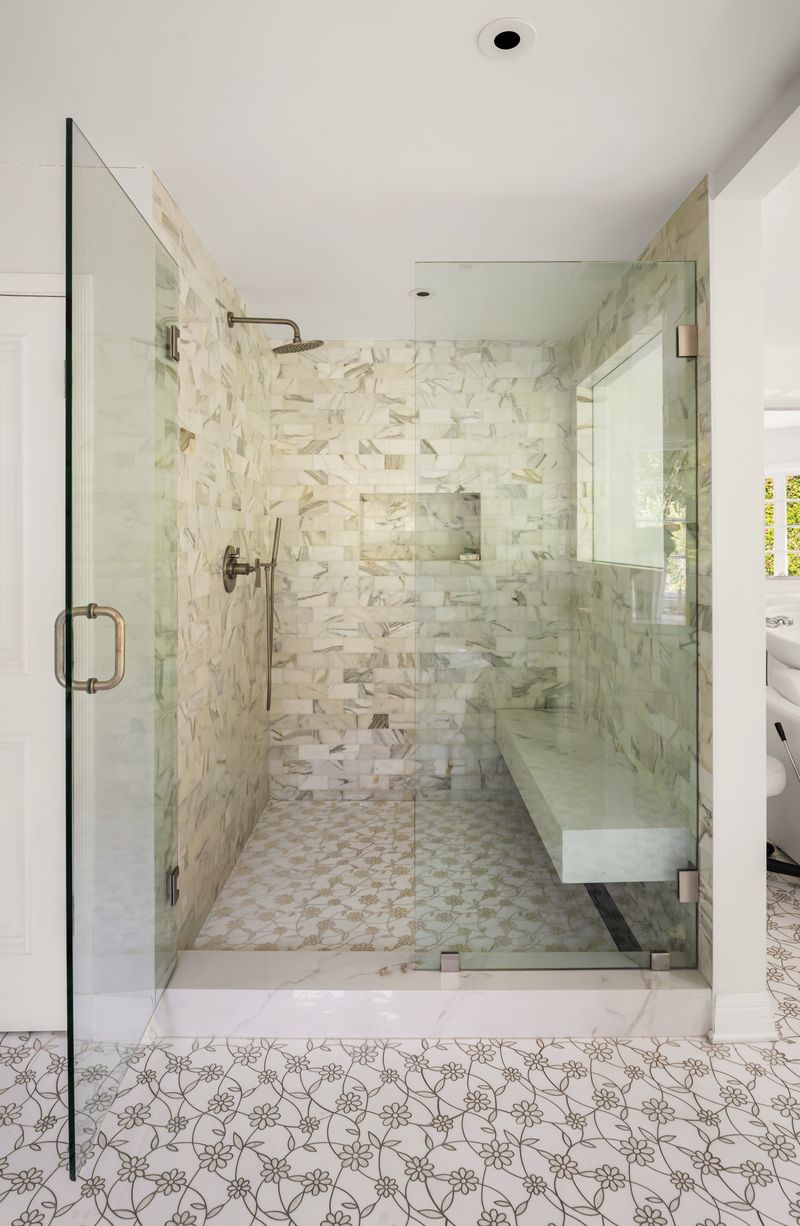
Wrapped in marble tile and complete with a built-in bench, the shower has plenty of space, while the separate soaking tub sits between a window and a mounted flatscreen TV.
Custom Dressing Room
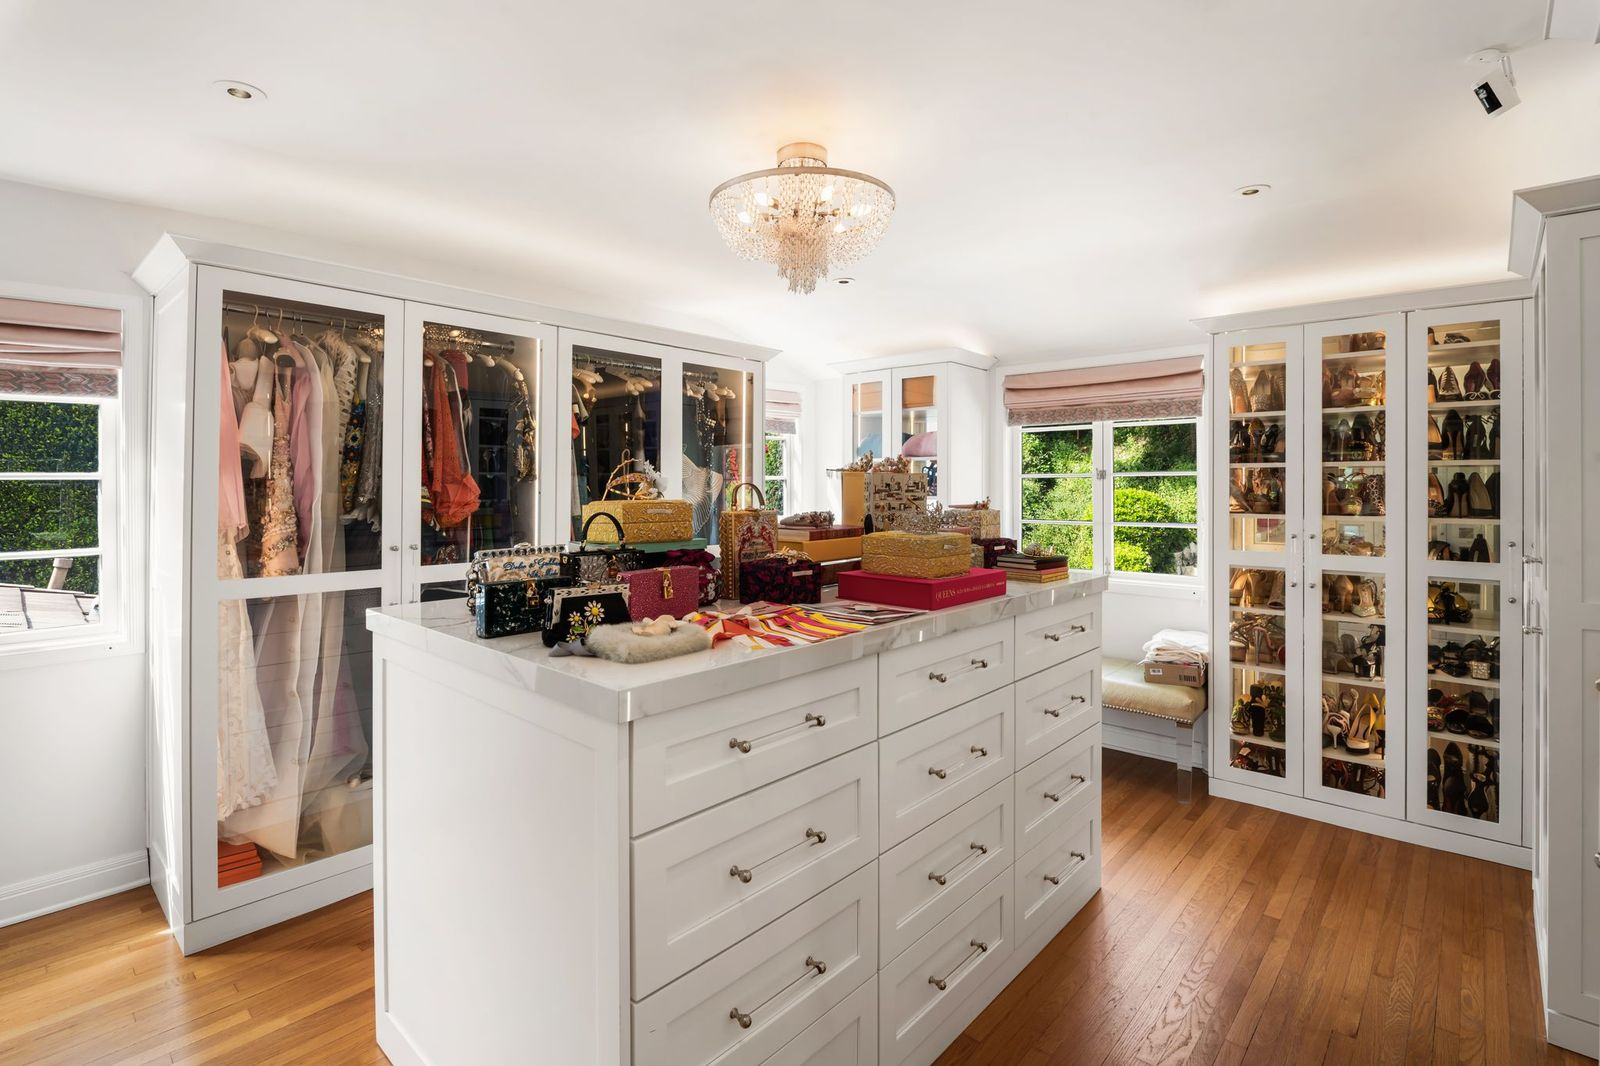
Originally designed as the home’s fourth bedroom, this final space in the suite has been transformed into an expansive custom dressing room.
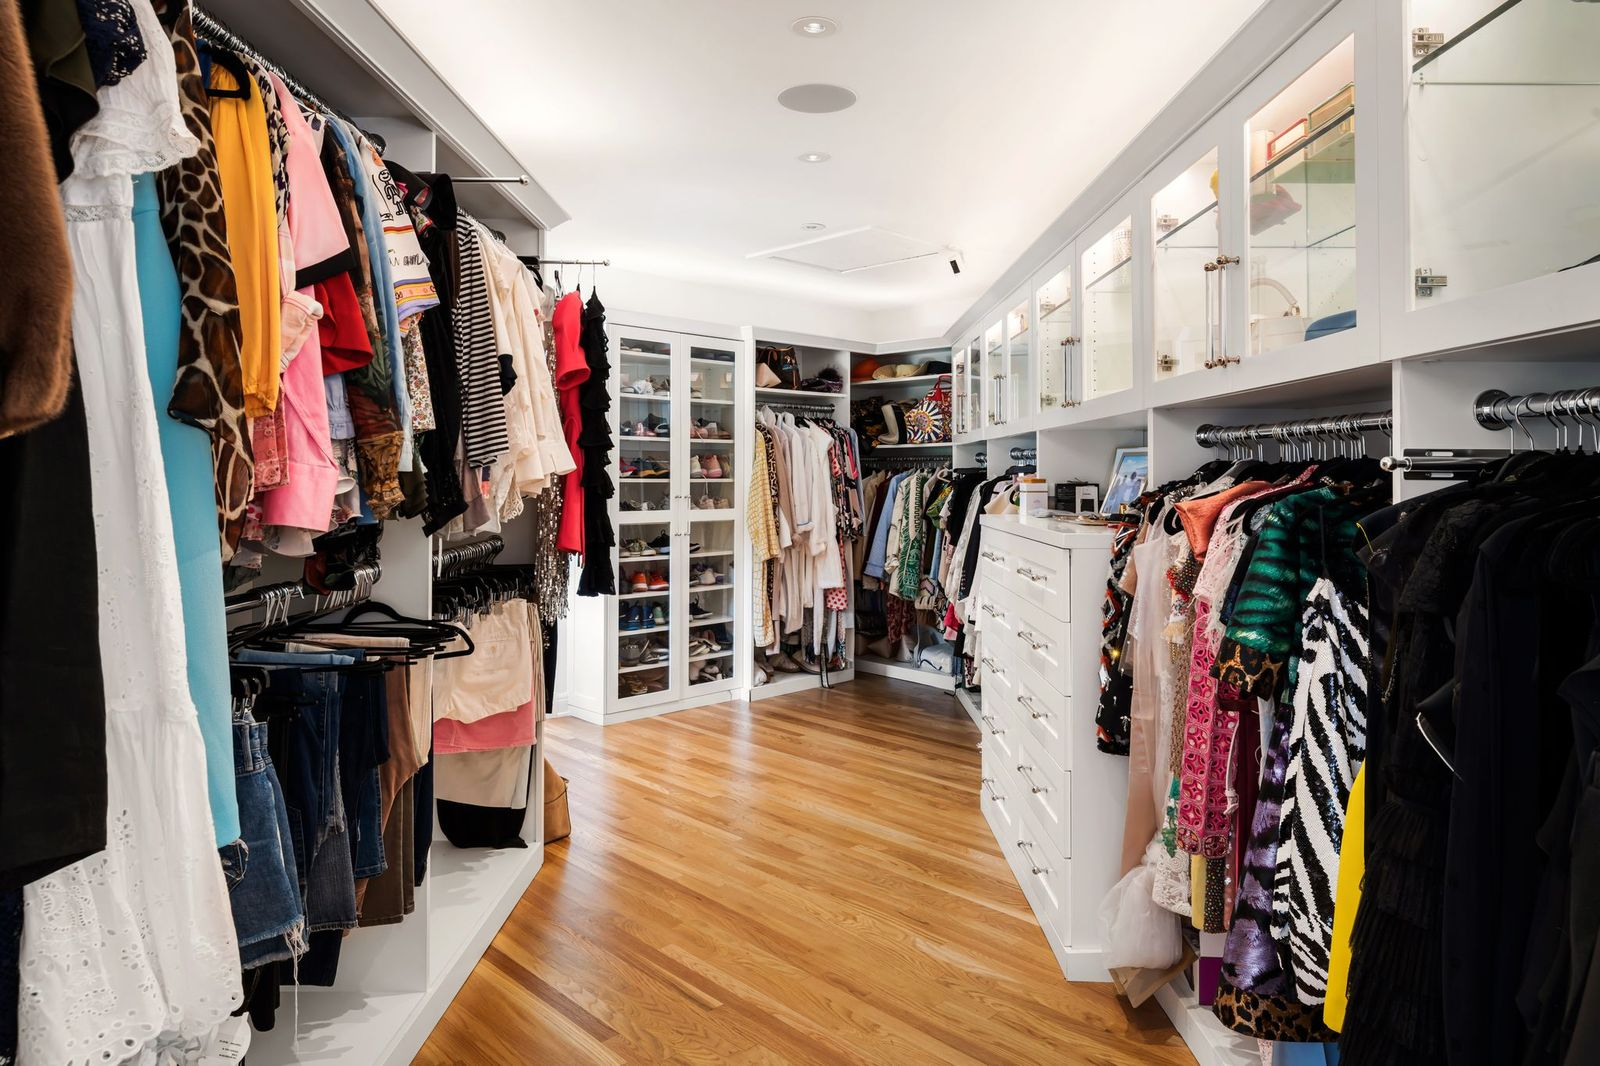
Floor-to-ceiling storage with glass-front cabinets, dedicated shoe displays, hanging sections, and a large center island provide room for an endless wardrobe.
Additional Bedrooms
The home’s two additional bedroom suites are separated between the upper and lower levels, each offering access to the outdoor spaces.
Upper-Level Bedroom
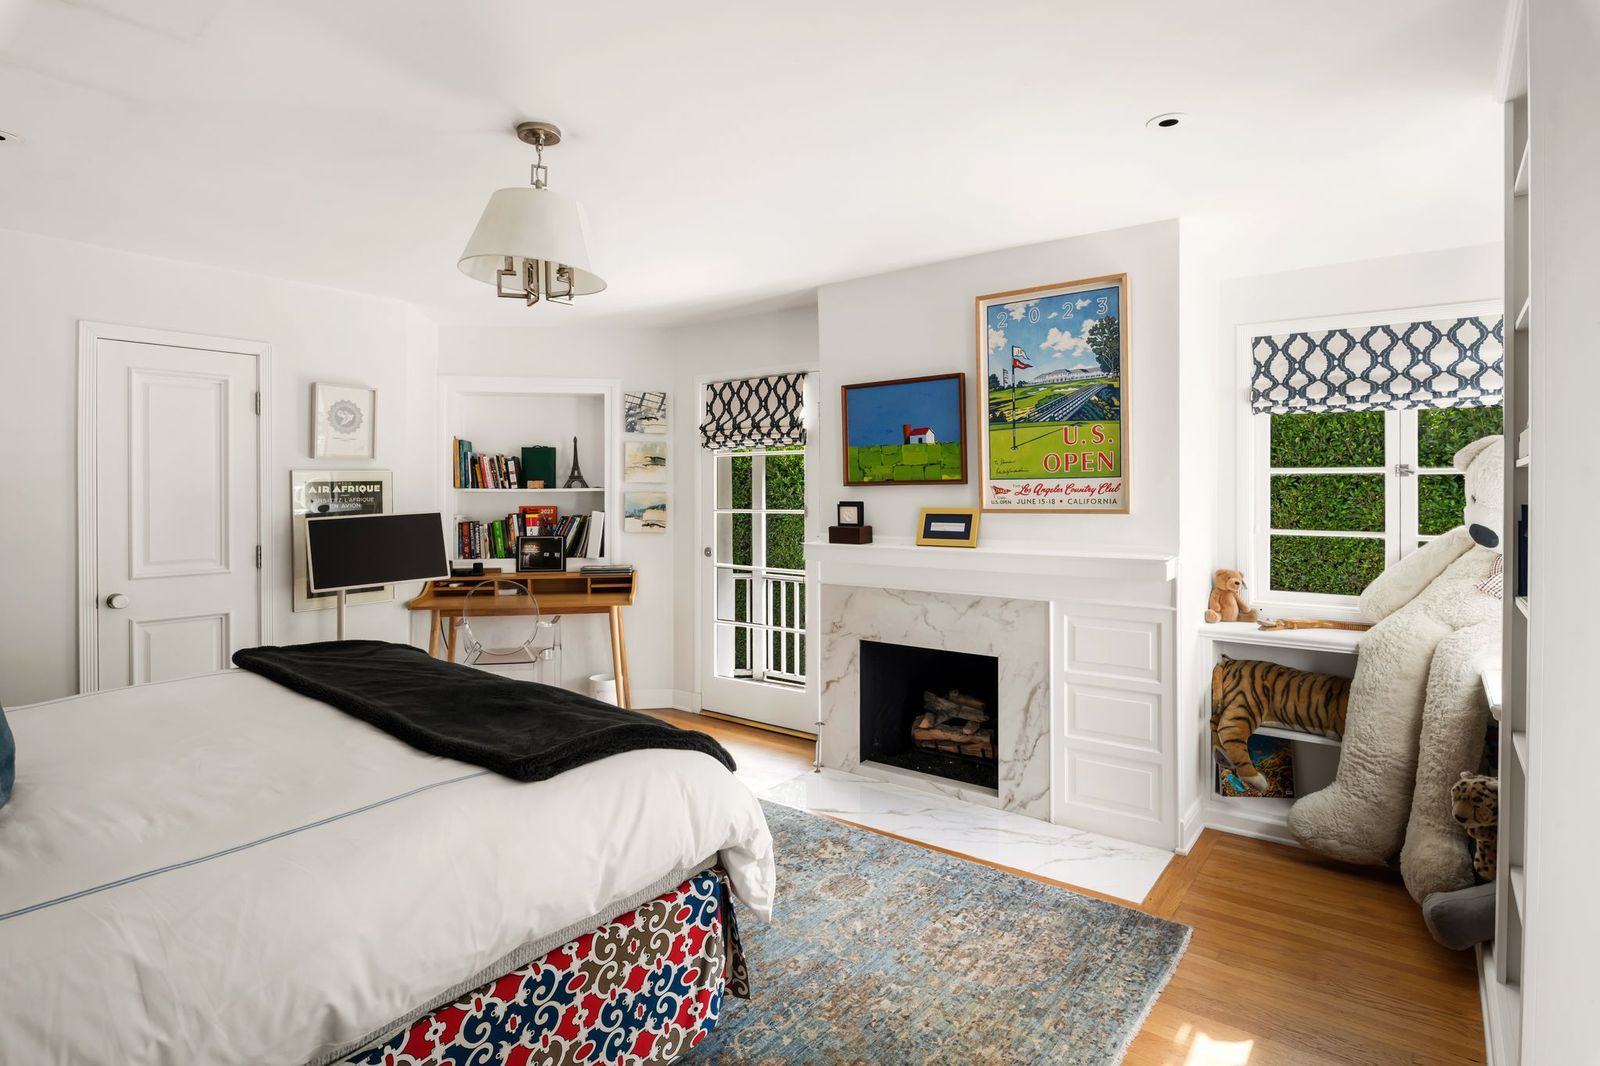
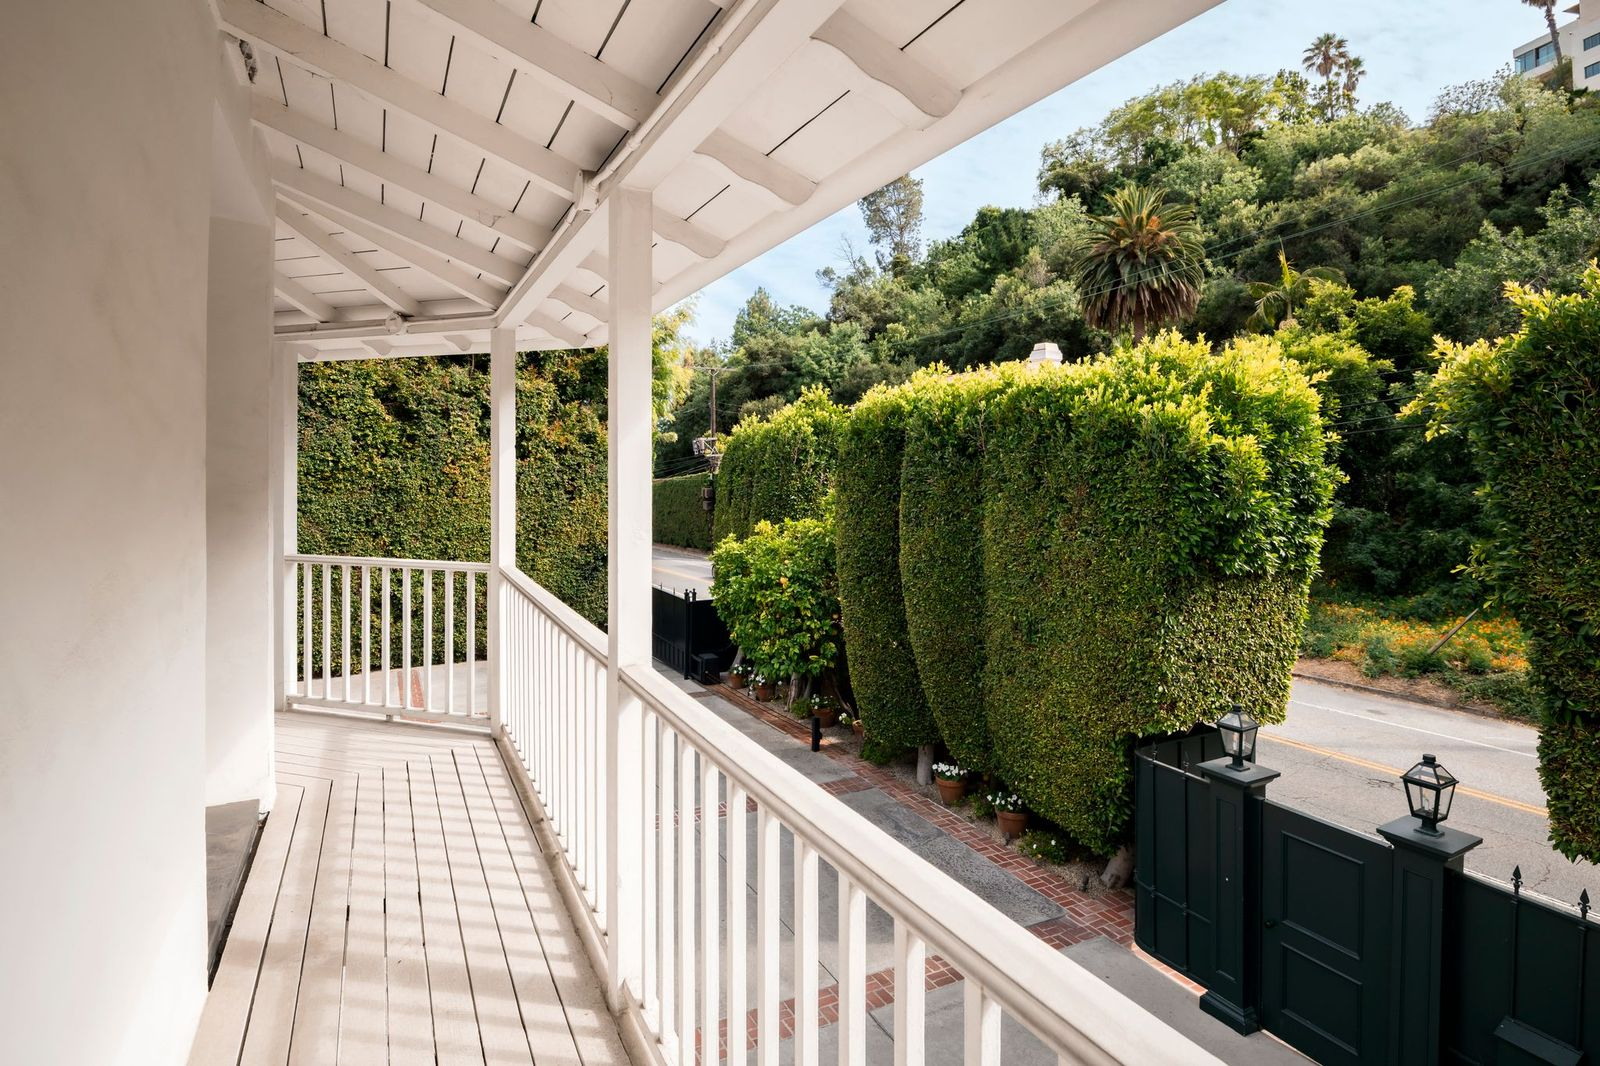
Located upstairs, the first guest bedroom features a marble fireplace with built-in cabinetry, a dedicated desk nook, and a door that opens onto a covered balcony stretching across nearly the entire front of the home.
The long veranda overlooks the gated front grounds and surrounding hedges, extending the bedroom and upper level to the outdoors.
Lower-Level Bedroom
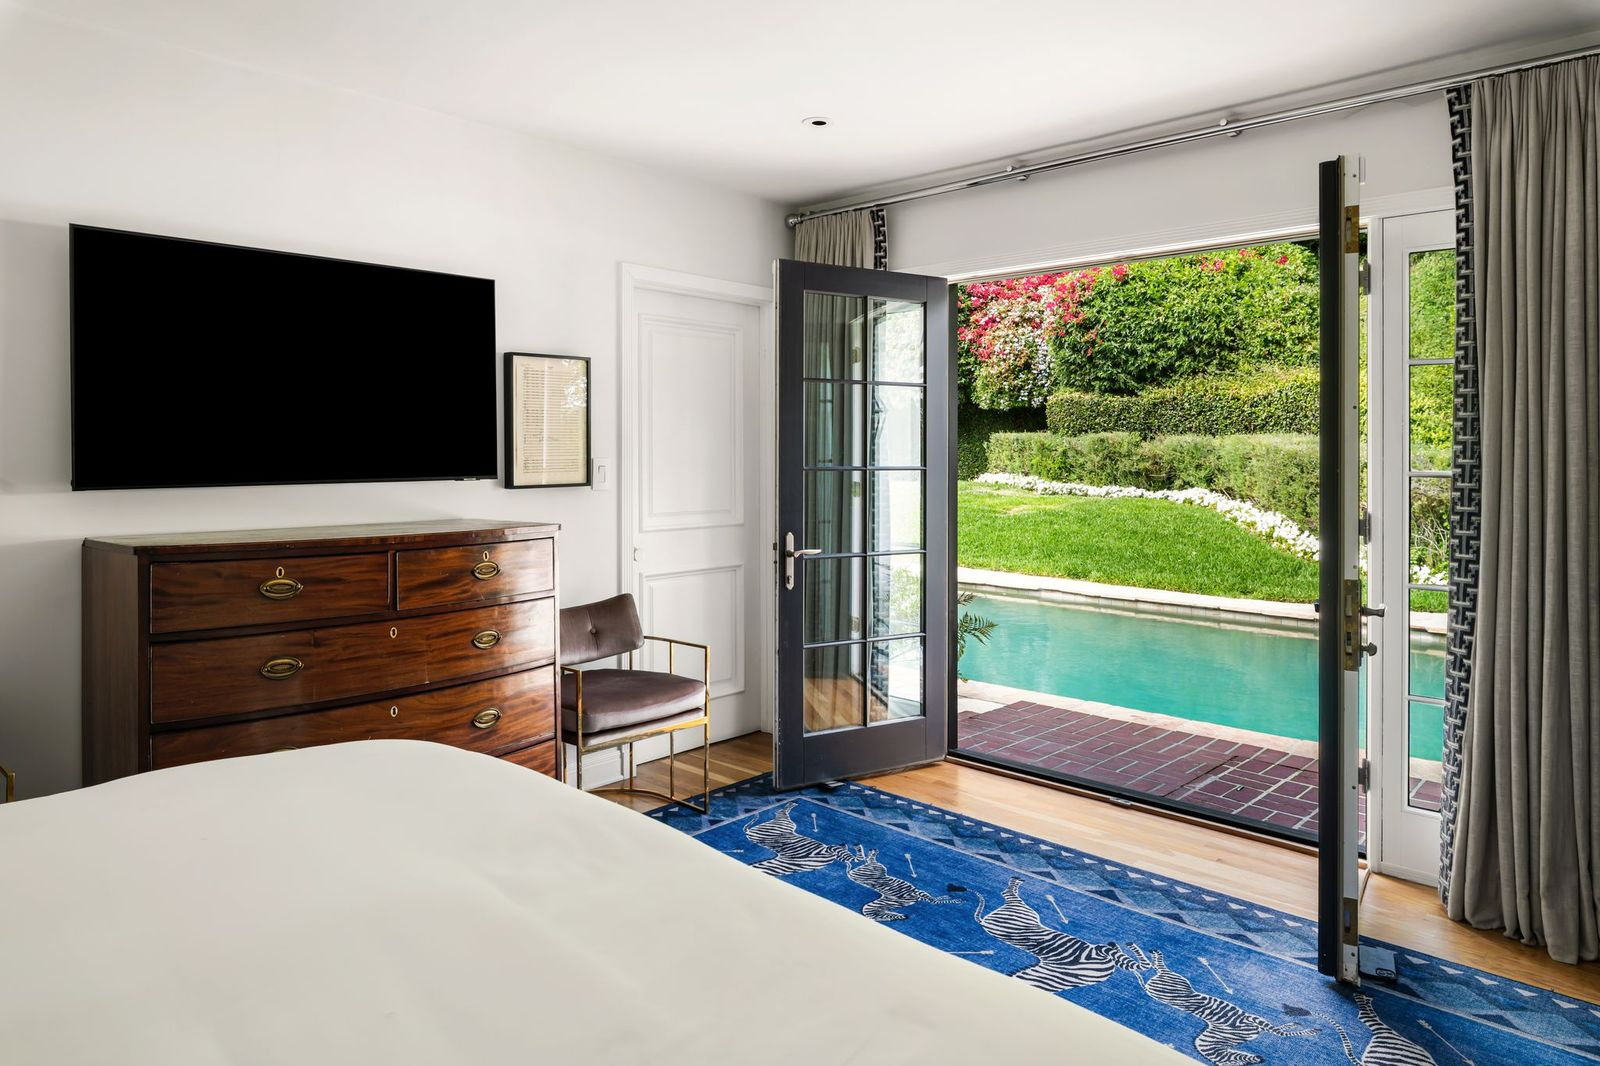
The second bedroom is positioned on the lower level with French doors that open directly to the backyard and pool terrace.
The Backyard
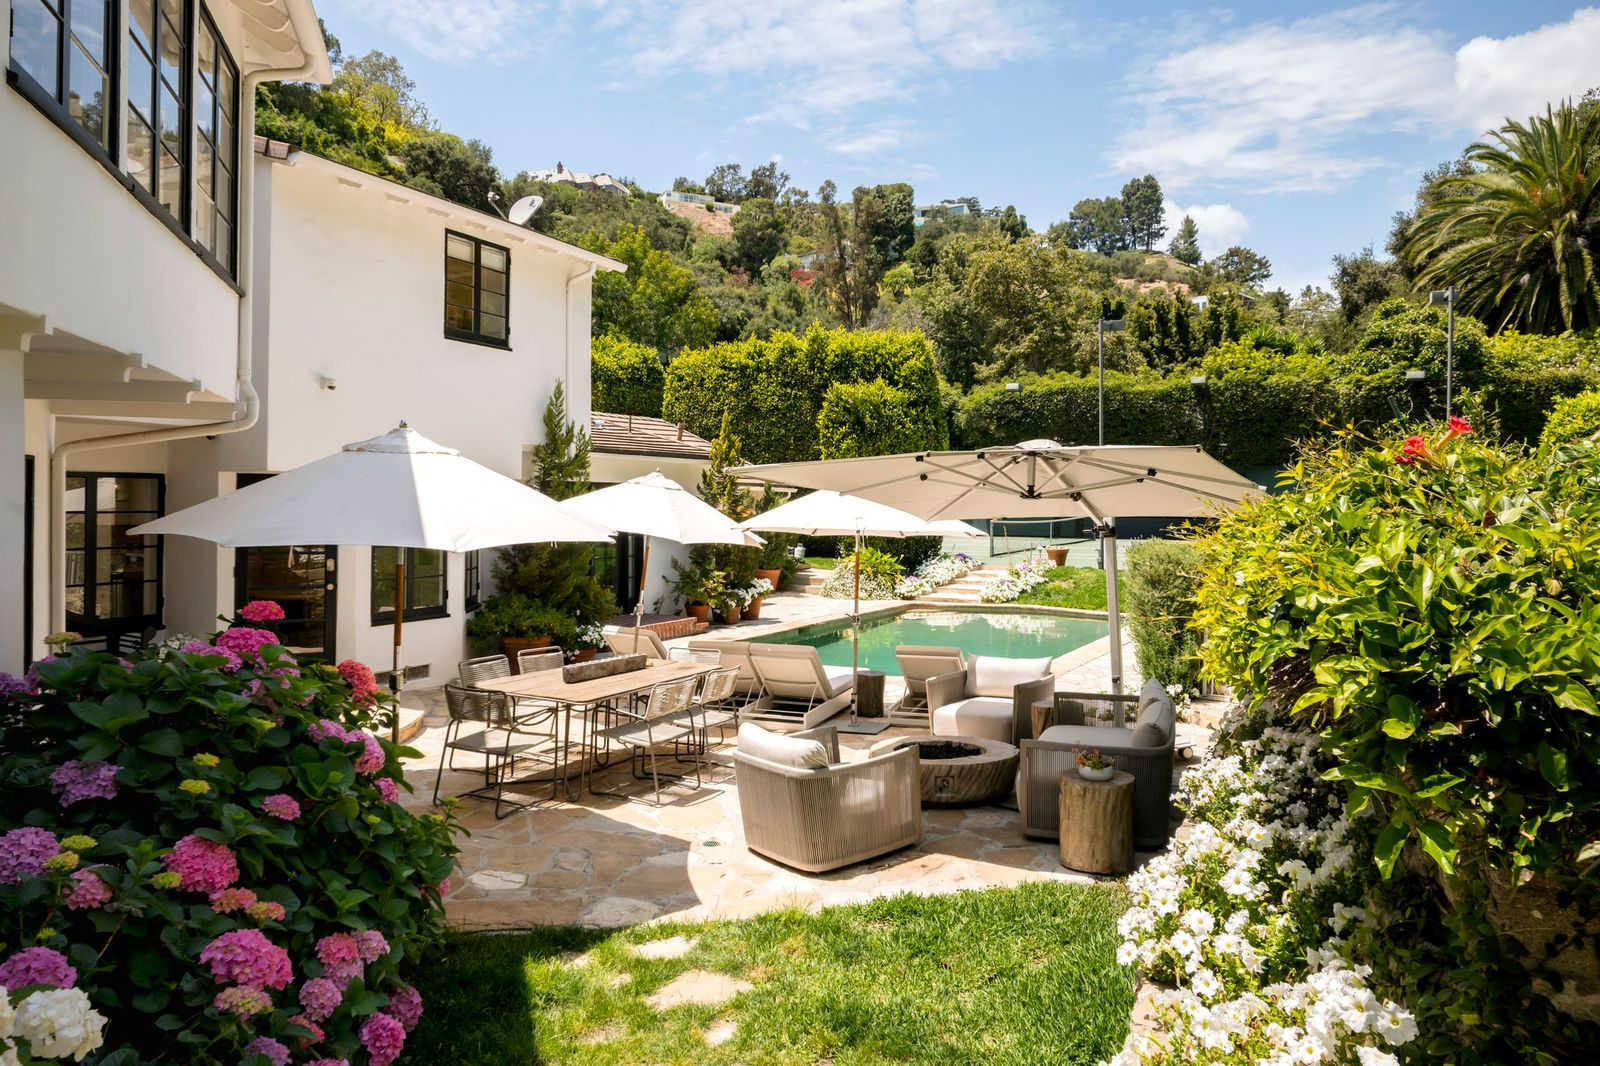
Surrounded by tall trees, flowering gardens, and expansive lawns, the backyard is arranged as a series of outdoor living spaces that make the most of the home’s private Bel Air setting.
Entertaining Patio
A broad stone patio serves as the main entertaining area with a dining table and a lounge area placed around a circular fire pit. Both spots are positioned beneath oversized umbrellas just outside the house.
Swimming Pool
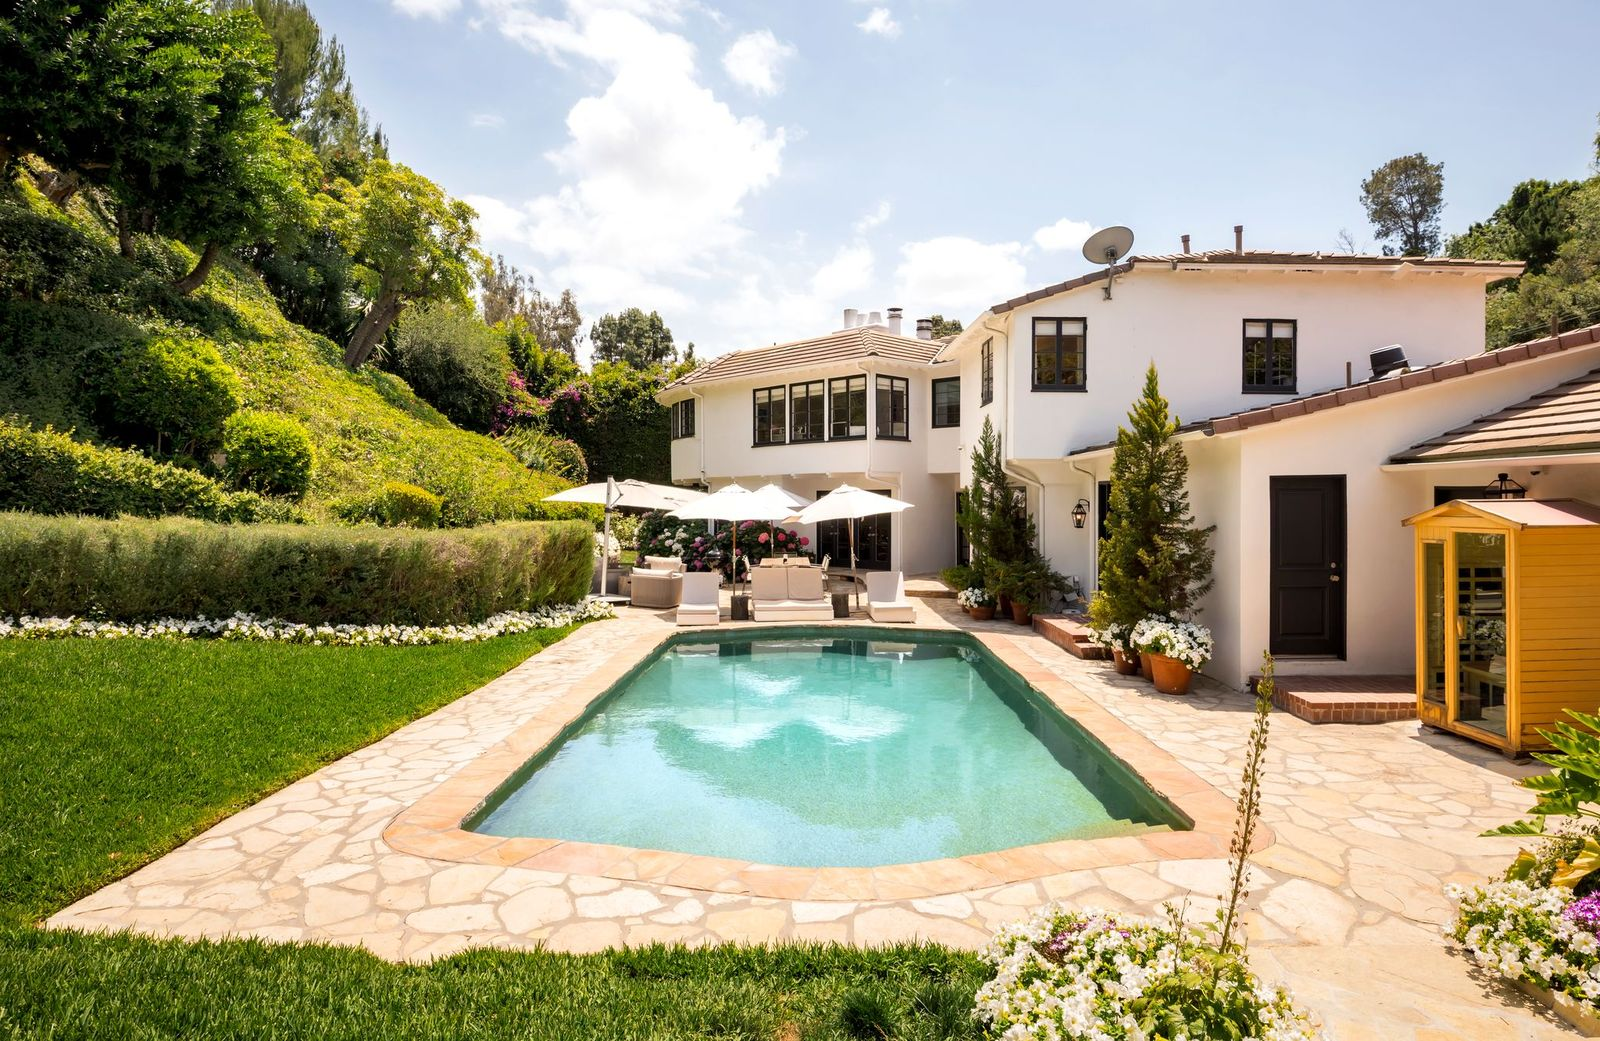
A row of lounge chairs separates the entertaining patio from the swimming pool, which is framed by stone decking and sits only steps away from a sauna.
Championship Tennis Court
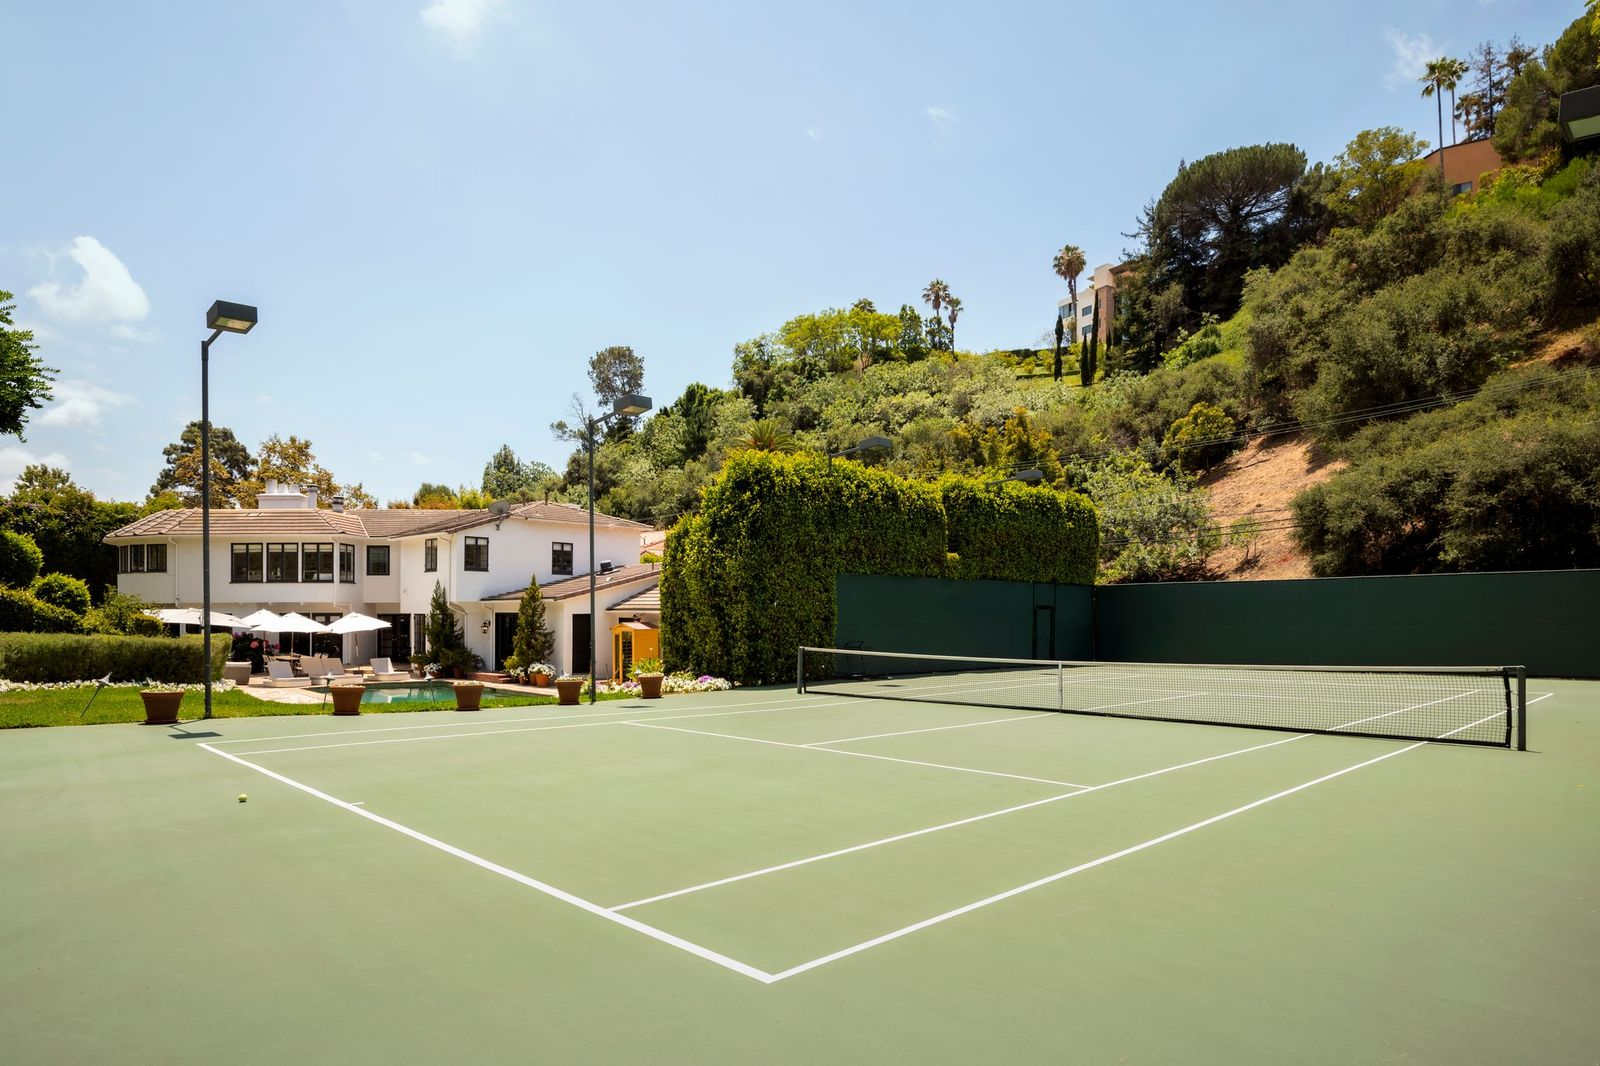
Set apart from the pool, a full-size championship tennis court occupies its own secluded section of the grounds, bordered by tall hedges and the surrounding hillside.
Why is Stracke Selling?
After serving as her Bel Air home for the past five years, Stracke has decided to sell as she enters a new chapter with her youngest son now well into college.
The move reflects a shift in lifestyle, as the boutique owner and Real Housewives of Beverly Hills star looks to simplify after raising her family in the expansive estate.
For its next owner, the property offers a private Georgian-style residence with more than an acre of landscaped grounds, a championship tennis court, and a notable sports history through its connection to the legendary Lakers owner Jerry Buss.
